Skip to content
Save
Ask
Tour
Hide
Share
$549,000
2 Days On Site

6066 S West Bay Shore Drive
Traverse City, MI 49684

For Sale|Single Family Residence|Active
3
Beds
2
Total Baths
1
Full Bath
1
Partial Bath
1,644
SqFt
$334
/SqFt
1973
Built
County:
Leelanau
Listing courtesy of Kyle Jean of EXIT Northern Shores-TC
Call Now: 419-537-0090
Is this the listing for you? We can help make it yours.
419-537-0090
6066 S West Bay Shore Drive6066 S West Bay Shore Drive6066 S West Bay Shore Drive6066 S West Bay Shore Drive
Save
Ask
Tour
Hide
Share

Mortgage Calculator

Monthly Payment (Est.)

$2,505
Calculator powered by Showcase IDX, a Constellation1 Company. Copyright ©2026 Information is deemed reliable but not guaranteed.

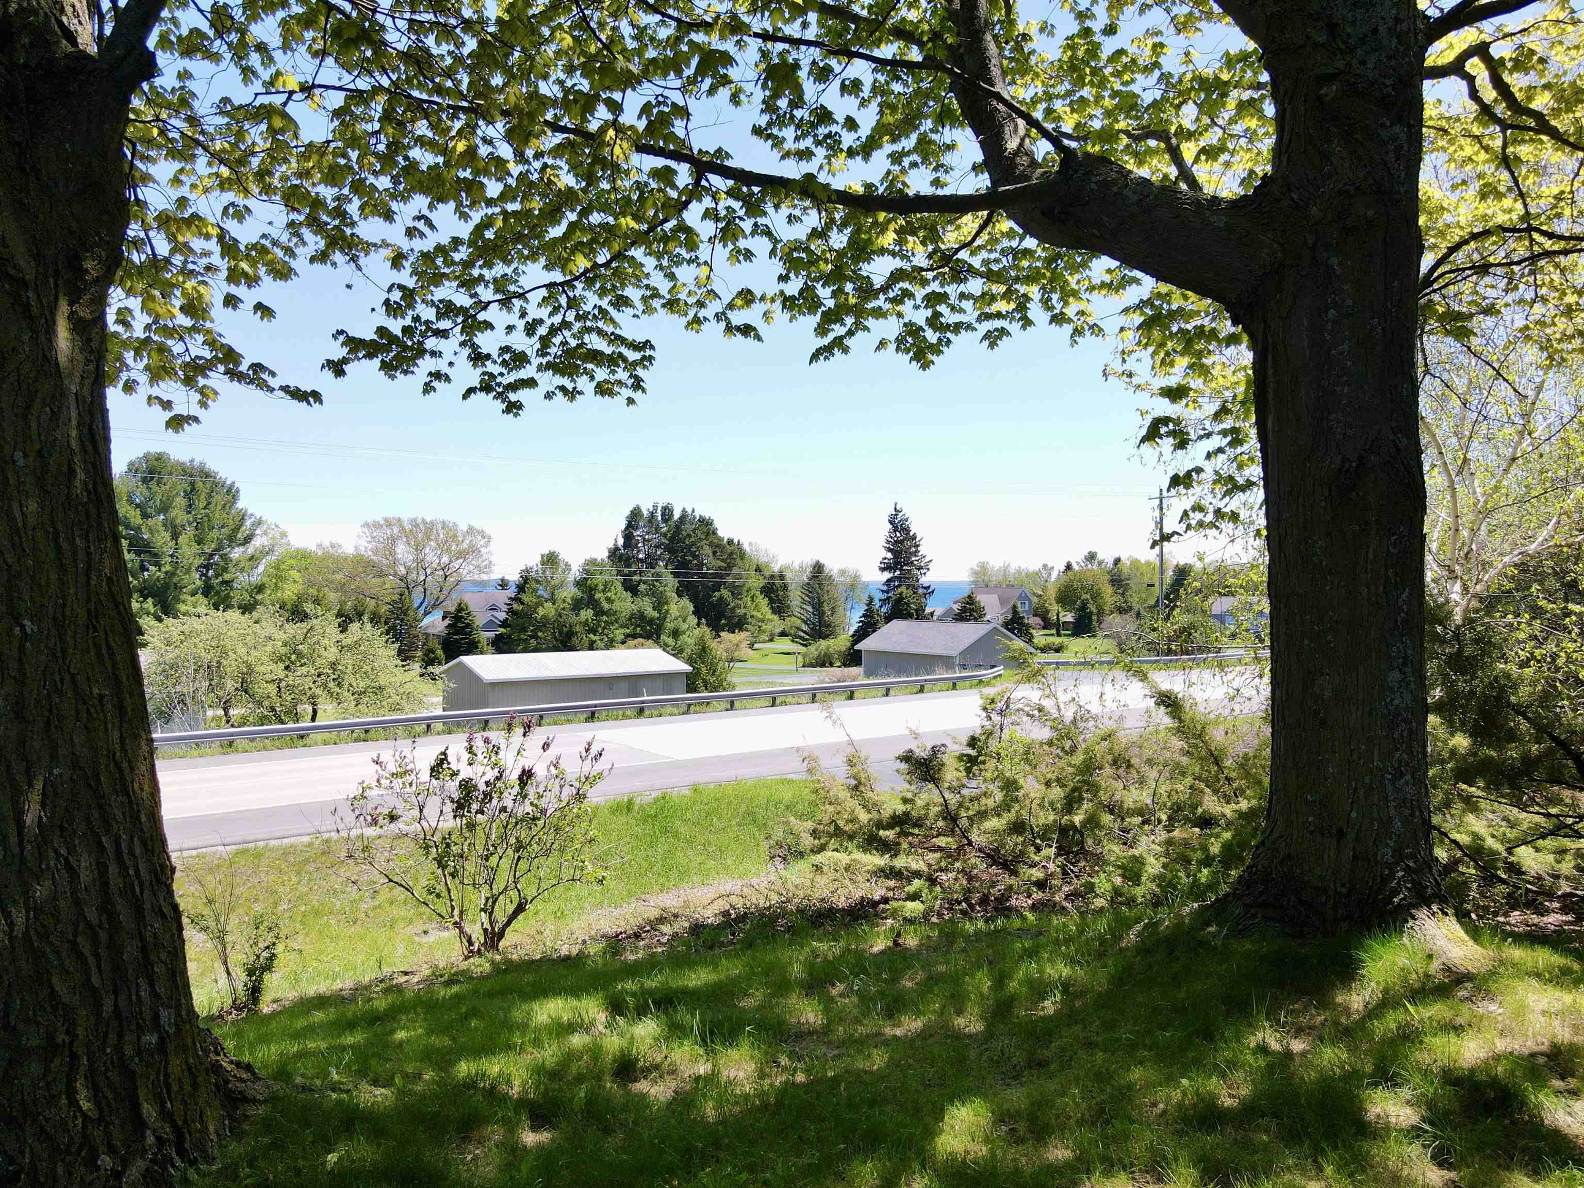
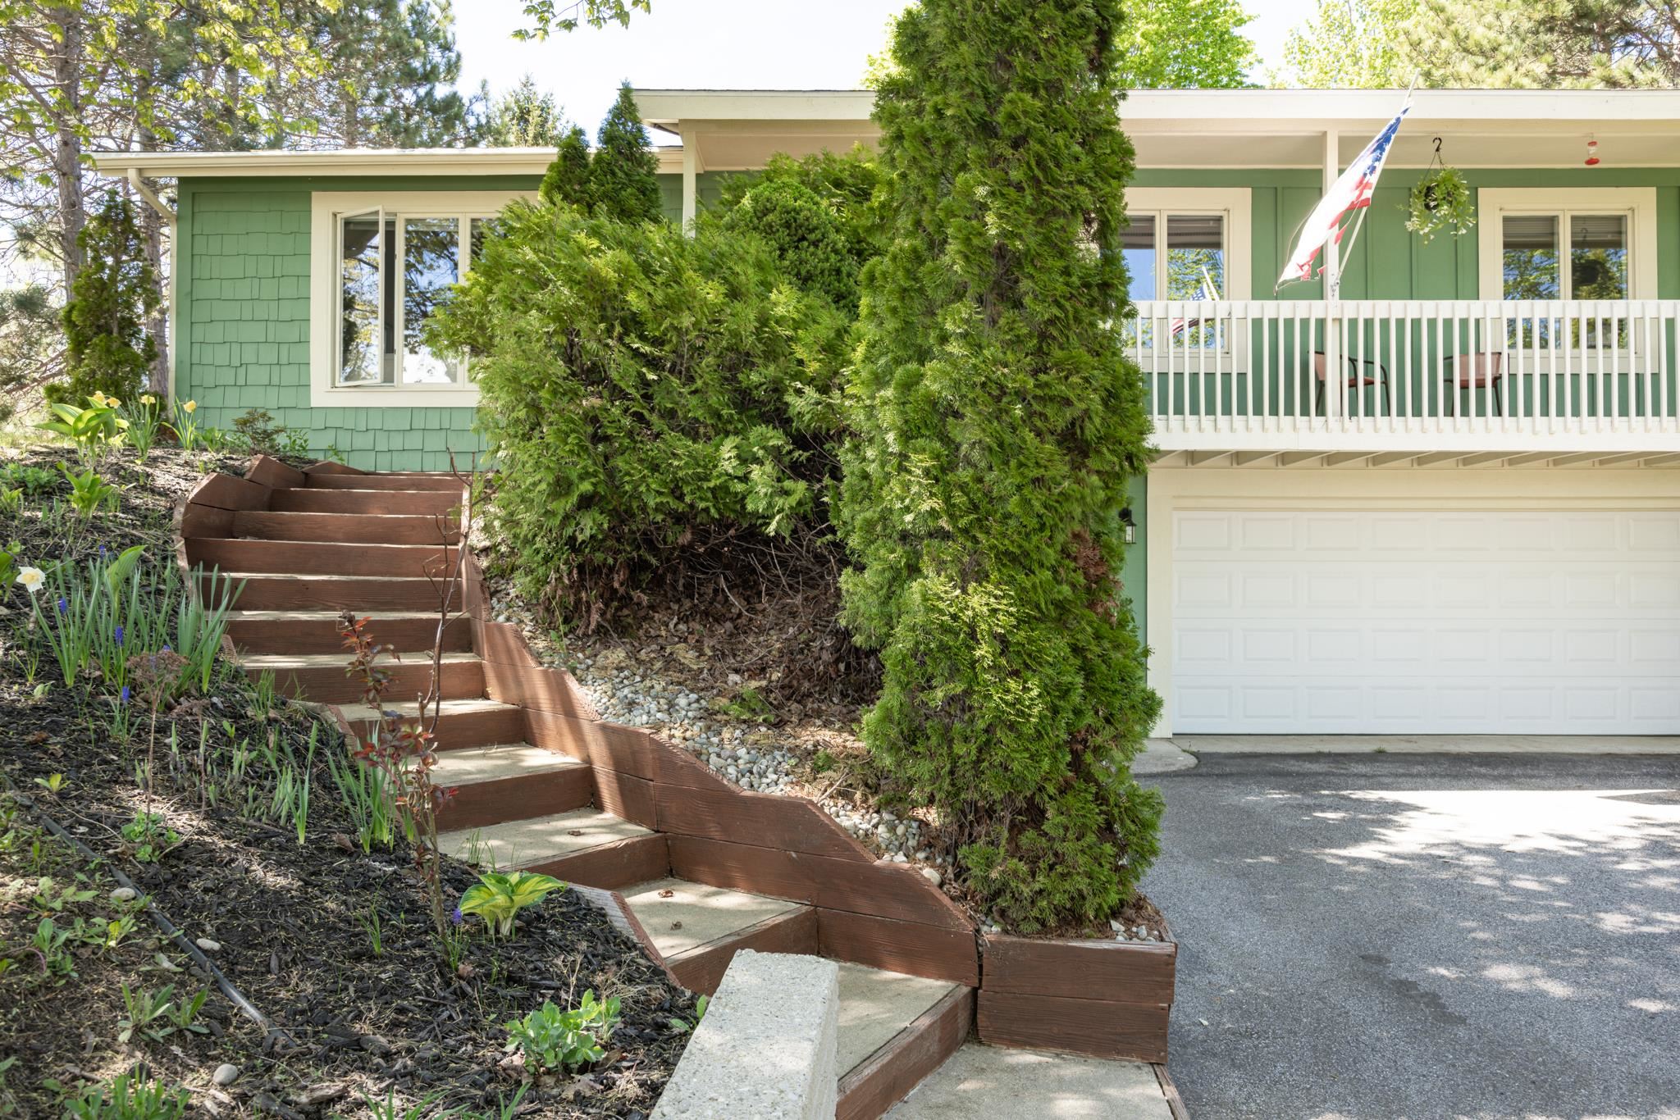
Perfectly positioned along iconic M-22, this charming 3-bedroom, 1.5-bath home captures the essence of Leelanau County living with seasonal peek-a-boo views of Grand Traverse Bay and an unbeatable location between Traverse City and Suttons Bay. Surrounded by wineries, farm stands, beaches, and scenic beauty, this is an ideal basecamp for enjoying all that Northern Michigan has to offer. Thoughtfully maintained with recent updates, including an updated lower-level room for added living flexibility, the home offers comfortable gathering spaces filled with natural light and a relaxed Up North feel. Whether hosting family and friends or simply unwinding after a day on the water or trail, the property offers a welcoming retreat in every season. With short-term rentals allowed in Bingham Township, this property presents an attractive opportunity for personal enjoyment and investment potential alike. A rare chance to own along the iconic M-22 corridor with close proximity to both Traverse City and Suttons Bay.

Save
Ask
Tour
Hide
Share
Listing Snapshot
Price 
$549,000
Days On Site 
2 Days
Bedrooms 
3
Inside Area (SqFt) 
1,644 sqft
Total Baths 
2
Full Baths 
1
Partial Baths 
1
Lot Size 
0.46 Acres
Year Built 
1973
MLS® Number 
80068733
Status 
Active
Property Tax 
N/A
HOA/Condo/Coop Fees 
N/A
Sq Ft Source 
N/A
Friends & Family
Recent Activity
2 days agoListing updated with changes from the MLS®
2 days agoListing first seen on site
General Features
Acres 
0.46
Attached Garage 
Yes
Garage 
Yes
Garage Spaces 
2
Number Of Stories 
1
Parking 
AttachedGarage Door Opener
Property Sub Type 
Single Family Residence
Sewer 
Septic Tank
SqFt Above 
1344
SqFt Below 
300
SqFt Total 
1944
Style 
Raised Ranch
Utilities 
Cable Available
Water Source 
WellPrivate
Zoning 
Residential
Interior Features
Appliances 
DishwasherDisposalDryerMicrowaveRefrigeratorWasherWater Softener OwnedRangeOvenGas Water Heater
Basement 
Partially FinishedBlockUnfinished
Cooling 
Ceiling Fan(s)Central Air
Fireplace 
Yes
Heating 
Forced AirNatural Gas
Interior 
Pantry
Laundry Features 
In Basement
Window Features 
Bay Window(s)Window Treatments
Bedroom 2 
Dimensions - 9x11Level - MainDescription - Carpet
Bedroom 3 
Dimensions - 11x12Level - MainDescription - Carpet
Dining Room 
Dimensions - 9x10Level - Main
Family Room 
Dimensions - 20x15Level - Lower
Kitchen 
Dimensions - 14x8Level - Main
Laundry 
Level - Lower
Living Room 
Dimensions - 18x16Level - Main
Save
Ask
Tour
Hide
Share
Exterior Features
Construction Details 
Wood Siding
Lot Features 
ClearedWoodedSloped
Patio And Porch 
DeckPorch
View 
BayWater
Waterview 
BayWater
Windows/Doors 
Bay Window(s)Window Treatments
Community Features
MLS Area 
Bingham Twp (45001)
School District 
Suttons Bay Public School District
Schools
School District
Suttons Bay Public School District
Elementary School
Unknown
Middle School
Unknown
High School
Unknown
Listing courtesy of Kyle Jean of EXIT Northern Shores-TC


Provided through IDX via MiRealSource. Courtesy of MiRealSource Shareholder. Copyright MiRealSource.

The information published and disseminated by MiRealSource is communicated verbatim, without change by MiRealSource, as filed with MiRealSource by its members. The accuracy of all information, regardless of source, is not guaranteed or warranted. All information should be independently verified.

Copyright 2026 MiRealSource. All rights reserved. The information provided hereby constitutes proprietary information of MiRealSource, Inc. and its shareholders, affiliates, and licensees and may not be reproduced or transmitted in any form or by any means, electronic or mechanical, including photocopy, recording, scanning, or any information storage and retrieval system, without written permission from MiRealSource, Inc.
Last checked: 2026-05-25 10:07 PM UTC

Neighborhood & Commute
Source: Walkscore
Save
Ask
Tour
Hide
Share