
11282 S East Torch Lake DriveAlden, MI 49612
Mortgage Calculator
Monthly Payment (Est.)
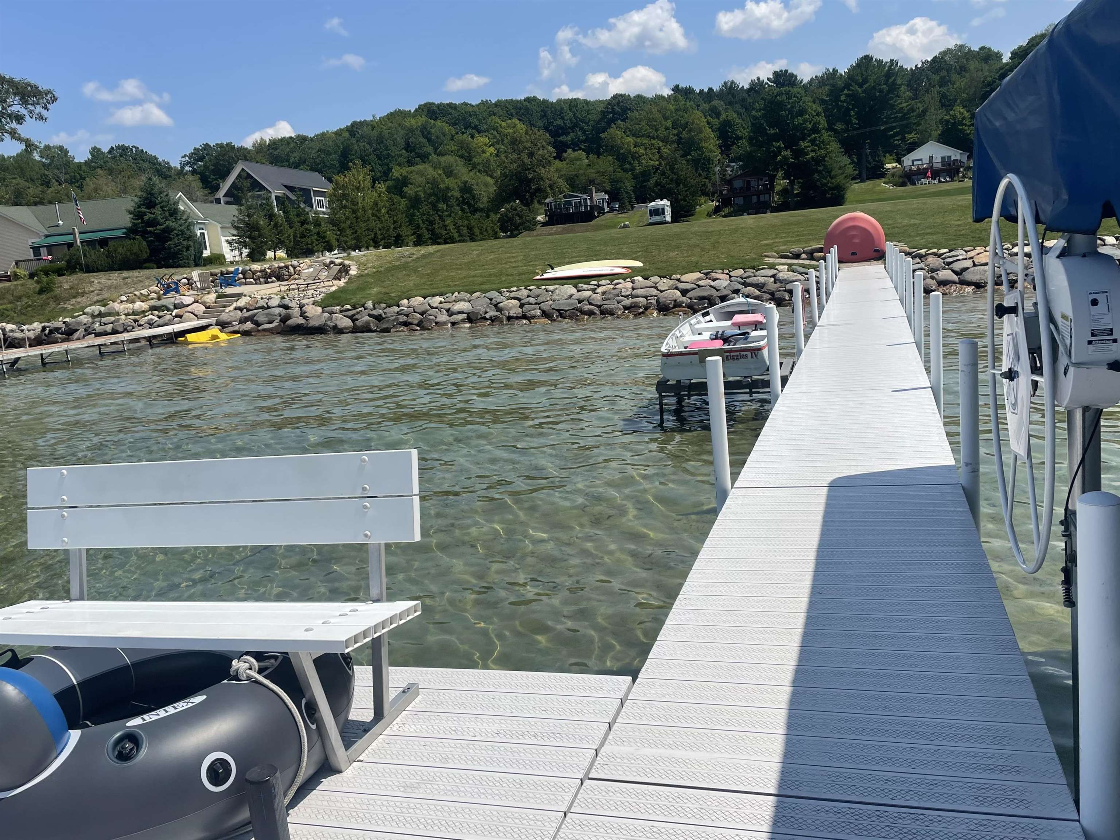
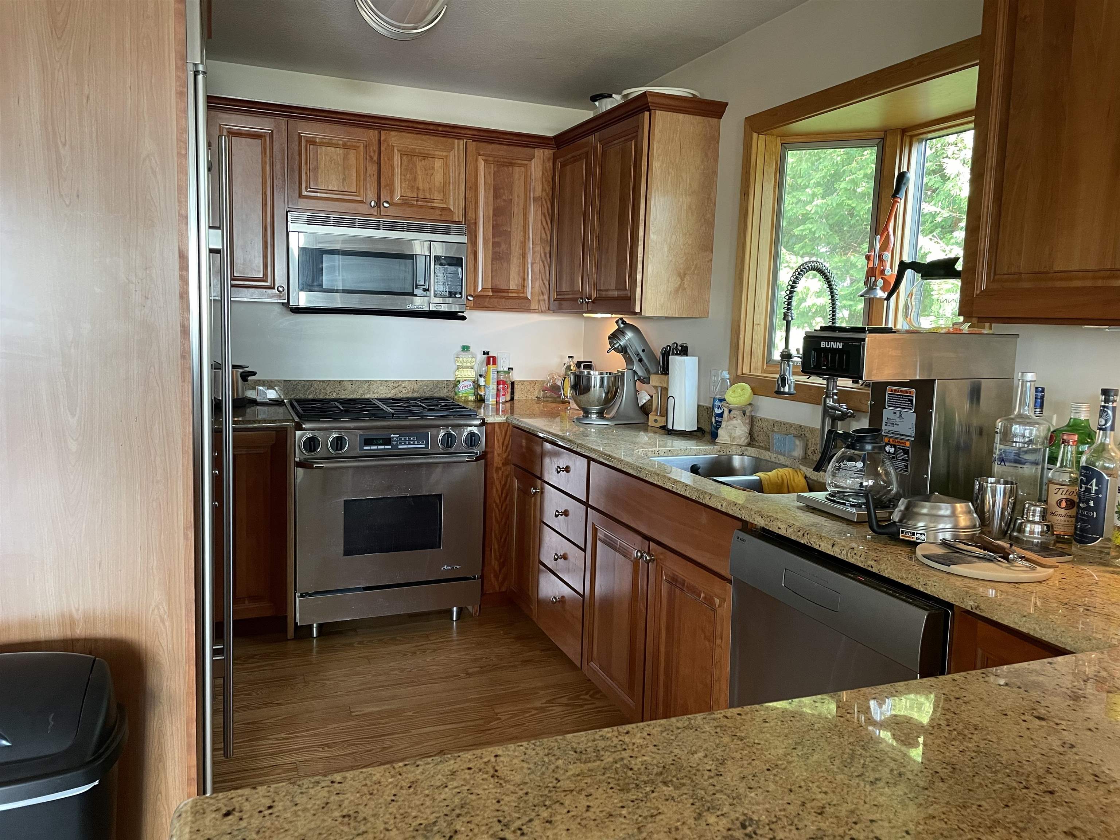
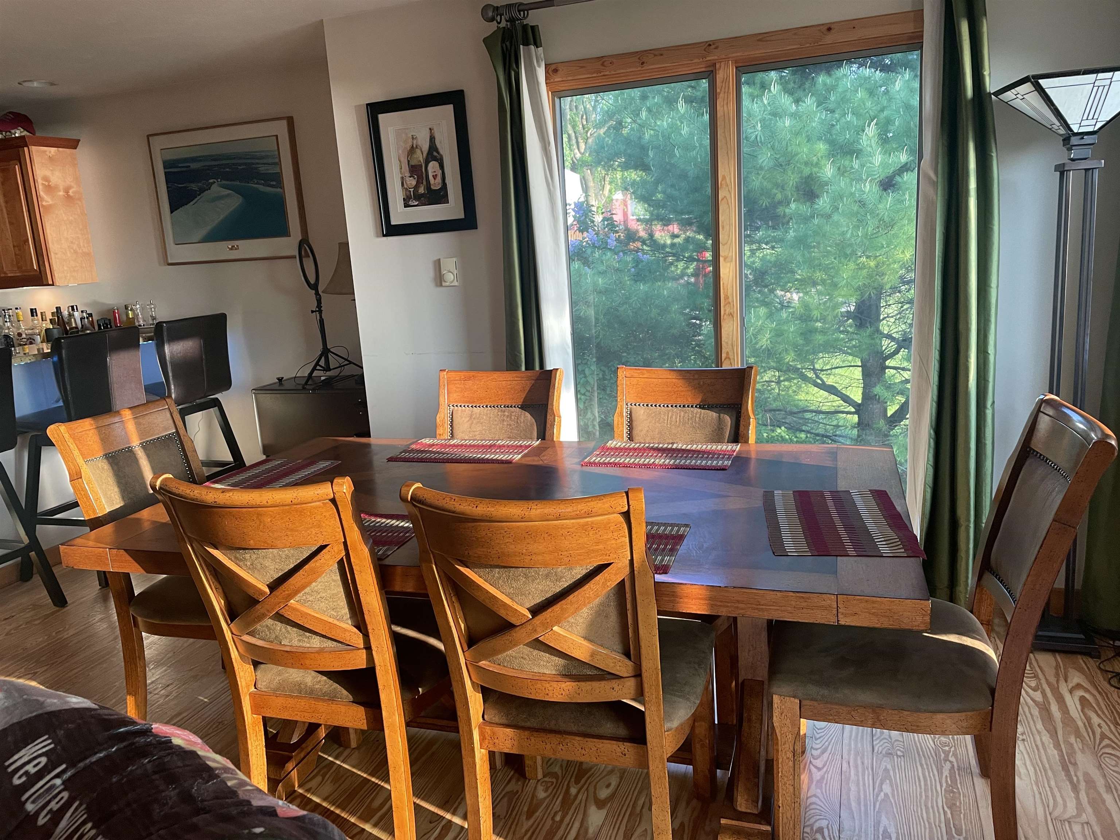
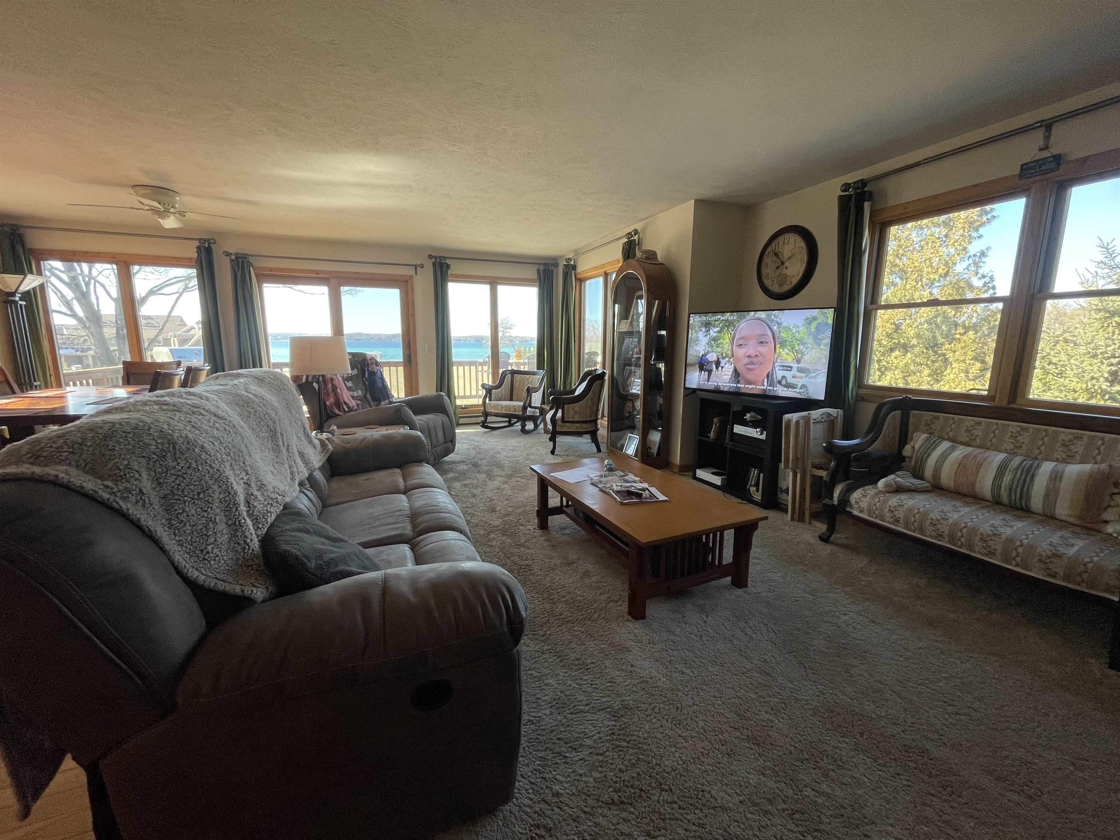
$13,459This combined 1.4-acre waterfront property offers the perfect blend of privacy, comfort, and breathtaking views of beautiful Torch Lake. Perched high on the property, the home overlooks a sprawling lawn that gently leads down to the water, while its elevated position and walkout lower level provide panoramic lake views and unforgettable sunsets from both the upper deck and lower patio. The main level features four bedrooms and two full baths, with the flexibility to use one bedroom as a home office if desired. The open-concept kitchen, dining, and living areas are all thoughtfully positioned to face the water, creating a bright and inviting space to gather and entertain. The walkout lower level offers exceptional additional living space, complete with a large bedroom, full bath, and its own open kitchen, dining, and living area — ideal for guests, extended family, or multi-generational living. Step outside to enjoy the upper deck with your morning coffee or evening glass of wine while taking in the stunning scenery. Below, the patio opens to a hot tub, expansive lawn, and fire pit area designed for relaxing lakeside evenings. And if ultimate relaxation is the goal, the property also includes a sauna with shower conveniently attached to the two-car garage. The location itself is truly special. Bike into the charming town of Alden to enjoy local restaurants and shopping, take your boat to the famous Torch Lake sandbar, head over to The Dockside for lunch, or take the day and tour the shoreline of this crystal clear 18,770 acre lake! The possibilities here are endless! Enjoy the property exactly as it is, or take advantage of the opportunity to separate the lots and build closer to the lake (the lower lot perks) while using the upper home as an investment property or guest retreat. If you act soon, there is also the rare opportunity to purchase the neighboring property to the north, creating a combined total of 180 feet of frontage on Torch Lake!
| 4 hours ago | Listing updated with changes from the MLS® | |
| 4 hours ago | Listing first seen on site |

Provided through IDX via MiRealSource. Courtesy of MiRealSource Shareholder. Copyright MiRealSource.
The information published and disseminated by MiRealSource is communicated verbatim, without change by MiRealSource, as filed with MiRealSource by its members. The accuracy of all information, regardless of source, is not guaranteed or warranted. All information should be independently verified.
Copyright 2026 MiRealSource. All rights reserved. The information provided hereby constitutes proprietary information of MiRealSource, Inc. and its shareholders, affiliates, and licensees and may not be reproduced or transmitted in any form or by any means, electronic or mechanical, including photocopy, recording, scanning, or any information storage and retrieval system, without written permission from MiRealSource, Inc.
Last checked: 2026-05-25 07:28 PM UTC