Skip to content
Save
Ask
Tour
Hide
Share
$295,000
1 Day On Site

3509 North Point Drive
Gaylord, MI 49735

For Sale|Single Family Residence|Active
3
Beds
2
Total Baths
2
Full Baths
1,120
SqFt
$263
/SqFt
2026
Built
Subdivision:
Ausable Estates
County:
Otsego
Listing courtesy of McKenna Roude of REO-TCFront-233021
Call Now: 419-537-0090
Is this the listing for you? We can help make it yours.
419-537-0090
3509 North Point Drive3509 North Point Drive3509 North Point Drive3509 North Point Drive
Save
Ask
Tour
Hide
Share

Mortgage Calculator

Monthly Payment (Est.)

$1,346
Calculator powered by Showcase IDX, a Constellation1 Company. Copyright ©2026 Information is deemed reliable but not guaranteed.

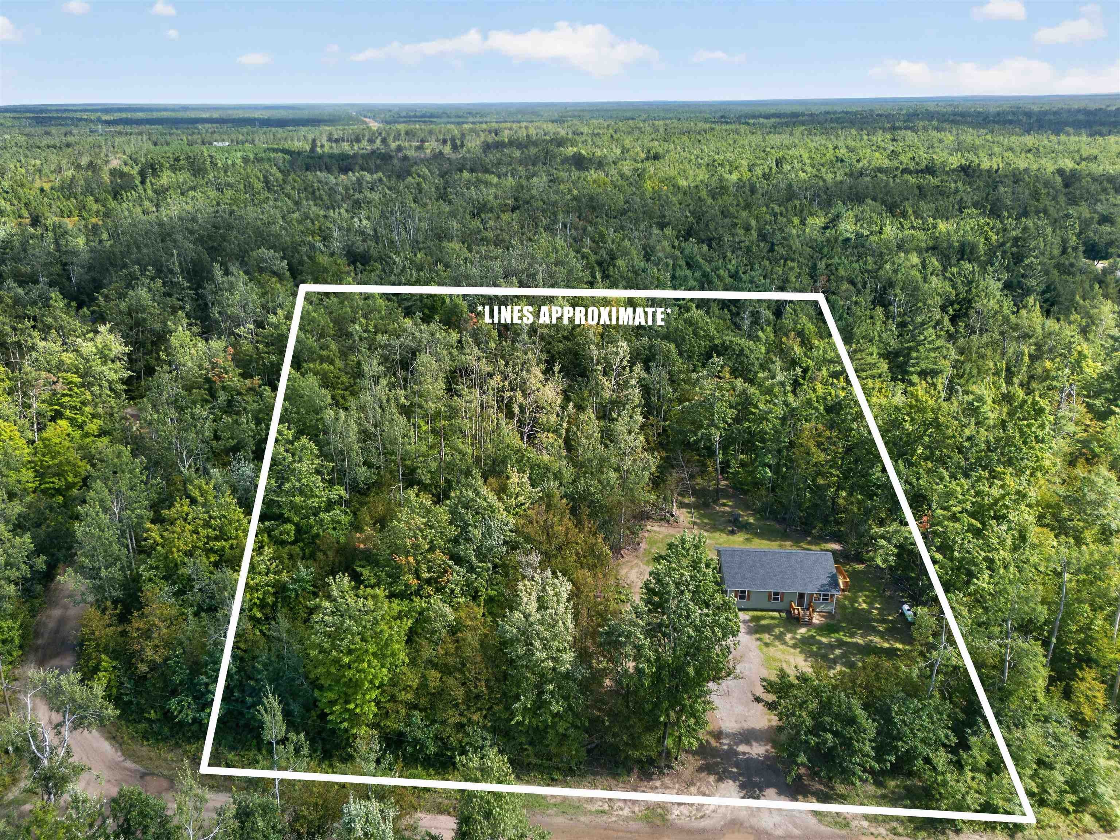
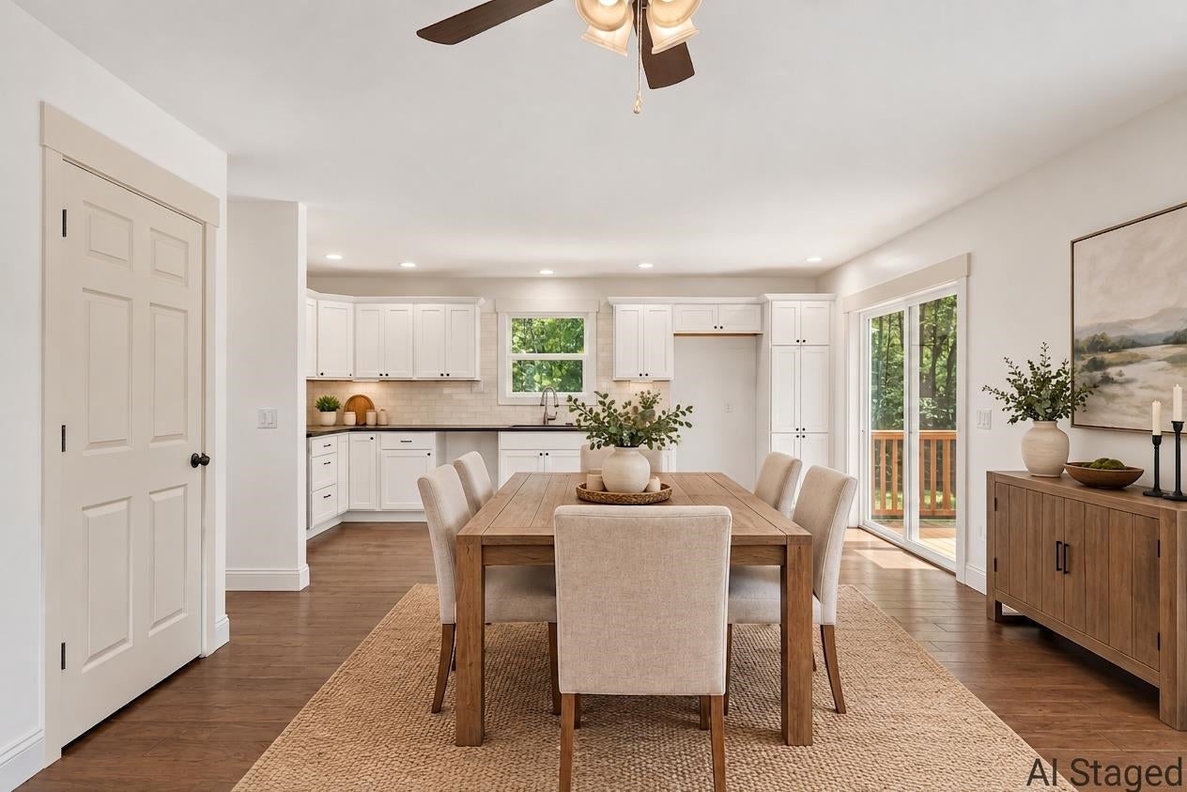
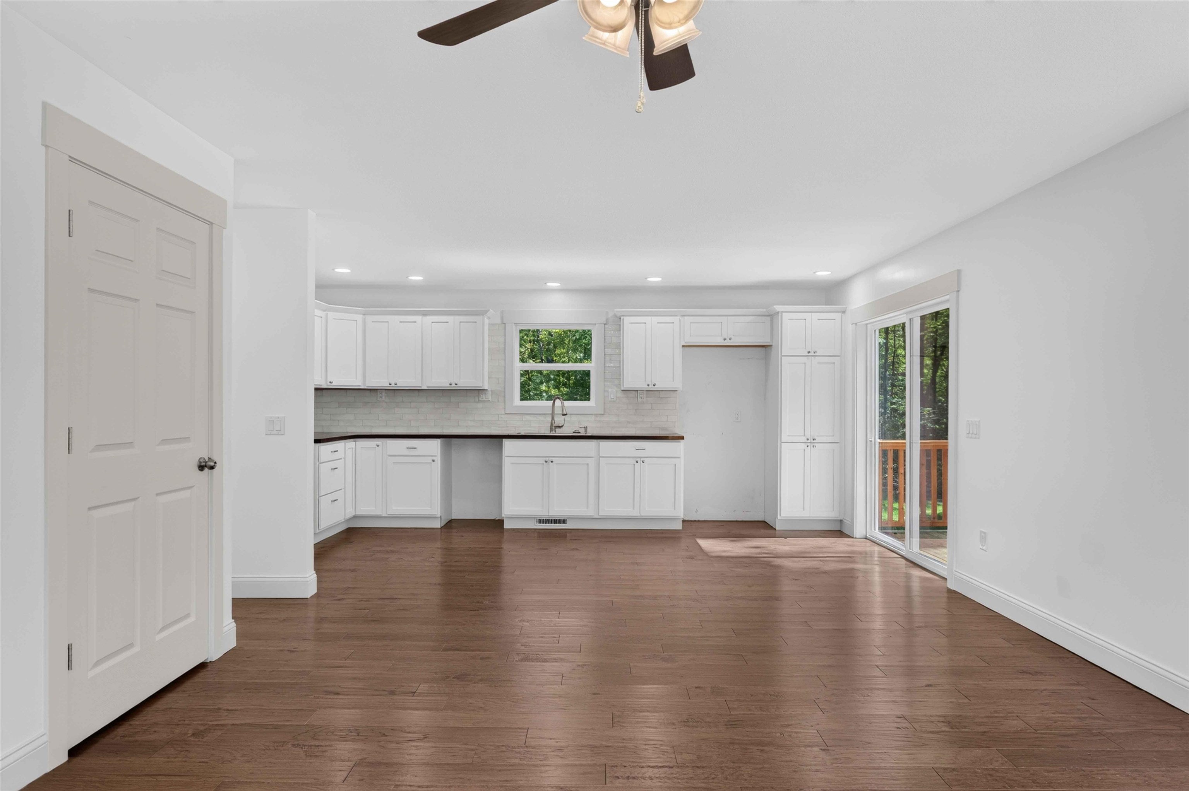
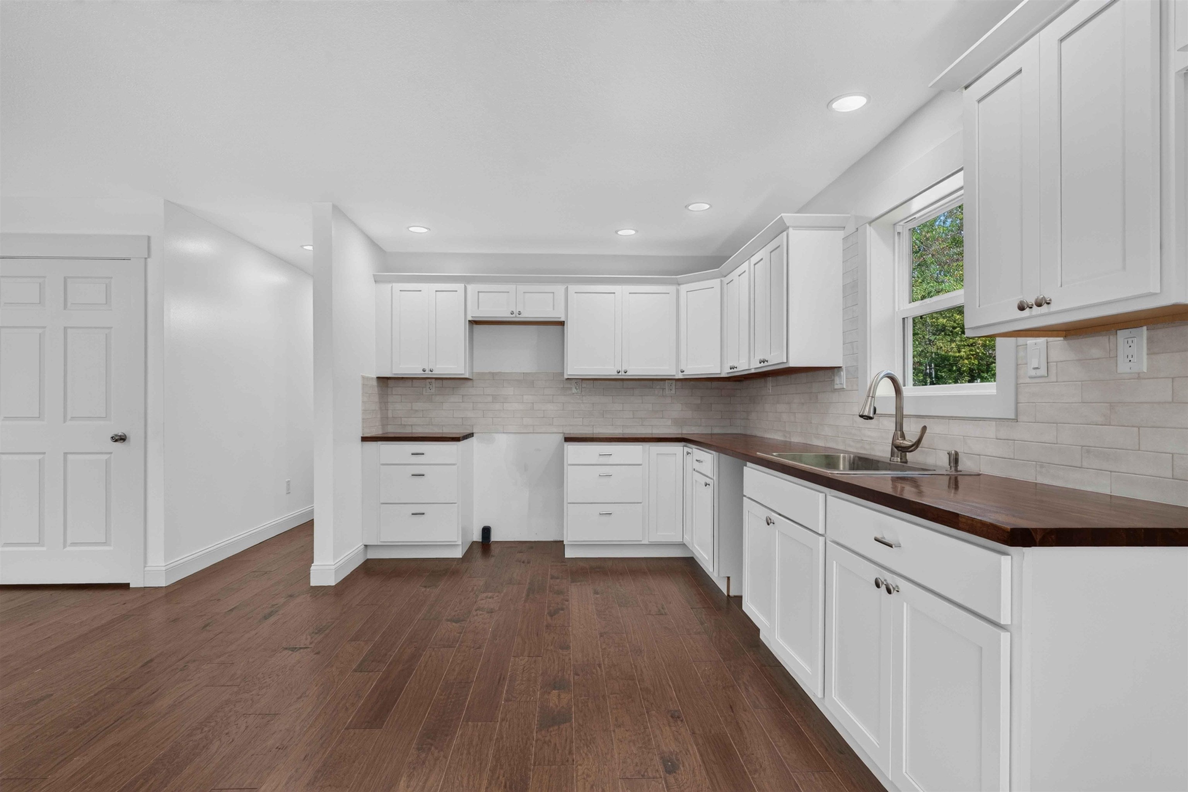
This brand new build is a thoughtfully designed 3 bedroom, 2 bathroom home with a full 9ft high ceiling basement, which is plumbed for an additional bathroom and big enough to add an additional 2 bedrooms. Sitting on 2.75 acres just outside of Gaylord, you get privacy while still being close to everything Gaylord has to offer. Features of this home include: *Soft close drawers and cabinets in the kitchen *Engineered hickory wood floors in kitchen and living room *Butcher block countertops *Tiled showers *Closets in each bedroom *Shingle roof *Brand new well and septic *Two decks with treated deck boards and cedar handrails *Cedar shutters *Laundry hookups in basement *Central AC and propane *Seeded for grass and already growing *And so much more! With new construction, 2.75 acres, and the opportunity to finish the basement to suit your needs, this home offers plenty of room to grow and make it your own. Come take a look and see everything this property has to offer!

Save
Ask
Tour
Hide
Share
Listing Snapshot
Price 
$295,000
Days On Site 
1 Day
Bedrooms 
3
Inside Area (SqFt) 
1,120 sqft
Total Baths 
2
Full Baths 
2
Partial Baths 
N/A
Lot Size 
2.75 Acres
Year Built 
2026
MLS® Number 
80073395
Status 
Active
Property Tax 
N/A
HOA/Condo/Coop Fees 
N/A
Sq Ft Source 
N/A
Friends & Family
Recent Activity
22 hours agoListing updated with changes from the MLS®
yesterdayListing first seen on site
General Features
Acres 
2.75
Number Of Stories 
1
Property Condition 
New Construction
Property Sub Type 
Single Family Residence
Sewer 
Septic Tank
SqFt Above 
1120
SqFt Total 
2240
Style 
Ranch
Utilities 
Cable Available
Water Source 
WellPrivate
Zoning 
Residential
Interior Features
Appliances 
Gas Water Heater
Basement 
Block
Cooling 
Central Air
Heating 
Forced AirPropane
Interior 
Pantry
Laundry Features 
In Basement
Bedroom 1 
Dimensions - 10x14Level - MainDescription - Carpet
Bedroom 2 
Dimensions - 10x11Level - MainDescription - Carpet
Bedroom 3 
Dimensions - 10x9Level - MainDescription - Carpet
Kitchen 
Dimensions - 17x10Level - Main
Laundry 
Level - LowerDescription - Concrete
Living Room 
Dimensions - 13x17Level - MainDescription - Wood
Save
Ask
Tour
Hide
Share
Exterior Features
Construction Details 
Vinyl Siding
Lot Features 
Wooded
Patio And Porch 
PatioDeckPorch
Community Features
MLS Area 
Bagley Twp (69001)
School District 
Gaylord Community Schools
Financing Terms Available 
CashConventionalFHA
Schools
School District
Gaylord Community Schools
Elementary School
Unknown
Middle School
Unknown
High School
Unknown
Listing courtesy of McKenna Roude of REO-TCFront-233021


Provided through IDX via MiRealSource. Courtesy of MiRealSource Shareholder. Copyright MiRealSource.

The information published and disseminated by MiRealSource is communicated verbatim, without change by MiRealSource, as filed with MiRealSource by its members. The accuracy of all information, regardless of source, is not guaranteed or warranted. All information should be independently verified.

Copyright 2026 MiRealSource. All rights reserved. The information provided hereby constitutes proprietary information of MiRealSource, Inc. and its shareholders, affiliates, and licensees and may not be reproduced or transmitted in any form or by any means, electronic or mechanical, including photocopy, recording, scanning, or any information storage and retrieval system, without written permission from MiRealSource, Inc.
Last checked: 2026-09-12 02:07 PM UTC

Neighborhood & Commute
Source: Walkscore
Save
Ask
Tour
Hide
Share