Skip to content
Save
Ask
Tour
Hide
Share
$347,500
New Listing

871 Williams
Alger, MI 48610

For Sale|Single Family Residence|Active
3
Beds
2
Total Baths
2
Full Baths
1,800
SqFt
$193
/SqFt
2026
Built
Subdivision:
Eddy Acres
County:
Ogemaw
Listing courtesy of YVONNE DEROSO of MORRIS-RICHARDSON RE
Call Now: 419-537-0090
Is this the listing for you? We can help make it yours.
419-537-0090
871 Williams871 Williams871 Williams871 Williams
Save
Ask
Tour
Hide
Share

Mortgage Calculator

Monthly Payment (Est.)

$1,585
Calculator powered by Showcase IDX, a Constellation1 Company. Copyright ©2026 Information is deemed reliable but not guaranteed.

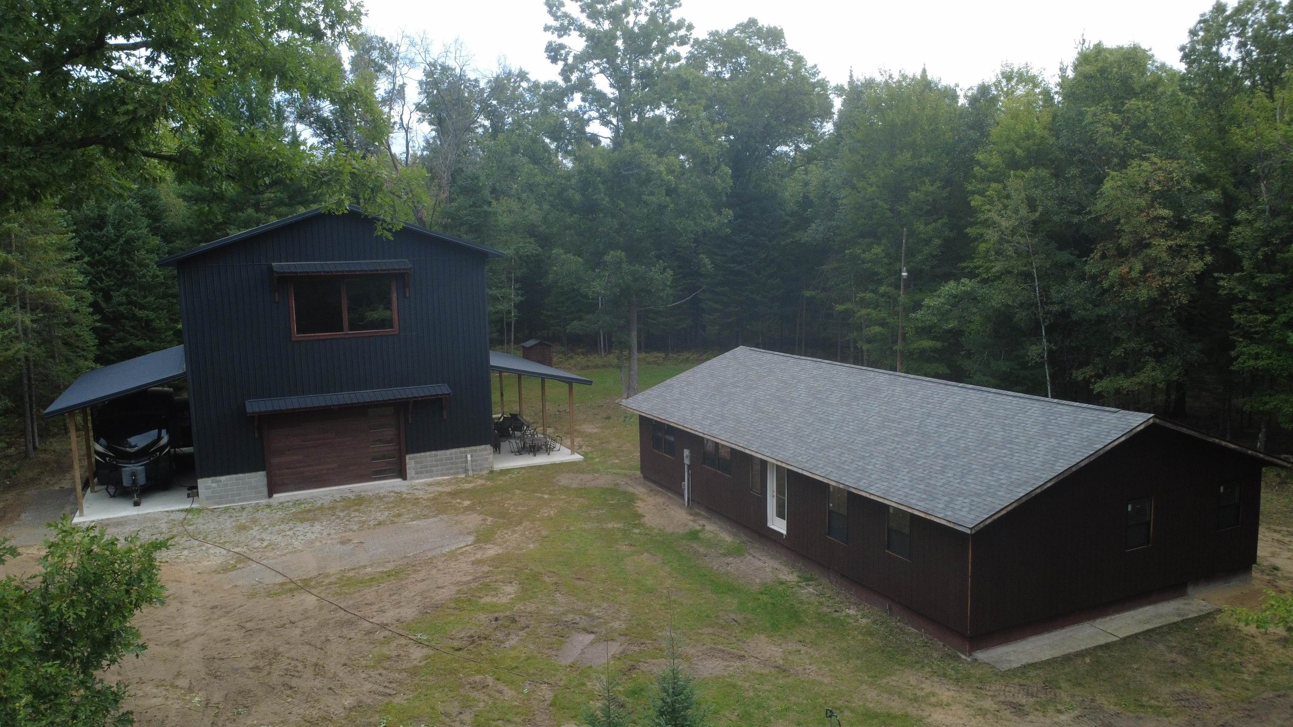
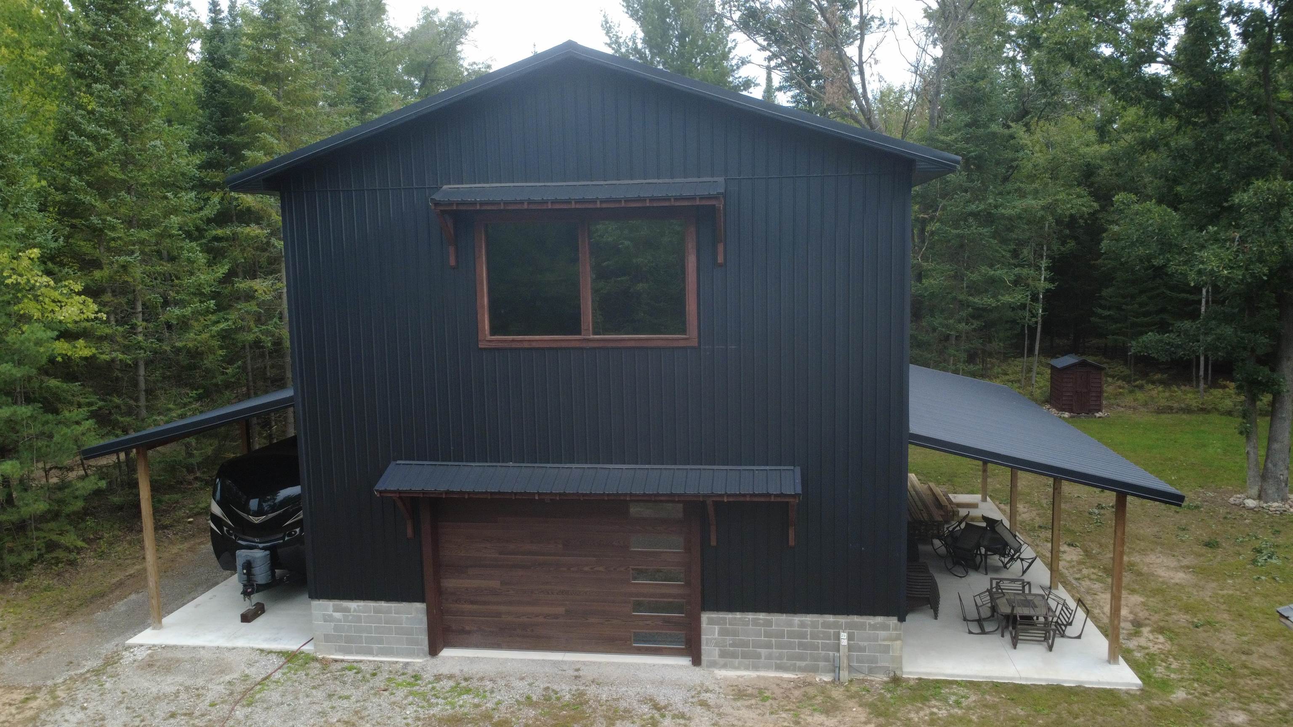
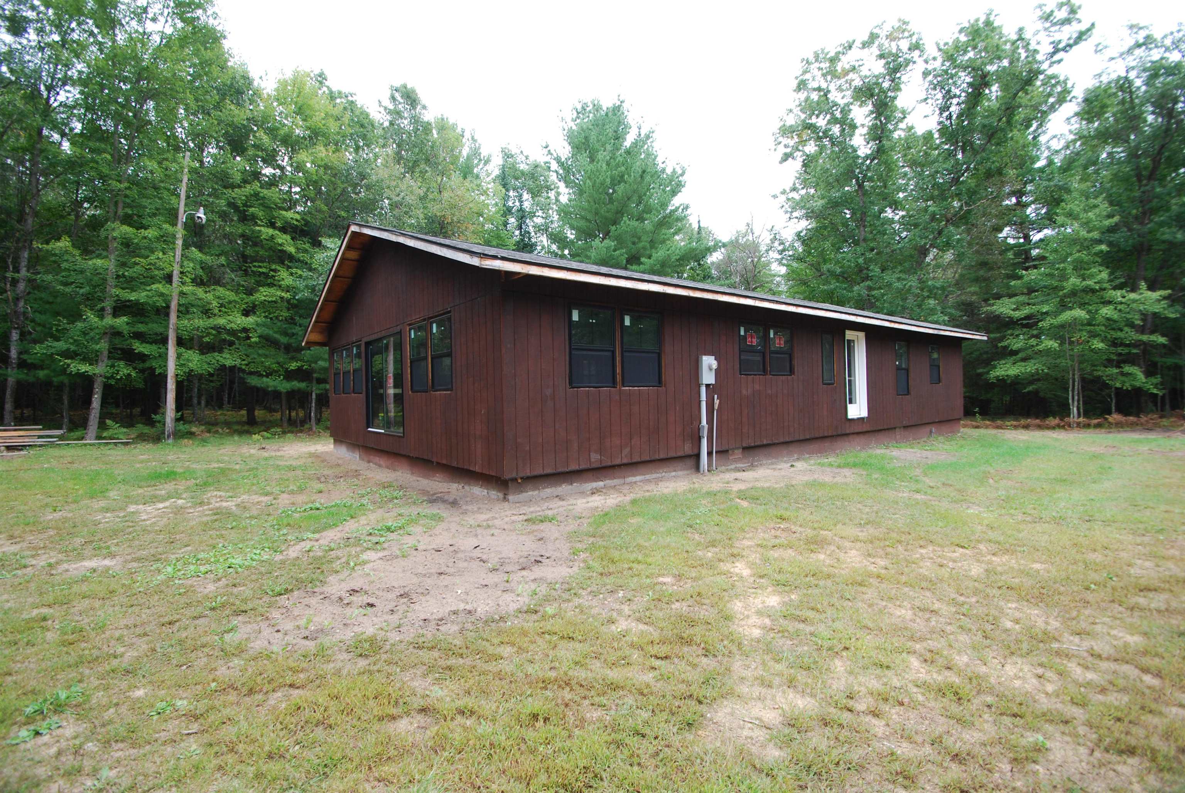
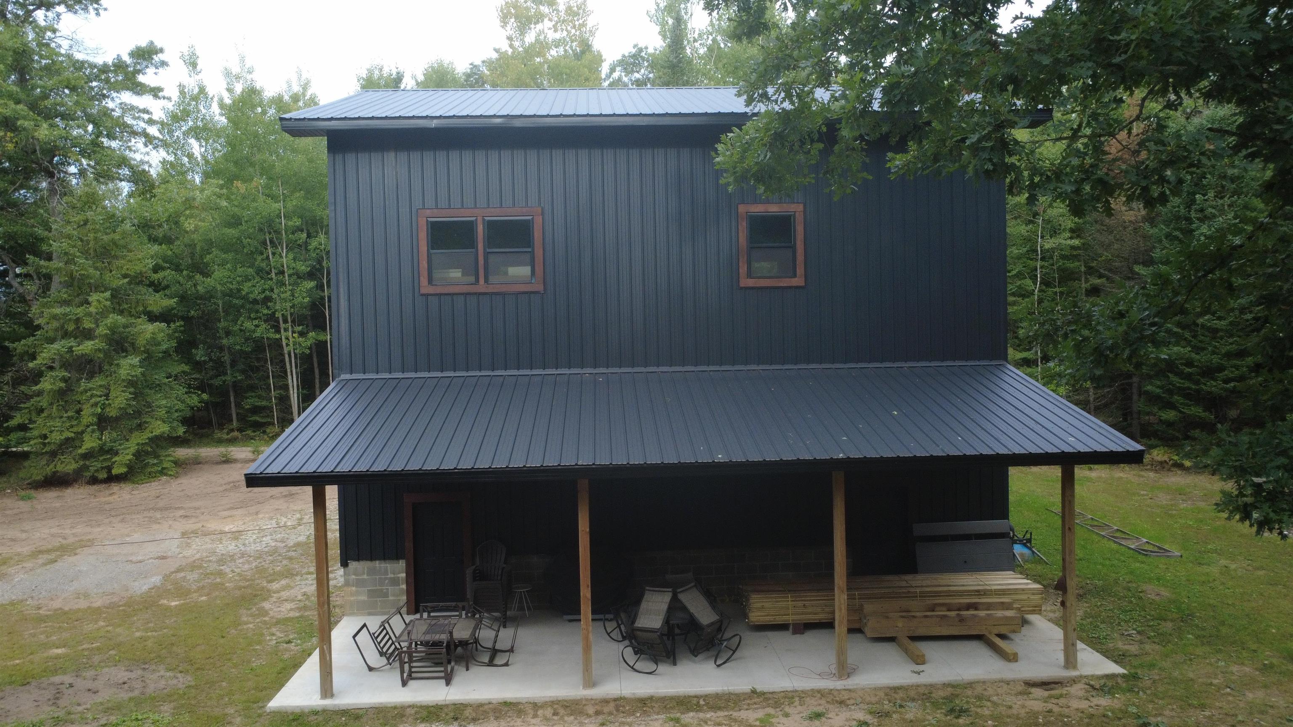
Secluded with 10 acres of beautiful property, this new build is waiting for someone to complete it... 1800 sq ft home on a crawl. Inside has been framed in for a large great room; cement pad installed for a two sided fireplace; three bedrooms, two bathrooms and a mud/laundry room. Floor plans show a wrap around covered porch on the north and west side. Ready for storage of toys and vehicles, the 40x35 pole barn has two 12' covered porches. The west porch has a full RV hookup. Loft area of the pole barn has floor plans for a great room with a full kitchen, two bedrooms, laundry and a full bathroom. Well and septic are installed (septic built for 8 bedrooms). Home has 200 amp electric and pole barn has 50 amp. A generous amount of finishing materials are on site and included in the price. Please see associated docs. Property has a nicely cleared yard surrounded by mature trees. A great spot for enjoying nature at it's best!

Save
Ask
Tour
Hide
Share
Listing Snapshot
Price 
$347,500
Days On Site 
0 Days
Bedrooms 
3
Inside Area (SqFt) 
1,800 sqft
Total Baths 
2
Full Baths 
2
Partial Baths 
N/A
Lot Size 
10 Acres
Year Built 
2026
MLS® Number 
80073733
Status 
Active
Property Tax 
$1,789
HOA/Condo/Coop Fees 
$12.5 monthly
Sq Ft Source 
N/A
Friends & Family
Recent Activity
12 hours agoListing updated with changes from the MLS®
12 hours agoListing first seen on site
General Features
Acres 
10
Garage 
Yes
Garage Spaces 
2
Number Of Stories 
1
Parking 
Detached
Property Sub Type 
Single Family Residence
Sewer 
Septic Tank
SqFt Above 
1800
SqFt Total 
1800
Style 
Ranch
Water Source 
WellPrivate
Zoning 
Residential
Interior Features
Basement 
Crawl SpaceBlock
Interior 
PantryCathedral Ceiling(s)Walk-In Closet(s)
Laundry Features 
Main Level
Bedroom 1 
Dimensions - 16x12Level - Main
Kitchen 
Dimensions - 26x14
Laundry 
Level - Main
Living Room 
Dimensions - 28x14
Save
Ask
Tour
Hide
Share
Exterior Features
Construction Details 
Wood Siding
Lot Features 
Corner LotWooded
Patio And Porch 
Porch
Community Features
Association Fee 
$150.0
Association Fee Frequency 
Annually
MLS Area 
Mills Twp (65010)
School District 
West Branch - Rose City Area Schools
Financing Terms Available 
CashConventional
Schools
School District
West Branch - Rose City Area Schools
Elementary School
Unknown
Middle School
Unknown
High School
Unknown
Listing courtesy of YVONNE DEROSO of MORRIS-RICHARDSON RE


Provided through IDX via MiRealSource. Courtesy of MiRealSource Shareholder. Copyright MiRealSource.

The information published and disseminated by MiRealSource is communicated verbatim, without change by MiRealSource, as filed with MiRealSource by its members. The accuracy of all information, regardless of source, is not guaranteed or warranted. All information should be independently verified.

Copyright 2026 MiRealSource. All rights reserved. The information provided hereby constitutes proprietary information of MiRealSource, Inc. and its shareholders, affiliates, and licensees and may not be reproduced or transmitted in any form or by any means, electronic or mechanical, including photocopy, recording, scanning, or any information storage and retrieval system, without written permission from MiRealSource, Inc.
Last checked: 2026-09-20 11:05 AM UTC

Neighborhood & Commute
Source: Walkscore
Save
Ask
Tour
Hide
Share