Skip to content
Save
Ask
Tour
Hide
Share
$610,000
10 Days On Site

2520 Krys Road
Gaylord, MI 49735

For Sale|Single Family Residence|Active
5
Beds
4
Total Baths
3
Full Baths
1
Partial Bath
5,700
SqFt
$107
/SqFt
1992
Built
Subdivision:
CRESTWOOD MANOR
County:
Otsego
Listing courtesy of Mackenzie Morelli of @properties Christie's Int'l
Call Now: 419-537-0090
Is this the listing for you? We can help make it yours.
419-537-0090
2520 Krys Road2520 Krys Road2520 Krys Road2520 Krys Road
Save
Ask
Tour
Hide
Share

Mortgage Calculator

Monthly Payment (Est.)

Enter an interest rate to see your estimated monthly payment.
Calculator powered by Showcase IDX, a Constellation1 Company. Copyright ©2026 Information is deemed reliable but not guaranteed.

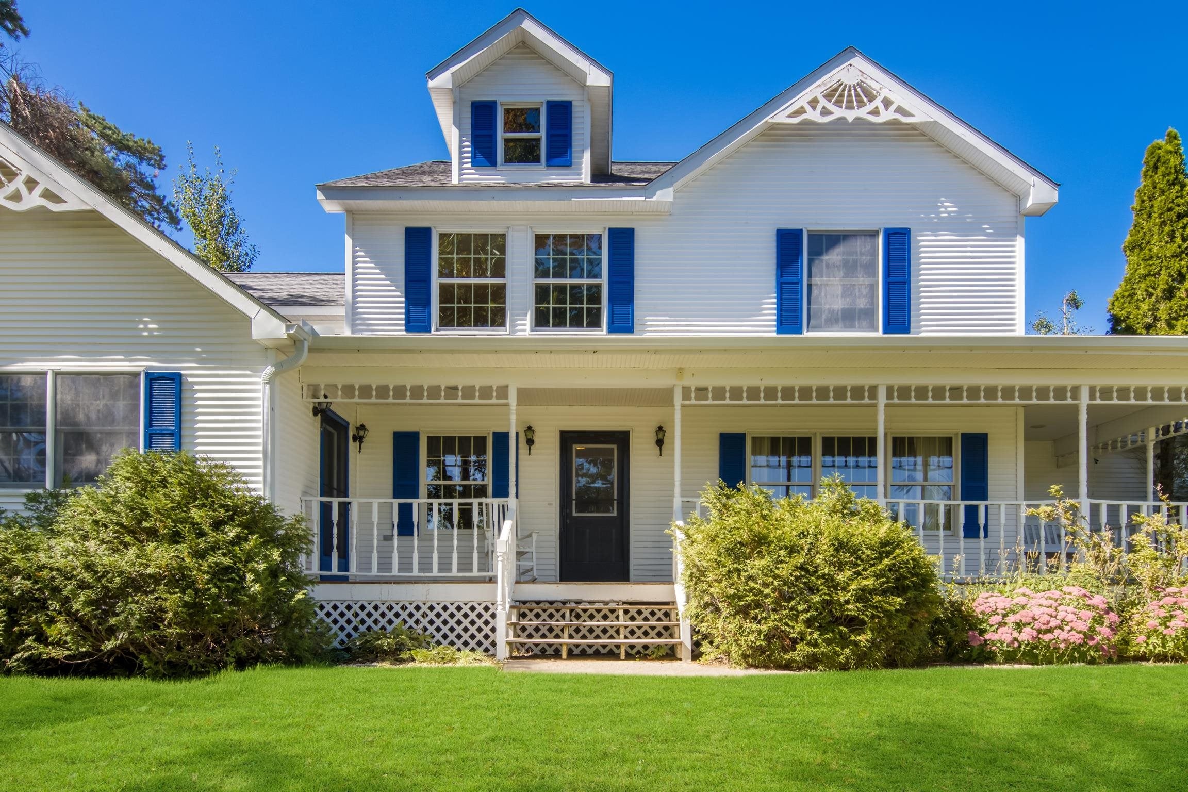
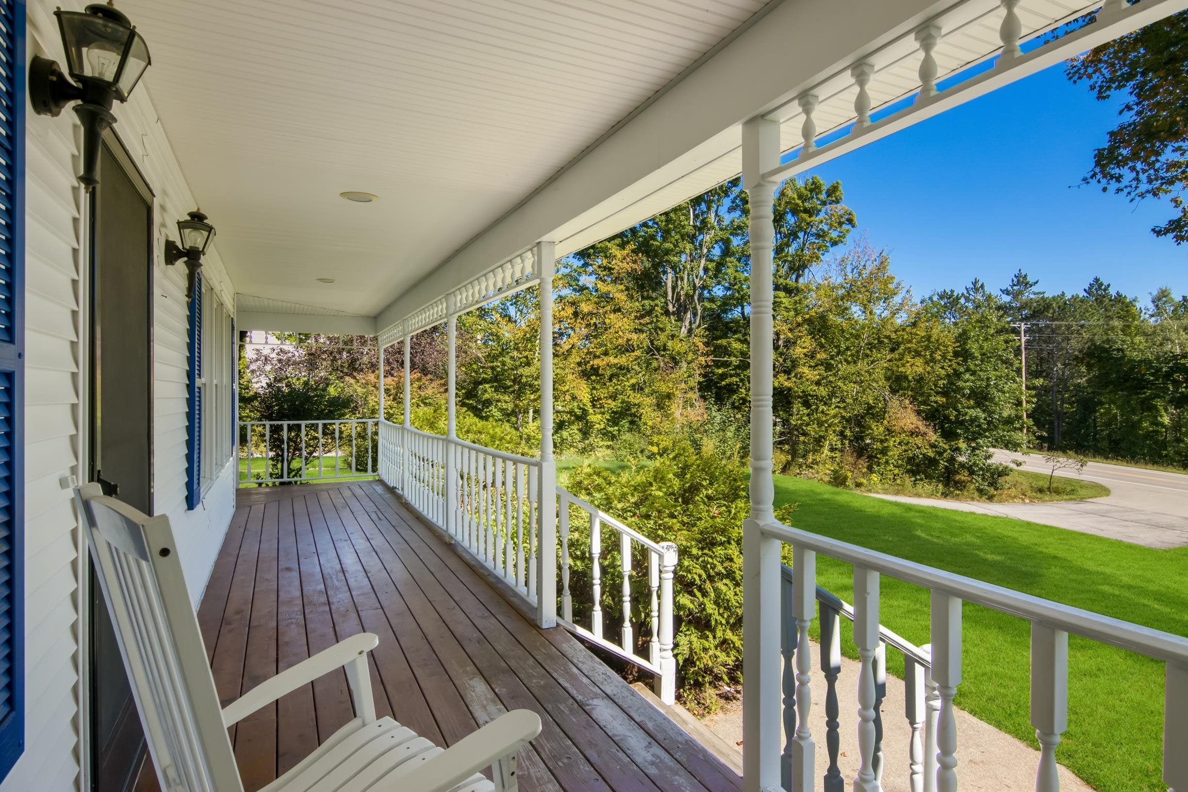
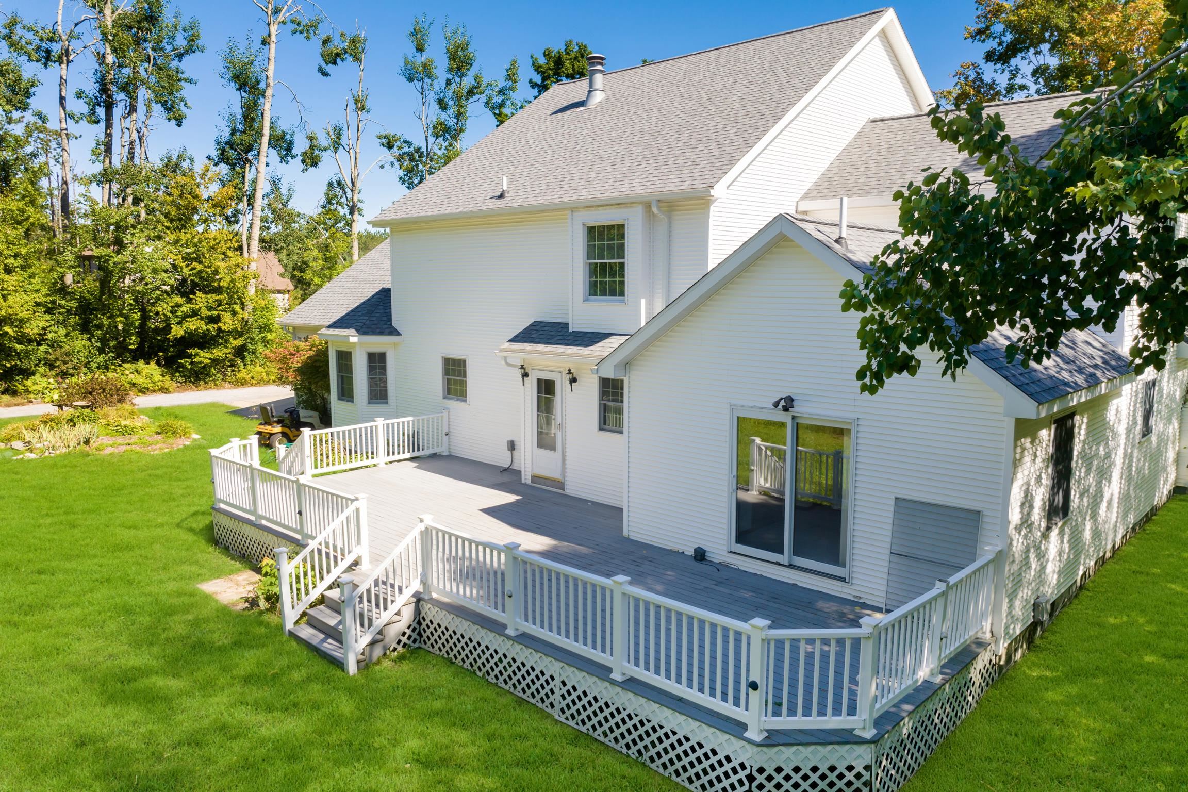
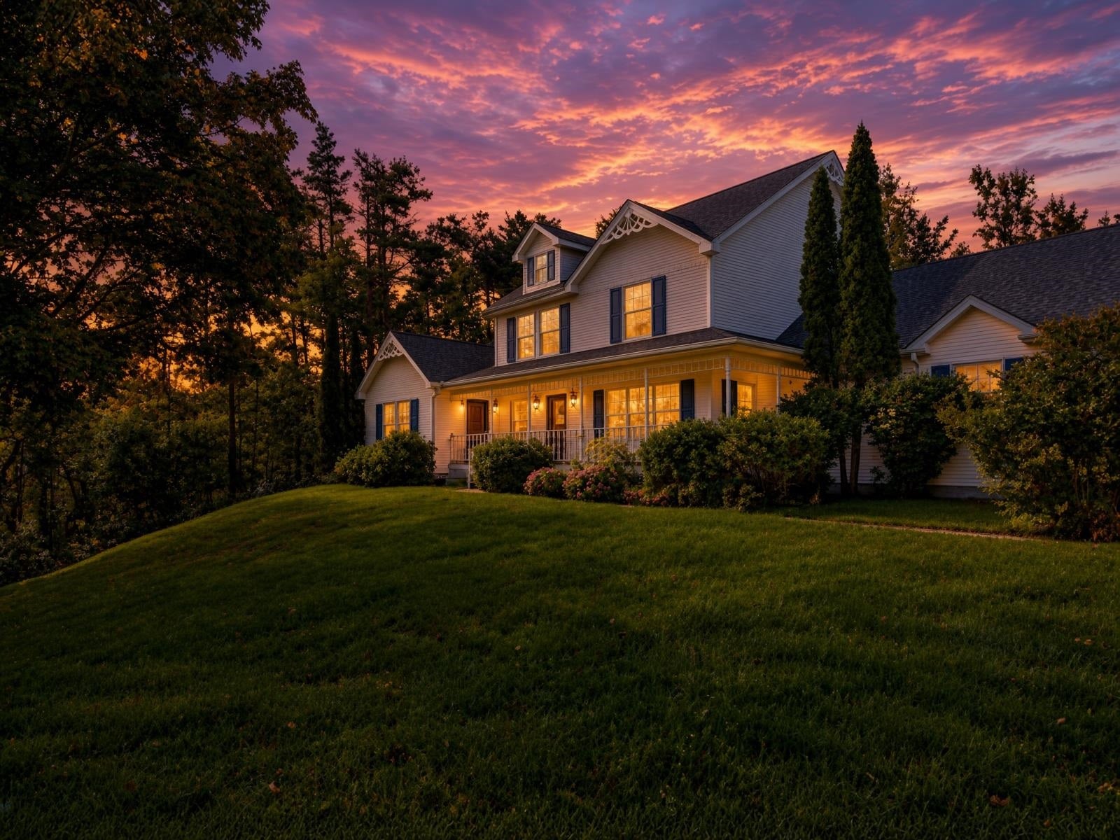
A rare combination in 49735 — true size, curb appeal, and a usable lot without a 20-minute commute. Folk Victorian farmhouse on Krys Road in Bagley Township, minutes from downtown Gaylord. White clapboard, blue shutters, wraparound porch, and subtle gingerbread trim. 5700 square feet with five bedrooms and four baths. Room to live, host, and work from home. Main-level living opens to the perfect front porch; upper rooms sit under the steep gables. Finished space for guests or a multi-gen layout. kitchen and main floor bed open up to large vinyl composite deck with accent lighting and backyard ready for your large family gathering. This home offers a full inhouse mother-in-law suite while presenting a main floor bedroom and second full kitchen, large second living room and a secondary fireplace. the home can support family and friends for holidays or long stays. Basement features a full recreation area with dedicated workshop, organized storage 2 additional spaces to support guests. Basement is also plumbed in for new bathroom to be added. Lot is 0.83 acres of lawn and mature trees — private enough to feel like country, close enough that Gaylord schools, shopping, and restaurants are a short drive. Otsego Club, Treetops, and the alpine corridor are the weekend... not a road trip.

Save
Ask
Tour
Hide
Share
Listing Snapshot
Price 
$610,000
Days On Site 
10 Days
Bedrooms 
5
Inside Area (SqFt) 
5,700 sqft
Total Baths 
4
Full Baths 
3
Partial Baths 
1
Lot Size 
0.83 Acres
Year Built 
1992
MLS® Number 
80073793
Status 
Active
Property Tax 
N/A
HOA/Condo/Coop Fees 
N/A
Sq Ft Source 
N/A
Friends & Family
Recent Activity
5 days agoListing updated with changes from the MLS®
a week agoStatus changed to Active
a week agoListing first seen on site
General Features
Acres 
0.83
Attached Garage 
Yes
Garage 
Yes
Garage Spaces 
2
Number Of Stories 
2
Parking 
AttachedGarage Door Opener
Property Sub Type 
Single Family Residence
Sewer 
Septic Tank
SqFt Above 
3780
SqFt Below 
1750
SqFt Total 
6610
Style 
Farm HouseVictorian
Utilities 
Cable Available
Water Source 
WellPrivate
Zoning 
Residential
Interior Features
Appliances 
DishwasherDisposalDryerFreezerMicrowaveRefrigeratorWasherWater Softener OwnedRangeOvenGas Water Heater
Basement 
FullPartially FinishedBlock
Cooling 
Exhaust Fan
Fireplace 
Yes
Fireplace Features 
Gas
Heating 
Forced AirExhaust FanNatural Gas
Interior 
PantryWalk-In Closet(s)
Laundry Features 
Main Level
Spa 
Yes
Bedroom 1 
Dimensions - 19x19Level - UpperDescription - Carpet
Bedroom 2 
Dimensions - 17x11Level - MainDescription - Carpet
Bedroom 3 
Dimensions - 18x16Level - UpperDescription - Carpet
Bedroom 4 
Dimensions - 12x16Level - UpperDescription - Carpet
Dining Room 
Dimensions - 10x17Level - MainDescription - Wood
Family Room 
Dimensions - 18x25Level - MainDescription - Wood
Kitchen 
Dimensions - 16x14Level - Main
Laundry 
Dimensions - 12x11Level - Main
Living Room 
Dimensions - 23x17Level - MainDescription - Carpet
Save
Ask
Tour
Hide
Share
Exterior Features
Construction Details 
Vinyl Siding
Lot Features 
Rolling SlopeSloped
Other Structures 
Workshop
Patio And Porch 
DeckPorch
Spa 
Yes
Community Features
MLS Area 
Bagley Twp (69001)
School District 
Gaylord Community Schools
Financing Terms Available 
CashConventional
Schools
School District
Gaylord Community Schools
Elementary School
Unknown
Middle School
Unknown
High School
Unknown
Listing courtesy of Mackenzie Morelli of @properties Christie's Int'l


Provided through IDX via MiRealSource. Courtesy of MiRealSource Shareholder. Copyright MiRealSource.

The information published and disseminated by MiRealSource is communicated verbatim, without change by MiRealSource, as filed with MiRealSource by its members. The accuracy of all information, regardless of source, is not guaranteed or warranted. All information should be independently verified.

Copyright 2026 MiRealSource. All rights reserved. The information provided hereby constitutes proprietary information of MiRealSource, Inc. and its shareholders, affiliates, and licensees and may not be reproduced or transmitted in any form or by any means, electronic or mechanical, including photocopy, recording, scanning, or any information storage and retrieval system, without written permission from MiRealSource, Inc.
Last checked: 2026-10-02 01:45 AM UTC

Neighborhood & Commute
Source: Walkscore
Save
Ask
Tour
Hide
Share