Skip to content
Save
Ask
Tour
Hide
Share
$649,500
2 Days On Site

1067 Crown Point Drive
Lake Isabella, MI 48893

For Sale|Single Family Residence|Active
3
Beds
3
Total Baths
2
Full Baths
1
Partial Bath
2,400
SqFt
$271
/SqFt
2004
Built
Subdivision:
LAKE ISABELLA PLAT # 2
County:
Isabella
Listing courtesy of Linda Clouse of Keller Williams of NM Signature Group
Call Now: 419-537-0090
Is this the listing for you? We can help make it yours.
419-537-0090
1067 Crown Point Drive1067 Crown Point Drive1067 Crown Point Drive1067 Crown Point Drive
Save
Ask
Tour
Hide
Share

Mortgage Calculator

Monthly Payment (Est.)

Enter an interest rate to see your estimated monthly payment.
Calculator powered by Showcase IDX, a Constellation1 Company. Copyright ©2026 Information is deemed reliable but not guaranteed.

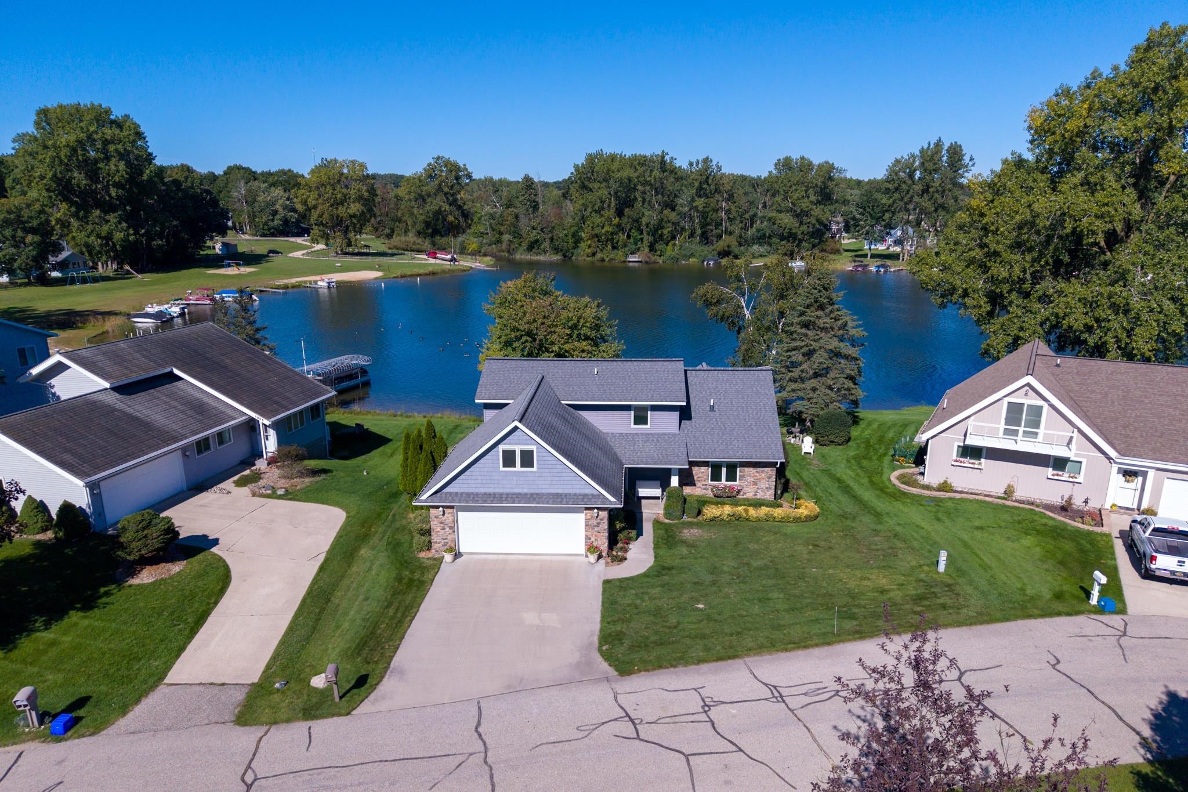
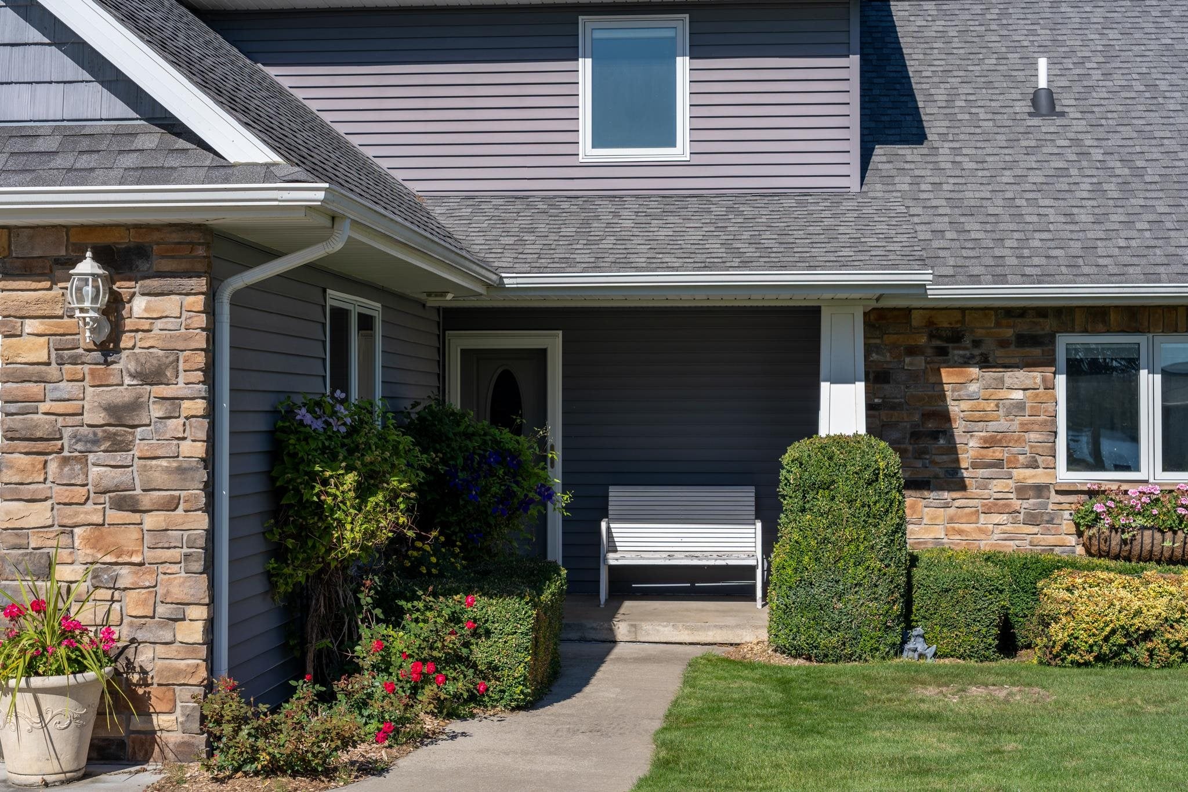
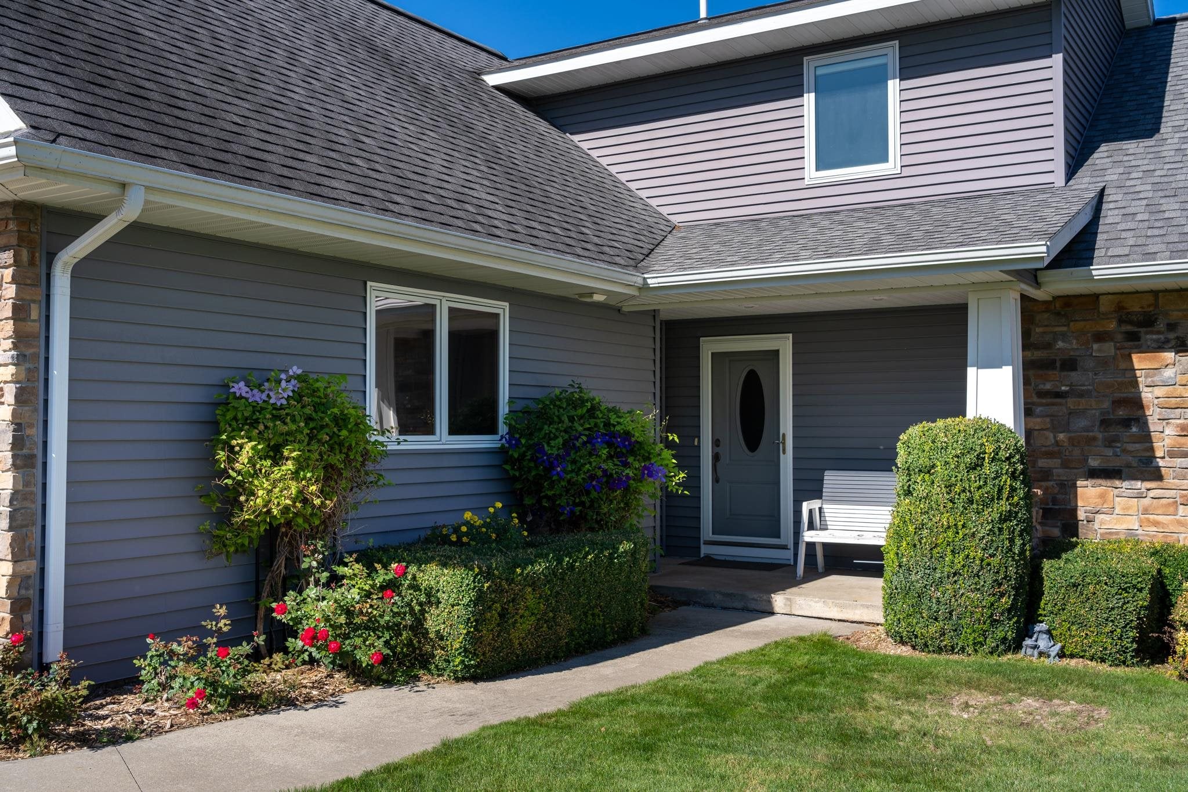
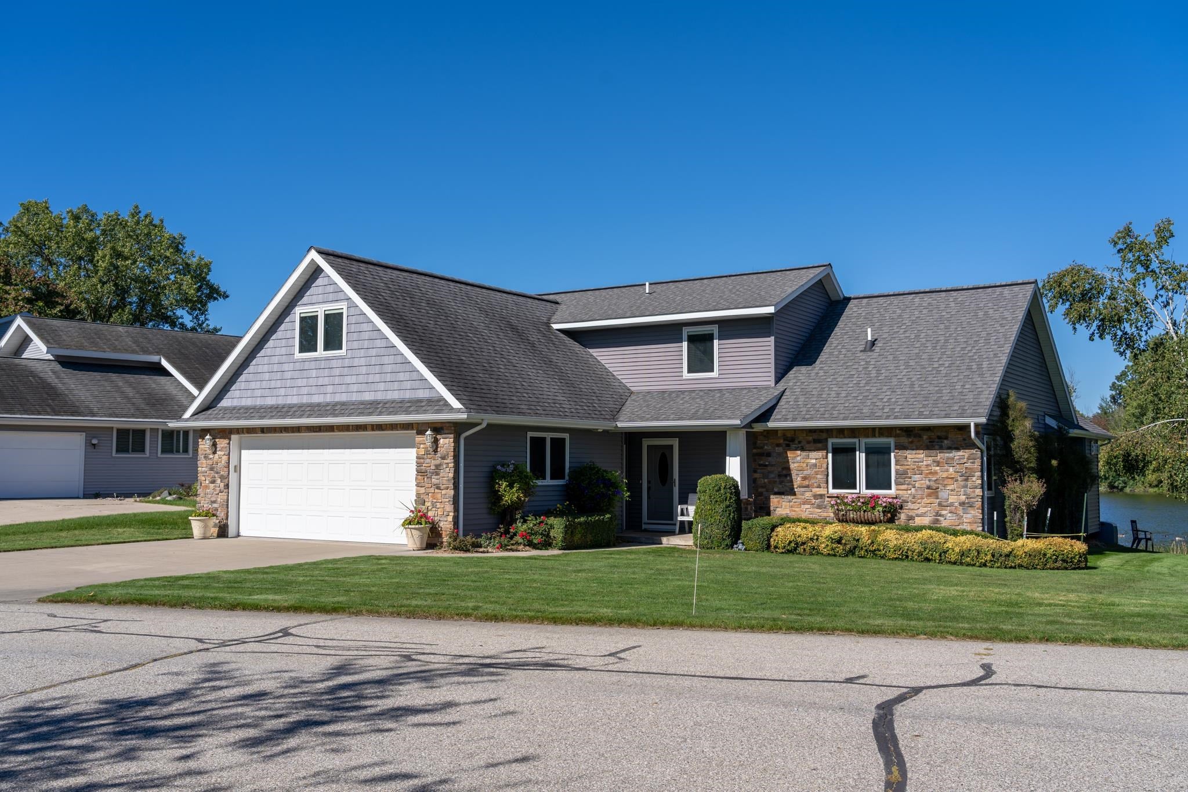
Enjoy lakefront living on beautiful Lake Isabella with 75 feet of lake frontage! This move-in-ready 3-bedroom, 2.5-bath home was completely remodeled in 2011 and offers thoughtful upgrades throughout. The spacious kitchen features cherry cabinetry, granite countertops, tile flooring, a large bar seating area, mini beverage refrigerator, reverse osmosis system, a big screen tv and plenty of room for entertaining. Warm maple baseboards, built-in window treatments, newer windows, and ceiling fans throughout add to the home’s quality and character. Relax beside the beautiful stone gas fireplace or retreat to the primary suite featuring a private bath with heated flooring and 2 walk-in-closets. A 24’ x 12’ finished bonus room provides additional flexible space—perfect for storage, a home office, hobby room, guest space, or whatever fits your needs. Outdoors, enjoy the beautifully landscaped yard, sprinkler system, welcoming front porch, and covered Trex deck with ceiling fans—the perfect spot to relax and enjoy the lake. The stone exterior adds to the home’s curb appeal, while an attached two-car garage and abundant storage provide plenty of functionality. This beautifully maintained home is ready for its next owner to enjoy lake living from day one!

Save
Ask
Tour
Hide
Share
Listing Snapshot
Price 
$649,500
Days On Site 
2 Days
Bedrooms 
3
Inside Area (SqFt) 
2,400 sqft
Total Baths 
3
Full Baths 
2
Partial Baths 
1
Lot Size 
0.19 Acres
Year Built 
2004
MLS® Number 
80073945
Status 
Active
Property Tax 
N/A
HOA/Condo/Coop Fees 
N/A
Sq Ft Source 
N/A
Friends & Family
Recent Activity
yesterdayListing updated with changes from the MLS®
2 days agoListing first seen on site
General Features
Acres 
0.19
Attached Garage 
Yes
Garage 
Yes
Garage Spaces 
2
Number Of Stories 
2
Parking 
Attached
Property Sub Type 
Single Family Residence
Sewer 
Septic Tank
SqFt Above 
2400
SqFt Total 
2400
Water Source 
WellPrivate
Zoning 
Residential
Interior Features
Appliances 
DishwasherDisposalDryerRefrigeratorWasherWater Softener OwnedRangeOvenGas Water Heater
Basement 
Crawl Space
Cooling 
Ceiling Fan(s)Central Air
Fireplace 
Yes
Fireplace Features 
Gas
Heating 
Forced AirNatural Gas
Interior 
PantryWalk-In Closet(s)
Laundry Features 
Main Level
Window Features 
Window Treatments
Bedroom 1 
Dimensions - 15x13Level - MainDescription - Carpet
Bedroom 2 
Dimensions - 13x10Level - UpperDescription - Carpet
Bedroom 3 
Dimensions - 13x9Level - UpperDescription - Carpet
Dining Room 
Dimensions - 13x15Level - Main
Kitchen 
Dimensions - 17x17Level - Main
Laundry 
Dimensions - 9x9Level - Main
Living Room 
Dimensions - 19Level - MainDescription - Carpet
Save
Ask
Tour
Hide
Share
Exterior Features
Construction Details 
StoneVinyl Siding
Frontage 
Waterfront
Lot Features 
Cleared
Patio And Porch 
DeckPorch
View 
Water
Waterfront 
Yes
Waterfront Features 
LakeWaterfront
Waterview 
Water
Windows/Doors 
Window Treatments
Community Features
Association Amenities 
Golf CourseTennis Court(s)
MLS Area 
Sherman Twp (37013)
School District 
Chippewa Hills School District
Financing Terms Available 
CashConventional
Schools
School District
Chippewa Hills School District
Elementary School
Unknown
Middle School
Unknown
High School
Unknown
Listing courtesy of Linda Clouse of Keller Williams of NM Signature Group


Provided through IDX via MiRealSource. Courtesy of MiRealSource Shareholder. Copyright MiRealSource.

The information published and disseminated by MiRealSource is communicated verbatim, without change by MiRealSource, as filed with MiRealSource by its members. The accuracy of all information, regardless of source, is not guaranteed or warranted. All information should be independently verified.

Copyright 2026 MiRealSource. All rights reserved. The information provided hereby constitutes proprietary information of MiRealSource, Inc. and its shareholders, affiliates, and licensees and may not be reproduced or transmitted in any form or by any means, electronic or mechanical, including photocopy, recording, scanning, or any information storage and retrieval system, without written permission from MiRealSource, Inc.
Last checked: 2026-09-27 10:38 AM UTC

Neighborhood & Commute
Source: Walkscore
Save
Ask
Tour
Hide
Share