
1246 Sunnyside DriveCadillac, MI 49651



Mortgage Calculator
Monthly Payment (Est.)
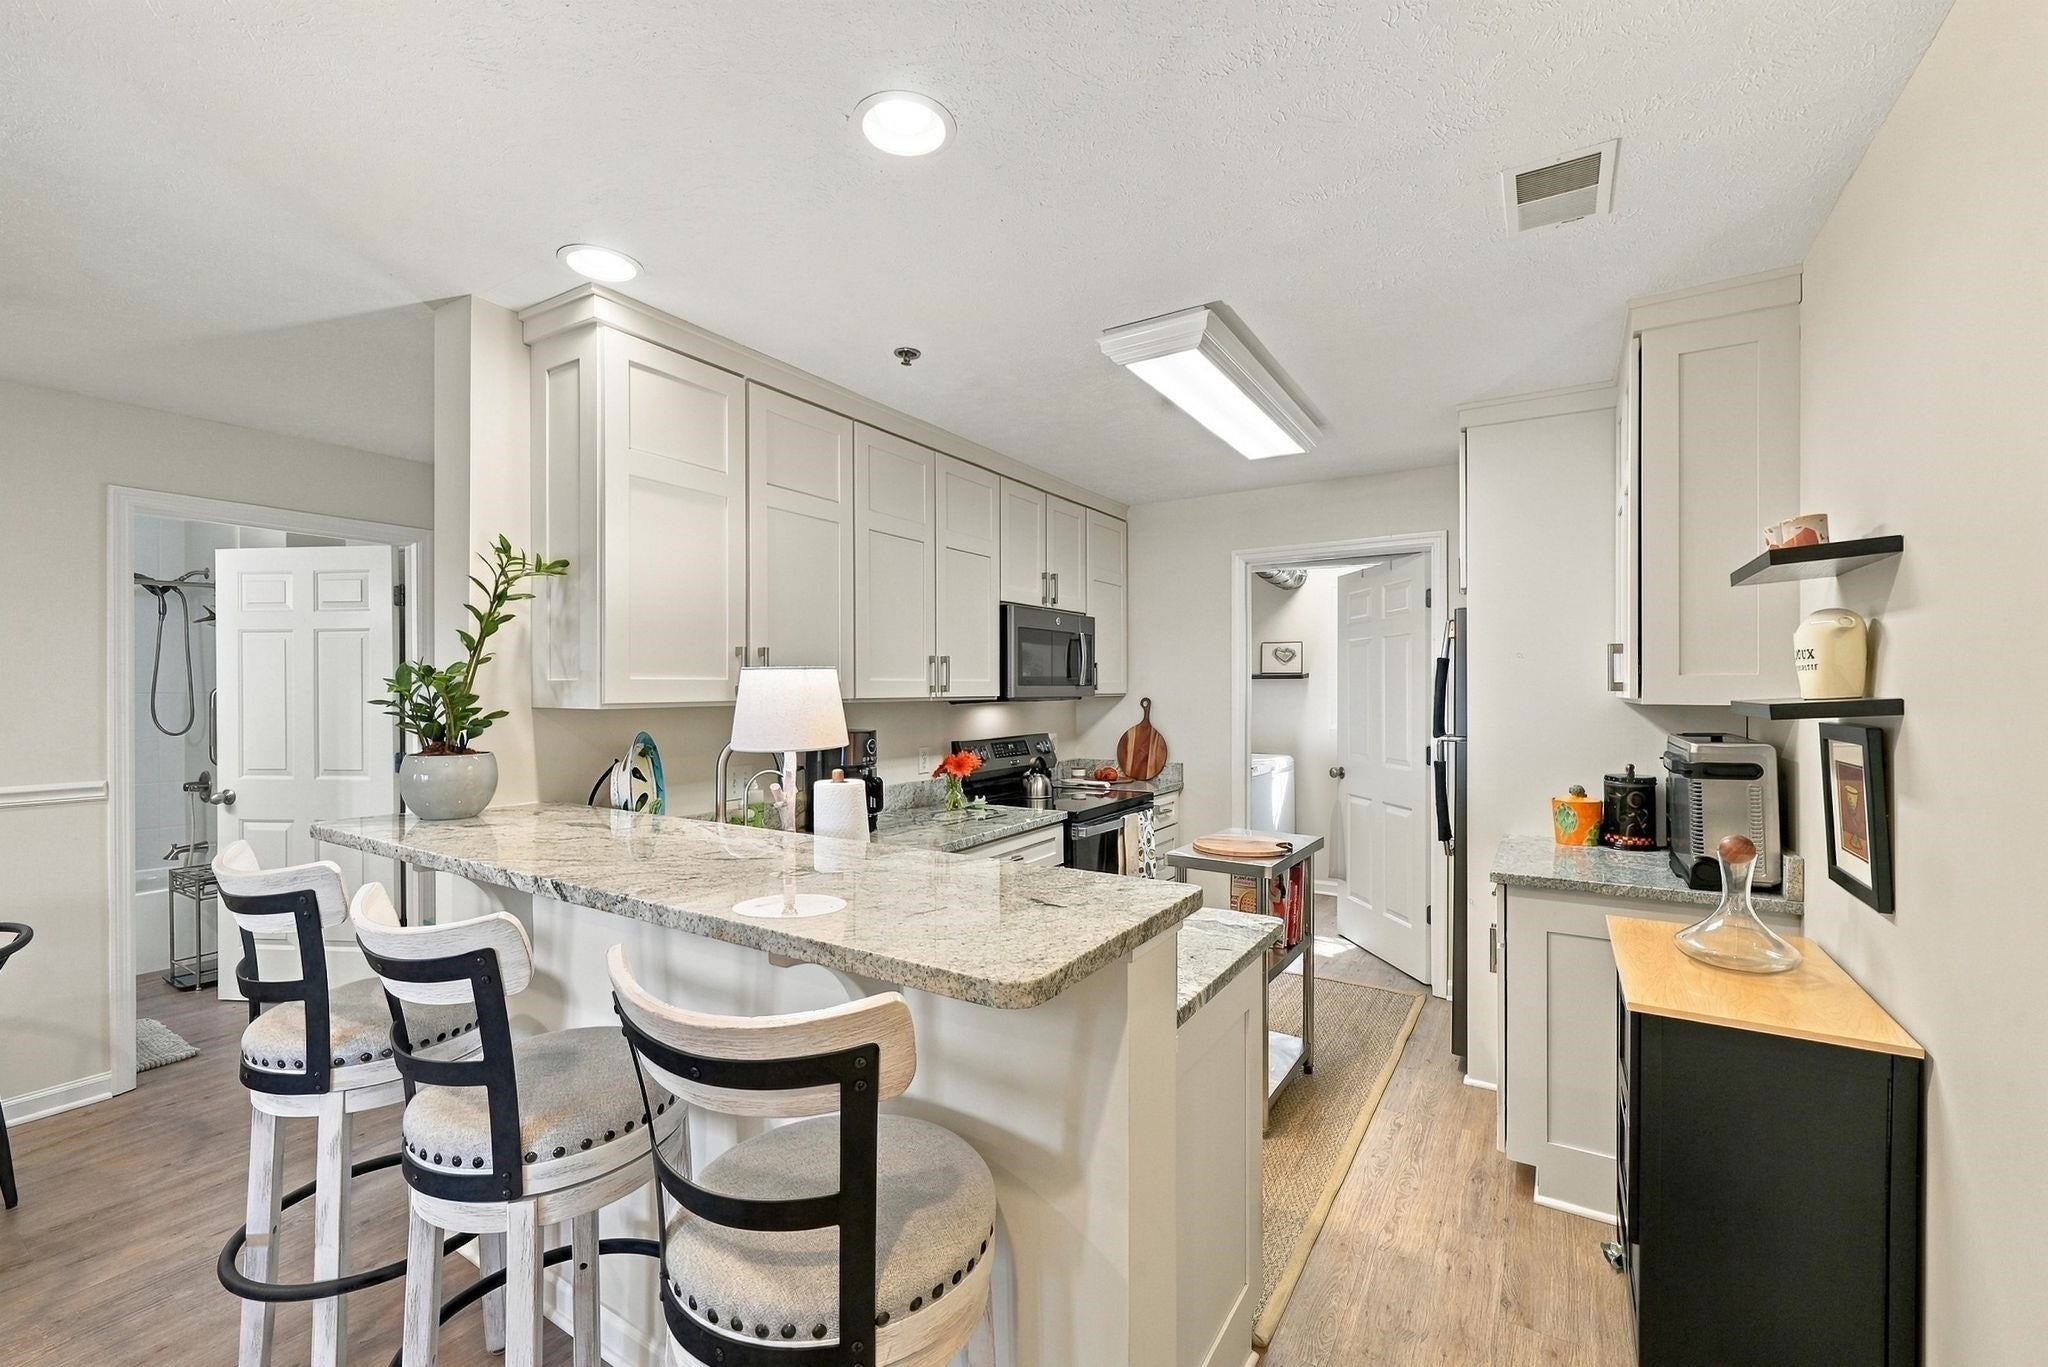
Enter an interest rate to see your estimated monthly payment.Enjoy effortless waterfront living in this beautifully updated furnished 2-bedroom, 2-bath Lakefront Condo. This inviting home features an open-concept layout, gas fireplace, and private balcony showcasing beautiful lake views and Northern Michigan sunsets. This is the most hassle-free and maintenance-free condo available in the area The stylish kitchen offers quartz countertops and updated appliances, while both bathrooms feature quartz countertops and the primary bath includes an updated walk-in shower. A new HVAC system was installed in 2026. New updated appliances, new paint throughout and updated flooring. Move In Ready! Ownership includes access to approximately 420 feet of private sandy beach, sitting dock, and the opportunity for an annual boat slip, subject to availability. Enjoy resort-style amenities including an indoor pool, hot tub, fitness area, and members' lounge and outdoor fireplace. Monthly maintenance dues include utilities, trash removal, snow removal, lawn care, internet, cable, building insurance, and grounds maintenance. Offered fully furnished this exceptional Lake Cadillac retreat is perfect for year-round living, weekend getaways, or an investment opportunity. Lake views. Private beach. Updated finishes. Resort amenities. Turnkey waterfront living.
| 15 hours ago | Listing updated with changes from the MLS® | |
| yesterday | Listing first seen on site |

Provided through IDX via MiRealSource. Courtesy of MiRealSource Shareholder. Copyright MiRealSource.
The information published and disseminated by MiRealSource is communicated verbatim, without change by MiRealSource, as filed with MiRealSource by its members. The accuracy of all information, regardless of source, is not guaranteed or warranted. All information should be independently verified.
Copyright 2026 MiRealSource. All rights reserved. The information provided hereby constitutes proprietary information of MiRealSource, Inc. and its shareholders, affiliates, and licensees and may not be reproduced or transmitted in any form or by any means, electronic or mechanical, including photocopy, recording, scanning, or any information storage and retrieval system, without written permission from MiRealSource, Inc.
Last checked: 2026-09-27 09:41 PM UTC