
Save
Ask
Tour
Hide
$425,000
16 Days On Site
1729 McGregor RoadVanderbilt, MI 49795
For Sale|Single Family Residence|Active
3
Beds
2
Total Baths
2
Full Baths
1,288
SqFt
$330
/SqFt
1998
Built
Subdivision:
None
County:
Otsego
Listing courtesy of Kimberley Gibbs of Premier Waterfront Realty
Call Now: 419-537-0090
Is this the listing for you? We can help make it yours.
419-537-0090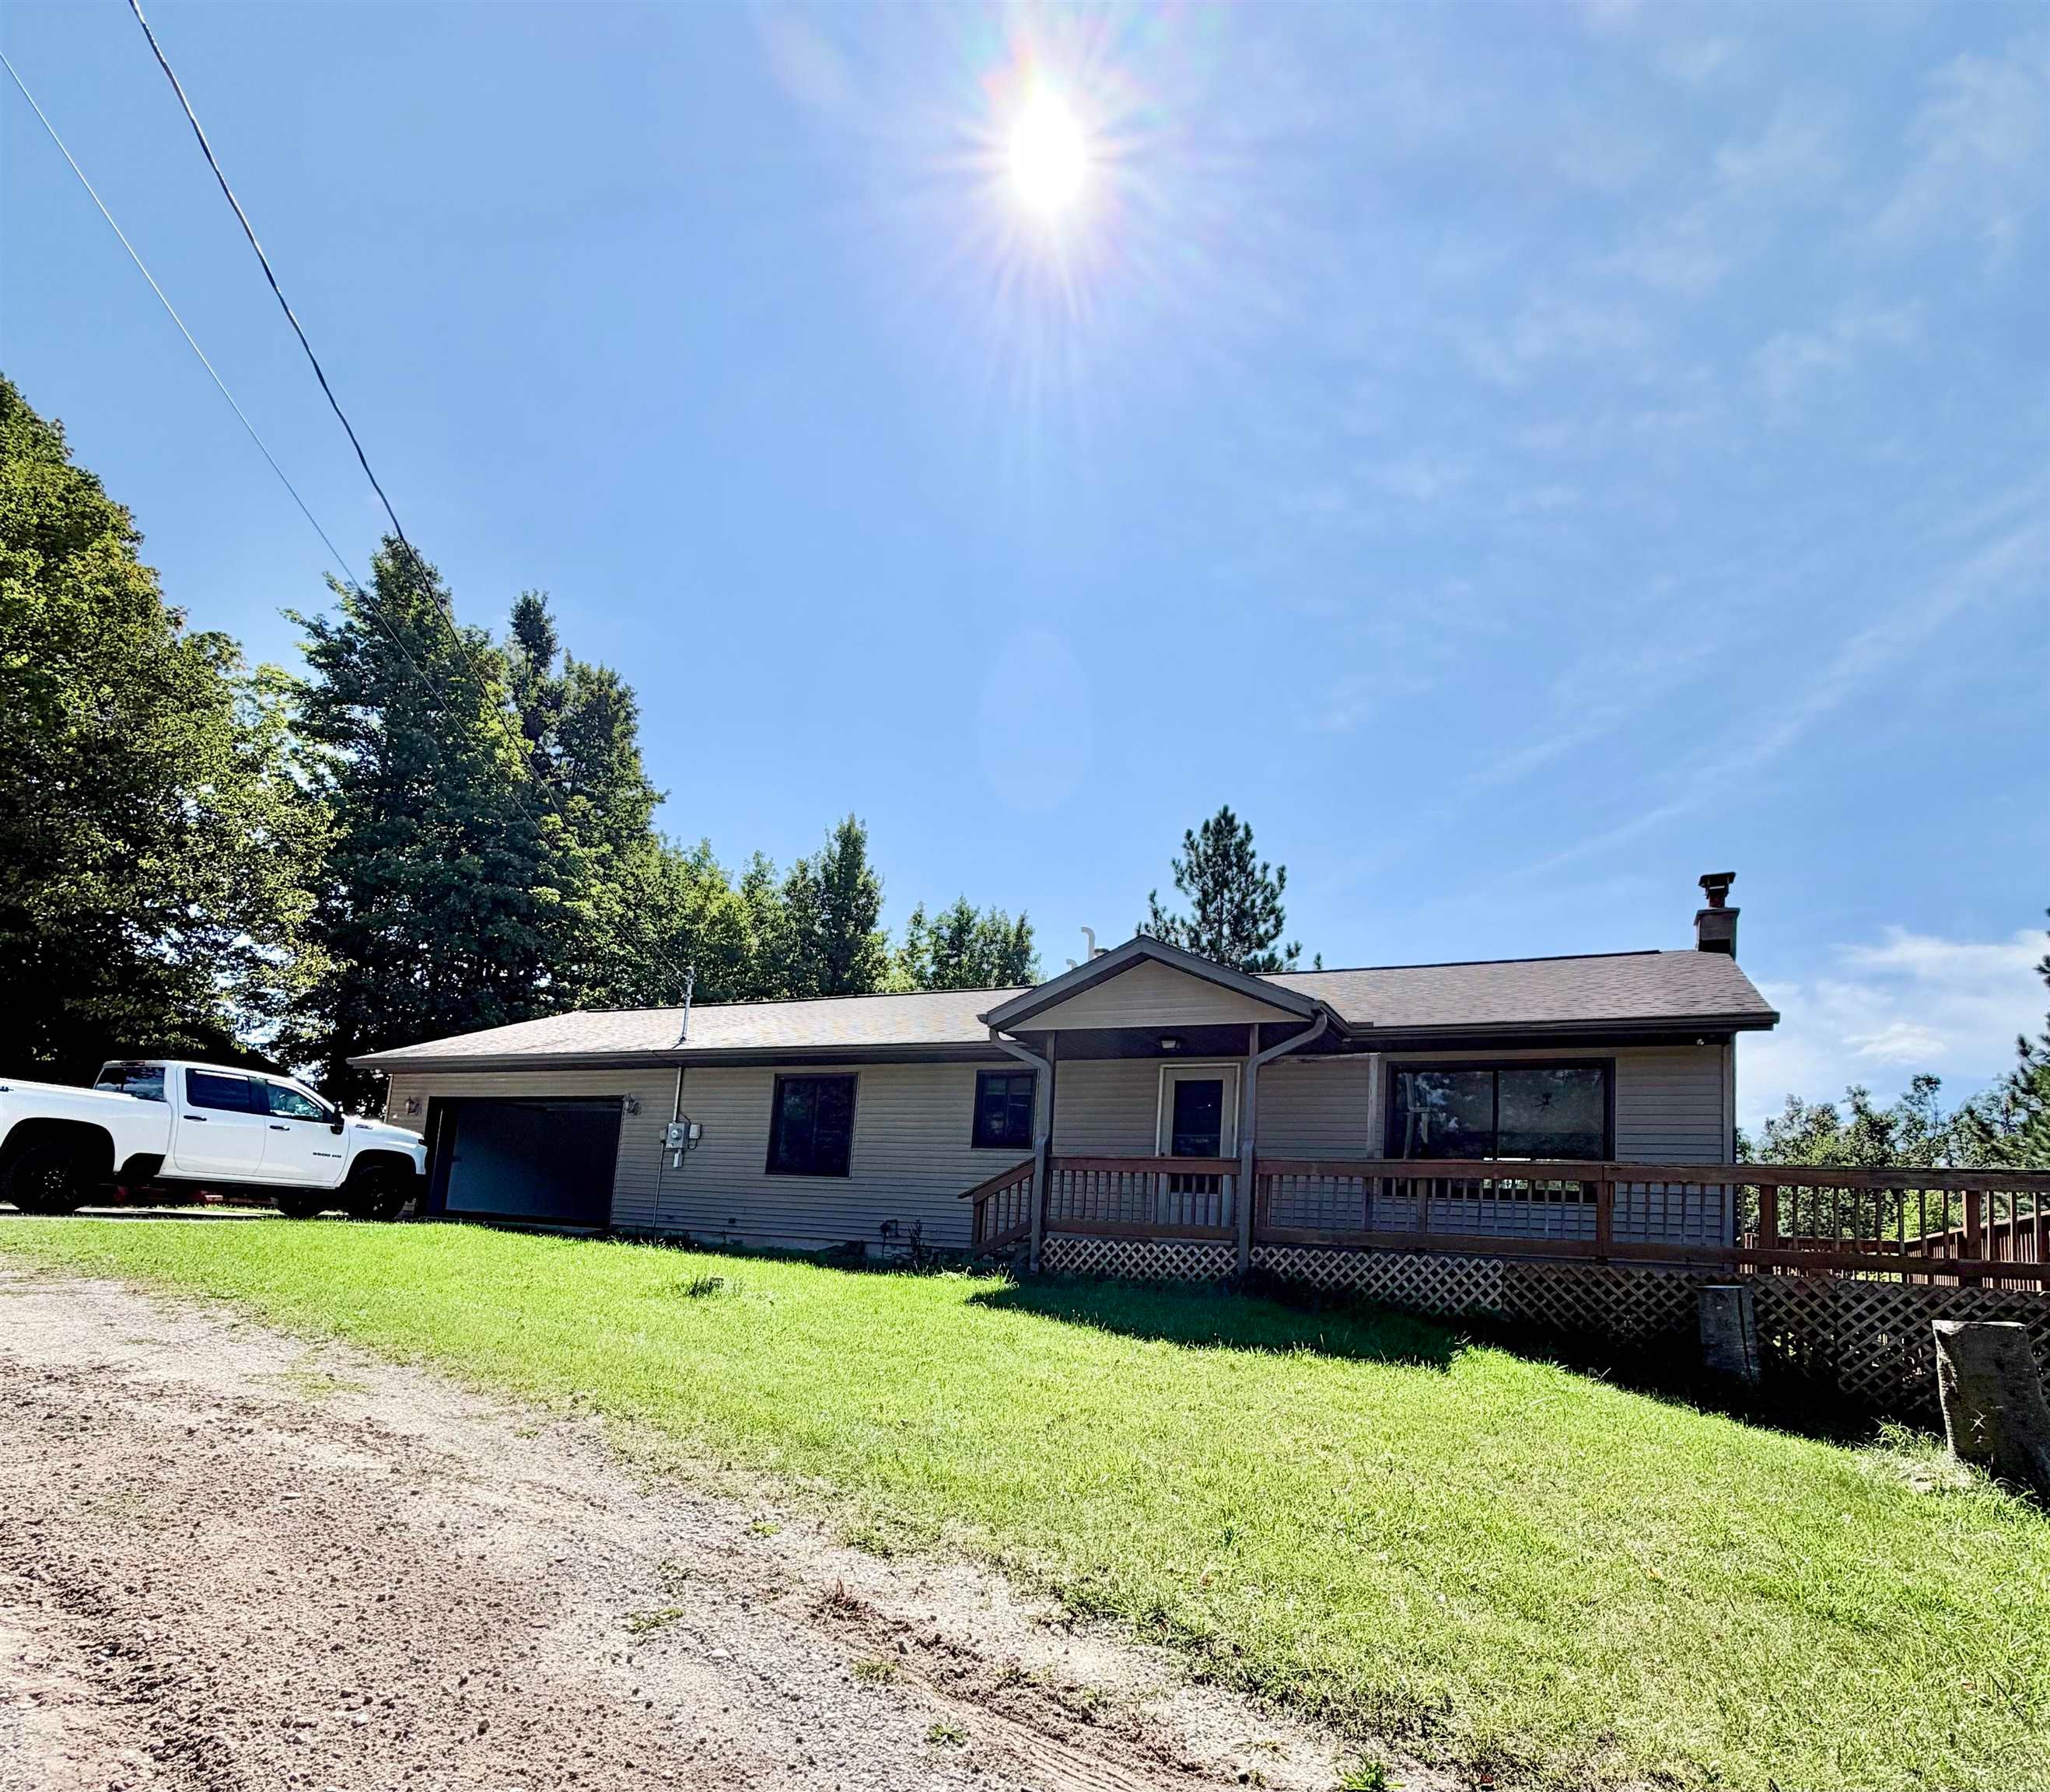
Save
Ask
Tour
Hide
Mortgage Calculator
Monthly Payment (Est.)
Enter an interest rate to see your estimated monthly payment.Calculator powered by Showcase IDX, a Constellation1 Company. Copyright ©2026 Information is deemed reliable but not guaranteed.
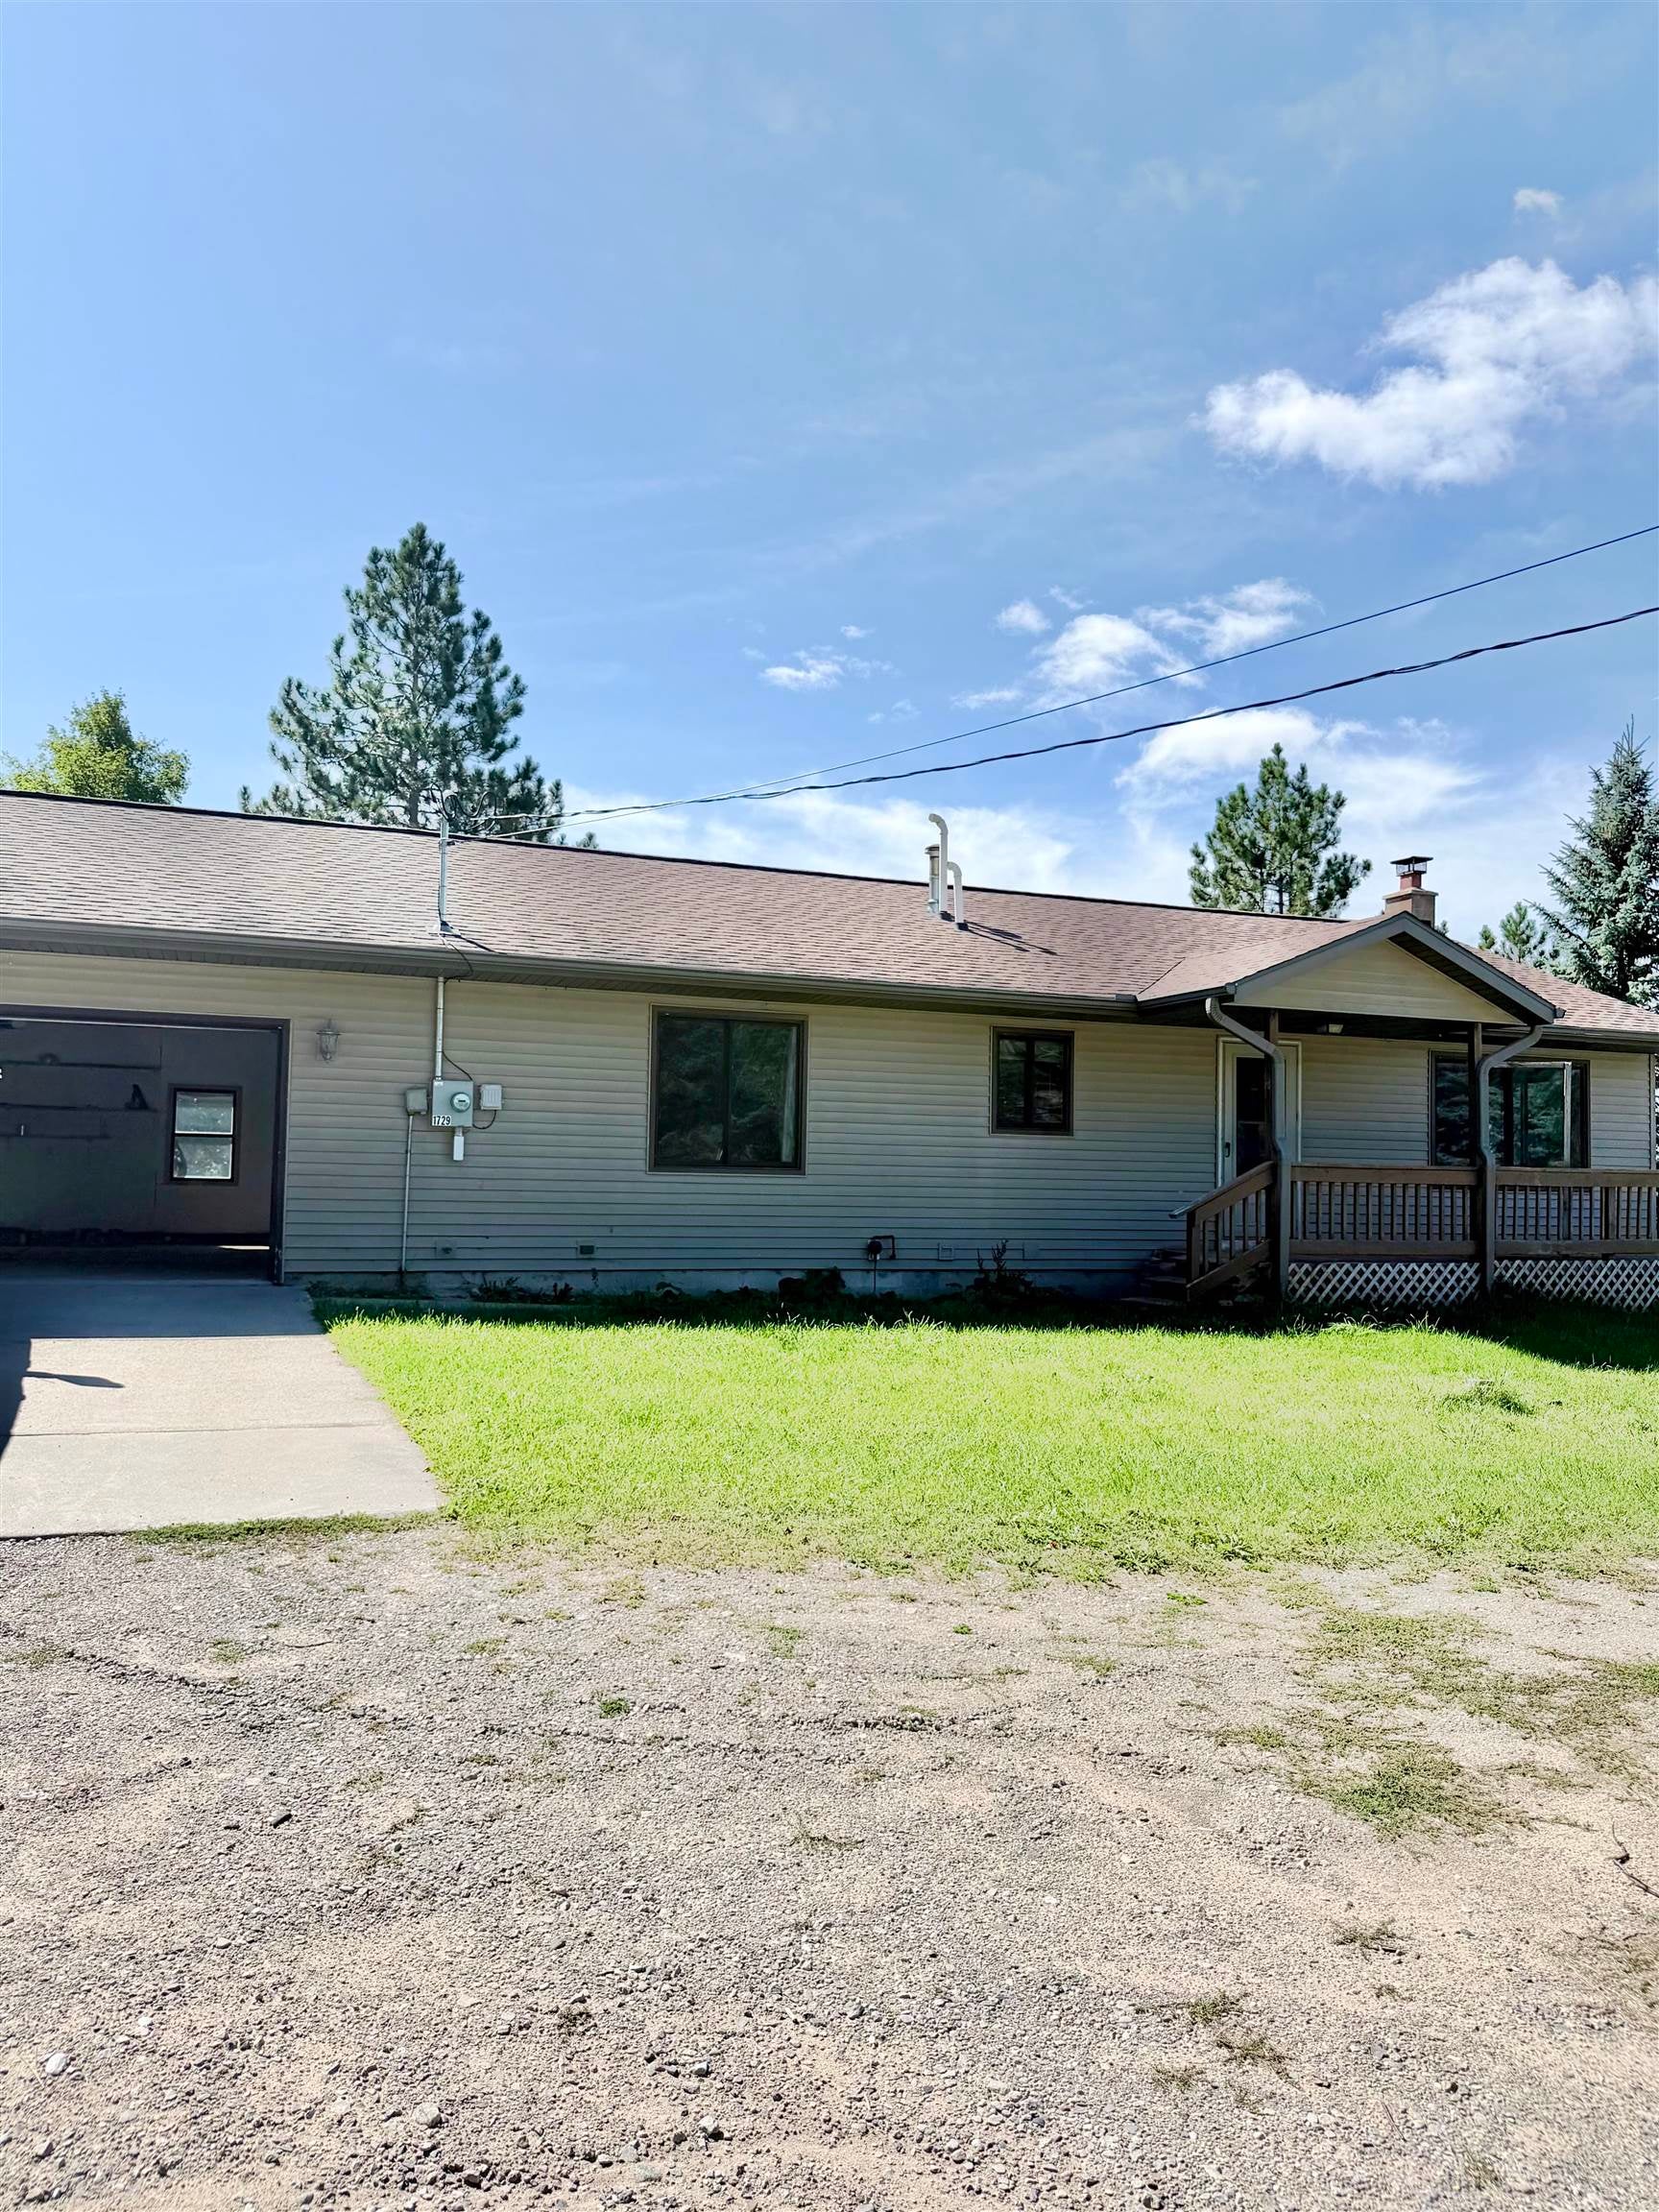
3+ bedroom/2 Full bath house w/ full semi-finished basement nestled a top 40 rolling, mostly wooded acres.
Save
Ask
Tour
Hide
Listing Snapshot
Price
$425,000
Days On Site
16 Days
Bedrooms
3
Inside Area (SqFt)
1,288 sqft
Total Baths
2
Full Baths
2
Partial Baths
N/A
Lot Size
40 Acres
Year Built
1998
MLS Number
80074862
Status
Active
Property Tax
$2,188
HOA/Condo/Coop Fees
N/A
Sq Ft Source
N/A
Friends & Family
Recent Activity
| 2 weeks ago | Listing updated with changes from the MLS | |
| 2 weeks ago | Status changed to Active | |
| 2 weeks ago | Listing first seen on site |
General Features
Acres
40
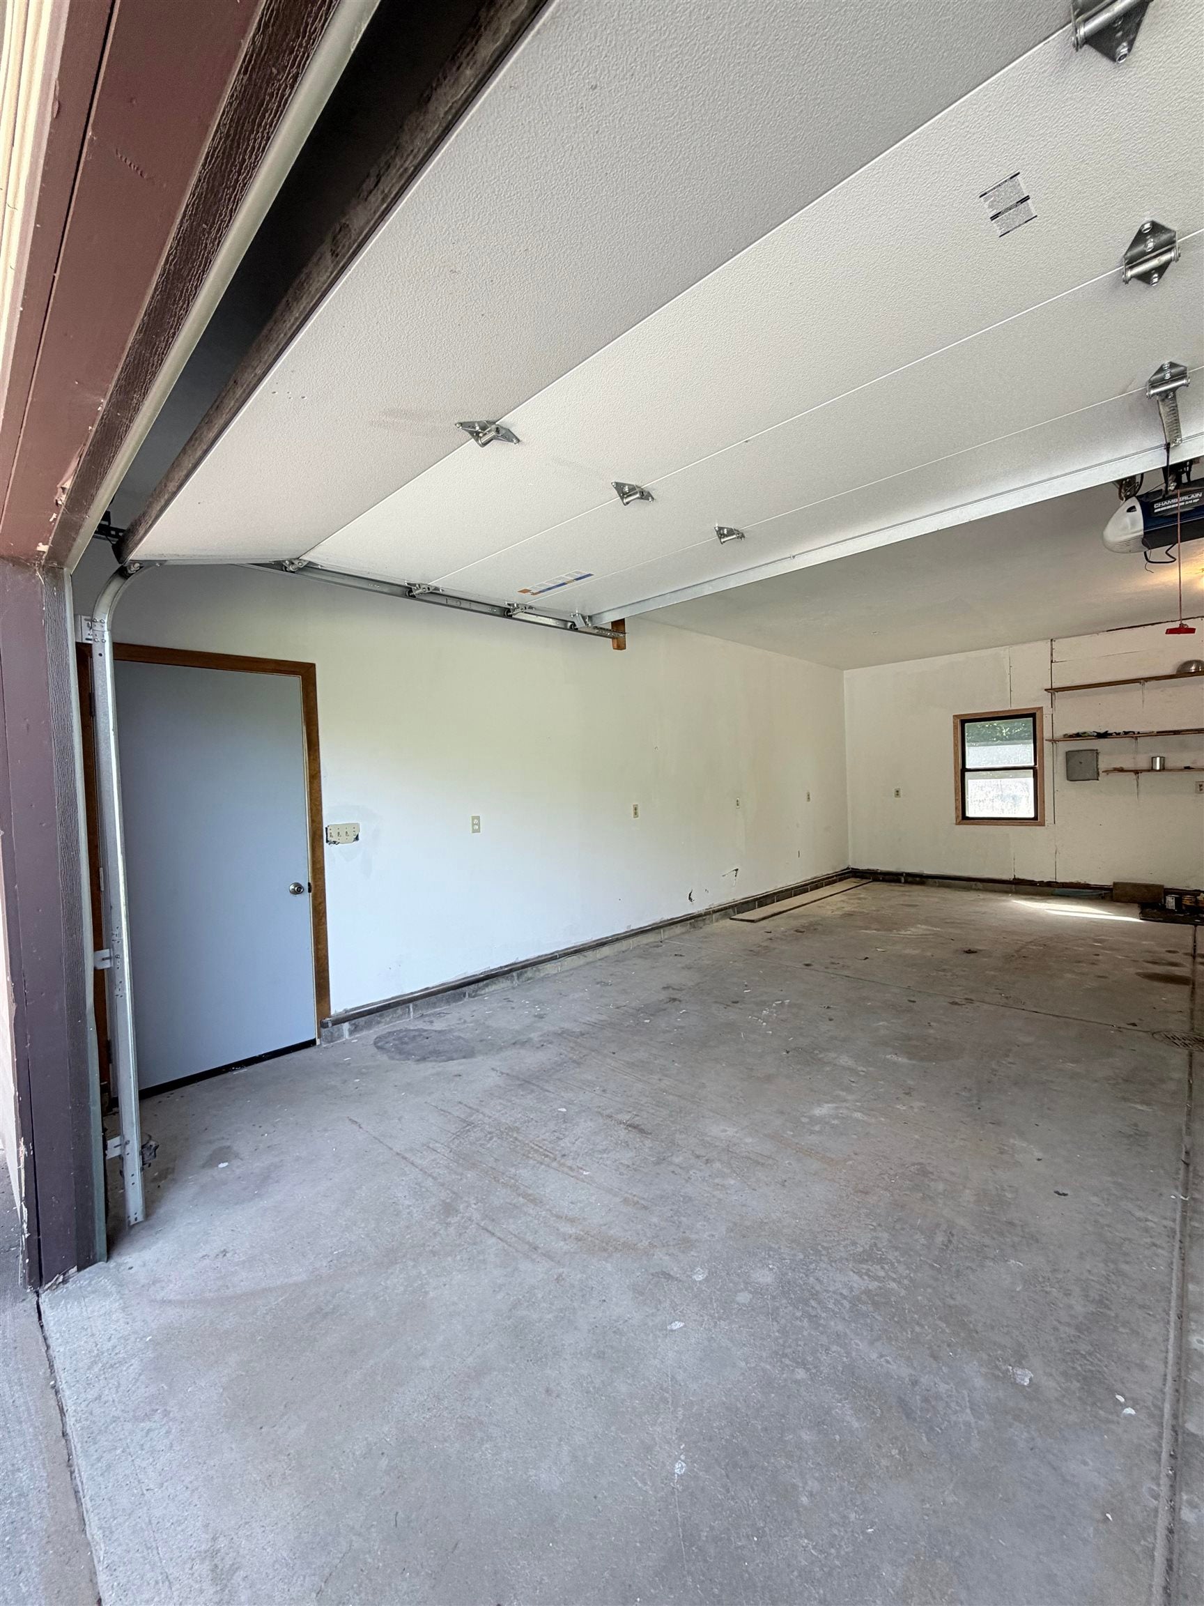
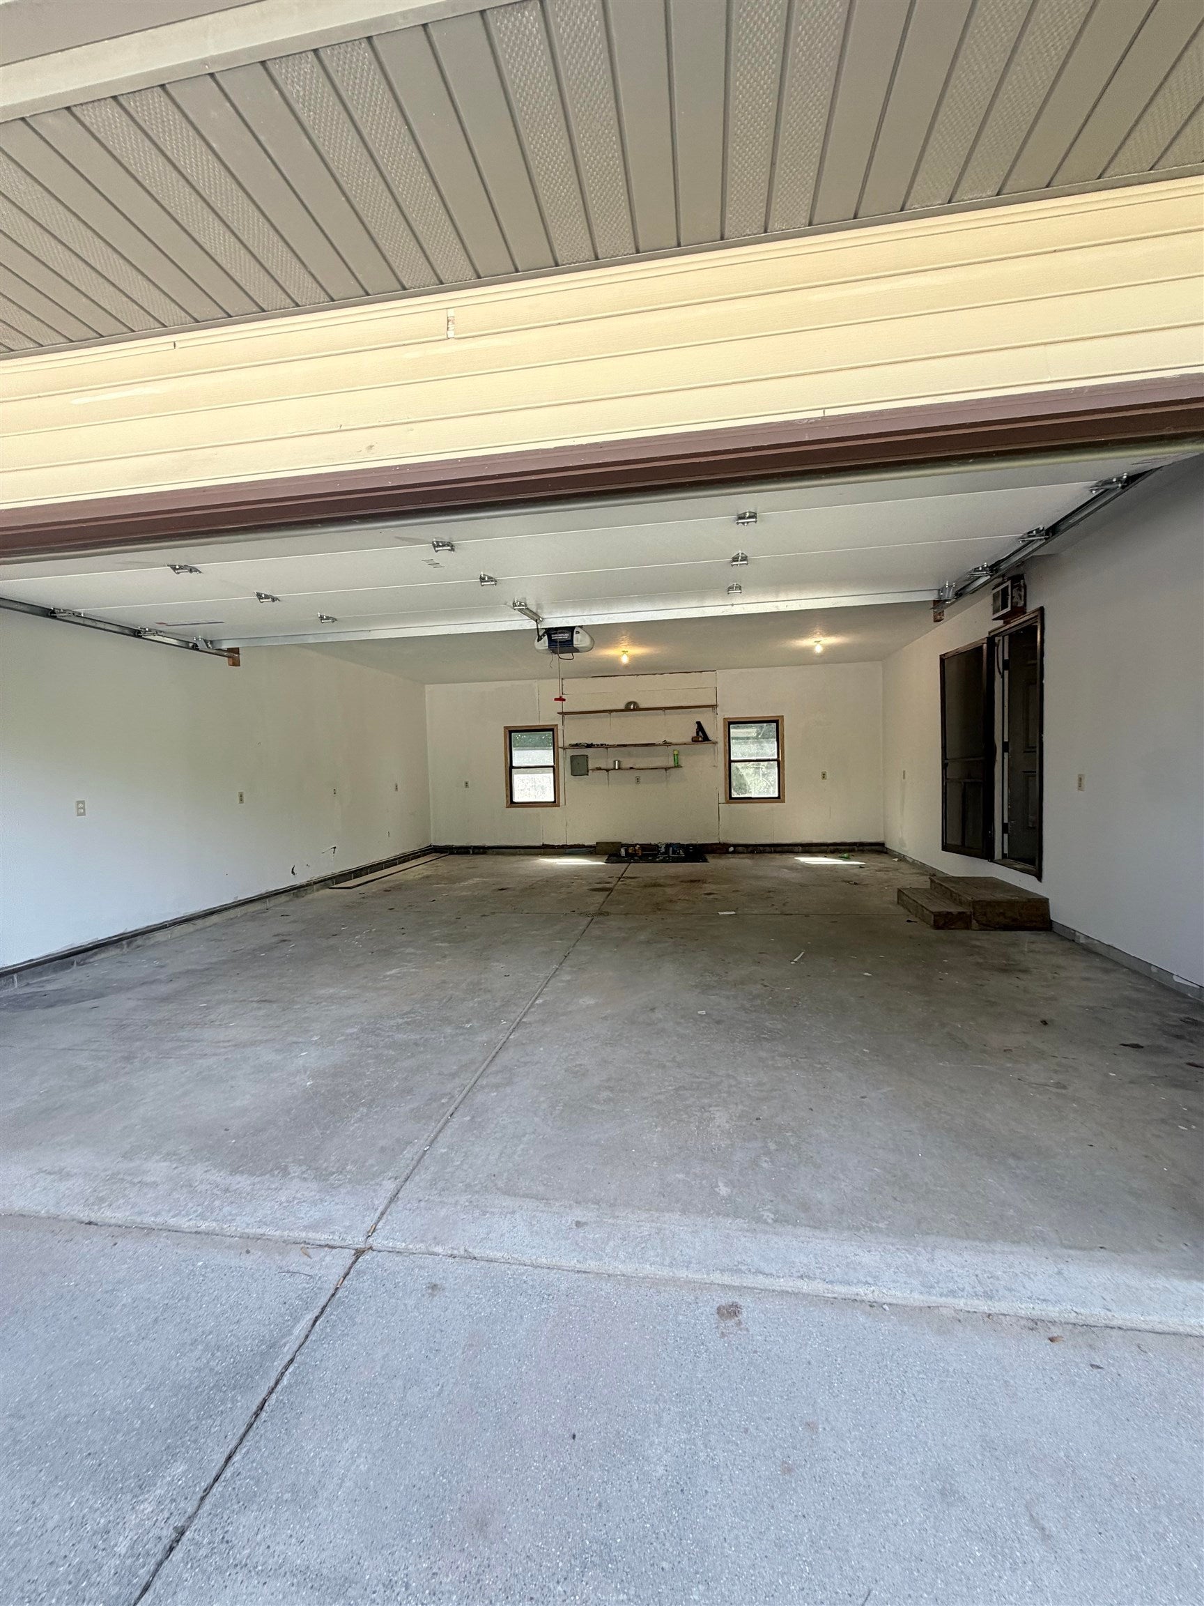
Attached Garage
Yes
Garage
Yes
Garage Spaces
2
Number Of Stories
1
Parking
AttachedGarage Door Opener
Property Sub Type
Single Family Residence
Sewer
Septic Tank
SqFt Above
1288
SqFt Total
2576
Style
Ranch
Water Source
WellPrivate
Interior Features
Appliances
DishwasherDryerMicrowaveRefrigeratorWasherRangeOvenGas Water Heater
Basement
FullBlockUnfinishedInterior Entry
Cooling
Ceiling Fan(s)
Heating
Forced AirPropane
Interior
Cathedral Ceiling(s)
Laundry Features
Main Level
Bedroom 1
Dimensions - 10x12Level - Main
Bedroom 2
Dimensions - 14x10Level - Main
Bedroom 3
Dimensions - 12x18Level - LowerDescription - Concrete
Bedroom 4
Level - Lower
Dining Room
Dimensions - 14x12Level - Main
Family Room
Level - Lower
Kitchen
Dimensions - 10x12Level - Main
Laundry
Dimensions - 6x2Level - Main
Living Room
Dimensions - 20x16Level - Main
Save
Ask
Tour
Hide
Exterior Features
Construction Details
Vinyl Siding
Lot Features
ClearedWoodedRolling Slope
Other Structures
Barn(s)
Patio And Porch
DeckPorch
Community Features
Accessibility Features
Accessible DoorsAccessible Hallway(s)
MLS Area
Corwith Twp (69004)
School District
Vanderbilt Area Schools
Financing Terms Available
CashConventionalFHAVA Loan
Roads
Gravel
Schools
School District
Vanderbilt Area Schools
Elementary School
Unknown
Middle School
Unknown
High School
Unknown
Listing courtesy of Kimberley Gibbs of Premier Waterfront Realty

Provided through IDX via MiRealSource. Courtesy of MiRealSource Shareholder. Copyright MiRealSource.
The information published and disseminated by MiRealSource is communicated verbatim, without change by MiRealSource, as filed with MiRealSource by its members. The accuracy of all information, regardless of source, is not guaranteed or warranted. All information should be independently verified.
Copyright 2026 MiRealSource. All rights reserved. The information provided hereby constitutes proprietary information of MiRealSource, Inc. and its shareholders, affiliates, and licensees and may not be reproduced or transmitted in any form or by any means, electronic or mechanical, including photocopy, recording, scanning, or any information storage and retrieval system, without written permission from MiRealSource, Inc.
Last checked: 2026-11-11 06:00 PM UTC
Provided through IDX via MiRealSource. Courtesy of MiRealSource Shareholder. Copyright MiRealSource.
The information published and disseminated by MiRealSource is communicated verbatim, without change by MiRealSource, as filed with MiRealSource by its members. The accuracy of all information, regardless of source, is not guaranteed or warranted. All information should be independently verified.
Copyright 2026 MiRealSource. All rights reserved. The information provided hereby constitutes proprietary information of MiRealSource, Inc. and its shareholders, affiliates, and licensees and may not be reproduced or transmitted in any form or by any means, electronic or mechanical, including photocopy, recording, scanning, or any information storage and retrieval system, without written permission from MiRealSource, Inc.
Last checked: 2026-11-11 06:00 PM UTC
Neighborhood & Commute
Source: Walkscore
Save
Ask
Tour
Hide