Skip to content
Save
Ask
Tour
Hide
Share
$259,000
New Listing

6276 Whispering Lake Drive
Gaylord, MI 43735

For Sale|Condominium|Active
3
Beds
4
Total Baths
4
Full Baths
1,850
SqFt
$140
/SqFt
1984
Built
Subdivision:
Fairway Lakes Club
County:
Otsego
Listing courtesy of Amanda K Theodoran of @properties Christie's Int'l
Call Now: 419-537-0090
Is this the listing for you? We can help make it yours.
419-537-0090
6276 Whispering Lake Drive6276 Whispering Lake Drive6276 Whispering Lake Drive6276 Whispering Lake Drive
Save
Ask
Tour
Hide
Share

Mortgage Calculator

Monthly Payment (Est.)

Enter an interest rate to see your estimated monthly payment.
Calculator powered by Showcase IDX, a Constellation1 Company. Copyright ©2026 Information is deemed reliable but not guaranteed.

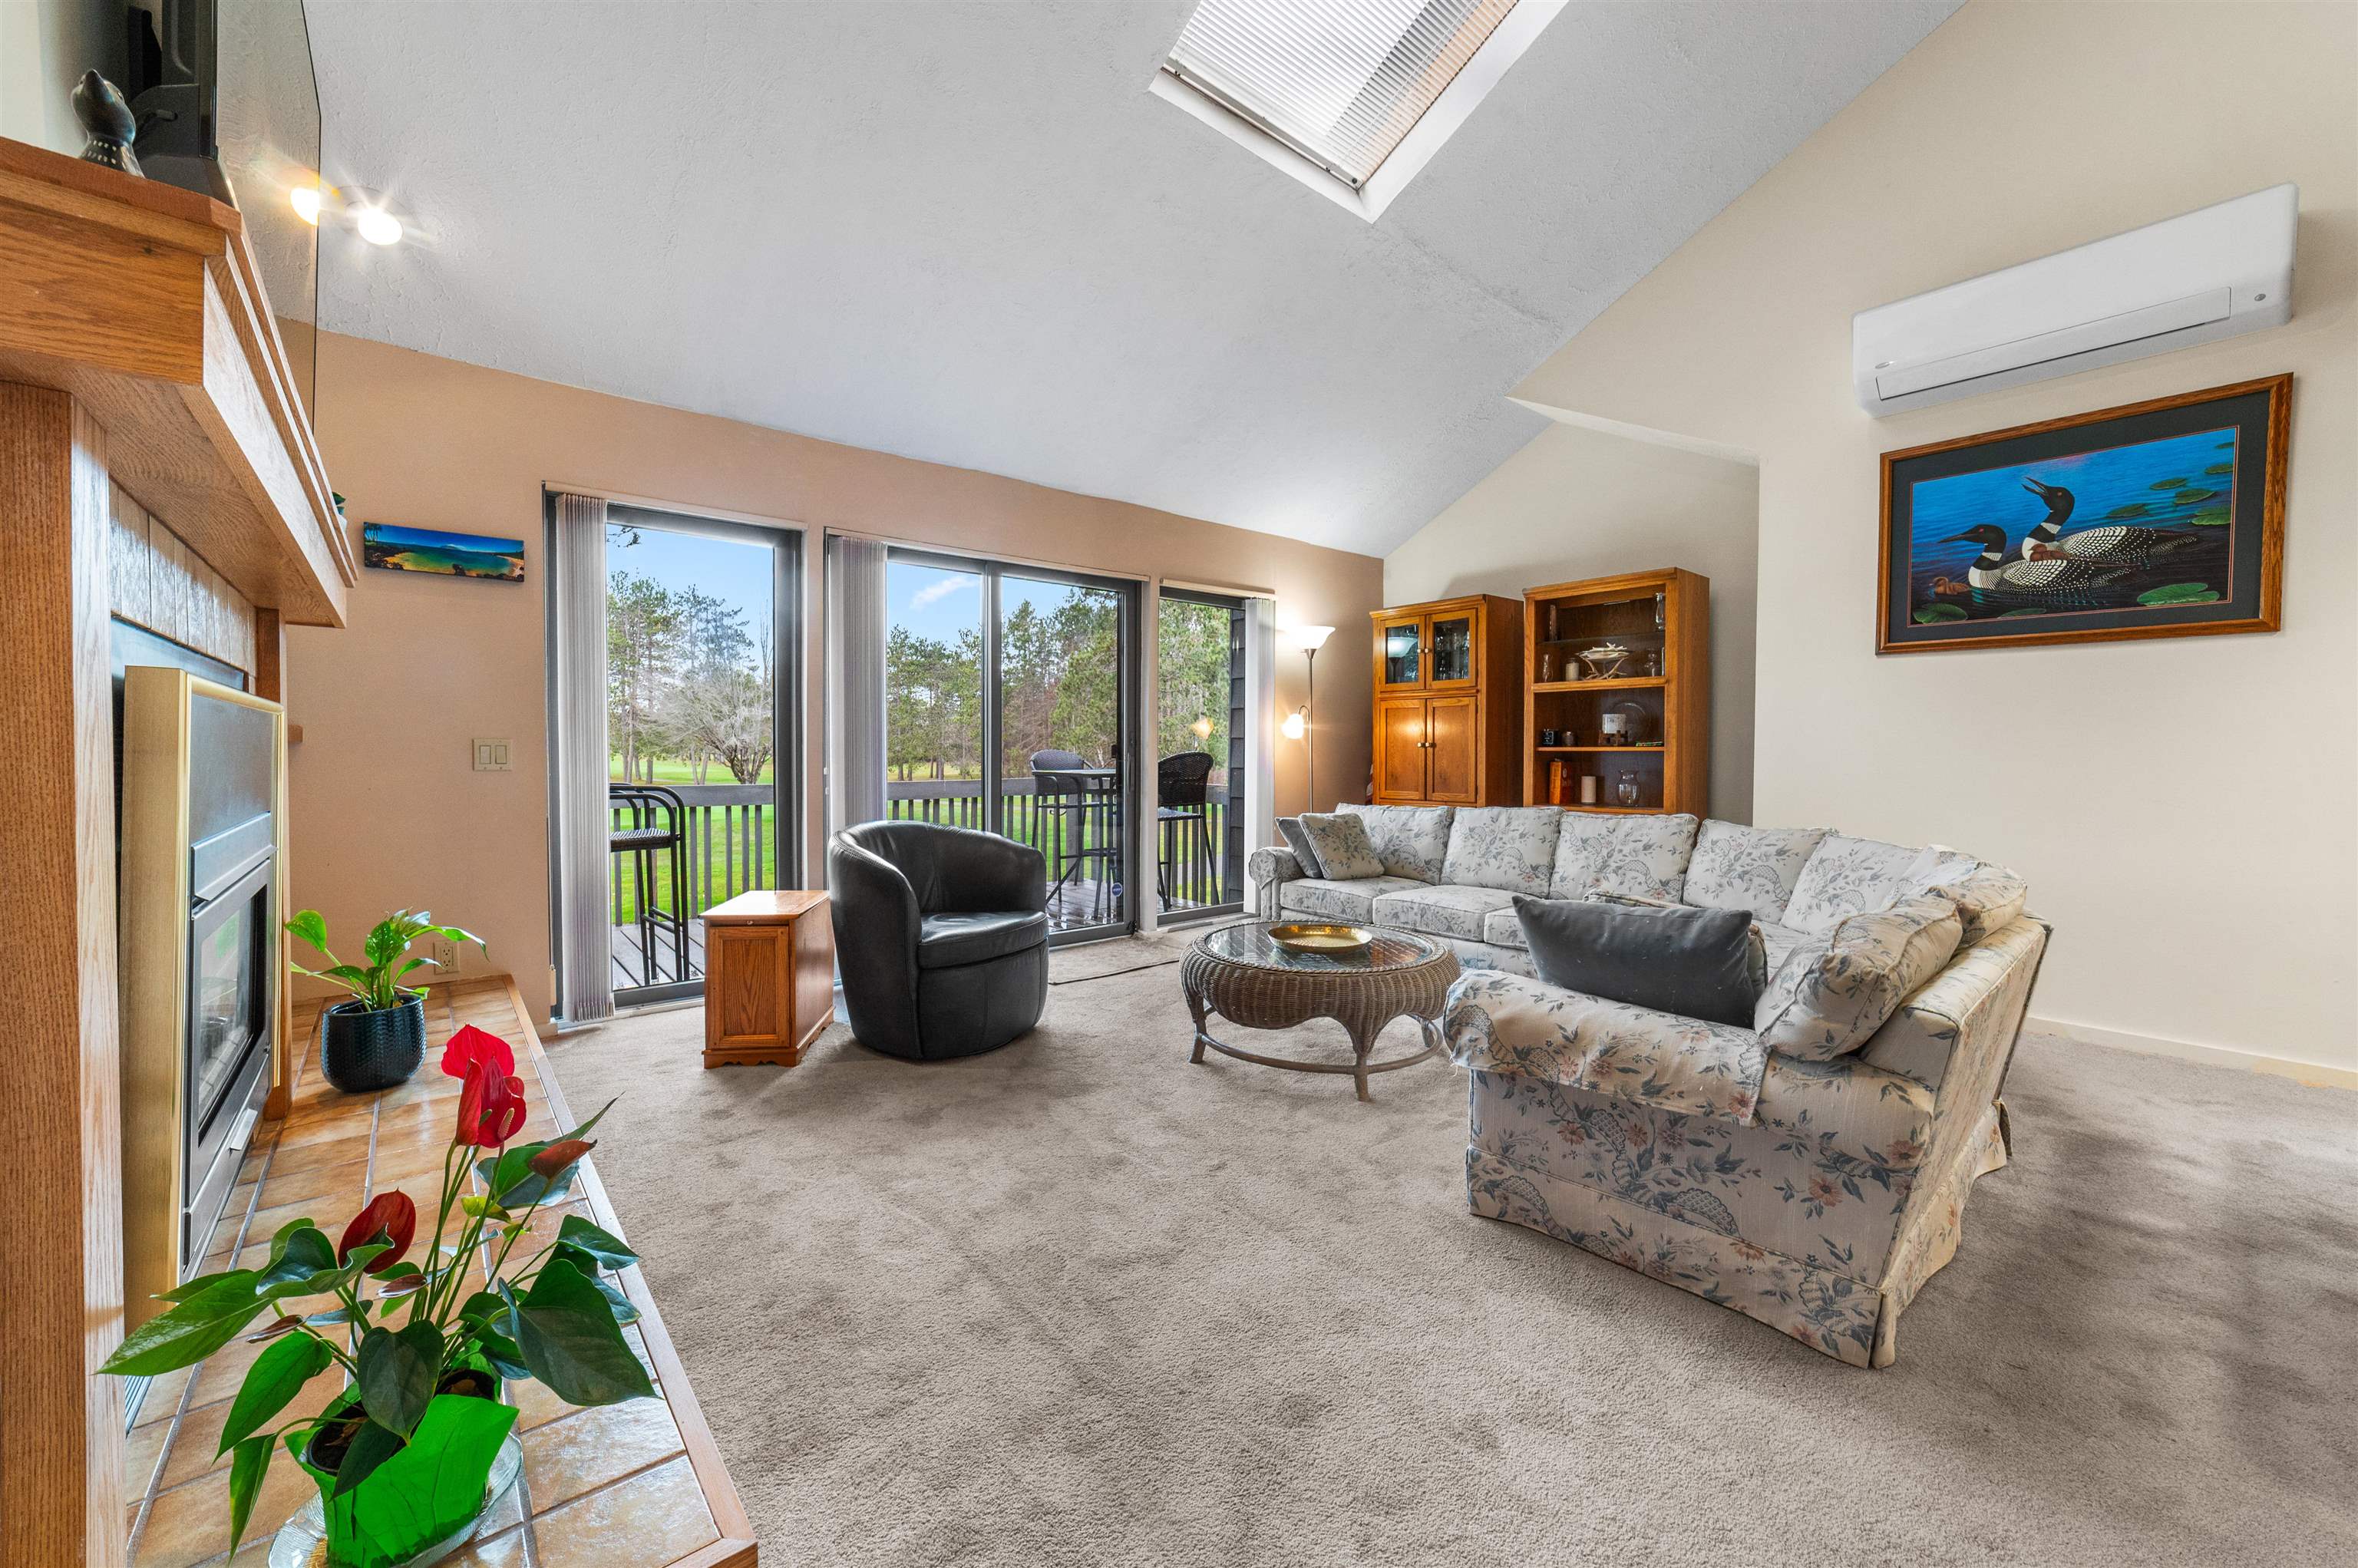
Enjoy the best of Northern Michigan living in this turn-key and spacious 3 bedroom, 4 bath condo overlooking the 10th hole of the Michaywé Pines Golf Course. With 1,850 square feet of thoughtfully designed living space, this condo offers the perfect balance of comfortable gathering areas and private retreats. The main level features two generously sized bedrooms, each with its own ensuite full bathroom, providing comfort and convenience for everyday living. Upstairs, a versatile loft area, third bedroom, dedicated full bathroom, and additional storage closet create an ideal space for guests, hobbies, or simply spreading out. Step outside to enjoy main floor private balconies and an additional spacious deck: perfect for grilling, entertaining, or relaxing while taking in the gorgeous golf course views. A detached one car garage adds convenience and valuable storage space. As the seasons change, enjoy views of the manicured fairways in summer and groomed cross country ski trails in winter. Whether you are looking for a year round residence or an Up North getaway, this thoughtfully designed condo offers the space, flexibility, and beautiful setting to enjoy Northern Michigan living at its finest.

Save
Ask
Tour
Hide
Share
Listing Snapshot
Price 
$259,000
Days On Site 
0 Days
Bedrooms 
3
Inside Area (SqFt) 
1,850 sqft
Total Baths 
4
Full Baths 
4
Partial Baths 
N/A
Lot Size 
N/A
Year Built 
1984
MLS Number 
80075235
Status 
Active
Property Tax 
N/A
HOA/Condo/Coop Fees 
$350 monthly
Sq Ft Source 
N/A
Friends & Family
Recent Activity
8 hours agoListing updated with changes from the MLS
10 hours agoListing first seen on site
General Features
Foundation 
Slab
Garage 
Yes
Garage Spaces 
1
Number Of Stories 
2
Parking 
Detached
Property Sub Type 
Condominium
Sewer 
Septic Tank
SqFt Above 
1850
SqFt Total 
1850
Utilities 
Cable Available
Water Source 
Shared Well
Zoning 
Residential
Interior Features
Appliances 
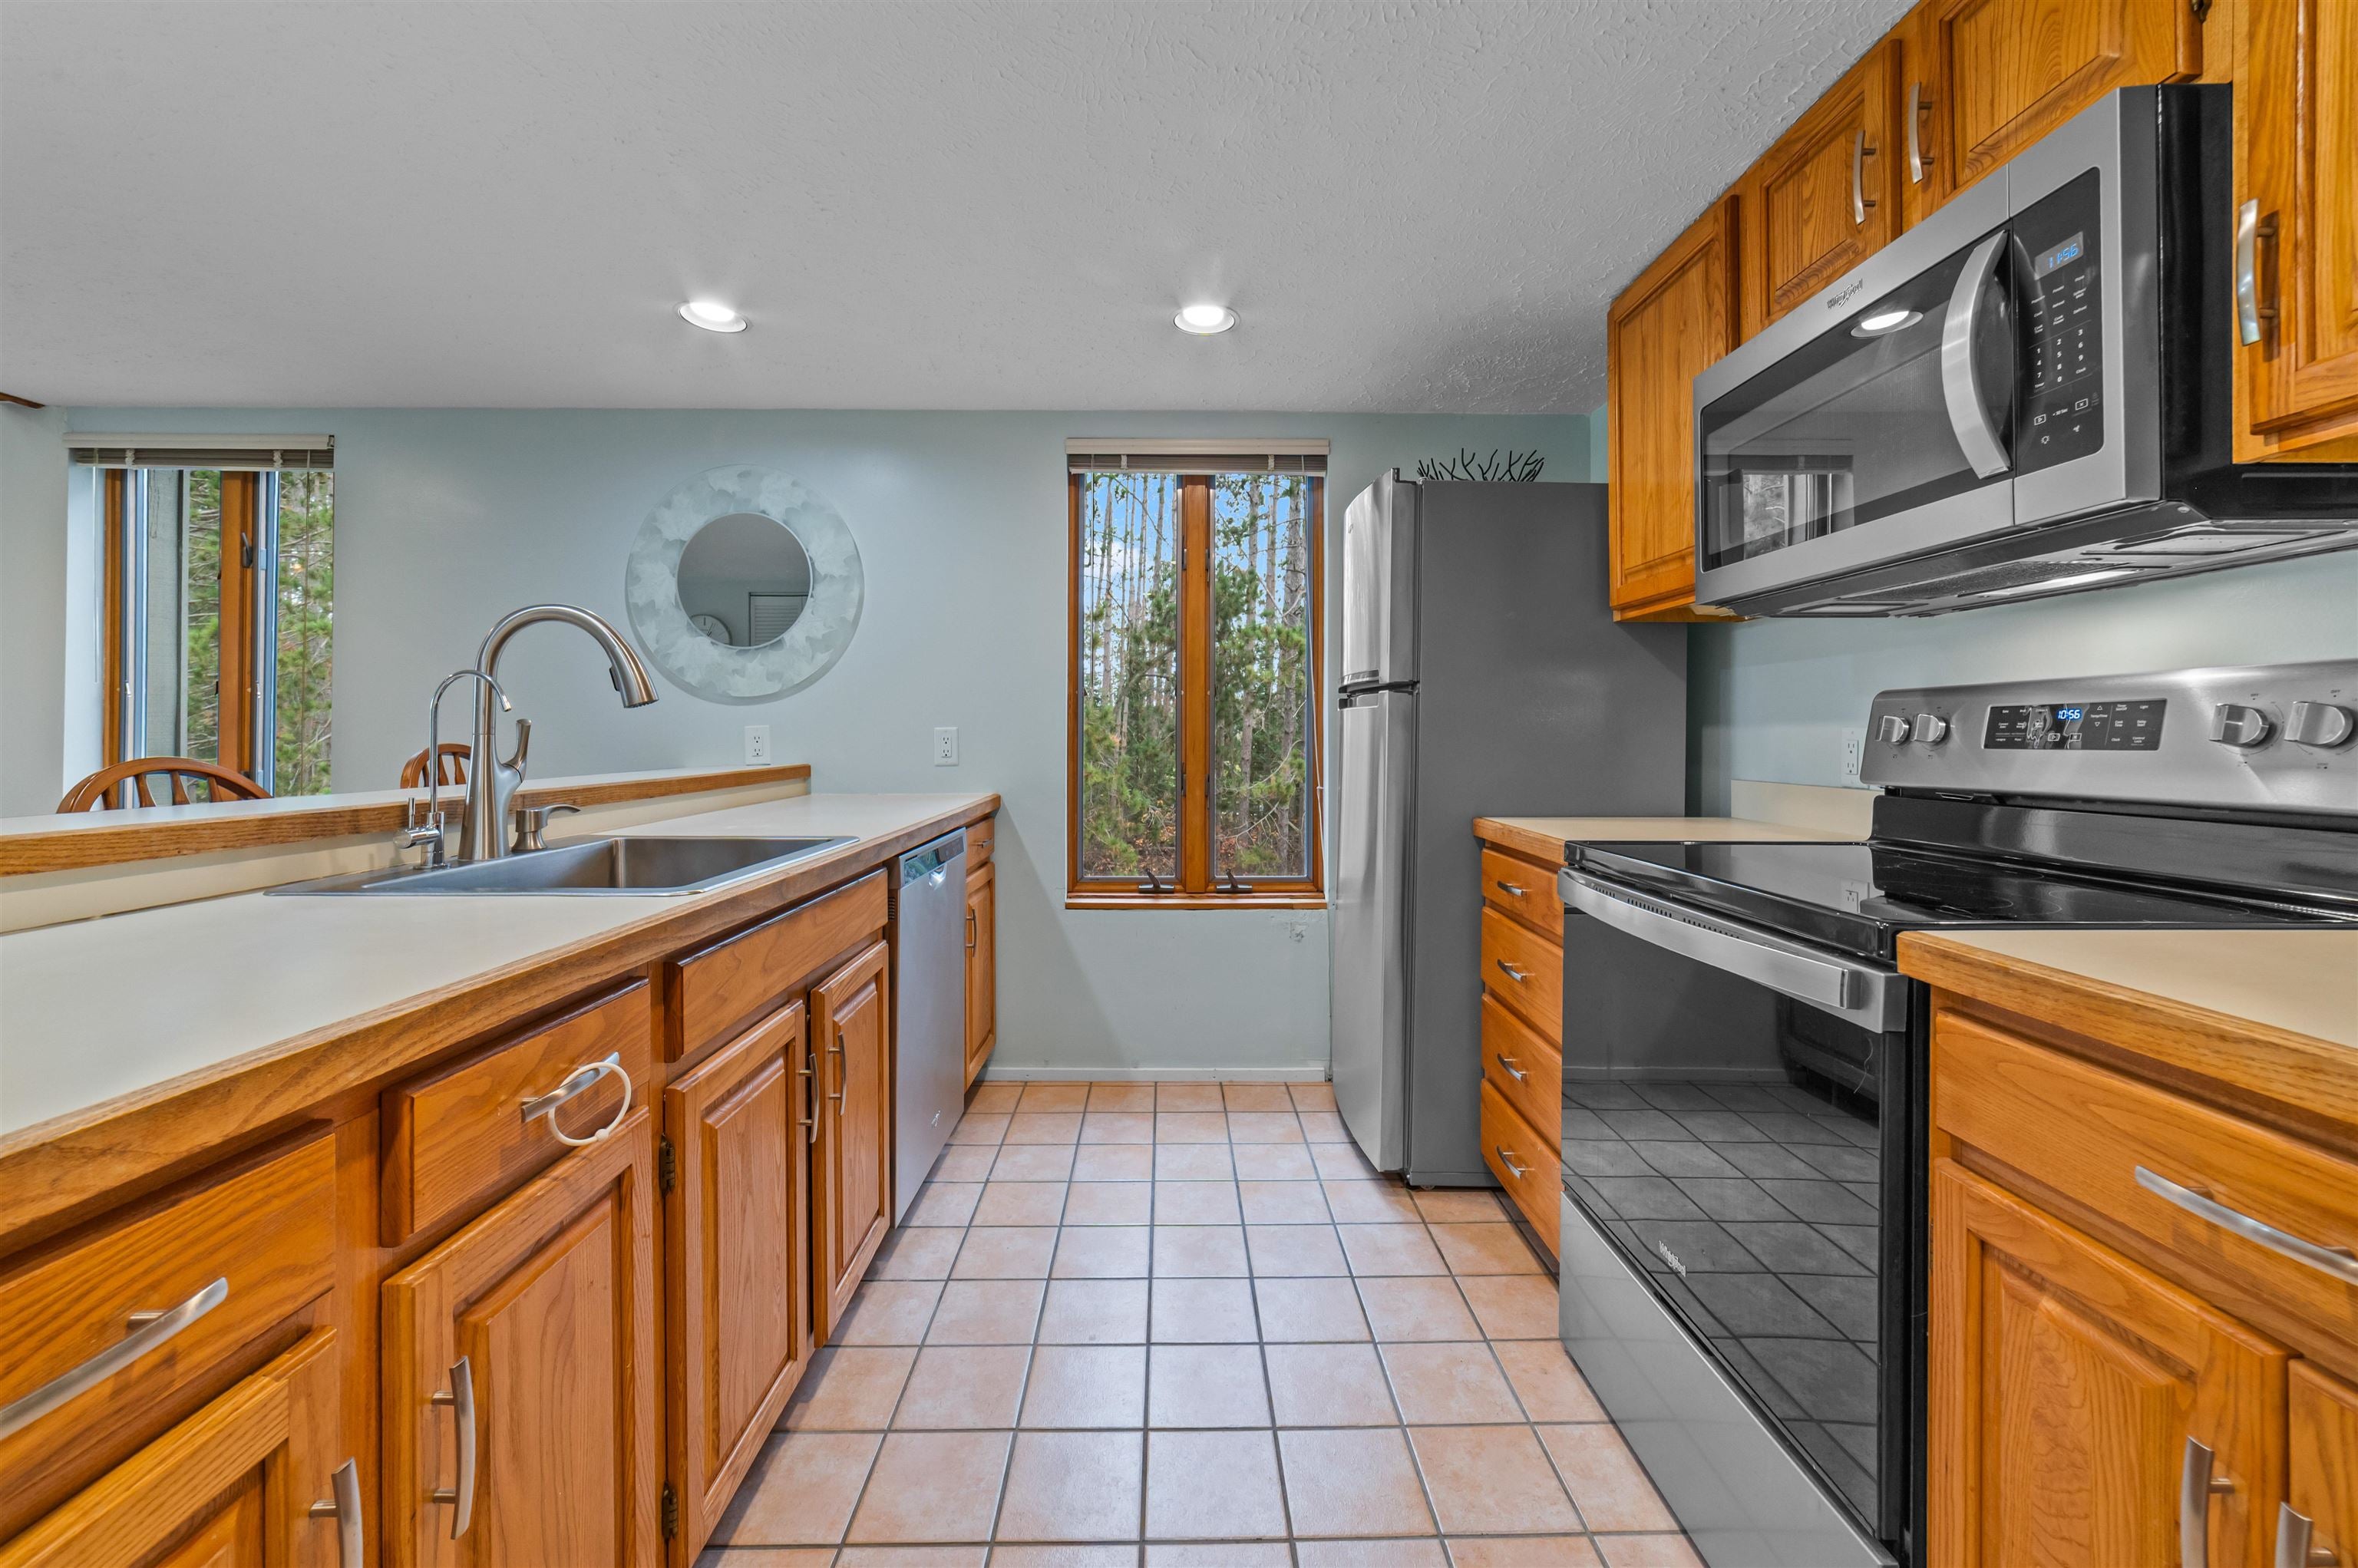
DishwasherDisposalDryerMicrowaveRefrigeratorWasherRangeOvenElectric Water Heater
Cooling 
Ceiling Fan(s)
Fireplace 
Yes
Heating 
ElectricNatural Gas
Interior 
PantryCathedral Ceiling(s)Walk-In Closet(s)
Laundry Features 
Main Level
Spa 
Yes
Window Features 
Window TreatmentsSkylight(s)
Bedroom 1 
Dimensions - 11Level - MainDescription - Carpet
Bedroom 2 
Level - MainDescription - Carpet
Bedroom 3 
Dimensions - 10Level - UpperDescription - Carpet
Dining Room 
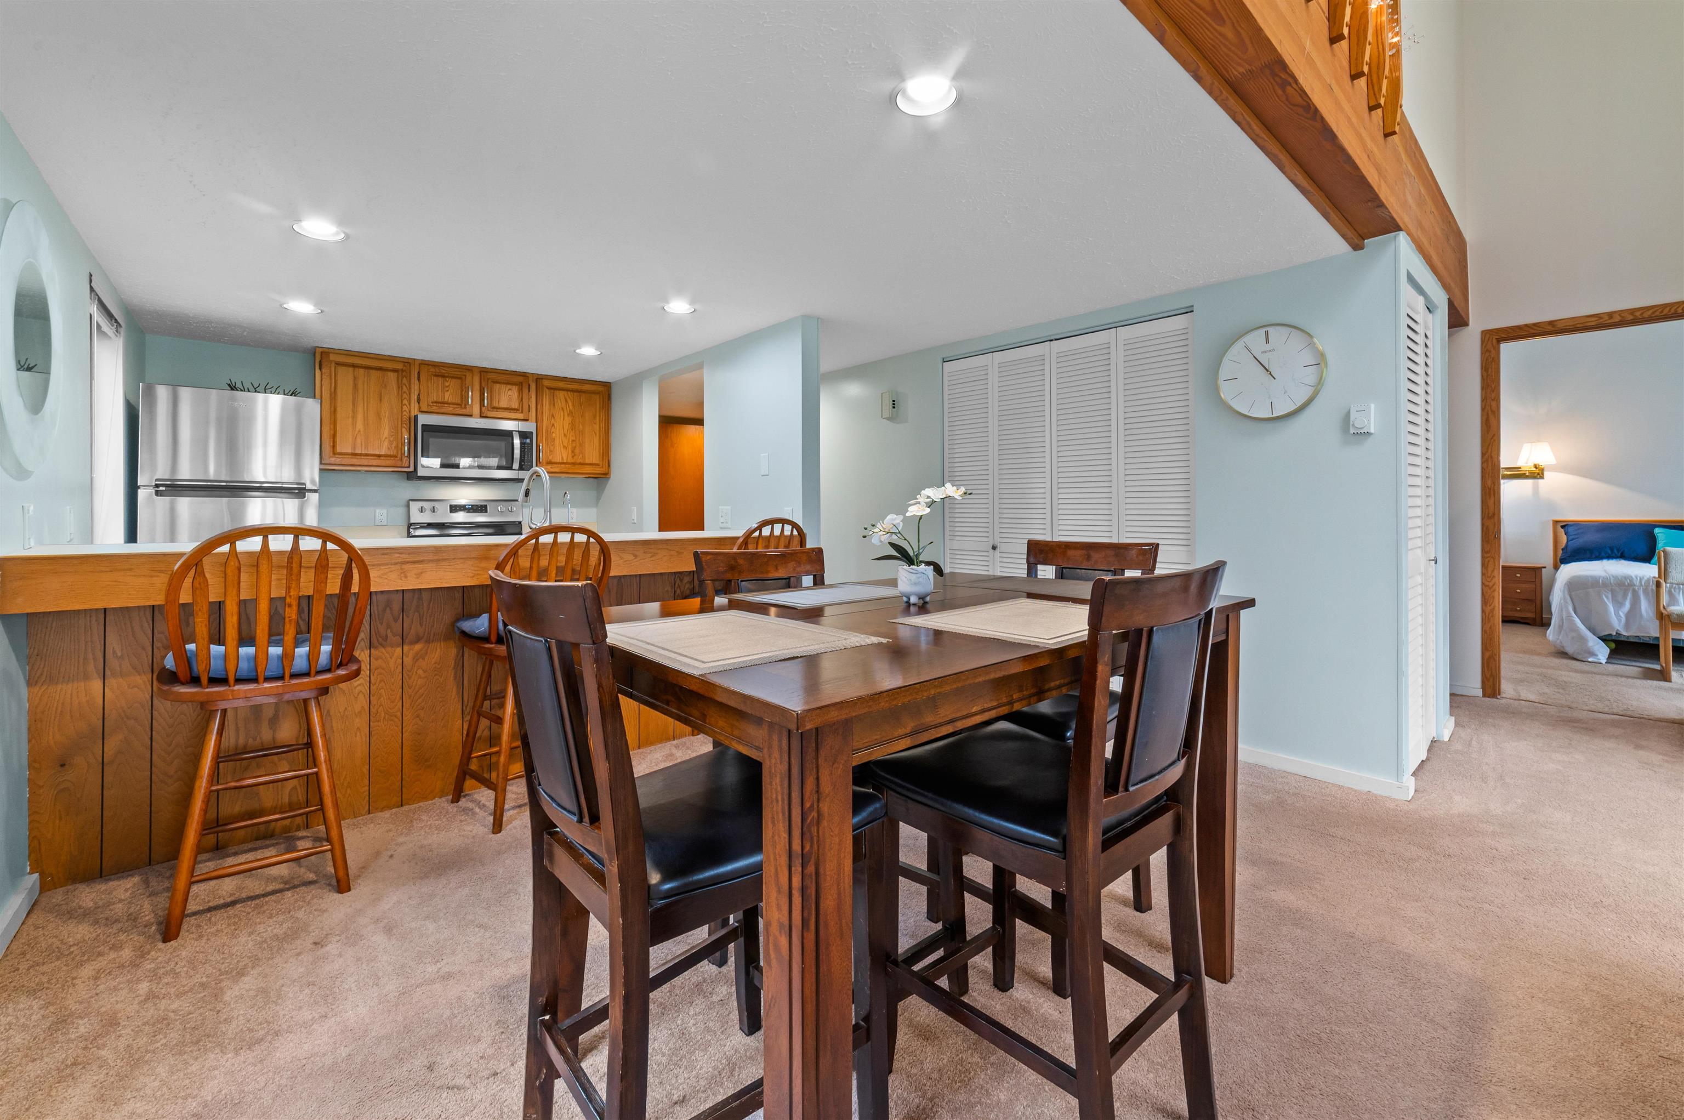
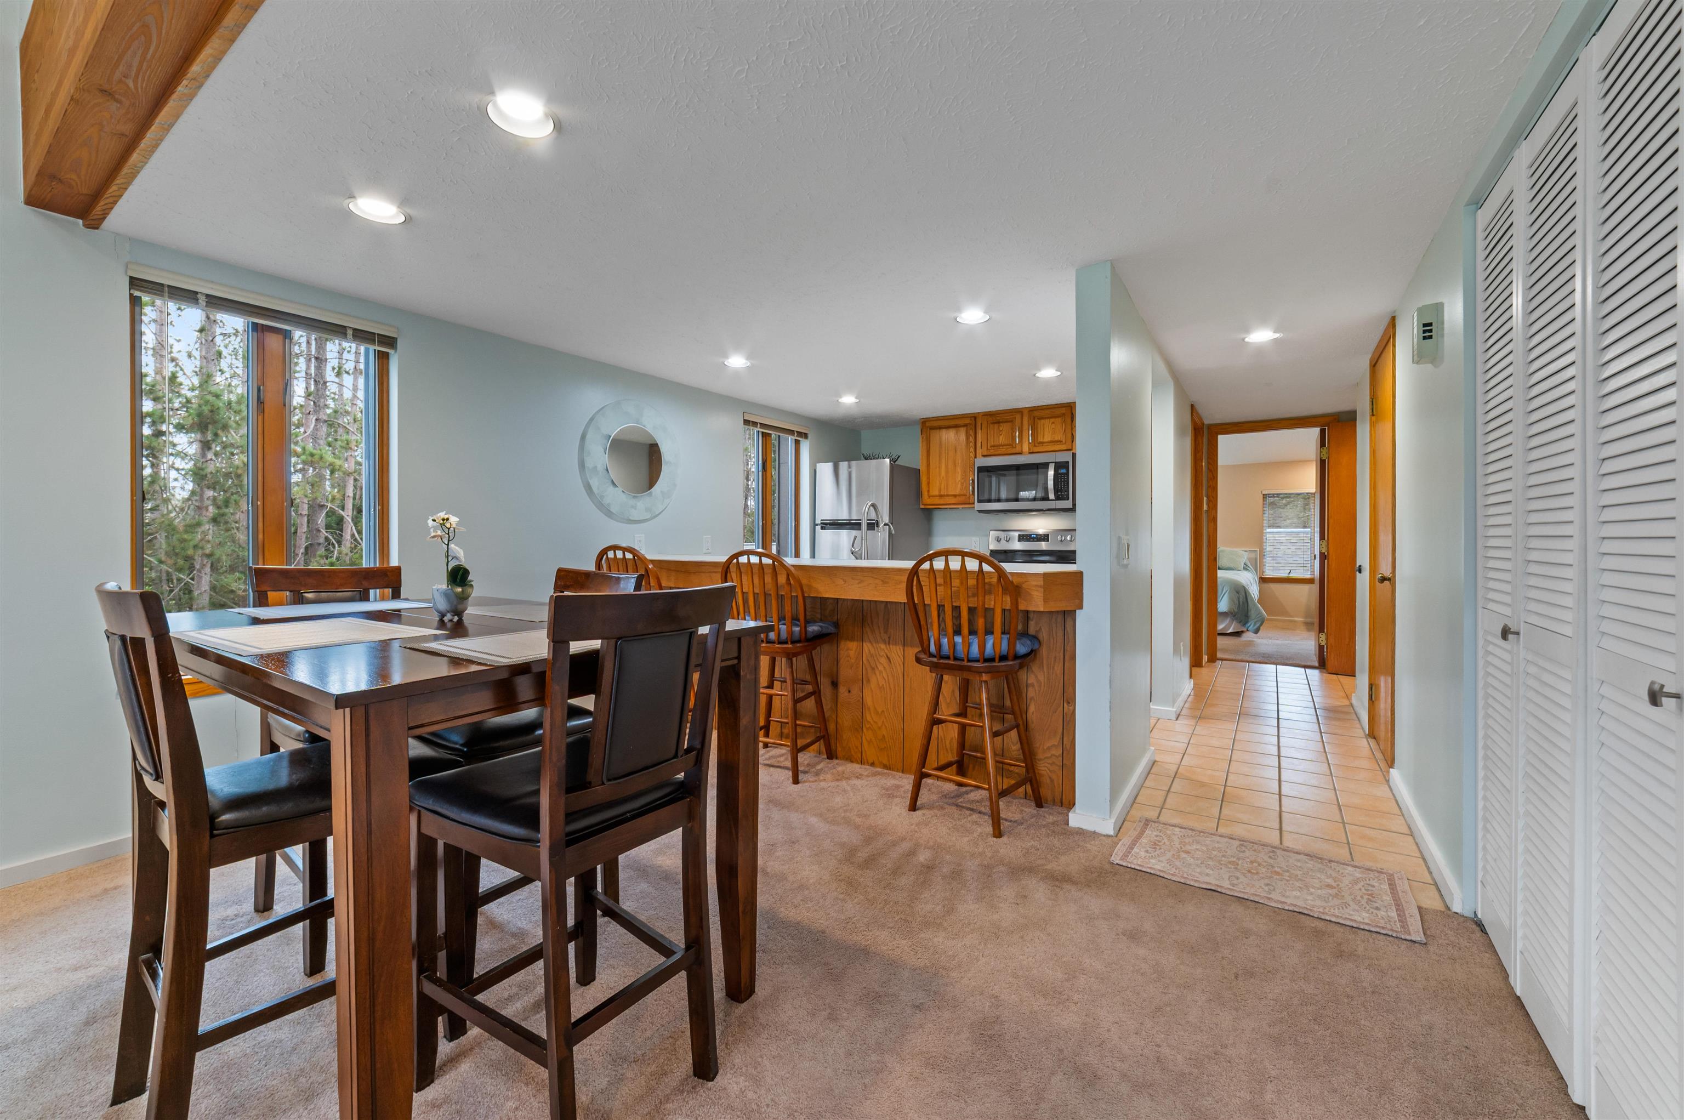
Dimensions - 8x12Level - MainDescription - Carpet
Family Room 
Dimensions - 14x19Level - UpperDescription - Carpet
Kitchen 
Dimensions - 9x9Level - Main
Laundry 
Dimensions - 4x9Level - Main
Living Room 
Dimensions - 15x22Level - MainDescription - Carpet
Save
Ask
Tour
Hide
Share
Exterior Features
Construction Details 
Wood Siding
Lot Features 
On Golf CourseCleared
Spa 
Yes
Windows/Doors 
Window TreatmentsSkylight(s)
Community Features
Association Amenities 
Golf CourseLandscapingPoolSpa/Hot Tub
Association Fee 
$350.0
Association Fee Frequency 
Monthly
MLS Area 
Otsego Lake Twp (69009)
School District 
Gaylord Community Schools
Financing Terms Available 
CashConventionalFHAVA Loan
Schools
School District
Gaylord Community Schools
Elementary School
Unknown
Middle School
Unknown
High School
Unknown
Listing courtesy of Amanda K Theodoran of @properties Christie's Int'l


Provided through IDX via MiRealSource. Courtesy of MiRealSource Shareholder. Copyright MiRealSource.

The information published and disseminated by MiRealSource is communicated verbatim, without change by MiRealSource, as filed with MiRealSource by its members. The accuracy of all information, regardless of source, is not guaranteed or warranted. All information should be independently verified.

Copyright 2026 MiRealSource. All rights reserved. The information provided hereby constitutes proprietary information of MiRealSource, Inc. and its shareholders, affiliates, and licensees and may not be reproduced or transmitted in any form or by any means, electronic or mechanical, including photocopy, recording, scanning, or any information storage and retrieval system, without written permission from MiRealSource, Inc.
Last checked: 2026-11-08 02:41 AM UTC

Neighborhood & Commute
Source: Walkscore
Save
Ask
Tour
Hide
Share