Skip to content
Save
Ask
Tour
Hide
Share
$454,899
395 Days On Site

3223 Estuary Place
Maumee, OH 43537

For Sale|Single Family Residence|Active
5
Beds
4
Total Baths
3
Full Baths
1
Partial Bath
2,929
SqFt
$155
/SqFt
2000
Built
Subdivision:
Salisbury Landings
County:
Lucas
Listing courtesy of Russell R Sheerin of Key Realty LTD russell.sheerin@gmail.com
Call Now: 419-537-0090
Is this the listing for you? We can help make it yours.
419-537-0090
Upcoming Open Houses
Sun, Nov 22, 1:00 PM - 3:00 PM
3223 Estuary Place3223 Estuary Place3223 Estuary Place3223 Estuary Place
Save
Ask
Tour
Hide
Share

Mortgage Calculator

Monthly Payment (Est.)

Enter an interest rate to see your estimated monthly payment.
Calculator powered by Showcase IDX, a Constellation1 Company. Copyright ©2026 Information is deemed reliable but not guaranteed.

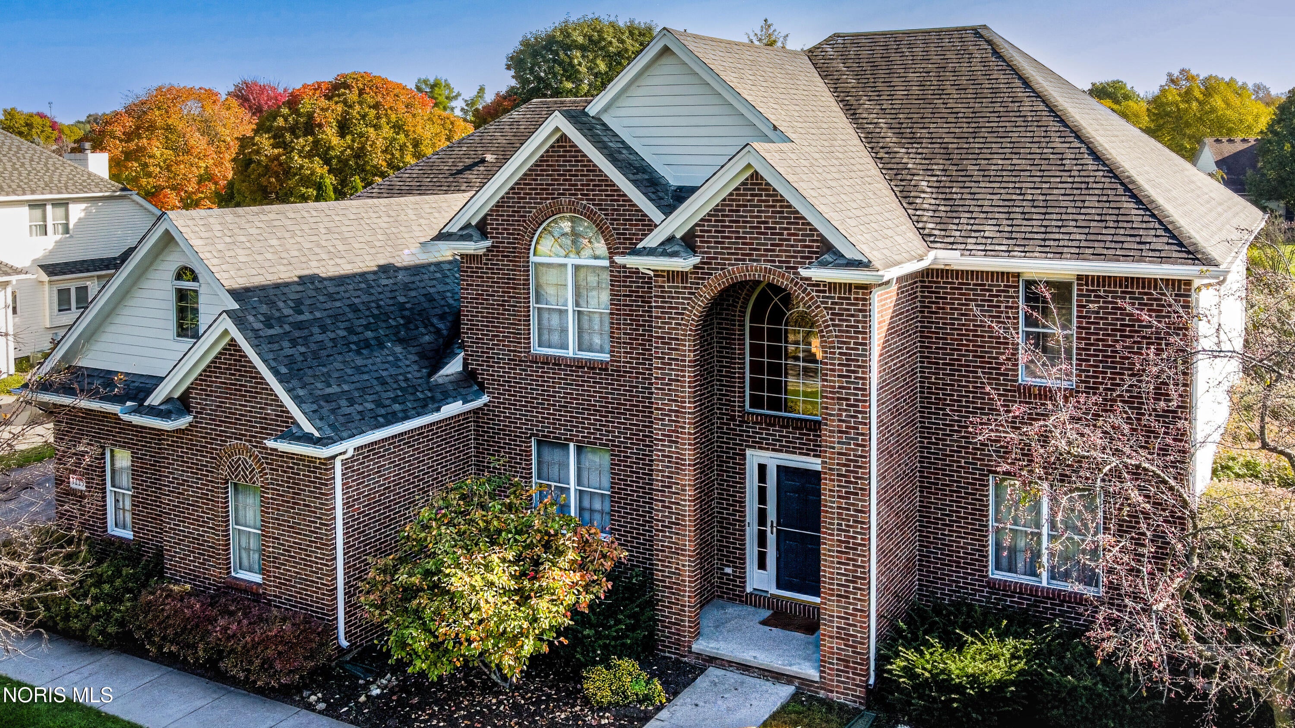
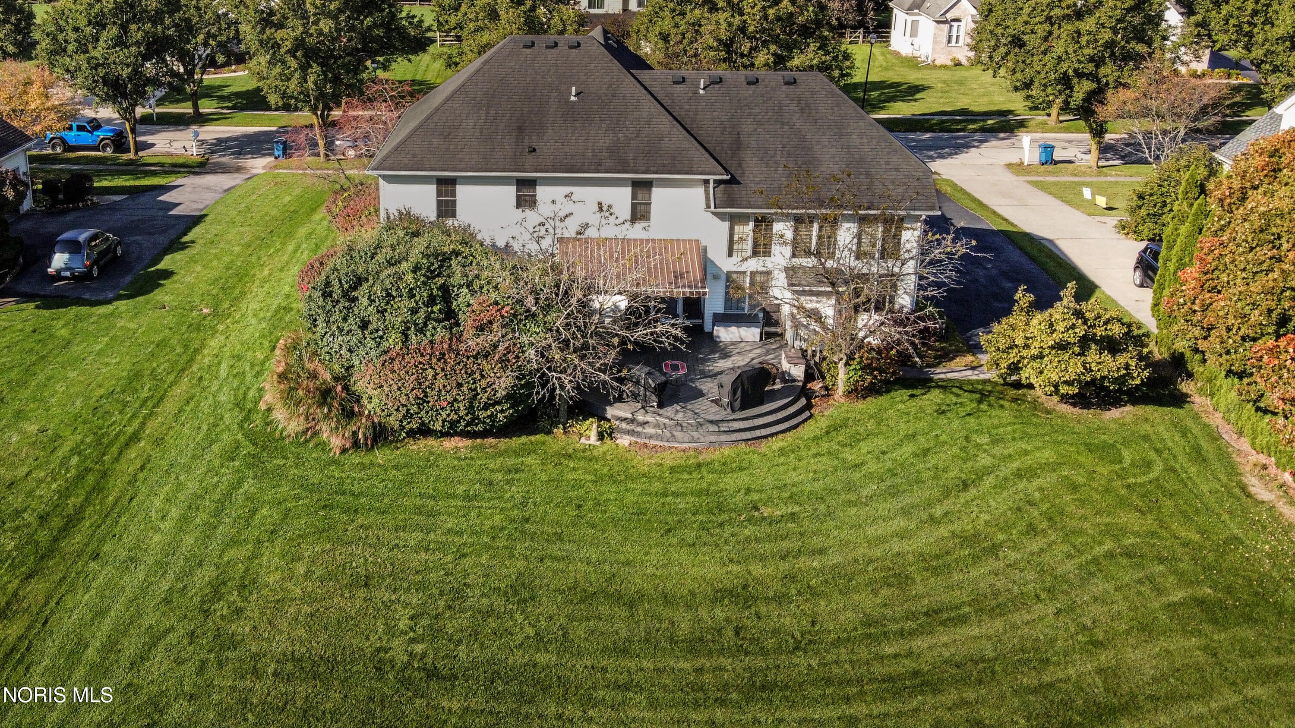
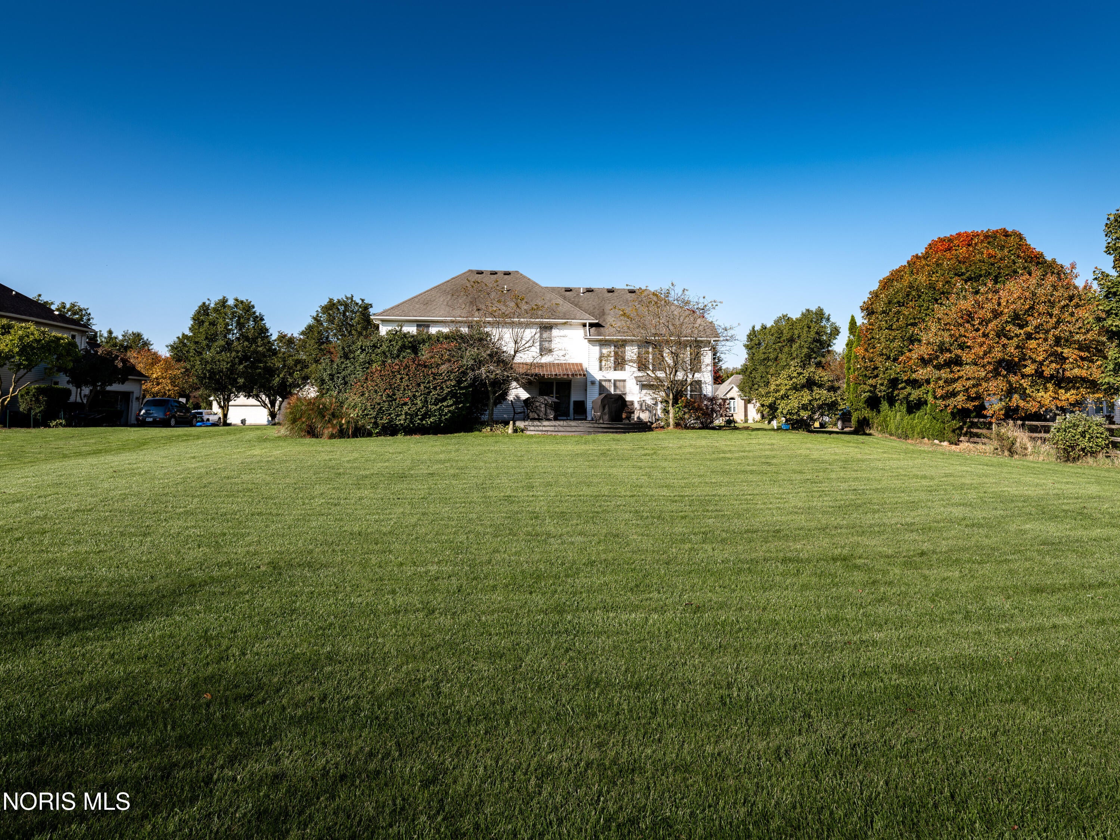
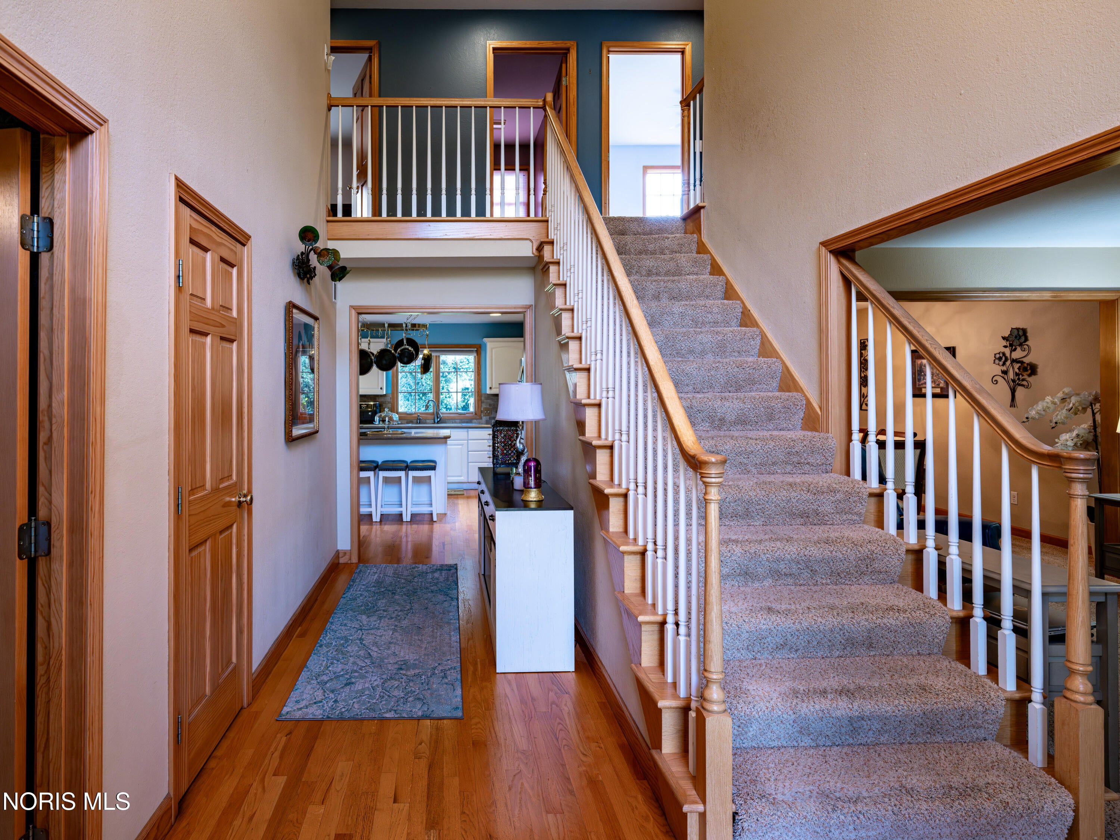
This amazing home had a major price adjustment of $25,000! Quality built home in Anthony Wayne School District! Traditional 4-5 Bedroom, 3 Full and 1 Half Baths home consisting of 2,929 sf, plus a 1,514 sf finished Owens Corning basement (w/2ndKitchen and Full Bathroom!) for a total of 4,443 sf of finished living space! The Formal Dining Room, Formal Living Room, 1st Floor Home Office, Eat-in Kitchen, Large Great Room (with 18 foot ceiling!) and Power Awning covered Trex deck and outside TV (TV and Speaker stay), with built in Hot Tub, are great for hosting get togethers or simply relaxing. Featuring Hardwood and Tile Floors in the Foyer and Kitchen. The programable (various colored LED lights) Chandelier in the Foyer raises and lowers via an electric motor so no need for a ladder to change bulbs or clean! 6 Panel solid wood doors throughout! Check out this 4-5 bedroom home (5th Bedroom is listed as a Bonus Room in the lower lever), 3 full and 1 Half bathrooms. Amazing Master Suite with a huge Vaulted Ceiling Bedroom and Spa like bathing area (Jacuzzi Tub, Walk-in Shower, Dbl Vanity and closed off toilet area) also with an additional walk-in closet and Bonus Room (use as additional closet or storage area). The blinds in the 2 story Great Room are run via a remote control so no ladders need to let in an amazing amount of light - or to close for those wanting a darkened room! Amazing storage! Enjoy relaxing on the Trex deck with a large Hot Tub, Power Retractable Awning and built in outdoor TV! There are so many upgrades built into this home! Situated on over 1/2 Acre (plenty of room for a pool!), the large 2 door, 3 car, Garage provides great flexibility and storage options. Schedule your Showing today!

Save
Ask
Tour
Hide
Share
Listing Snapshot
Price 
$454,899
Days On Site 
395 Days
Bedrooms 
5
Inside Area (SqFt) 
2,929 sqft
Total Baths 
4
Full Baths 
3
Partial Baths 
1
Lot Size 
0.51 Acres
Year Built 
2000
MLS Number 
10000358
Status 
Active
Property Tax 
N/A
HOA/Condo/Coop Fees 
$8.33 monthly
Sq Ft Source 
Public Records
Friends & Family
Recent Activity
4 weeks agoPrice changed to $454,899
4 weeks agoListing updated with changes from the MLS
a year agoStatus changed to Active
a year agoListing first seen on site
General Features
Acres 
0.51
Disclosures 
Property DisclosureLead Based Paint Disclosure
Foundation 
Other
Garage 
Yes
Garage Spaces 
3
Home Warranty 
Yes
Levels 
Two
Number Of Stories 
2
Parking 
AsphaltDrivewayGarage Door OpenerAttachedGarage
Parking Spaces 
5
Property Sub Type 
Single Family Residence
SqFt Below 
1514
Style 
Traditional
Utilities 
Cable ConnectedElectricity ConnectedNatural Gas ConnectedSewer ConnectedWater ConnectedSewer Available
Water Source 
Public
Interior Features
Appliances 
DryerDisposalDishwasherExhaust FanGas OvenGas RangeRefrigeratorRange HoodWasher
Basement 
FinishedFullInterior EntrySump Pump
Cooling 
Central Air
Electric 
200+ Amp Service
Fireplace 
Yes
Fireplace Features 
Family RoomGlass DoorsGas Log
Fireplaces 
1
Flooring 
CarpetTileWood
Heating 
Forced Air
Interior 
Double VanityEntrance FoyerEat-in KitchenPantrySound SystemStorageWalk-In Closet(s)Ceiling Fan(s)Cathedral Ceiling(s)Crown MoldingTray Ceiling(s)Vaulted Ceiling(s)
Laundry Features 
Electric Dryer HookupMain LevelWasher Hookup
Spa 
Yes
Window Features 
Double Pane WindowsInsulated WindowsWindow TreatmentsScreensWindow Coverings
Bedroom 2 
Dimensions - 14.0x11.0Level - UpperFeatures - Ceiling Fan(s)
Bedroom 3 
Dimensions - 14.0x11.0Level - UpperFeatures - Ceiling Fan(s)
Bedroom 4 
Dimensions - 13.0x11.0Level - UpperFeatures - Ceiling Fan(s)
Bedroom 5 
Dimensions - 15.0x9.0Level - Lower
Bonus Room 
Dimensions - 15.0x9.0Level - Lower
Dining Room 
Dimensions - 14.0x11.0Level - Main
Entrance Foyer 
Dimensions - 19.0x9.0Level - Main
Exercise Room 
Dimensions - 21.0x18.0Level - Lower
Family Room 
Dimensions - 20.0x16.0Level - MainFeatures - Vaulted Ceiling(s)
Game Room 
Dimensions - 25.0x11.0Level - Lower
Kitchen 
Dimensions - 20.0x14.0Level - MainFeatures - Kitchen Island, Pantry
Laundry 
Dimensions - 7.0x7.0Level - Main
Living Room 
Dimensions - 14.0x11.0Level - Main
Office 
Dimensions - 13.0x10.0Level - Main
Primary Bedroom 
Dimensions - 20.0x13.0Level - UpperFeatures - Ceiling Fan(s), Vaulted Ceiling(s)
Primary Bedroom 1 
Dimensions - 20.0x13.0Level - UpperFeatures - Ceiling Fan(s), Vaulted Ceiling(s)
Save
Ask
Tour
Hide
Share
Exterior Features
Construction Details 
BrickVinyl Siding
Exterior 
Awning(s)Fire PitLightingOutdoor GrillPrivate Yard
Lot Features 
Irregular LotSprinklers In FrontSprinklers In Rear
Patio And Porch 
Deck
Roof 
Shingle
Spa 
Yes
Windows/Doors 
Double Pane WindowsInsulated WindowsWindow TreatmentsScreensWindow Coverings
Community Features
Accessibility Features 
Accessible Full Bath
Association Fee 
$100.0
Association Fee Frequency 
Annually
Community Features 
Sidewalks
School District 
Anthony Wayne
Township 
Monclova
Schools
School District
Anthony Wayne
Elementary School
Monclova
Middle School
Fallen Timbers
High School
Anthony Wayne
Listing courtesy of Russell R Sheerin of Key Realty LTD russell.sheerin@gmail.com


Listing information is provided by Participants of the NORIS MLS. IDX information is provided exclusively for personal, non-commercial use, and may not be used for any purpose other than to identify prospective properties consumers may be interested in purchasing. Information is deemed reliable but not guaranteed. Copyright 2026, NORIS MLS.
Last checked: 2026-11-20 06:58 PM UTC

Neighborhood & Commute
Source: Walkscore
Save
Ask
Tour
Hide
Share