
Save
Ask
Tour
Hide
$129,900
28 Days On Site
609 N Clinton StreetDefiance, OH 43512
For Sale|Single Family Residence|Active Under Contract
3
Beds
2
Total Baths
1
Full Bath
1
Partial Bath
2,385
SqFt
$54
/SqFt
1900
Built
Subdivision:
Defiance
Listing courtesy of Susan K. Hale of RE/MAX Realty of Defiance susankhalerealtor@gmail.com
Call Now: 419-537-0090
Is this the listing for you? We can help make it yours.
419-537-0090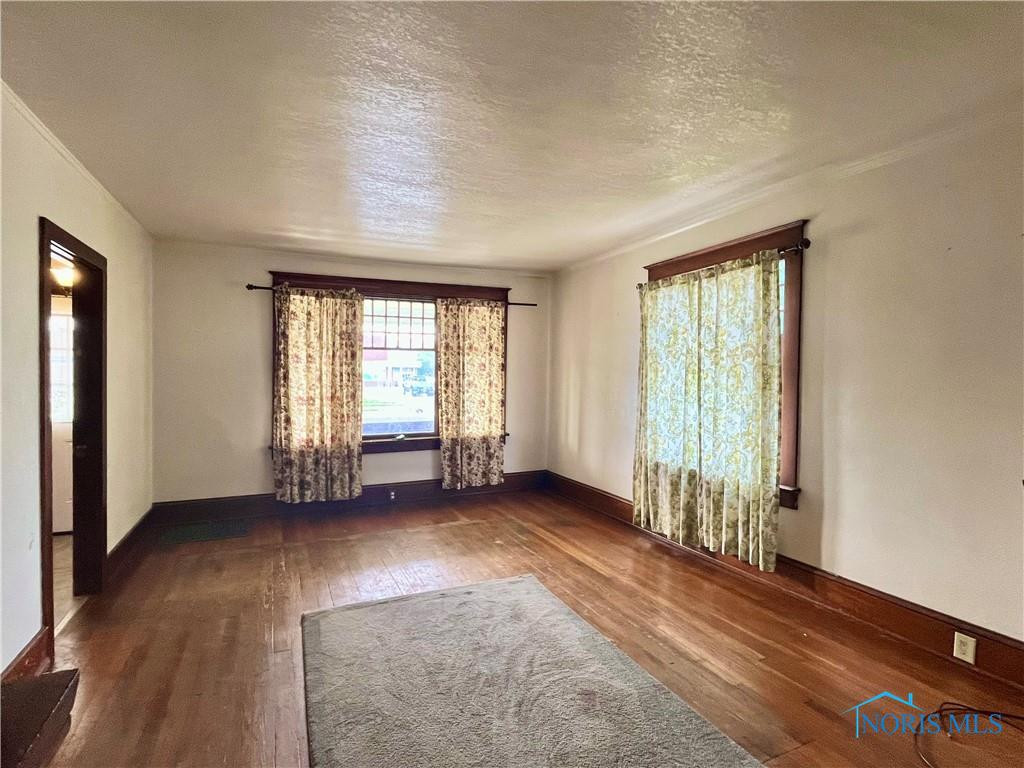
Save
Ask
Tour
Hide
Mortgage Calculator
Monthly Payment (Est.)
$593Calculator powered by Showcase IDX, a Constellation1 Company. Copyright ©2026 Information is deemed reliable but not guaranteed.
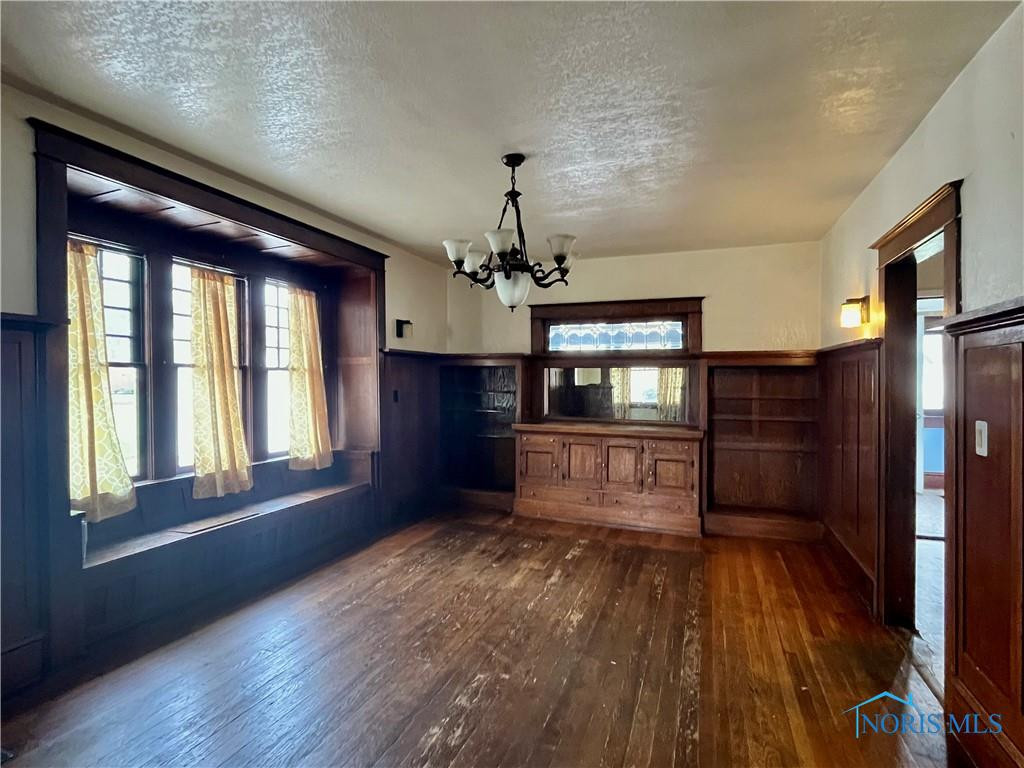
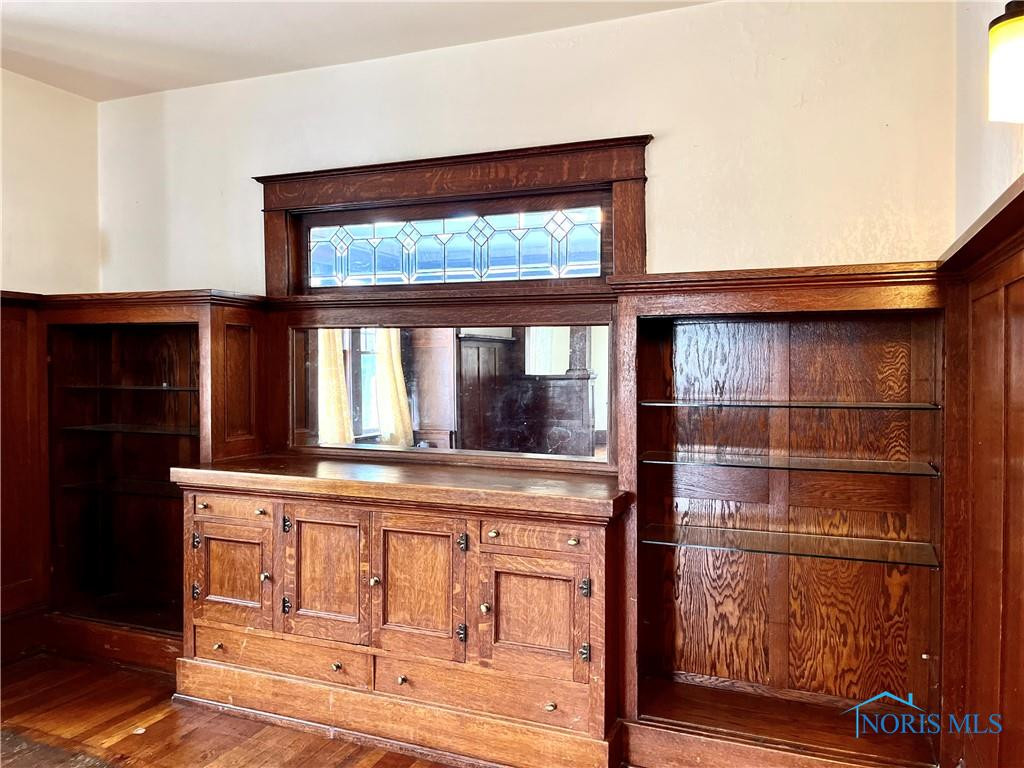
Abundance of Living Space for the Money in this historic home choice! Appealing Circular Floor Plan. Desirable Features Include: Built-In Dining Buffet w/bookcases, window seat, & leaded glass window, 10x32 covered front porch, open stairway. Walk-Up Stairway Attic to 3rd level two rooms 14x30 and 6x12 (wall and ceiling issues prior to roof shingle replacement) provide excellent storage! Recent Updates Include: exterior painting, roof shingles 2020, gutters, foundation repairs south wall in 2017, upgraded electric 2017, overhead and side service door of garage replaced, upstairs bath vanity.
Save
Ask
Tour
Hide
Listing Snapshot
Price
$129,900
Days On Site
28 Days
Bedrooms
3
Inside Area (SqFt)
2,385 sqft
Total Baths
2
Full Baths
1
Partial Baths
1
Lot Size
0.2 Acres
Year Built
1900
MLS® Number
10006919
Status
Active Under Contract
Property Tax
N/A
HOA/Condo/Coop Fees
N/A
Sq Ft Source
Public Records
Friends & Family
Recent Activity
| 4 weeks ago | Listing first seen on site | |
| 4 weeks ago | Listing updated with changes from the MLS® |
General Features
Acres
0.2
Disclosures
Property DisclosureLead Based Paint Disclosure
Foundation
Combination
Garage
Yes
Garage Spaces
1
Levels
Two
Number Of Stories
2
Parking
DrivewayGravel
Parking Spaces
2
Property Sub Type
Single Family Residence
Style
Traditional
Utilities
Electricity ConnectedNatural Gas ConnectedSewer ConnectedWater ConnectedSewer Available
Water Source
Public
Zoning
R3
Interior Features
Appliances
DisposalDishwasherWater Heater
Basement
PartialUnfinishedSump Pump
Electric
200+ Amp ServiceCircuit Breakers
Flooring
CarpetVinylWood
Heating
Forced AirNatural Gas
Interior
Entrance FoyerBuilt-in Features
Laundry Features
Electric Dryer HookupMain Level
Window Features
Window Coverings
Bedroom 2
Dimensions - 15.0x11.0Level - Main
Bedroom 3
Dimensions - 15.0x12.0Level - Upper
Dining Room
Dimensions - 18.0x13.0Level - Main
Entrance Foyer
Dimensions - 12.0x6.0Level - Main
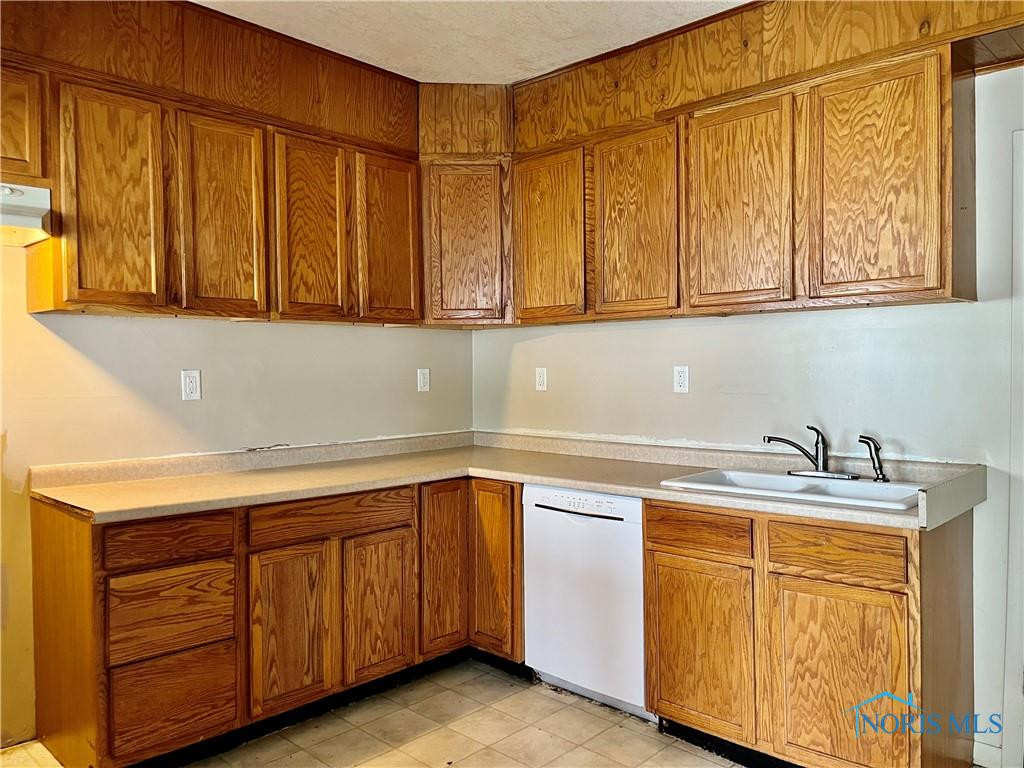
Kitchen
Dimensions - 12.0x10.0Level - Main
Laundry
Dimensions - 22.0x7.0Level - Main
Living Room
Dimensions - 18.0x13.0Level - Main
Office
Dimensions - 8.0x12.0Level - Main
Primary Bedroom 1
Dimensions - 17.0x16.0Level - Upper
Save
Ask
Tour
Hide
Exterior Features
Construction Details
Wood Siding
Lot Features
LandscapedLevel
Other Structures
Garage(s)
Patio And Porch
Front PorchCoveredPorch
Road Frontage
AlleyCity Street
Roof
Shingle
View
Downtown
Waterview
Downtown
Windows/Doors
Window Coverings
Community Features
Roads
Asphalt
School District
Defiance
Schools
School District
Defiance
Elementary School
Defiance
Middle School
Defiance
High School
Defiance
Listing courtesy of Susan K. Hale of RE/MAX Realty of Defiance susankhalerealtor@gmail.com

Listing information is provided by Participants of the NORIS MLS. IDX information is provided exclusively for personal, non-commercial use, and may not be used for any purpose other than to identify prospective properties consumers may be interested in purchasing. Information is deemed reliable but not guaranteed. Copyright 2026, NORIS MLS.
Last checked: 2026-05-26 08:51 AM UTC
Listing information is provided by Participants of the NORIS MLS. IDX information is provided exclusively for personal, non-commercial use, and may not be used for any purpose other than to identify prospective properties consumers may be interested in purchasing. Information is deemed reliable but not guaranteed. Copyright 2026, NORIS MLS.
Last checked: 2026-05-26 08:51 AM UTC
Neighborhood & Commute
Source: Walkscore
Save
Ask
Tour
Hide
Did you know? You can invite friends and family to your search. They can join your search, rate and discuss listings with you.