Skip to content
Save
Ask
Tour
Hide
Share
$224,900
20 Days On Site

937 Fairview Avenue
Bowling Green, OH 43402

For Sale|Single Family Residence|Active Under Contract
3
Beds
2
Total Baths
2
Full Baths
1,136
SqFt
$198
/SqFt
1951
Built
Subdivision:
None
County:
Wood
Listing courtesy of Karen Brannan of Coldwell Banker Flag City karen@flagcity.com
Call Now: 419-537-0090
Is this the listing for you? We can help make it yours.
419-537-0090
937 Fairview Avenue937 Fairview Avenue937 Fairview Avenue937 Fairview Avenue
Save
Ask
Tour
Hide
Share

Mortgage Calculator

Monthly Payment (Est.)

$1,026
Calculator powered by Showcase IDX, a Constellation1 Company. Copyright ©2026 Information is deemed reliable but not guaranteed.

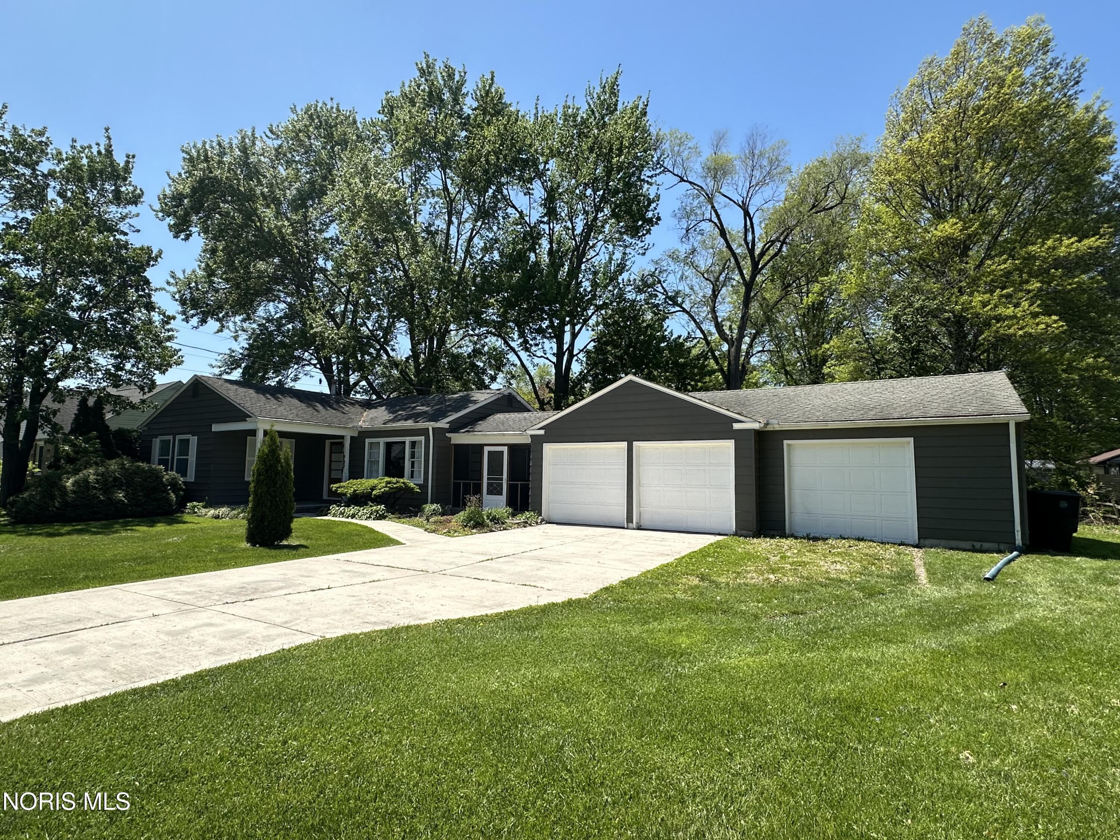
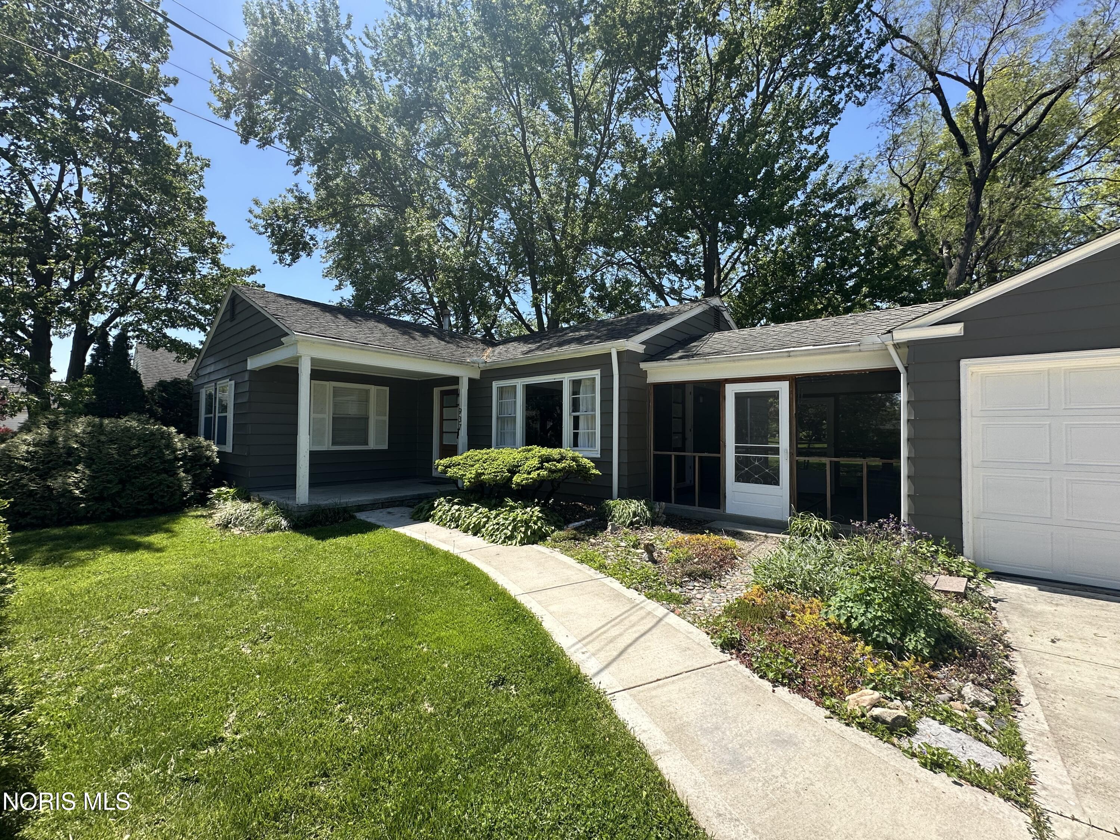
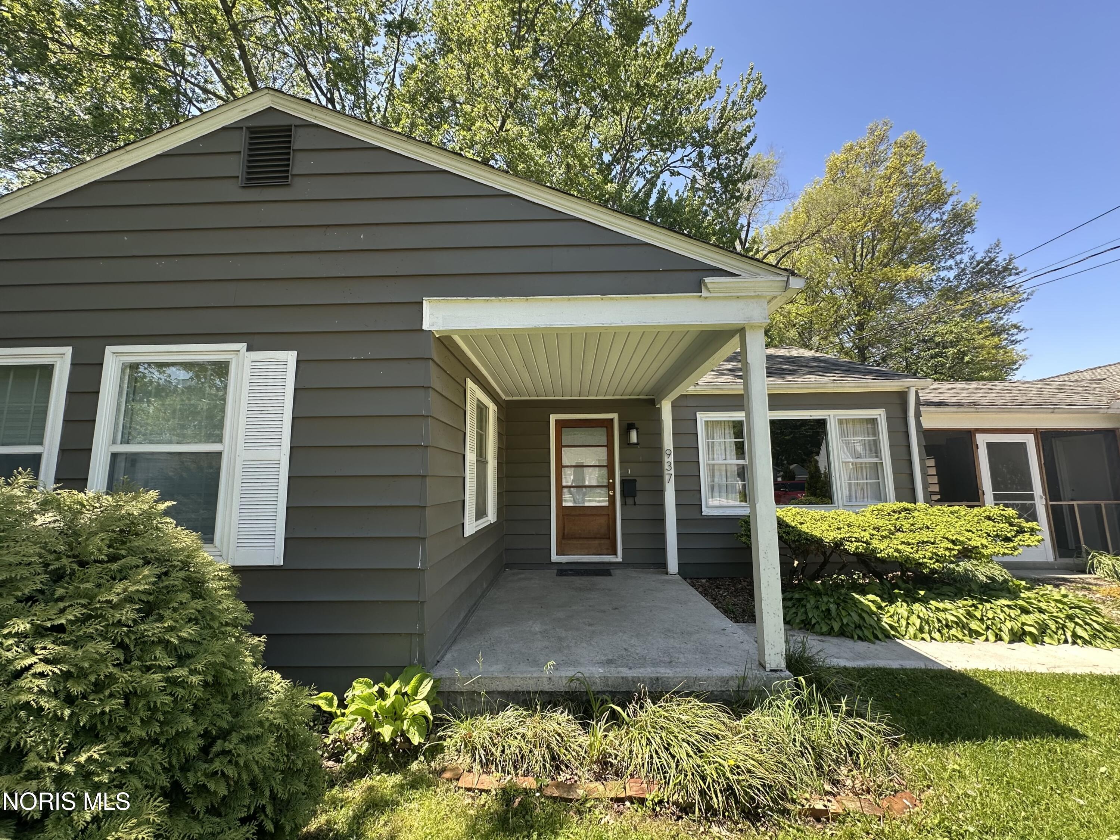
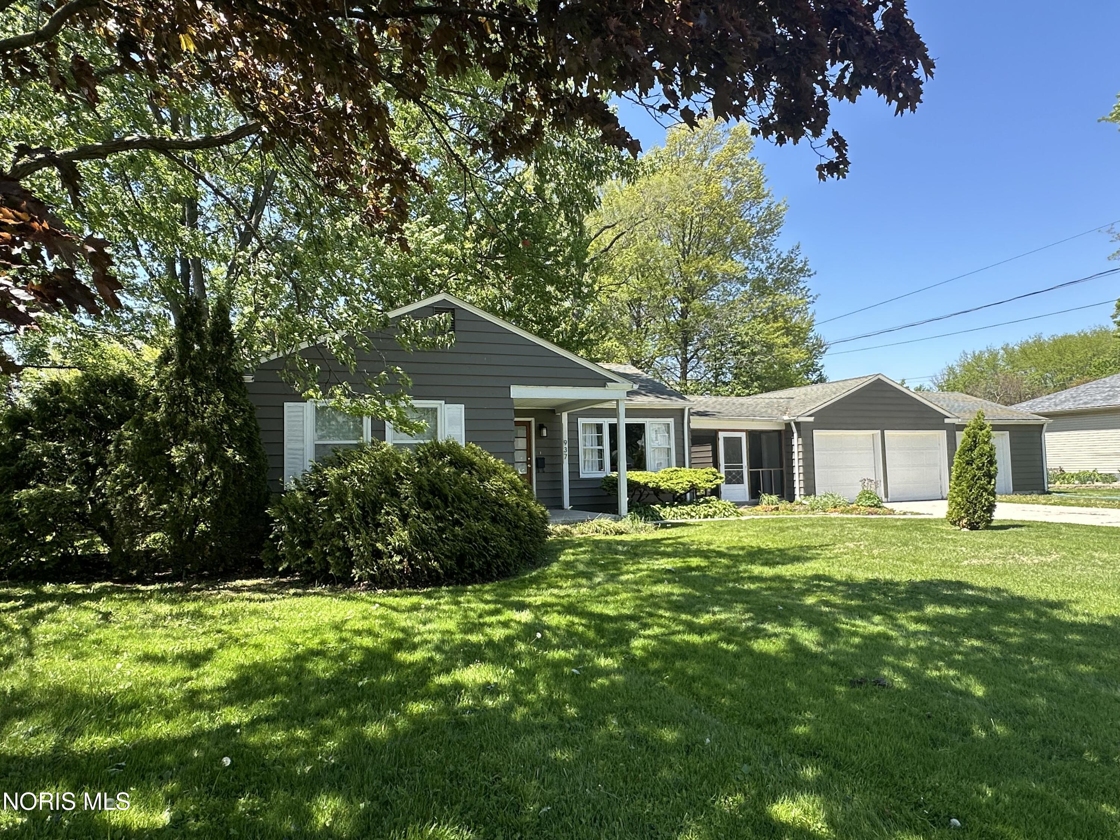
Charming 3-bedroom ranch offering both convenience and a great neighborhood feel. Step inside to a spacious, open concept living area featuring beautiful hardwood floors, seamlessly connecting the living room, dining space, and beautifully updated kitchen, perfect for everyday living and entertaining. Enjoy outdoor living in the large, fully fenced backyard, ideal for relaxing, pets, or gatherings. Car enthusiasts and hobbyists will appreciate the impressive 3-car garage, providing ample storage and workspace. Professionally waterproofed and sealed crawl space (2025) with two sump pumps with battery backup, and EZ Breathe ventilation system, offering added peace of mind and comfort. This move-in ready home combines charm, functionality, and a fantastic location, don't miss your opportunity to make it yours!

Save
Ask
Tour
Hide
Share
Listing Snapshot
Price 
$224,900
Days On Site 
20 Days
Bedrooms 
3
Inside Area (SqFt) 
1,136 sqft
Total Baths 
2
Full Baths 
2
Partial Baths 
N/A
Lot Size 
0.241 Acres
Year Built 
1951
MLS® Number 
10007268
Status 
Active Under Contract
Property Tax 
N/A
HOA/Condo/Coop Fees 
N/A
Sq Ft Source 
Public Records
Friends & Family
Recent Activity
3 weeks agoListing first seen on site
3 weeks agoListing updated with changes from the MLS®
General Features
Acres 
0.241
Disclosures 
Property DisclosureLead Based Paint Disclosure
Garage 
Yes
Garage Spaces 
3
Levels 
One
Number Of Stories 
1
Parking 
ConcreteOversizedPrivateStorageAttachedGarage
Parking Spaces 
3
Property Sub Type 
Single Family Residence
Security 
Other
Utilities 
Electricity ConnectedNatural Gas ConnectedSewer ConnectedWater ConnectedSewer Available
Water Source 
Public
Interior Features
Appliances 
DishwasherElectric RangeHumidifierMicrowaveRefrigeratorRange HoodWasher/Dryer StackedWater Heater
Basement 
Sump PumpCrawl Space
Cooling 
Central AirCeiling Fan(s)
Electric 
Circuit Breakers
Flooring 
CarpetHardwoodTile
Heating 
Forced AirNatural Gas
Interior 
Open Floorplan
Laundry Features 
Electric Dryer HookupMain LevelWasher Hookup
Window Features 
Window Treatments
Bedroom 2 
Dimensions - 9.0x9.0Level - MainDescription - Carpet
Bedroom 3 
Dimensions - 11.0x9.0Level - MainDescription - Hardwood
Dining Room 
Dimensions - 11.0x9.0Level - MainFeatures - Ceiling Fan(s)
Kitchen 
Dimensions - 11.0x10.0Level - MainFeatures - Kitchen Island
Laundry 
Dimensions - 5.0x5.0Level - Main
Living Room 
Dimensions - 22.0x11.0Level - Main
Primary Bedroom 1 
Dimensions - 15.0x11.0Level - MainDescription - Hardwood
Save
Ask
Tour
Hide
Share
Exterior Features
Construction Details 
Aluminum SidingMetal Siding
Lot Features 
Level
Other Structures 
See Remarks
Patio And Porch 
ScreenedPorch
Road Frontage 
City Street
Roof 
Shingle
Windows/Doors 
Window Treatments
Community Features
Accessibility Features 
Accessible Entrance
Roads 
Paved
School District 
Bowling Green
Schools
School District
Bowling Green
Elementary School
Kenwood
Middle School
Bowling Green
High School
Bowling Green
Listing courtesy of Karen Brannan of Coldwell Banker Flag City karen@flagcity.com


Listing information is provided by Participants of the NORIS MLS. IDX information is provided exclusively for personal, non-commercial use, and may not be used for any purpose other than to identify prospective properties consumers may be interested in purchasing. Information is deemed reliable but not guaranteed. Copyright 2026, NORIS MLS.
Last checked: 2026-05-26 07:52 AM UTC

Neighborhood & Commute
Source: Walkscore
Save
Ask
Tour
Hide
Share