Skip to content
Save
Ask
Tour
Hide
Share
$395,000
23 Days On Site

5831 Monroe Street 406
Sylvania, OH 43560

For Sale|Condominium|Active
2
Beds
2
Total Baths
2
Full Baths
2,684
SqFt
$147
/SqFt
1984
Built
Subdivision:
Fairways At Scc
County:
Lucas
Listing courtesy of Anthony M Miller of The Danberry Co. ajmiller@danberry.com
Call Now: 419-537-0090
Is this the listing for you? We can help make it yours.
419-537-0090
5831 Monroe Street 4065831 Monroe Street 4065831 Monroe Street 4065831 Monroe Street 406
Save
Ask
Tour
Hide
Share

Mortgage Calculator

Monthly Payment (Est.)

$1,802
Calculator powered by Showcase IDX, a Constellation1 Company. Copyright ©2026 Information is deemed reliable but not guaranteed.

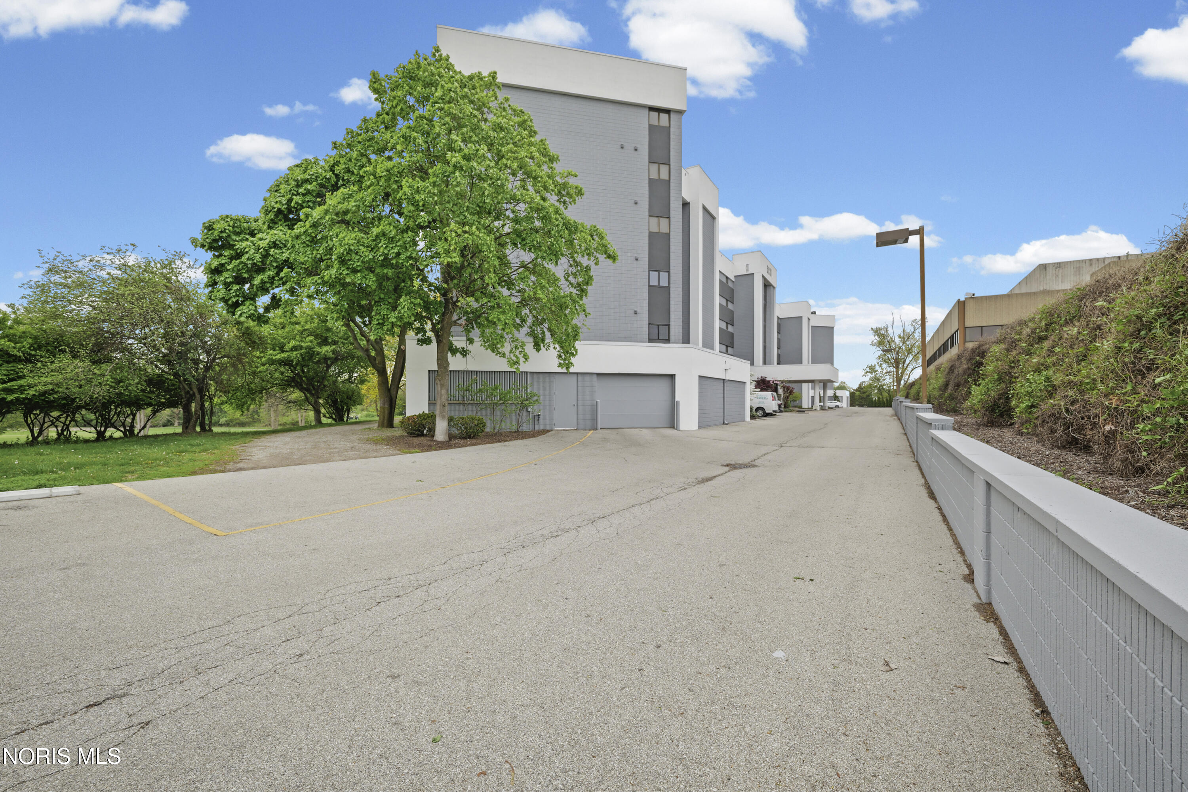
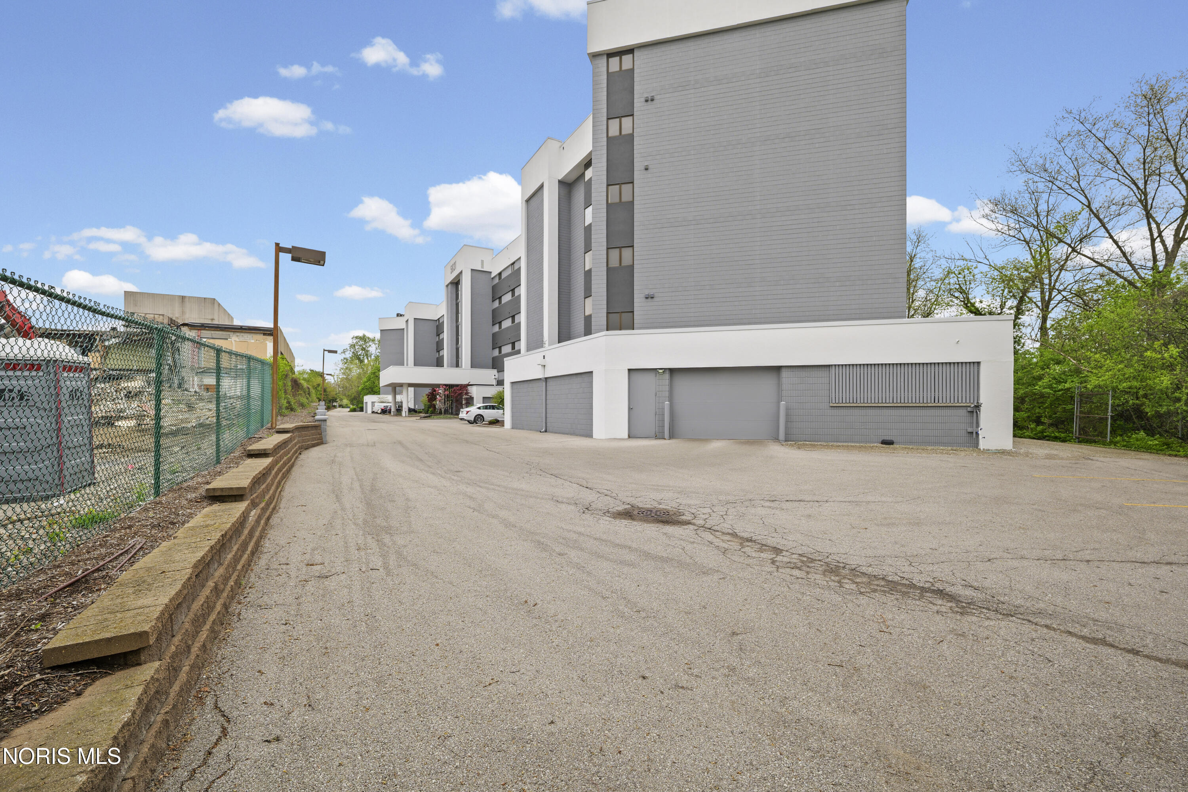
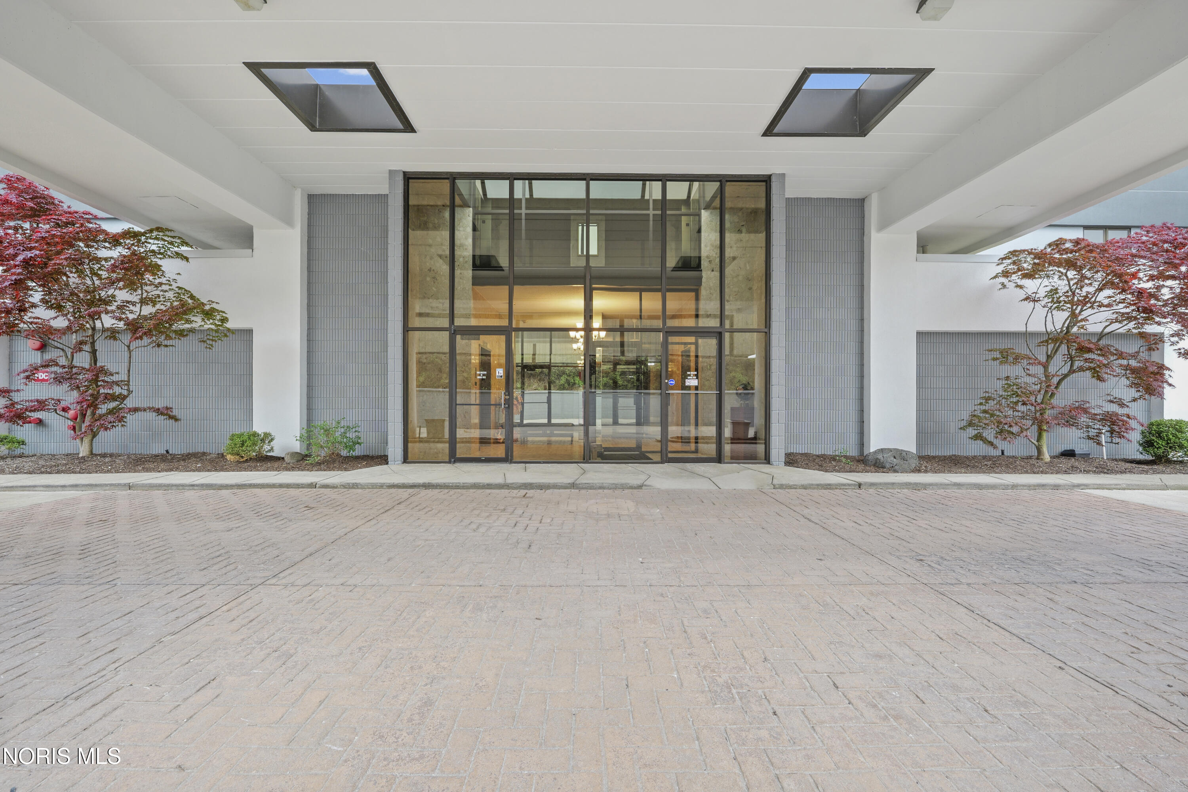
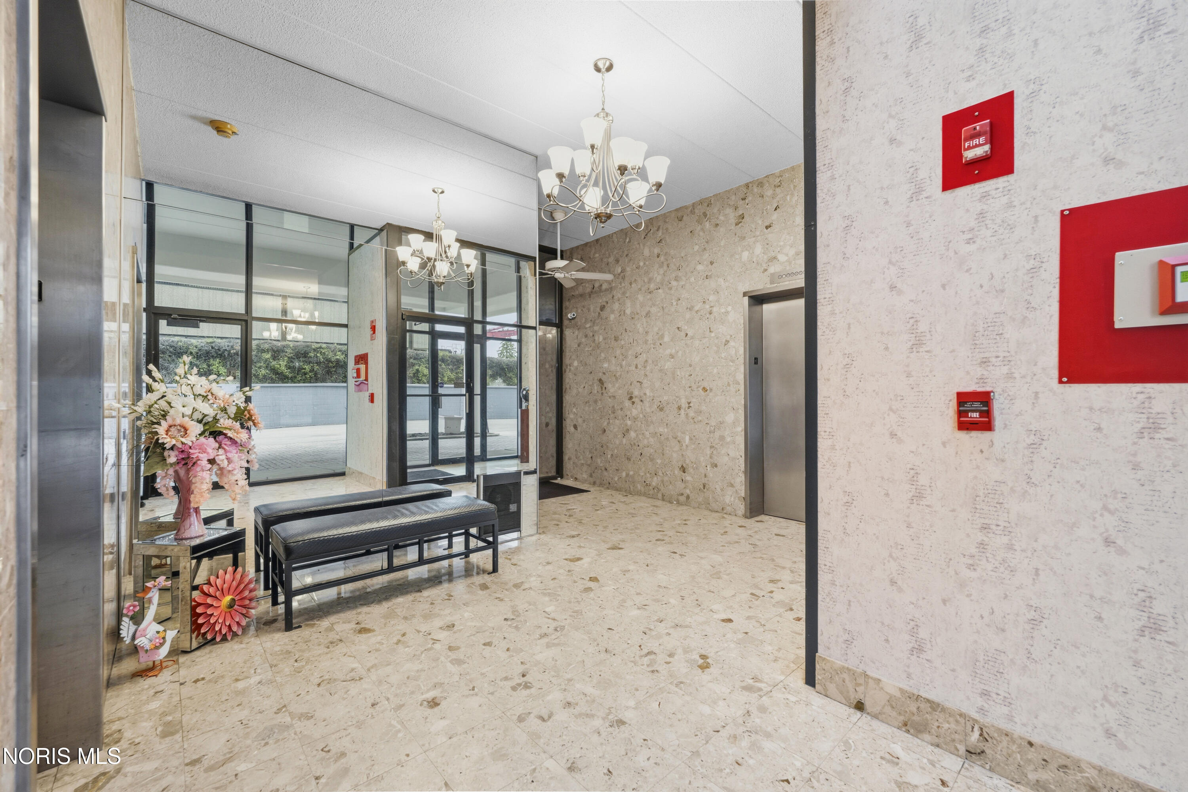
Experience refined condo living with breathtaking views overlooking the Sylvania Country Club golf course. This beautifully updated residence offers a spacious, open floor plan enhanced by floor-to-ceiling windows that flood the home with natural light and showcase the stunning scenery. Multiple balcony access points—including from the primary suite, family room, and great room—provide seamless indoor-outdoor living. The family room features a convenient two-way wet bar that opens to the great room, creating an ideal space for entertaining. The great room is anchored by a cozy wood-burning fireplace, accented with a new quartz mantel. The remodeled kitchen is both stylish and functional, featuring quartz countertops, a tile backsplash, maple soft-close cabinetry, stainless steel appliances, a built-in oven with warming drawer, a generous 6' x 5' pantry, and a charming bay window. Additional updates include freshly painted walls throughout the kitchen, entry, great room, and hallway, as well as a remodeled full bathroom with quartz countertops and tile flooring. Mechanical and exterior improvements add peace of mind, including a new A/C in 2024 and roof and siding repairs with fresh paint in 2025. This unit also includes two garage parking spaces and two storage units - one in the garage and one conveniently located near the unit. Enjoy low-maintenance living in a prime location with exceptional views and thoughtful updates throughout.

Save
Ask
Tour
Hide
Share
Listing Snapshot
Price 
$395,000
Days On Site 
23 Days
Bedrooms 
2
Inside Area (SqFt) 
2,684 sqft
Total Baths 
2
Full Baths 
2
Partial Baths 
N/A
Lot Size 
N/A
Year Built 
1984
MLS® Number 
10007402
Status 
Active
Property Tax 
N/A
HOA/Condo/Coop Fees 
N/A
Sq Ft Source 
Public Records
Friends & Family
Recent Activity
3 weeks agoStatus changed to Active
3 weeks agoListing updated with changes from the MLS®
3 weeks agoListing first seen on site
General Features
Disclosures 
Property Disclosure
Foundation 
Other
Garage 
Yes
Garage Spaces 
2
Levels 
Multi/Split
Number Of Stories 
6
Parking 
AssignedUndergroundStorage
Parking Spaces 
2
Property Sub Type 
Condominium
Sewer 
Public Sewer
Utilities 
Other
Water Source 
Public
Interior Features
Appliances 
DryerDishwasherElectric CooktopElectric OvenMicrowaveRefrigeratorWasherOven
Cooling 
Central AirCeiling Fan(s)
Electric 
Circuit Breakers
Fireplace 
Yes
Fireplace Features 
OtherWood Burning
Fireplaces 
1
Flooring 
CarpetVinyl
Heating 
ElectricForced Air
Interior 
Entrance FoyerEat-in KitchenElevatorOpen FloorplanPantryWet BarWalk-In Closet(s)Ceiling Fan(s)
Laundry Features 
Electric Dryer HookupIn Unit
Window Features 
Bay Window(s)
Bedroom 2 
Dimensions - 12.0x12.0Level - MainFeatures - Ceiling Fan(s)
Den 
Dimensions - 13.0x9.0Level - Main
Dining Room 
Dimensions - 19.0x15.0Level - Main
Entrance Foyer 
Dimensions - 9.0x7.0Level - Main
Family Room 
Dimensions - 16.0x15.0Level - MainFeatures - Ceiling Fan(s)
Great Room 
Dimensions - 25.0x16.0Level - Main
Kitchen 
Dimensions - 17.0x12.0Level - MainFeatures - Pantry
Primary Bedroom 1 
Dimensions - 17.0x14.0Level - MainFeatures - Ceiling Fan(s)
Save
Ask
Tour
Hide
Share
Exterior Features
Construction Details 
Concrete
Exterior 
Balcony
Lot Features 
Near Golf Course
Roof 
Shingle
View 
Golf Course
Waterview 
Golf Course
Windows/Doors 
Bay Window(s)
Community Features
Association Dues 
420
HOA Fee Frequency 
Monthly
School District 
Sylvania
Schools
School District
Sylvania
Elementary School
Whiteford
Middle School
None
High School
Northview
Listing courtesy of Anthony M Miller of The Danberry Co. ajmiller@danberry.com


Listing information is provided by Participants of the NORIS MLS. IDX information is provided exclusively for personal, non-commercial use, and may not be used for any purpose other than to identify prospective properties consumers may be interested in purchasing. Information is deemed reliable but not guaranteed. Copyright 2026, NORIS MLS.
Last checked: 2026-05-30 06:27 PM UTC

Neighborhood & Commute
Source: Walkscore
Save
Ask
Tour
Hide
Share