Skip to content
Save
Ask
Tour
Hide
Share
$814,500
22 Days On Site

4536 Dovewood Lane
Sylvania, OH 43560

For Sale|Single Family Residence|Active
4
Beds
5
Total Baths
3
Full Baths
2
Partial Baths
4,264
SqFt
$191
/SqFt
1995
Built
Subdivision:
Oak Creek
County:
Lucas
Listing courtesy of Pamela S. Hanley of Effler Schmitt Co pamelasuewith4@gmail.com
Call Now: 419-537-0090
Is this the listing for you? We can help make it yours.
419-537-0090
Upcoming Open Houses
Sat, May 30, 1:00 PM - 4:00 PM
4536 Dovewood Lane4536 Dovewood Lane4536 Dovewood Lane4536 Dovewood Lane
Save
Ask
Tour
Hide
Share

Mortgage Calculator

Monthly Payment (Est.)

$3,716
Calculator powered by Showcase IDX, a Constellation1 Company. Copyright ©2026 Information is deemed reliable but not guaranteed.

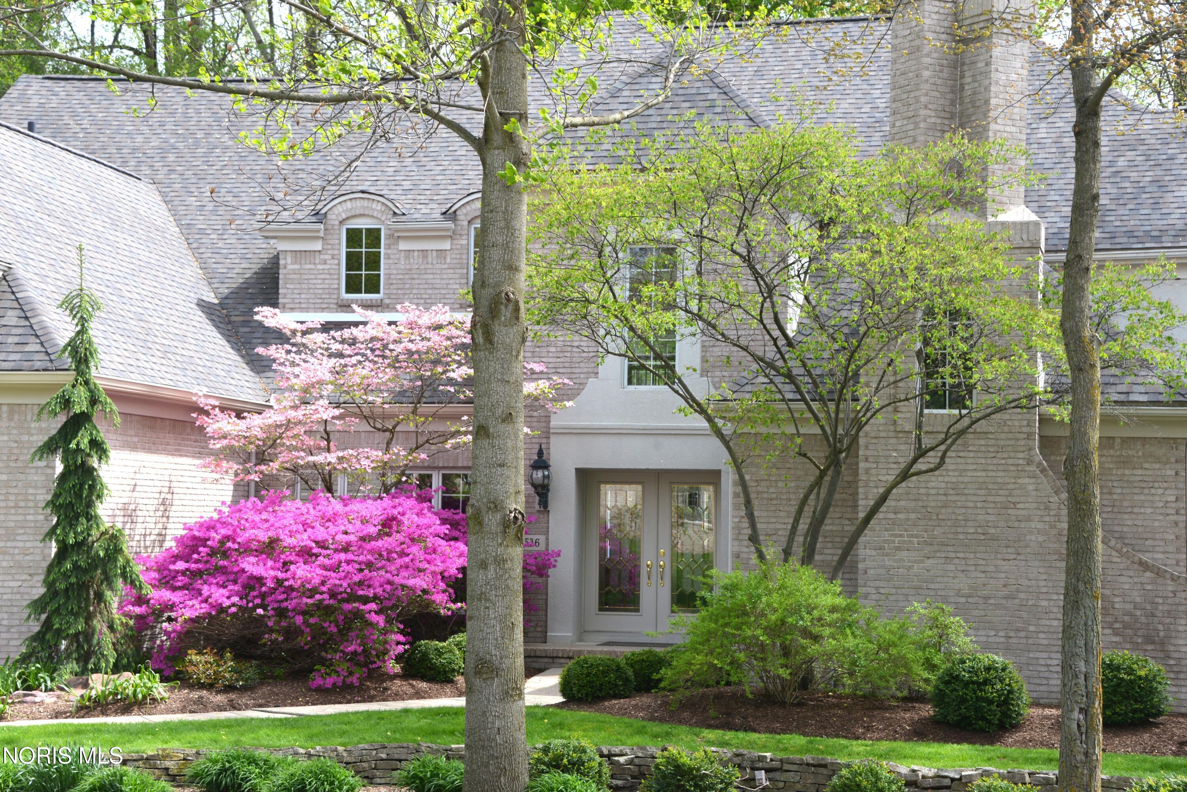
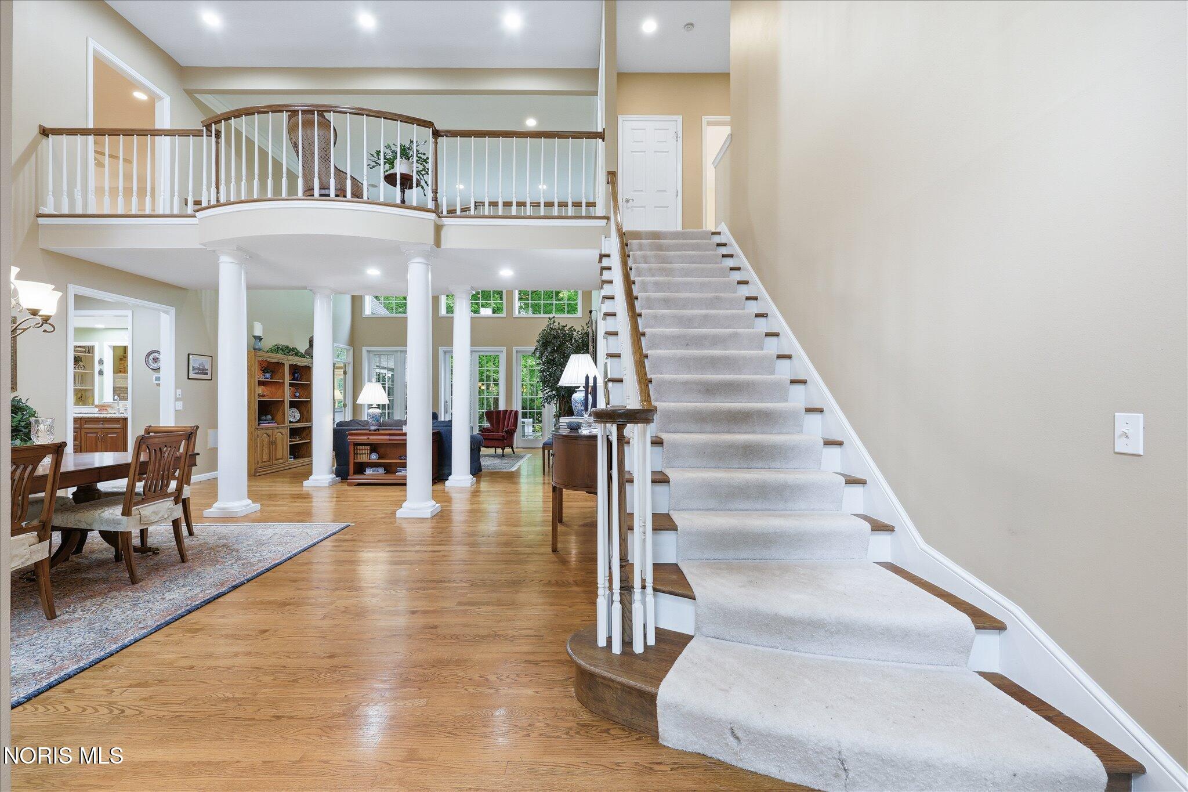
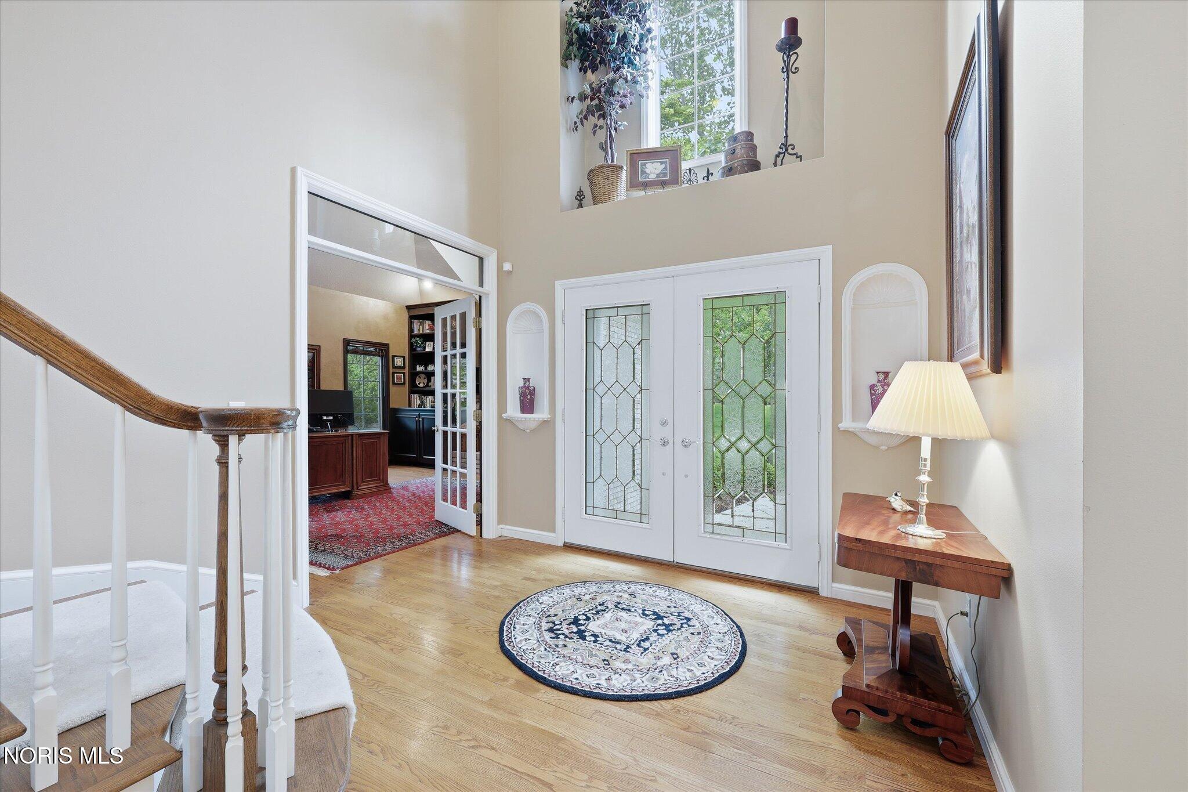
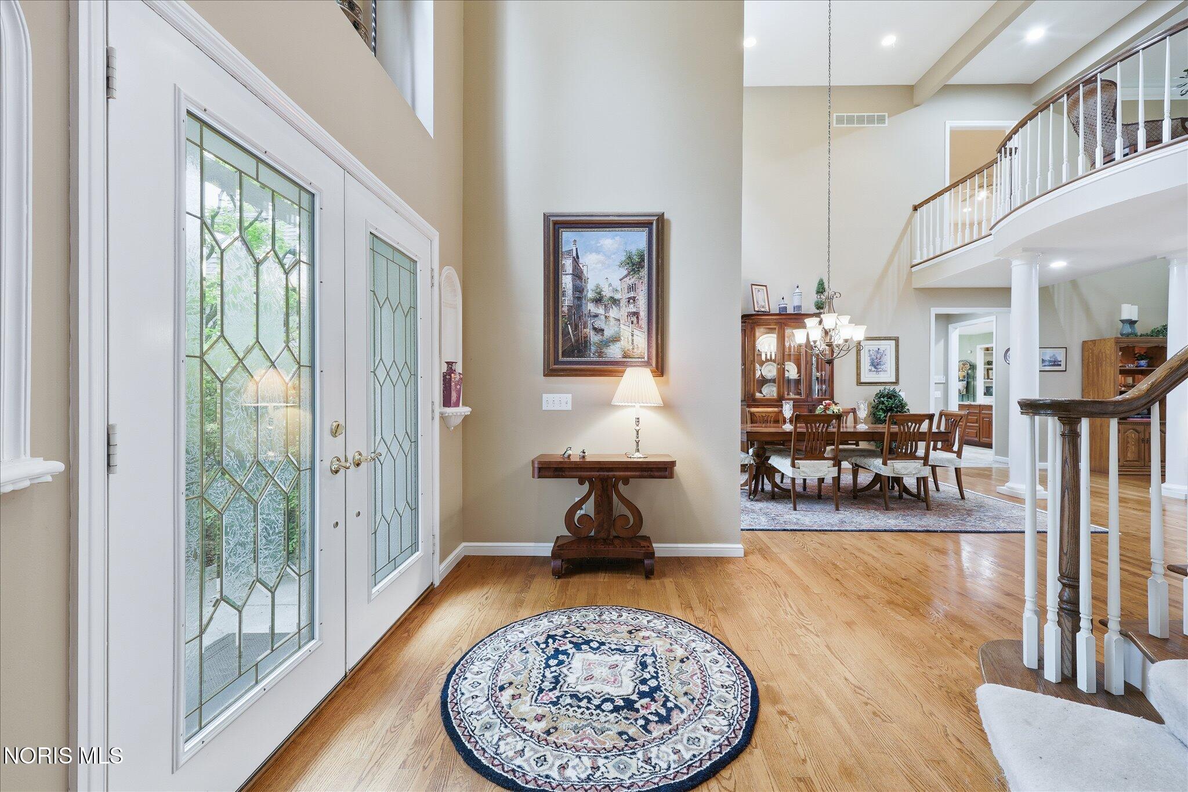
Nestled in an exclusive enclave of Sylvania, this masterfully constructed custom home commands attention with its striking solid brick & stucco exterior accented by a spectacular engineered twisting chimney. From foundation to finishes this home pairs permanence with high-end living basking in natural light. Entry opens to formal living & dining rms featuring expansive windows & soaring ceilings, solid HWD FLS, connecting seamlessly between the kitchen, family room & the outdoors for effortless flow yet retaining a distinct architectural separation for intimate gatherings. The luxury den showcases FL to ceiling fireplace & integrated custom wood shelves. Uncompromising quality is found in the chef's kit; custom wood cabinetry, premium granite, 6-burner gas cooktop, dbl ovens, pot filler, wine fridge, bar sink & a large eat-in area flooded with nat light. 1st Floor Master Oasis; grand entry private beverage bar, walk-in closet, jetted tub & authentic terrazzo floors all part of a spa-like bath. 2nd level features a dual-wing layout connected by a dramatic architectural bridge with expansive views. 2 spacious bedrooms joined by a jack & jill bath. Cross the bridge to discover a loft style flex area. This space leads to a massive dual bedroom suite with a separate full bath all connected to a rear staircase for private 2ndary access to the main floor. LL features an expansive game room with full kitchenette, a half bath & a dedicated gym with a sauna & private shower. Mechanicals between 10-12 yrs, Roof 7 yrs.

Save
Ask
Tour
Hide
Share
Listing Snapshot
Price 
$814,500
Days On Site 
22 Days
Bedrooms 
4
Inside Area (SqFt) 
4,264 sqft
Total Baths 
5
Full Baths 
3
Partial Baths 
2
Lot Size 
0.4 Acres
Year Built 
1995
MLS® Number 
10007471
Status 
Active
Property Tax 
N/A
HOA/Condo/Coop Fees 
$37.5 monthly
Sq Ft Source 
Public Records
Friends & Family
Recent Activity
a week agoPrice changed to $814,500
a week agoListing updated with changes from the MLS®
3 weeks agoListing first seen on site
General Features
Acres 
0.4
Disclosures 
Property Disclosure
Garage 
Yes
Garage Spaces 
3
Levels 
Two
Number Of Stories 
2
Parking 
AsphaltAdditional ParkingDrivewayGarage Door OpenerOversizedPrivateAttachedGarage
Property Sub Type 
Single Family Residence
Sewer 
Public Sewer
SqFt Below 
1800
Style 
Traditional
Utilities 
Cable AvailableCable ConnectedElectricity AvailableElectricity ConnectedNatural Gas AvailableNatural Gas ConnectedSewer AvailableSewer ConnectedWater AvailableWater Connected
Water Source 
Public
Zoning 
residential
Interior Features
Appliances 
Convection OvenDryerDisposalDishwasherElectric OvenGas CooktopIce MakerMicrowaveRefrigeratorRange HoodWasherWater HeaterWine RefrigeratorOven
Basement 
FullSump PumpPartially Finished
Cooling 
Central AirCeiling Fan(s)Multi Units
Electric 
200+ Amp Service
Fireplace 
Yes
Fireplace Features 
Blower FanFamily RoomGlass DoorsGas Log
Fireplaces 
2
Flooring 
CarpetHardwoodTile
Heating 
CentralForced AirNatural GasZoned
Interior 
Central VacuumEntrance FoyerEat-in KitchenOpen FloorplanSaunaSound SystemStorageWalk-In Closet(s)Ceiling Fan(s)Cathedral Ceiling(s)Vaulted Ceiling(s)Built-in Features
Laundry Features 
Main LevelSink
Spa 
Yes
Window Features 
Double Pane WindowsInsulated WindowsSkylight(s)Window TreatmentsScreensWindow Coverings
Bedroom 2 
Dimensions - 15.0x11.0Level - UpperFeatures - Ceiling Fan(s)Description - Carpet, DBL Closet
Bedroom 3 
Dimensions - 16.0x12.0Level - UpperFeatures - Ceiling Fan(s)Description - Carpet, Walk-in closet
Bedroom 4 
Dimensions - 27.0x16.0Level - UpperDescription - Carpet, Dual Closets
Den 
Dimensions - 16.0x14.0Level - MainFeatures - Vaulted Ceiling(s)Description - Hardwood Floor
Dining Room 
Dimensions - 18.0x13.0Level - MainFeatures - Vaulted Ceiling(s)Description - Solid Hardwood Floor
Entrance Foyer 
Dimensions - 18.0x10.0Level - MainFeatures - Vaulted Ceiling(s)Description - Hardwood Floor
Family Room 
Dimensions - 22.0x15.0Level - MainFeatures - Ceiling Fan(s)Description - Hardwood Floors
Kitchen 
Dimensions - 28.0x14.0Level - MainFeatures - Kitchen Island, Vaulted Ceiling(s)Description - Tile Floors
Living Room 
Dimensions - 19.0x16.0Level - MainFeatures - Vaulted Ceiling(s)Description - Hardwood Floor Floor to Ceiling windows
Loft 
Dimensions - 20.0x13.0Level - UpperFeatures - Ceiling Fan(s)Description - Carpet
Primary Bedroom 1 
Dimensions - 18.0x14.0Level - MainFeatures - Ceiling Fan(s)Description - Carpet, Walk-in Closet
Save
Ask
Tour
Hide
Share
Exterior Features
Construction Details 
Brick
Exterior 
GardenLightingPrivate YardPrivate Entrance
Lot Features 
LandscapedSprinklers In FrontSprinklers In RearWooded
Patio And Porch 
Front PorchSide PorchPatioPorch
Road Frontage 
City Street
Roof 
Asphalt
Spa 
Yes
View 
Trees/Woods
Waterview 
Trees/Woods
Windows/Doors 
Double Pane WindowsInsulated WindowsSkylight(s)Window TreatmentsScreensWindow Coverings
Community Features
Accessibility Features 
Accessible DoorsAccessible Hallway(s)Accessible Full Bath
Association Amenities 
OtherPicnic AreaTrail(s)
Association Dues 
450
HOA Fee Frequency 
Annually
Roads 
Concrete
School District 
Sylvania
Township 
Sylvania
Schools
School District
Sylvania
Elementary School
Central Trail
Middle School
None
High School
Southview
Listing courtesy of Pamela S. Hanley of Effler Schmitt Co pamelasuewith4@gmail.com


Listing information is provided by Participants of the NORIS MLS. IDX information is provided exclusively for personal, non-commercial use, and may not be used for any purpose other than to identify prospective properties consumers may be interested in purchasing. Information is deemed reliable but not guaranteed. Copyright 2026, NORIS MLS.
Last checked: 2026-05-30 05:45 PM UTC

Neighborhood & Commute
Source: Walkscore
Save
Ask
Tour
Hide
Share