Skip to content
Save
Ask
Tour
Hide
Share
$489,900
22 Days On Site

5535 Olde Post Road
Sylvania, OH 43560

For Sale|Single Family Residence|Active Under Contract
4
Beds
3
Total Baths
3
Full Baths
3,180
SqFt
$154
/SqFt
1966
Built
Subdivision:
Sleepy Hollow
County:
Lucas
Listing courtesy of Joseph D. Mathias of RE/MAX Preferred Associates joe@tyoteam.com
Call Now: 419-537-0090
Is this the listing for you? We can help make it yours.
419-537-0090
5535 Olde Post Road5535 Olde Post Road5535 Olde Post Road5535 Olde Post Road
Save
Ask
Tour
Hide
Share

Mortgage Calculator

Monthly Payment (Est.)

$2,235
Calculator powered by Showcase IDX, a Constellation1 Company. Copyright ©2026 Information is deemed reliable but not guaranteed.

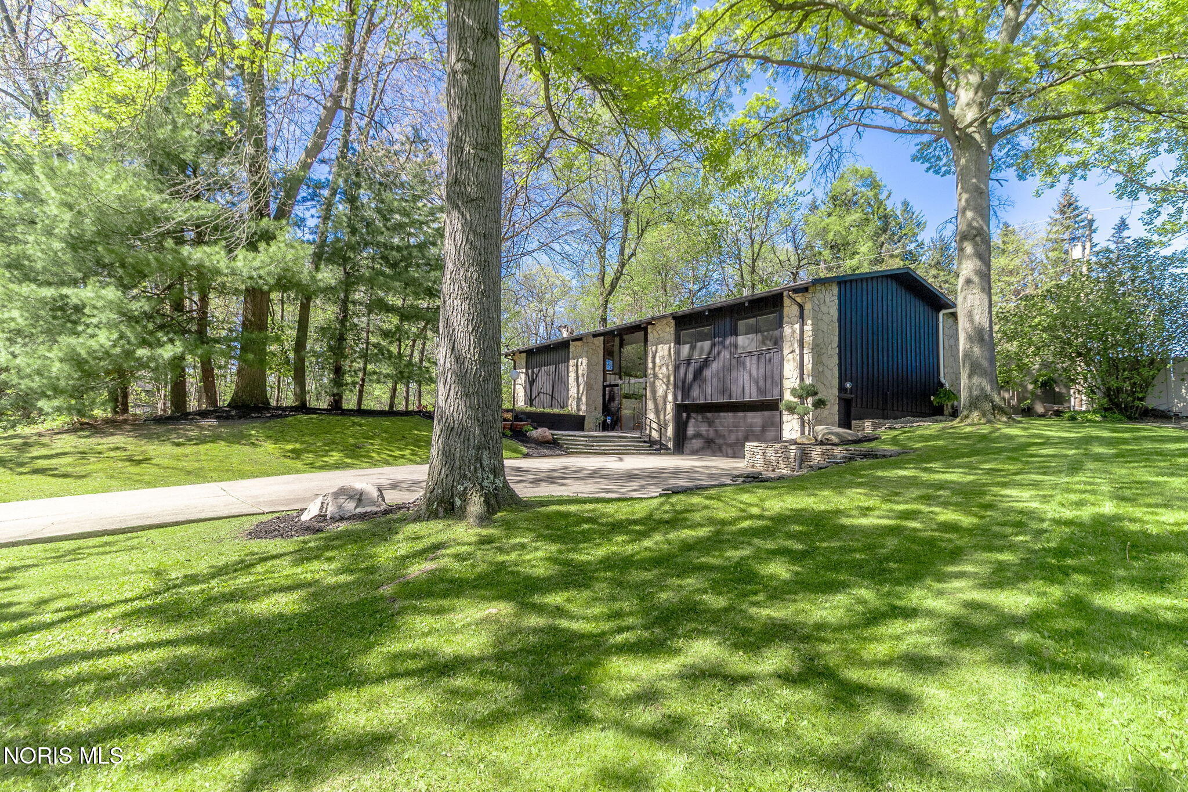
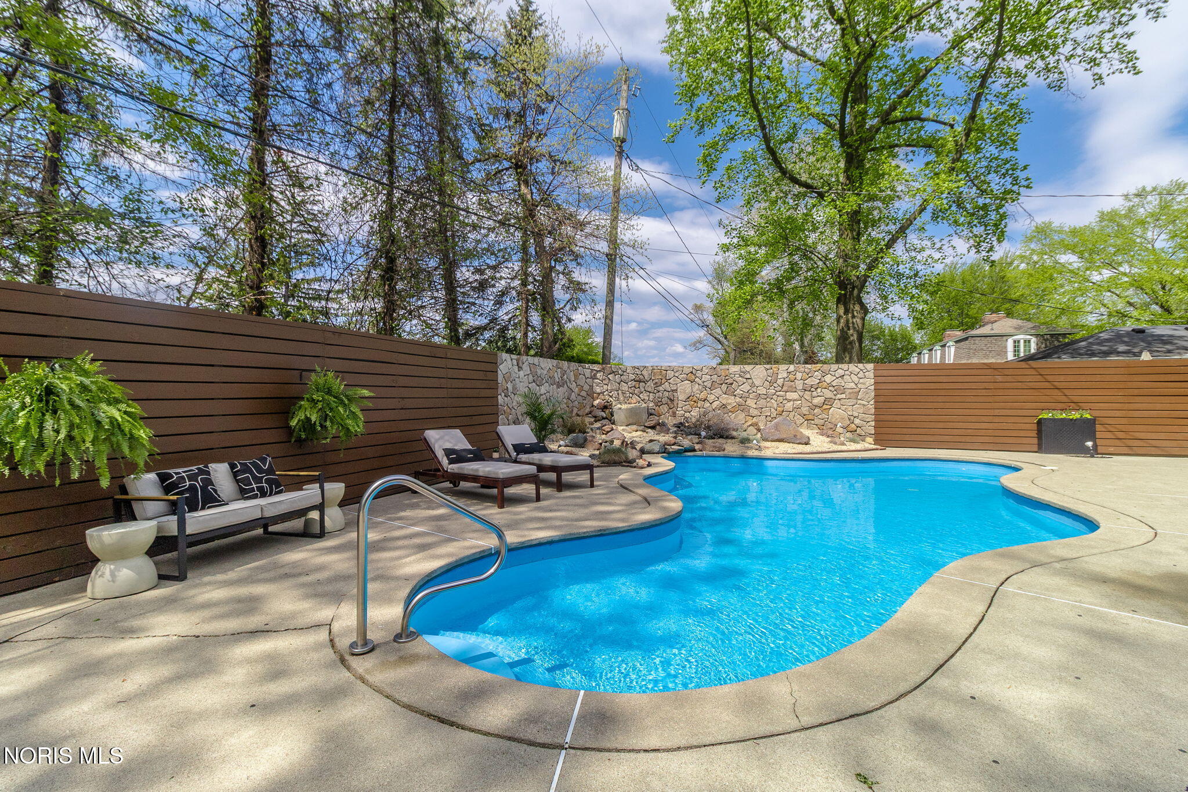
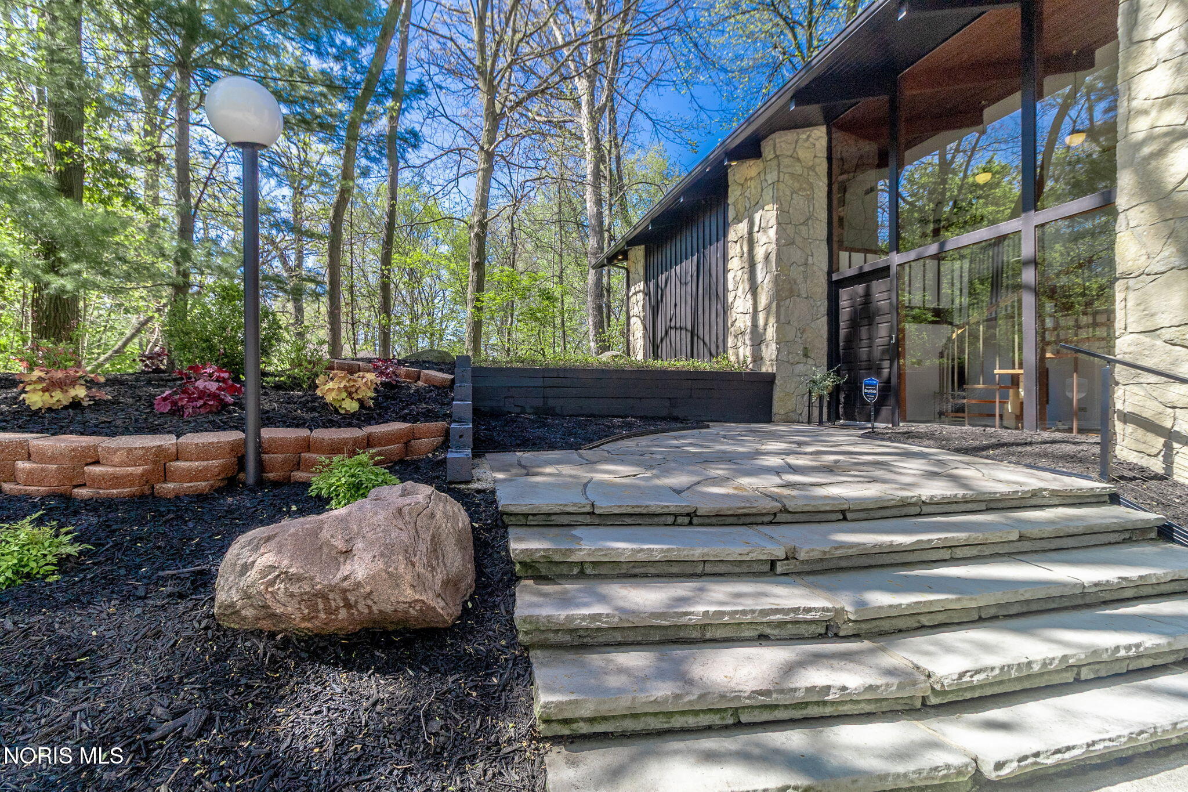
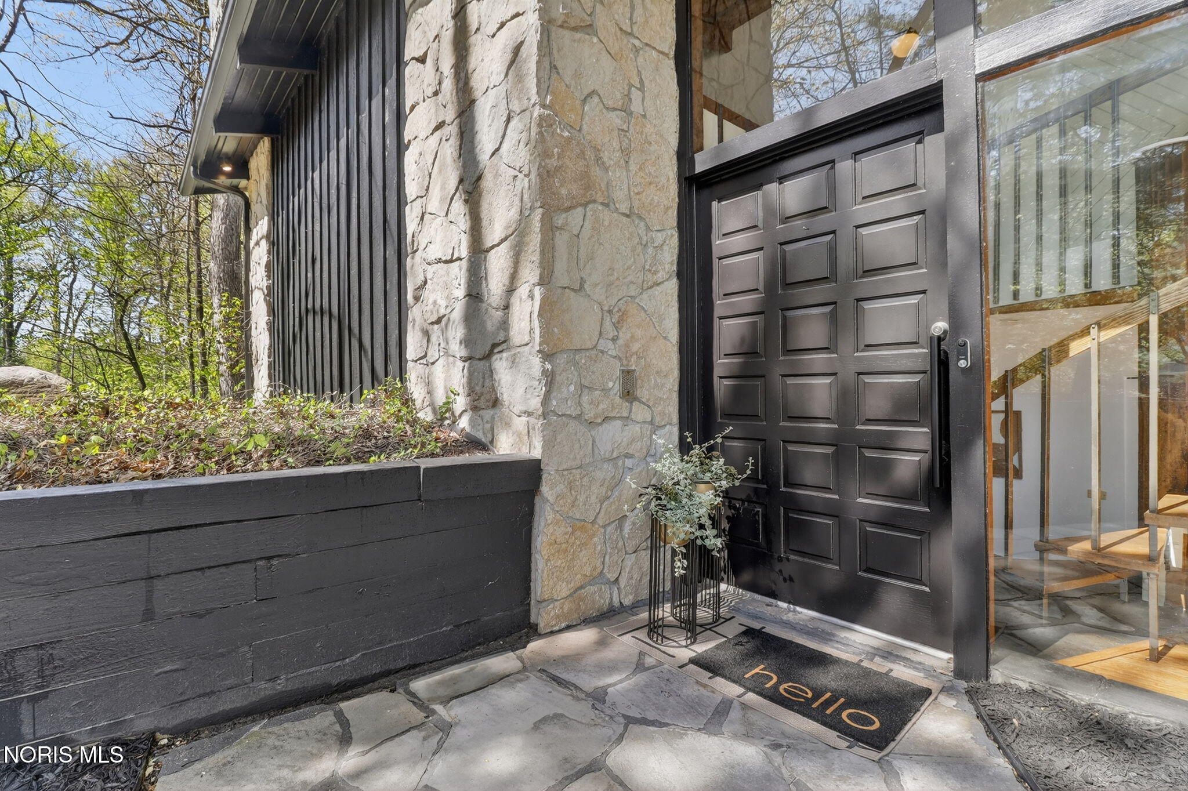
This striking MID-CENTURY MODERN gem boasts bold architectural lines and one-of-a- kind character - far from the ordinary cookie cutter home! Step inside to find vaulted wood ceilings, dramatic floor-to-ceiling glass entryway and a show-stopping spiral staircase. Flooded with natural light, rich wood floors and incredible outdoor views, the versatile floor plan is ready to meet your needs. Upper level includes a vaulted living/dining room combo, a large kitchen with an adjacent hearth room with stone wood burning fireplace, currently used as a dining room, but could be another sitting area and includes built-ins flanking the fireplace. The primary suite offers ample closet space and a stylish en-suite bathroom with a modern tile and glass enclosed shower. The lower level offers a large rec room with a wet bar and access to the lower-level sitting area. Also on the lower level, you'll find another bedroom and full bathroom, as well as laundry, storage and access to the 2.5 car garage. The PRIVATE BACKYARD RETREAT is designed for both relaxation and entertaining, featuring a sparkling in-ground saltwater pool surrounded by expansive patio space, stylish lounge areas featuring natural stone benches and a large fire pit, and a spacious deck perfect for dining or unwinding. Thoughtfully enclosed with modern wood and stone privacy fencing and lush natural surroundings, this OUTDOOR OASIS offers serene wooded and ravine views, ambient lighting, and multiple gathering spaces that feel like your own year-round SECLUDED RETREAT!

Save
Ask
Tour
Hide
Share
Listing Snapshot
Price 
$489,900
Days On Site 
22 Days
Bedrooms 
4
Inside Area (SqFt) 
3,180 sqft
Total Baths 
3
Full Baths 
3
Partial Baths 
N/A
Lot Size 
0.5 Acres
Year Built 
1966
MLS® Number 
10007478
Status 
Active Under Contract
Property Tax 
N/A
HOA/Condo/Coop Fees 
$10.42 monthly
Sq Ft Source 
Public Records
Friends & Family
Recent Activity
3 weeks agoListing first seen on site
3 weeks agoListing updated with changes from the MLS®
General Features
Acres 
0.5
Disclosures 
Property DisclosureLead Based Paint Disclosure
Foundation 
Slab
Garage 
Yes
Garage Spaces 
2.5
Green Energy Efficient 
Thermostat
Levels 
Two
Number Of Stories 
2
Parking 
ConcreteDrivewayGarage Door OpenerOff StreetPavedPrivateStorageAttachedGarage
Parking Spaces 
2.5
Property Sub Type 
Single Family Residence
Security 
Carbon Monoxide Detector(s)Smoke Detector(s)Security Lights
Sewer 
Public Sewer
Style 
ContemporaryMid-Century Modern
Utilities 
Cable AvailableElectricity ConnectedNatural Gas ConnectedSewer ConnectedWater ConnectedSewer Available
Water Source 
Public
Interior Features
Appliances 
Built-In FreezerDisposalDishwasherExhaust FanElectric RangeFree-Standing FreezerIce MakerRefrigeratorWater Heater
Cooling 
Central AirCeiling Fan(s)Exhaust FanGas
Electric 
100 Amp Service220 VoltsCircuit Breakers220 Volts in Laundry220 Volts in Kitchen
Fireplace 
Yes
Fireplace Features 
OtherStoneWood Burning
Fireplaces 
1
Flooring 
CarpetLaminateSlateVinylHardwood
Heating 
CentralForced AirNatural GasOtherZoned
Interior 
Entrance FoyerEat-in KitchenOpen FloorplanSmart ThermostatSound SystemStorageWet BarWalk-In Closet(s)Ceiling Fan(s)Crown MoldingVaulted Ceiling(s)Built-in Features
Laundry Features 
Laundry ClosetElectric Dryer HookupSinkWasher HookupInside
Window Features 
Double Pane WindowsWindow TreatmentsScreensWindow Coverings
Bedroom 2 
Dimensions - 11.0x11.0Level - UpperFeatures - Vaulted Ceiling(s)
Bedroom 3 
Dimensions - 10.0x11.0Level - UpperFeatures - Vaulted Ceiling(s)
Bedroom 4 
Dimensions - 15.0x13.0Level - Lower
Bonus Room 
Dimensions - 30.0x14.0Level - LowerDescription - wet bar
Dining Room 
Dimensions - 17.0x14.0Level - UpperFeatures - Vaulted Ceiling(s)
Kitchen 
Dimensions - 9.0x14.0Level - UpperFeatures - Vaulted Ceiling(s)
Laundry 
Dimensions - 8.0x14.0Level - Lower
Living Room 
Dimensions - 23.0x29.0Level - UpperFeatures - Vaulted Ceiling(s)Description - living/dining
Primary Bedroom 1 
Dimensions - 17.0x14.0Level - UpperFeatures - Vaulted Ceiling(s)Description - walkin, bathroom
Save
Ask
Tour
Hide
Share
Exterior Features
Construction Details 
StoneWood Siding
Exterior 
Fire PitLightingPrivate YardPrivate EntranceBalconyCourtyard
Fencing 
BlockFullPrivacy
Lot Features 
Irregular LotLandscapedWoodedNear Golf Course
Patio And Porch 
DeckFront PorchOtherSide PorchWrap AroundPatioPorch
Pool Features 
FencedHeatedIn GroundSalt Water
Private Pool 
Yes
Roof 
Shingle
View 
Golf CourseTrees/Woods
Waterview 
Golf CourseTrees/Woods
Windows/Doors 
Double Pane WindowsWindow TreatmentsScreensWindow Coverings
Community Features
Accessibility Features 
Accessible DoorsAccessible Hallway(s)Accessible Full Bath
Association Dues 
125
Community Features 
CurbsGolfParkPlaygroundStreet Lights
HOA Fee Frequency 
Annually
School District 
Sylvania
Schools
School District
Sylvania
Elementary School
Maplewood
Middle School
None
High School
Northview
Listing courtesy of Joseph D. Mathias of RE/MAX Preferred Associates joe@tyoteam.com


Listing information is provided by Participants of the NORIS MLS. IDX information is provided exclusively for personal, non-commercial use, and may not be used for any purpose other than to identify prospective properties consumers may be interested in purchasing. Information is deemed reliable but not guaranteed. Copyright 2026, NORIS MLS.
Last checked: 2026-05-30 07:19 PM UTC

Neighborhood & Commute
Source: Walkscore
Save
Ask
Tour
Hide
Share