Skip to content
Save
Ask
Tour
Hide
Share
$612,000
20 Days On Site

5723 Mallard Pointe Lane
Sylvania, OH 43560

Single Family Residence|Pending
5
Beds
5
Total Baths
4
Full Baths
1
Partial Bath
2,727
SqFt
$224
/SqFt
2017
Built
Subdivision:
Mallard Pointe At Twelve Lakes
County:
Lucas
Listing courtesy of Laura Parrish of Howard Hanna lauraparrish@howardhanna.com
Call Now: 419-537-0090
Is this the listing for you? We can help make it yours.
419-537-0090
5723 Mallard Pointe Lane5723 Mallard Pointe Lane5723 Mallard Pointe Lane5723 Mallard Pointe Lane
Save
Ask
Tour
Hide
Share

Mortgage Calculator

Monthly Payment (Est.)

$2,792
Calculator powered by Showcase IDX, a Constellation1 Company. Copyright ©2026 Information is deemed reliable but not guaranteed.

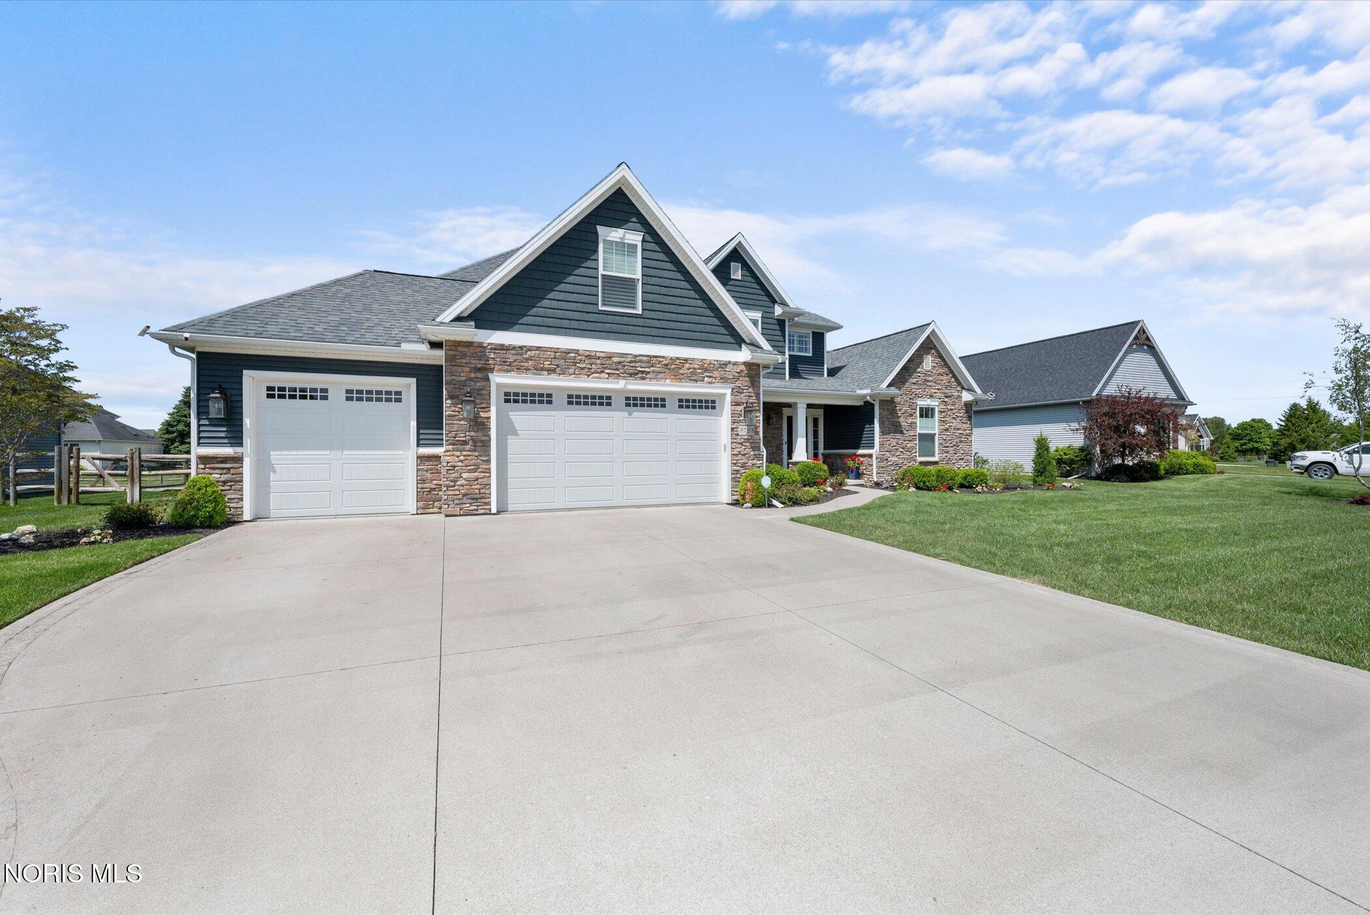
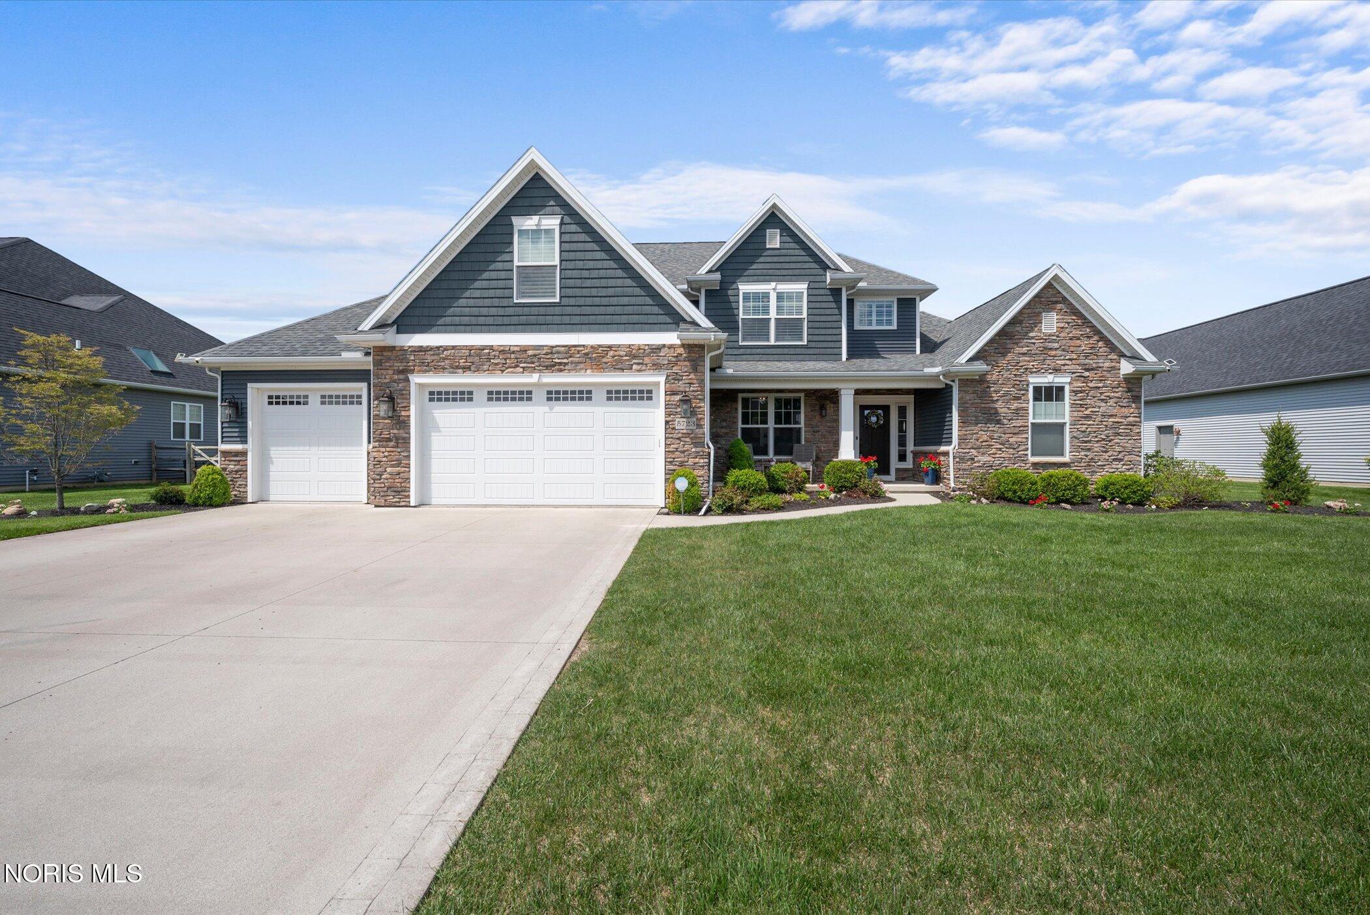
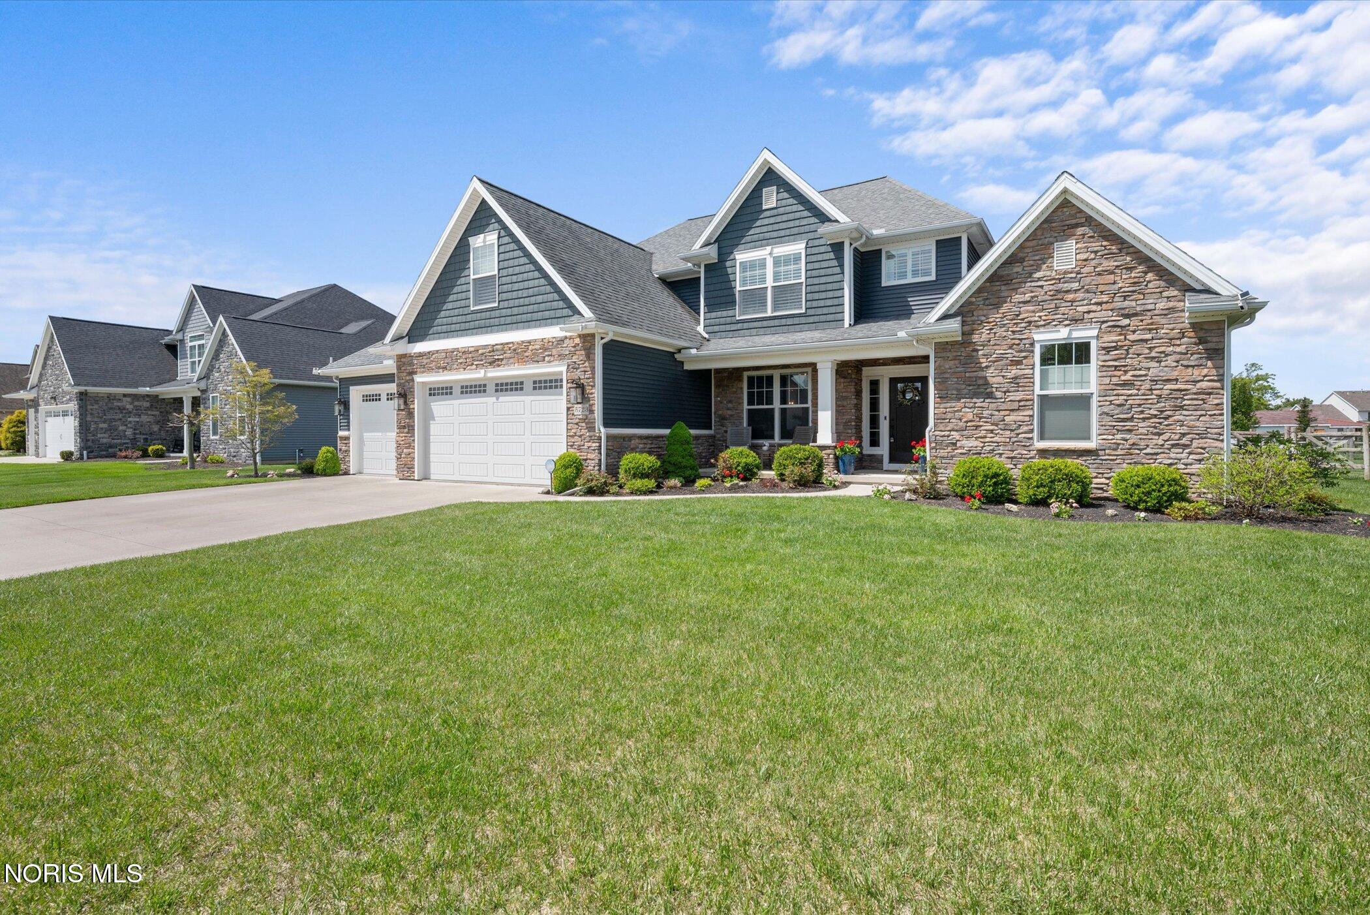
Experience refined living in this stunning Woodland Custom Home in sought-after Mallard Pointe. Offering 5 bedrooms, 4.5 baths and a versatile dining/office with pocket door, this home blends elegance with everyday function. The gourmet kitchen features granite and quartz surfaces, a large island, custom cabinetry and designer lighting, flowing into a dramatic 14' great room with Hunter Douglas smart blinds. Main floor primary suite offers a private retreat, while an upper-level ensuite and custom California Closets provide exceptional comfort. The finished lower level is an entertainer's dream with a custom walnut bar, quartz counters, ice maker, dishwasher, theater area, full bath and abundant storage. Hickory hardwood floors, plantation shutters, fenced yard with playset, security system, Trane furnace and more complete this exceptional home.

Save
Ask
Tour
Hide
Share
Listing Snapshot
Price 
$612,000
Days On Site 
20 Days
Bedrooms 
5
Inside Area (SqFt) 
2,727 sqft
Total Baths 
5
Full Baths 
4
Partial Baths 
1
Lot Size 
0.3321 Acres
Year Built 
2017
MLS® Number 
10007537
Status 
Pending
Property Tax 
N/A
HOA/Condo/Coop Fees 
$22.92 monthly
Sq Ft Source 
Plans
Friends & Family
Recent Activity
5 days agoListing updated with changes from the MLS®
5 days agoStatus changed to Pending
3 weeks agoListing first seen on site
General Features
Acres 
0.3321
Disclosures 
Property Disclosure
Garage 
Yes
Garage Spaces 
3
Home Warranty 
Yes
Levels 
Two
Number Of Stories 
2
Parking 
ConcreteDrivewayGarage Door OpenerAttachedGarage
Parking Spaces 
3
Property Sub Type 
Single Family Residence
Security 
Smoke Detector(s)
SqFt Below 
1036
Style 
Traditional
Utilities 
Electricity ConnectedNatural Gas ConnectedSewer ConnectedUnderground UtilitiesWater ConnectedSewer Available
Water Source 
Public
Interior Features
Appliances 
Bar FridgeDryerDisposalDouble OvenDishwasherGas CooktopGas OvenIce MakerMicrowaveRefrigeratorWasherWater HeaterOven
Basement 
FinishedFullSump Pump
Cooling 
Central AirCeiling Fan(s)
Electric 
Circuit Breakers
Fireplace 
Yes
Fireplace Features 
Blower FanElectricGasStoneBasementLiving Room
Fireplaces 
2
Flooring 
CarpetHardwoodTile
Heating 
CentralForced AirNatural Gas
Interior 
Double VanityOpen FloorplanStorageWalk-In Closet(s)Ceiling Fan(s)
Laundry Features 
Gas Dryer HookupMain LevelSinkWasher Hookup
Bedroom 2 
Dimensions - 12.0x12.0Level - UpperFeatures - Ceiling Fan(s)Description - ensuite bathroom
Bedroom 3 
Dimensions - 12.0x11.0Level - UpperFeatures - Ceiling Fan(s)
Bedroom 4 
Dimensions - 12.0x11.0Level - UpperFeatures - Ceiling Fan(s)
Bedroom 5 
Dimensions - 25.0x16.0Level - UpperDescription - or Bonus Room
Game Room 
Dimensions - 25.0x13.0Level - LowerDescription - Built in Bar
Kitchen 
Dimensions - 25.0x14.0Level - MainFeatures - Kitchen Island
Laundry 
Dimensions - 8.0x8.0Level - MainDescription - utility sink
Living Room 
Dimensions - 20.0x16.0Level - MainFeatures - Ceiling Fan(s)Description - 14' ceilings
Media Room 
Dimensions - 19.0x14.0Level - Lower
Mud Room 
Dimensions - 7.0x5.0Level - MainDescription - locker area
Office 
Dimensions - 12.0x11.0Level - MainFeatures - Crown MoldingDescription - or Dining Room , pocket door
Other 
Dimensions - 21.0x13.0Level - Lower
Primary Bedroom 1 
Dimensions - 15.0x13.0Level - MainFeatures - Ceiling Fan(s), Tray Ceiling(s)Description - ensuite bathroom
Save
Ask
Tour
Hide
Share
Exterior Features
Construction Details 
Shake SidingStoneVinyl Siding
Fencing 
FullSplit Rail
Lot Features 
Irregular LotLandscapedSprinklers In FrontSprinklers In Rear
Other Structures 
Shed(s)
Patio And Porch 
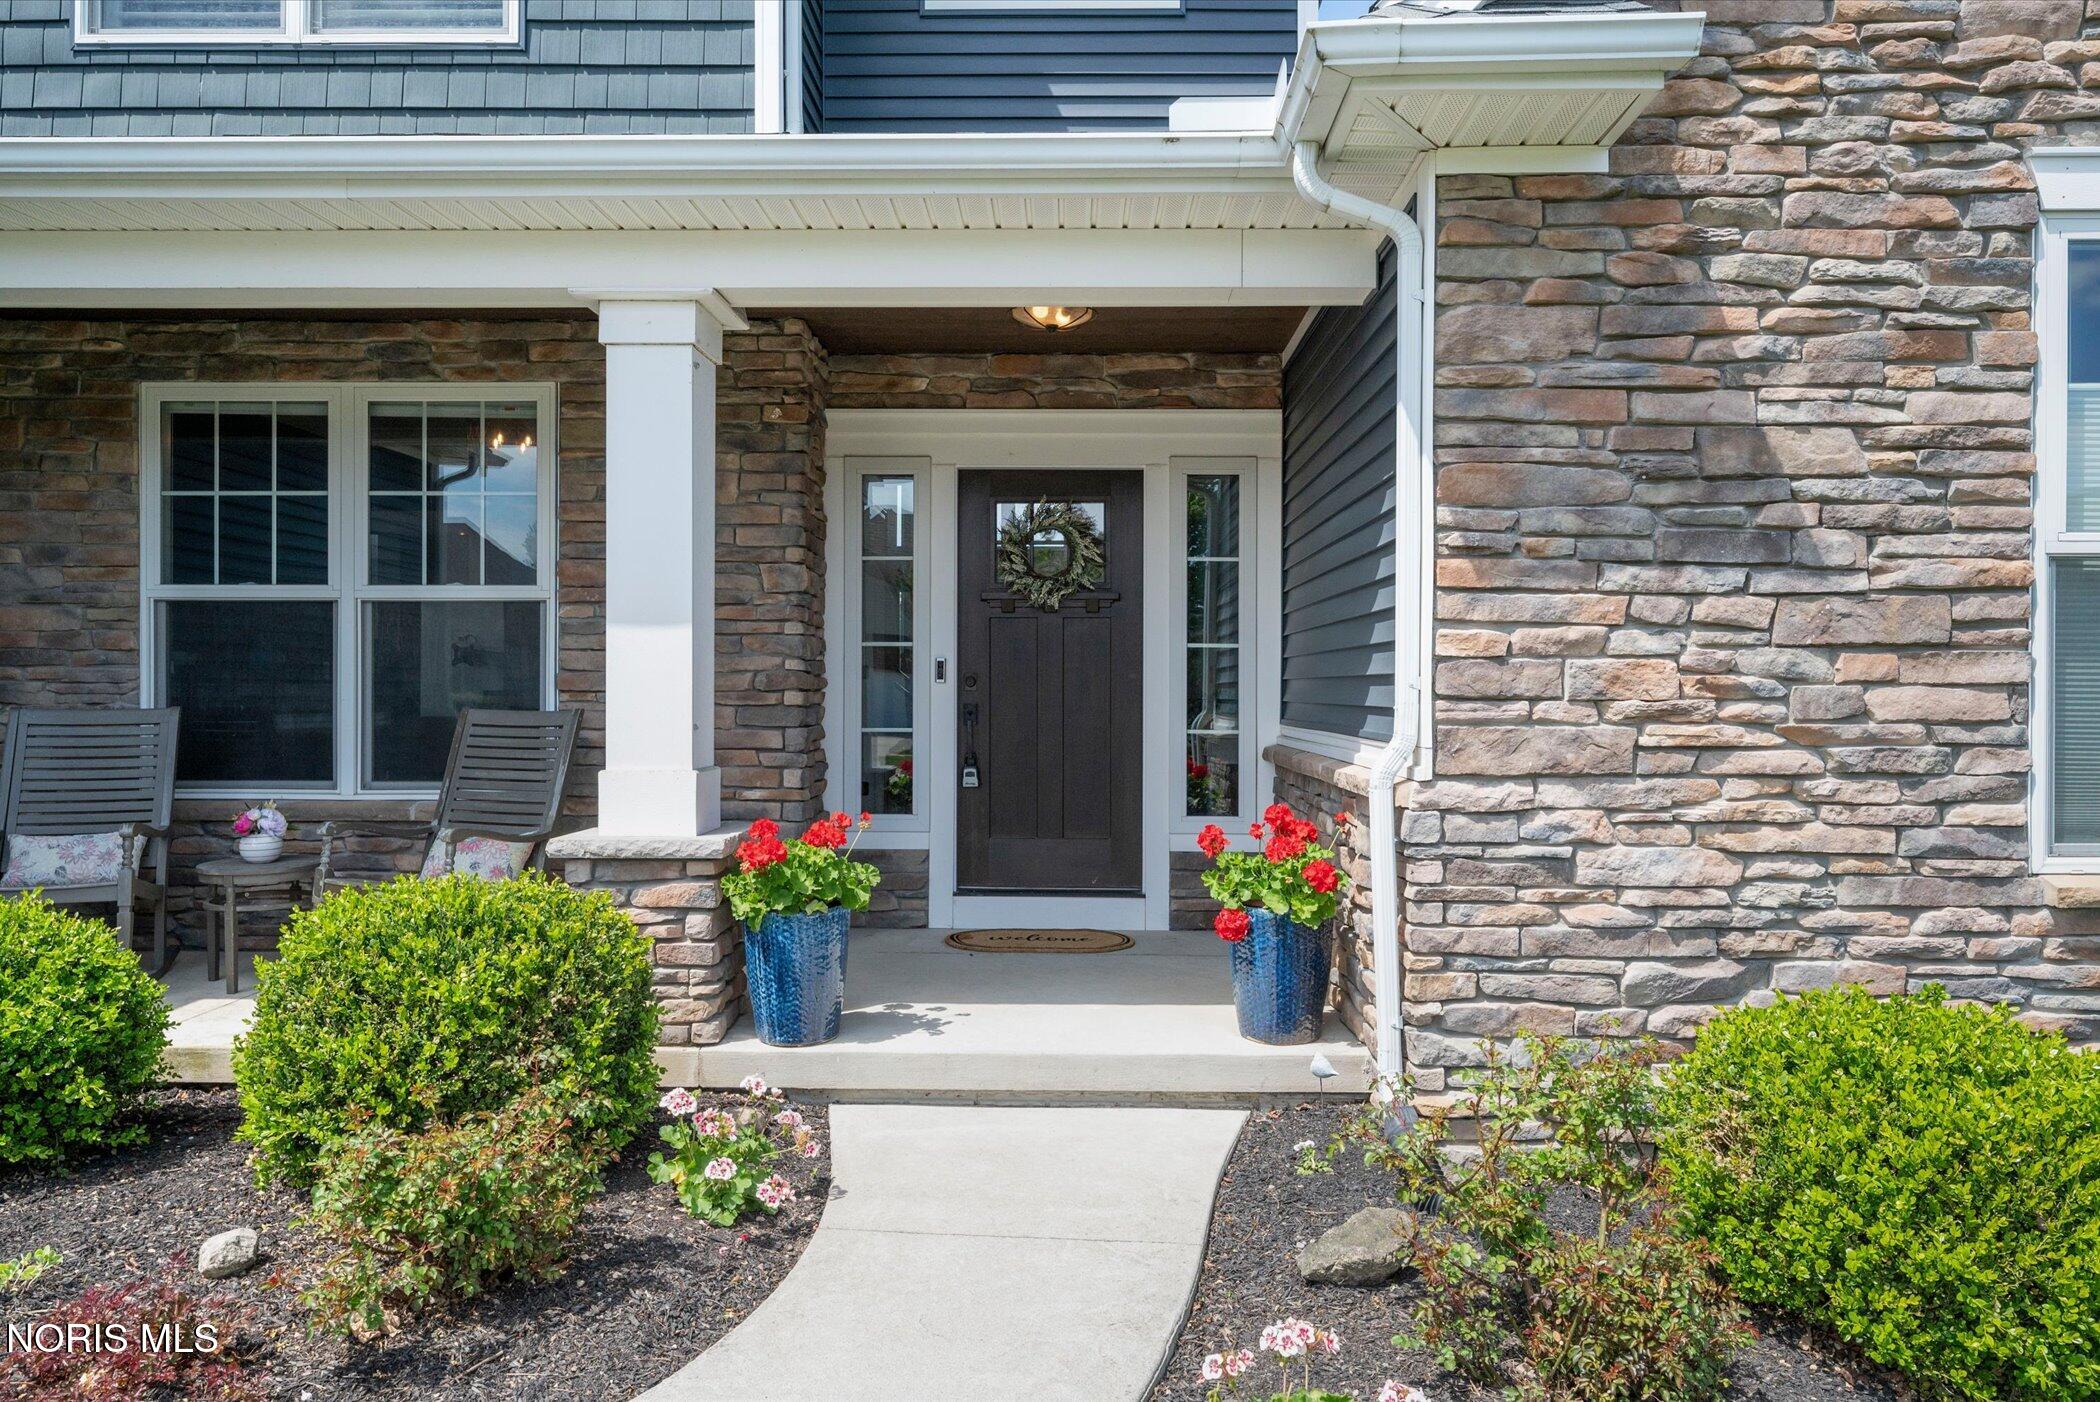
Front PorchPatioPorch
Roof 
Shingle
Community Features
Accessibility Features 
Accessible Full Bath
Association Dues 
275
Community Features 
Sidewalks
HOA Fee Frequency 
Annually
School District 
Sylvania
Township 
Sylvania
Schools
School District
Sylvania
Elementary School
Highland
Middle School
None
High School
Northview
Listing courtesy of Laura Parrish of Howard Hanna lauraparrish@howardhanna.com


Listing information is provided by Participants of the NORIS MLS. IDX information is provided exclusively for personal, non-commercial use, and may not be used for any purpose other than to identify prospective properties consumers may be interested in purchasing. Information is deemed reliable but not guaranteed. Copyright 2026, NORIS MLS.
Last checked: 2026-05-30 05:40 PM UTC

Neighborhood & Commute
Source: Walkscore
Save
Ask
Tour
Hide
Share