Skip to content
Save
Ask
Tour
Hide
Share
$269,900
19 Days On Site

5809 Wakefield Drive
Sylvania, OH 43560

Single Family Residence|Pending
3
Beds
2
Total Baths
1
Full Bath
1
Partial Bath
1,548
SqFt
$174
/SqFt
1966
Built
Subdivision:
Highland Terrace
County:
Lucas
Listing courtesy of Arman Singh of Howard Hanna armansingh@howardhanna.com
Call Now: 419-537-0090
Is this the listing for you? We can help make it yours.
419-537-0090
5809 Wakefield Drive5809 Wakefield Drive5809 Wakefield Drive5809 Wakefield Drive
Save
Ask
Tour
Hide
Share

Mortgage Calculator

Monthly Payment (Est.)

$1,231
Calculator powered by Showcase IDX, a Constellation1 Company. Copyright ©2026 Information is deemed reliable but not guaranteed.

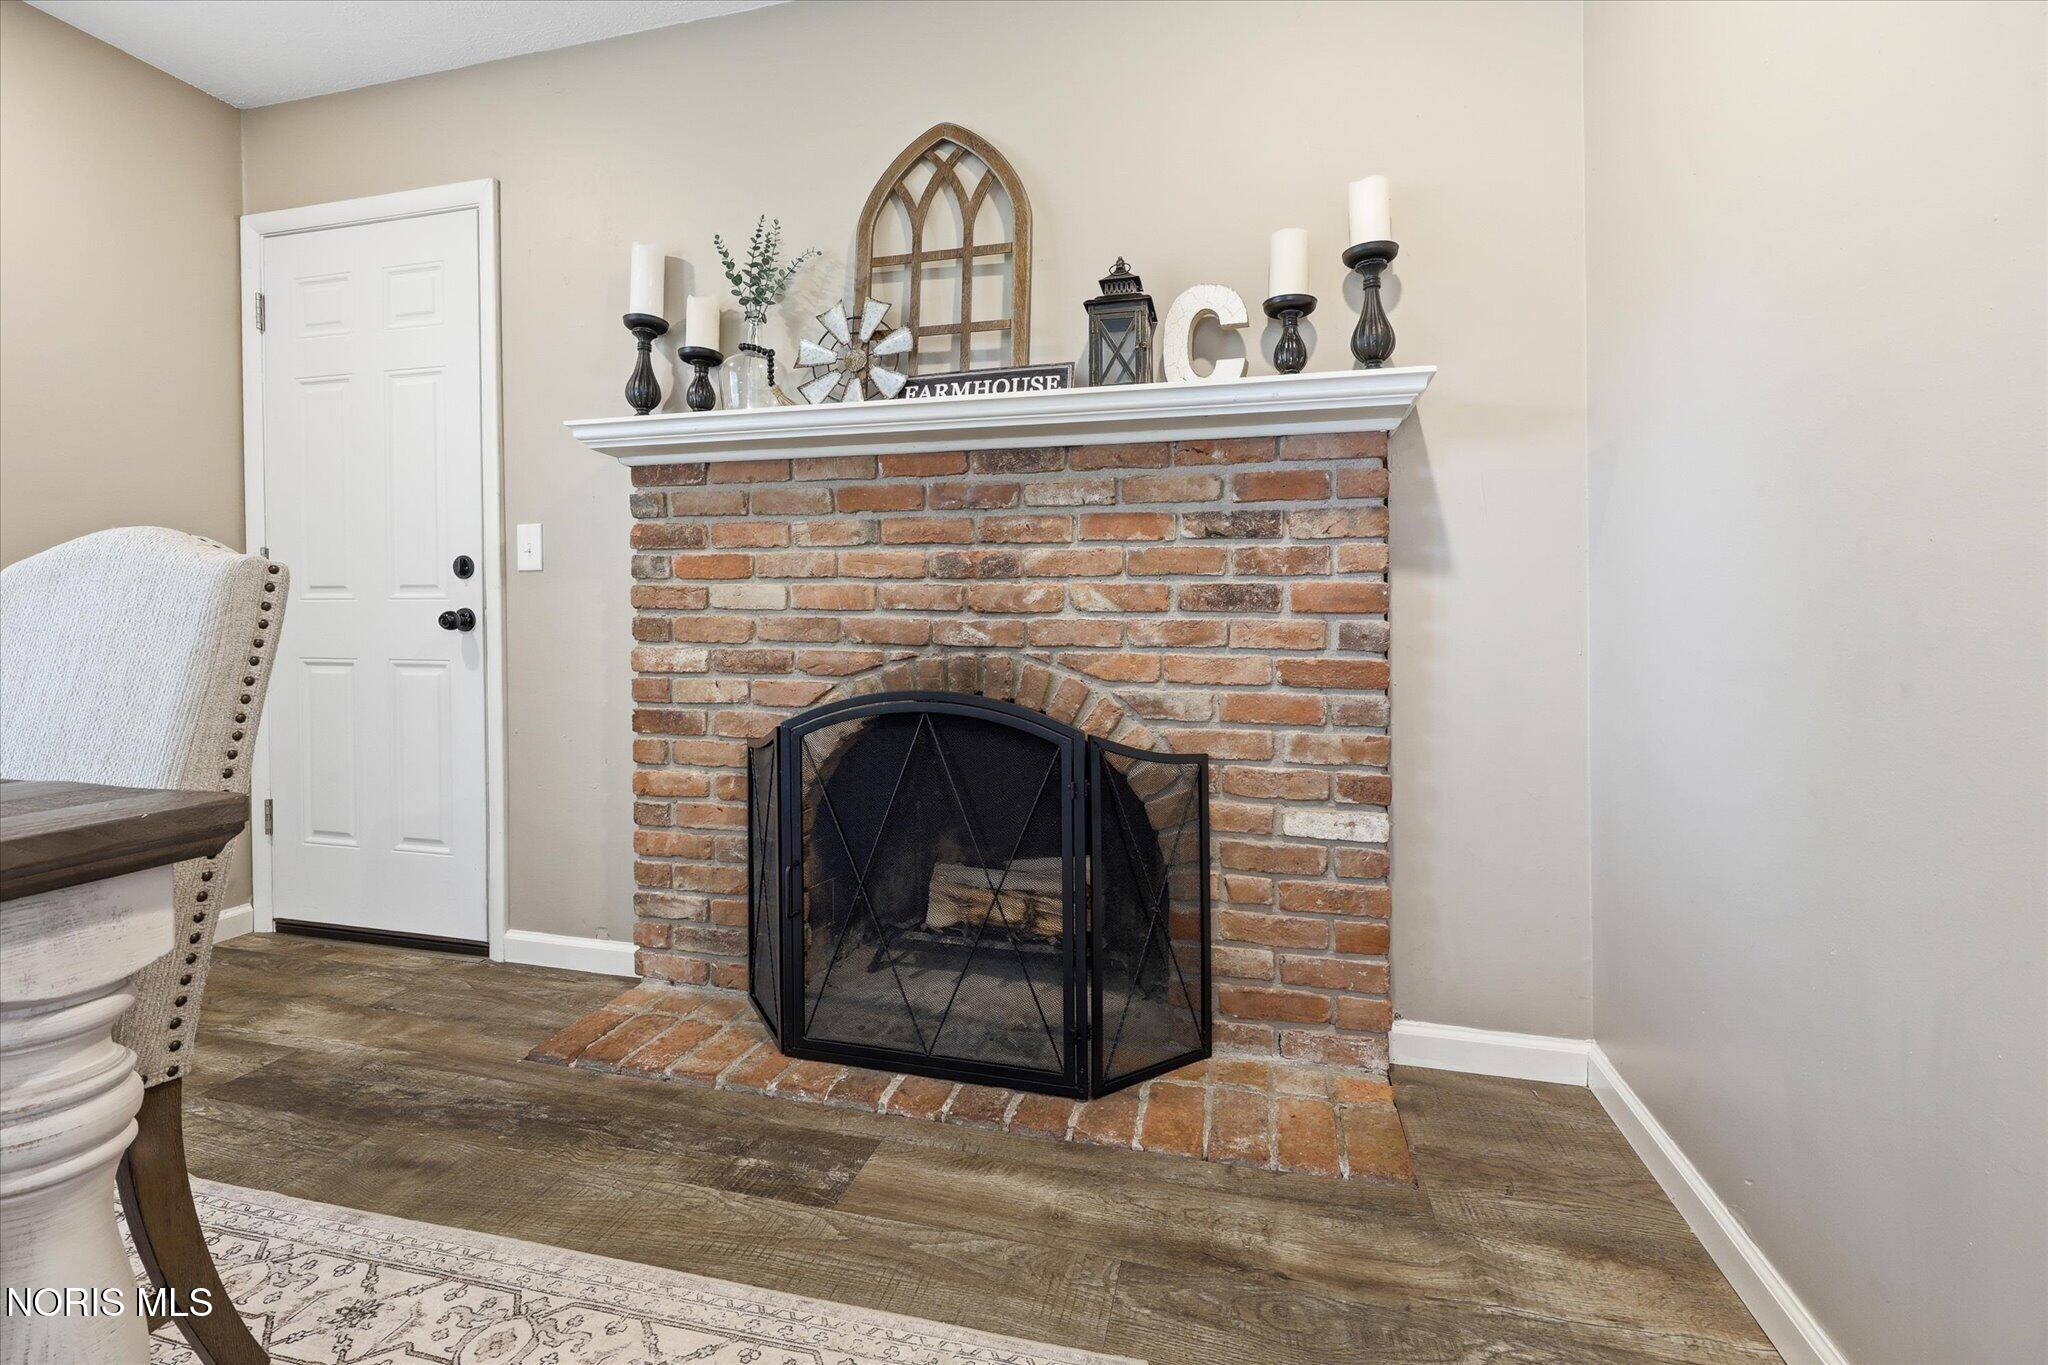
This completely updated home in Sylvania boasts a spacious layout designed for modern living. An incredible opportunity for qualified buyers, this home offers an assumable VA loan with an exceptionally low 2.625% interest rate. The inviting living room features a cozy log fireplace and plenty of natural light, while the additional family room provides endless space to spread out and entertain. The brand new kitchen is a dream, offering soft-close cabinetry, tiled backsplash, an oversized island with seating, brand new appliances, and abundant countertop space for everyday functionality. The remodeled bathrooms provide a fresh modern feel, while spacious bedrooms and generous closet space offer room for everyone. The finished basement creates additional living and entertaining space, perfect for a rec room, office, or workout area. Major updates include newer windows (2020), hot water tank (2020), and a furnace replaced in 2025 for peace of mind. Don't forget about the concrete patio, side-load garage includes insulated walls along with a new door and lift. Designed for style and functionality, this move-in ready home is perfect for your lifestyle. Walking distance to downtown Sylvania and Highland Meadows Golf Club!

Save
Ask
Tour
Hide
Share
Listing Snapshot
Price 
$269,900
Days On Site 
19 Days
Bedrooms 
3
Inside Area (SqFt) 
1,548 sqft
Total Baths 
2
Full Baths 
1
Partial Baths 
1
Lot Size 
0.29 Acres
Year Built 
1966
MLS® Number 
10007567
Status 
Pending
Property Tax 
N/A
HOA/Condo/Coop Fees 
N/A
Sq Ft Source 
Public Records
Friends & Family
Recent Activity
2 weeks agoListing updated with changes from the MLS®
2 weeks agoStatus changed to Pending
3 weeks agoListing first seen on site
General Features
Acres 
0.29
Disclosures 
Property DisclosureLead Based Paint Disclosure
Foundation 
Other
Garage 
Yes
Garage Spaces 
2
Levels 
One and One Half
Number Of Stories 
1
Parking 
ConcreteDrivewayAttachedGarage
Parking Spaces 
2
Property Sub Type 
Single Family Residence
Sewer 
Public Sewer
SqFt Below 
624
Style 
Traditional
Utilities 
Electricity AvailableNatural Gas AvailableWater Available
Water Source 
Public
Interior Features
Appliances 
DryerDisposalDishwasherRefrigeratorWasher
Basement 
Finished
Cooling 
Central Air
Electric 
100 Amp Service
Fireplace 
Yes
Fireplace Features 
Wood Burning
Fireplaces 
1
Flooring 
CarpetLaminate
Heating 
Forced Air
Interior 
Eat-in Kitchen
Laundry Features 
Electric Dryer HookupWasher HookupInside
Bedroom 2 
Dimensions - 10.0x12.0Level - Upper
Bedroom 3 
Dimensions - 12.0x14.0Level - Upper
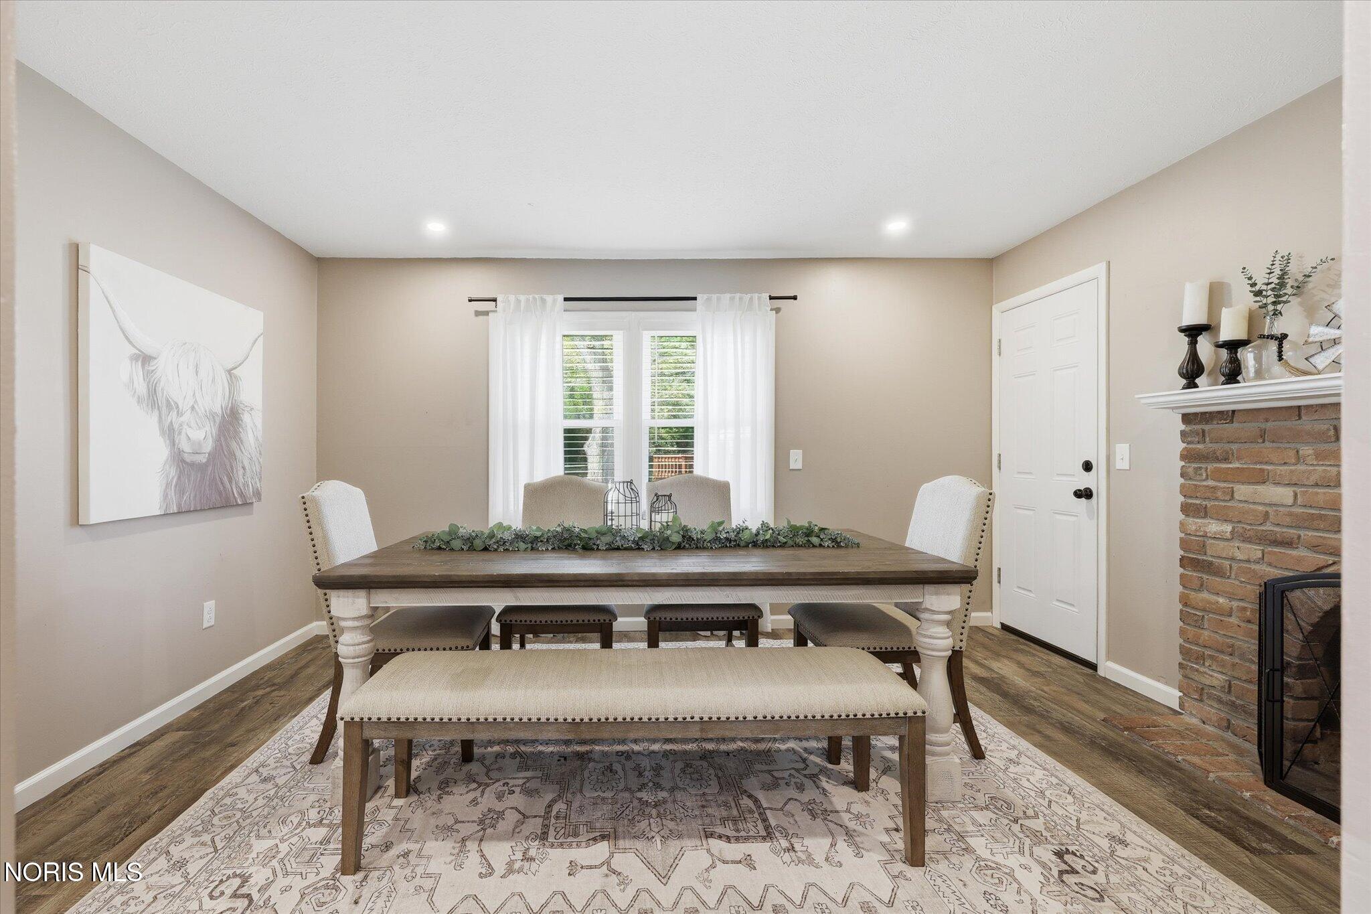
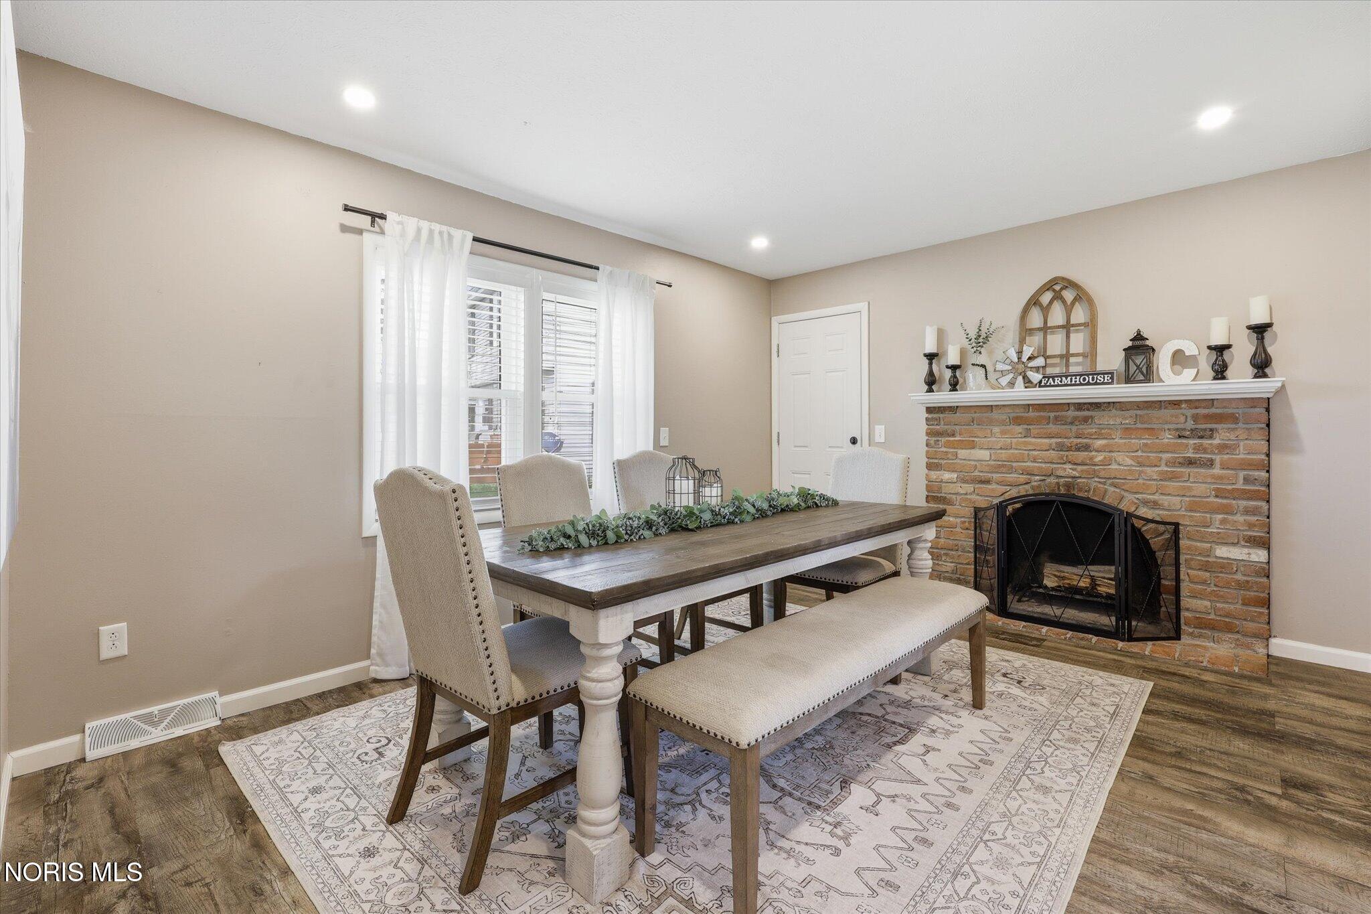
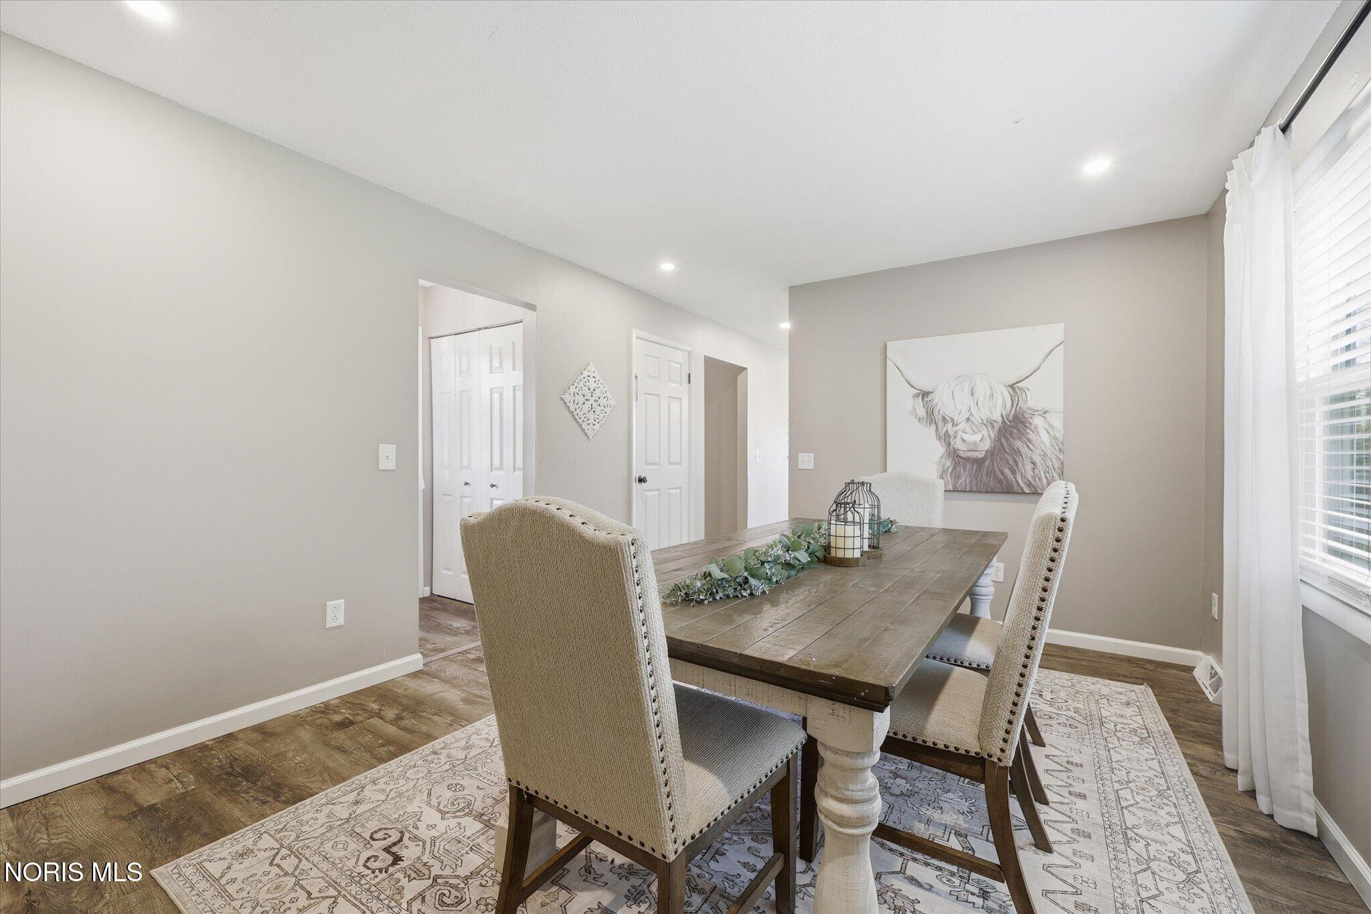
Dining Room 
Dimensions - 12.0x12.0Level - Main
Kitchen 
Dimensions - 12.0x25.0Level - Main
Living Room 
Dimensions - 13.0x20.0Level - Main
Primary Bedroom 1 
Dimensions - 12.0x15.0Level - Upper
Save
Ask
Tour
Hide
Share
Exterior Features
Construction Details 
Aluminum SidingSteel Siding
Roof 
Shingle
Community Features
School District 
Sylvania
Schools
School District
Sylvania
Elementary School
Highland
Middle School
None
High School
Northview
Listing courtesy of Arman Singh of Howard Hanna armansingh@howardhanna.com


Listing information is provided by Participants of the NORIS MLS. IDX information is provided exclusively for personal, non-commercial use, and may not be used for any purpose other than to identify prospective properties consumers may be interested in purchasing. Information is deemed reliable but not guaranteed. Copyright 2026, NORIS MLS.
Last checked: 2026-05-30 05:40 PM UTC

Neighborhood & Commute
Source: Walkscore
Save
Ask
Tour
Hide
Share