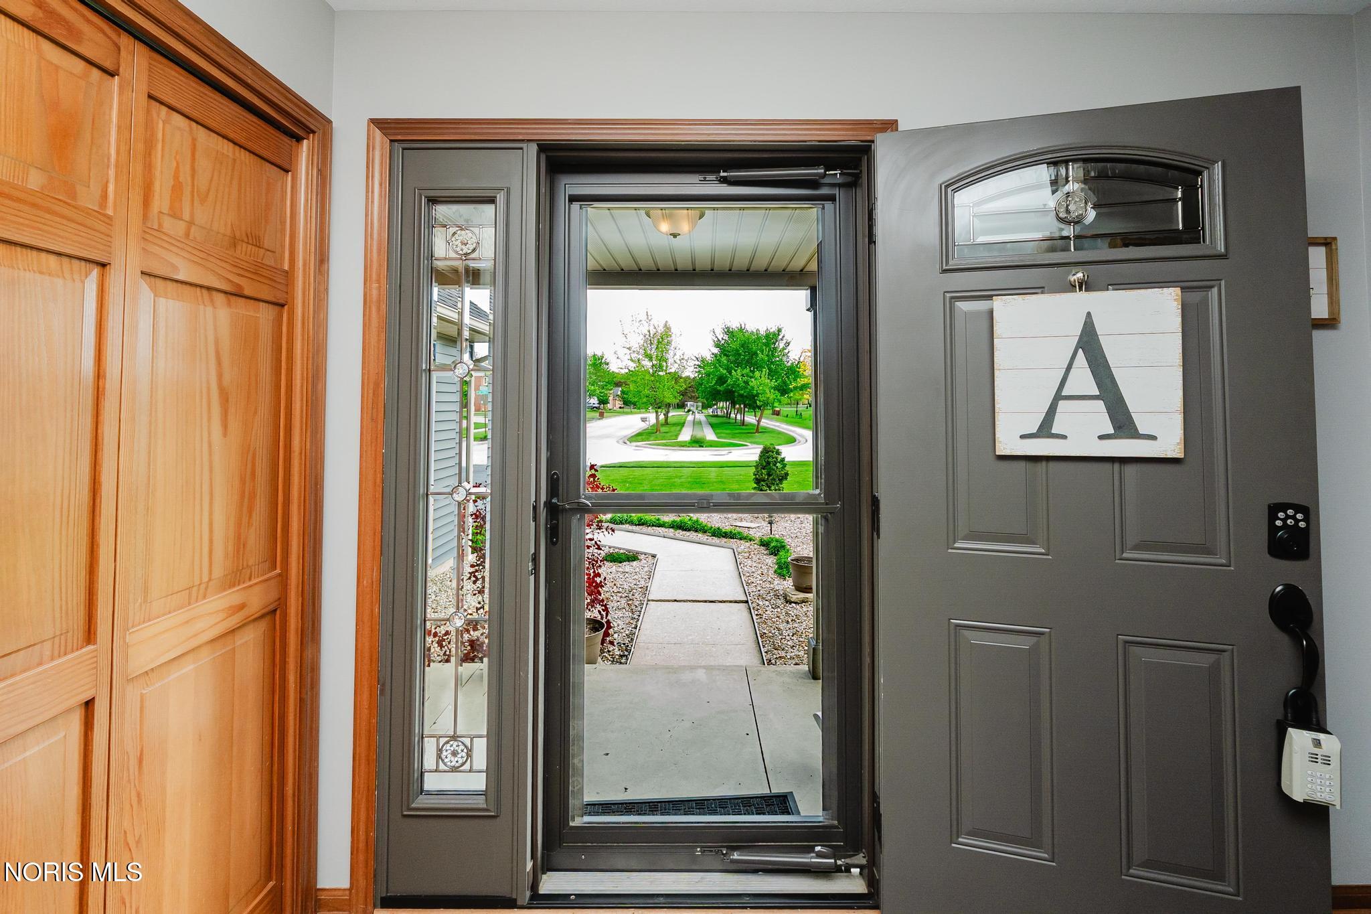
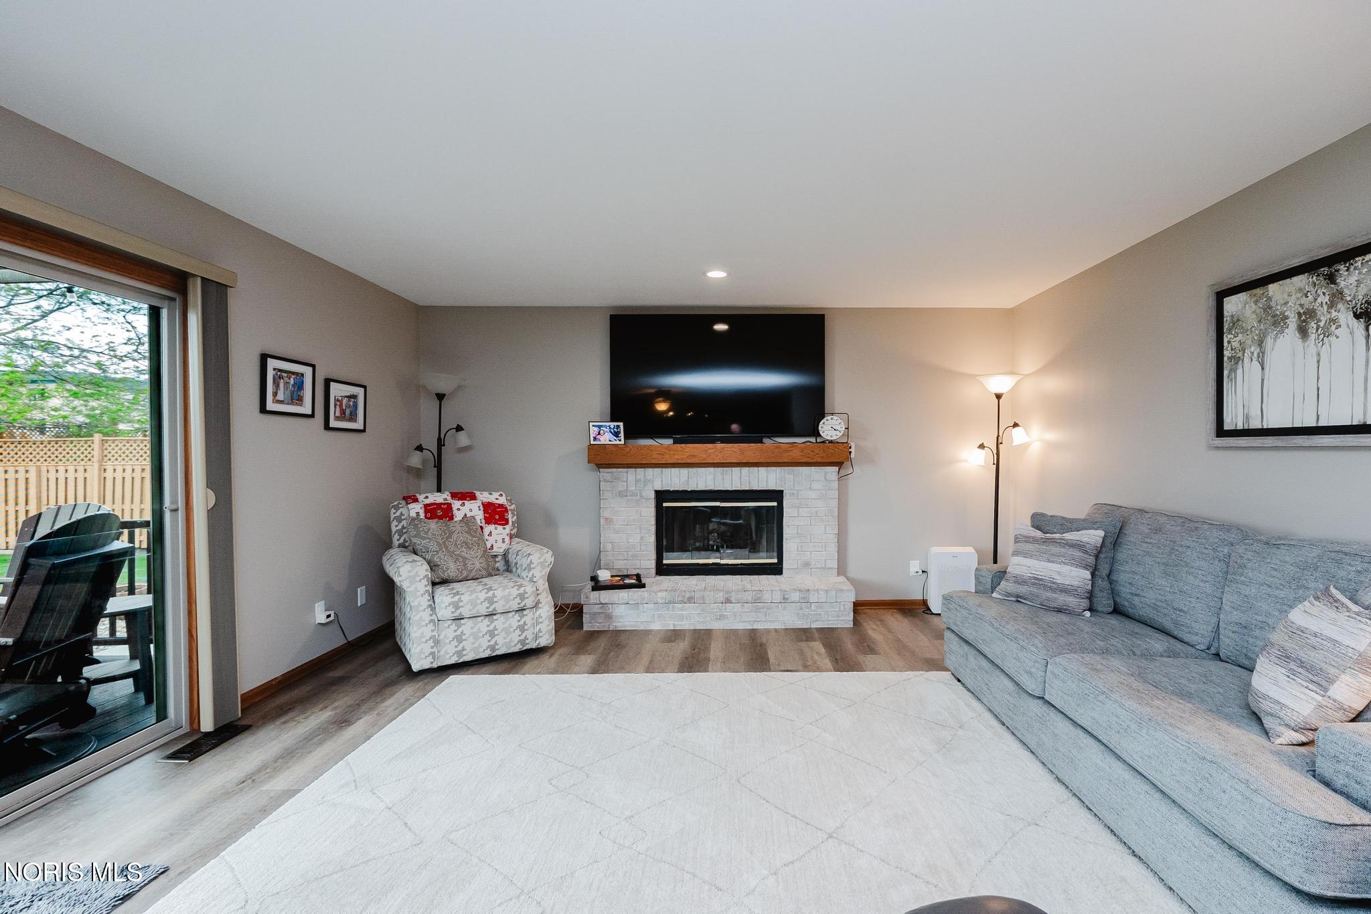
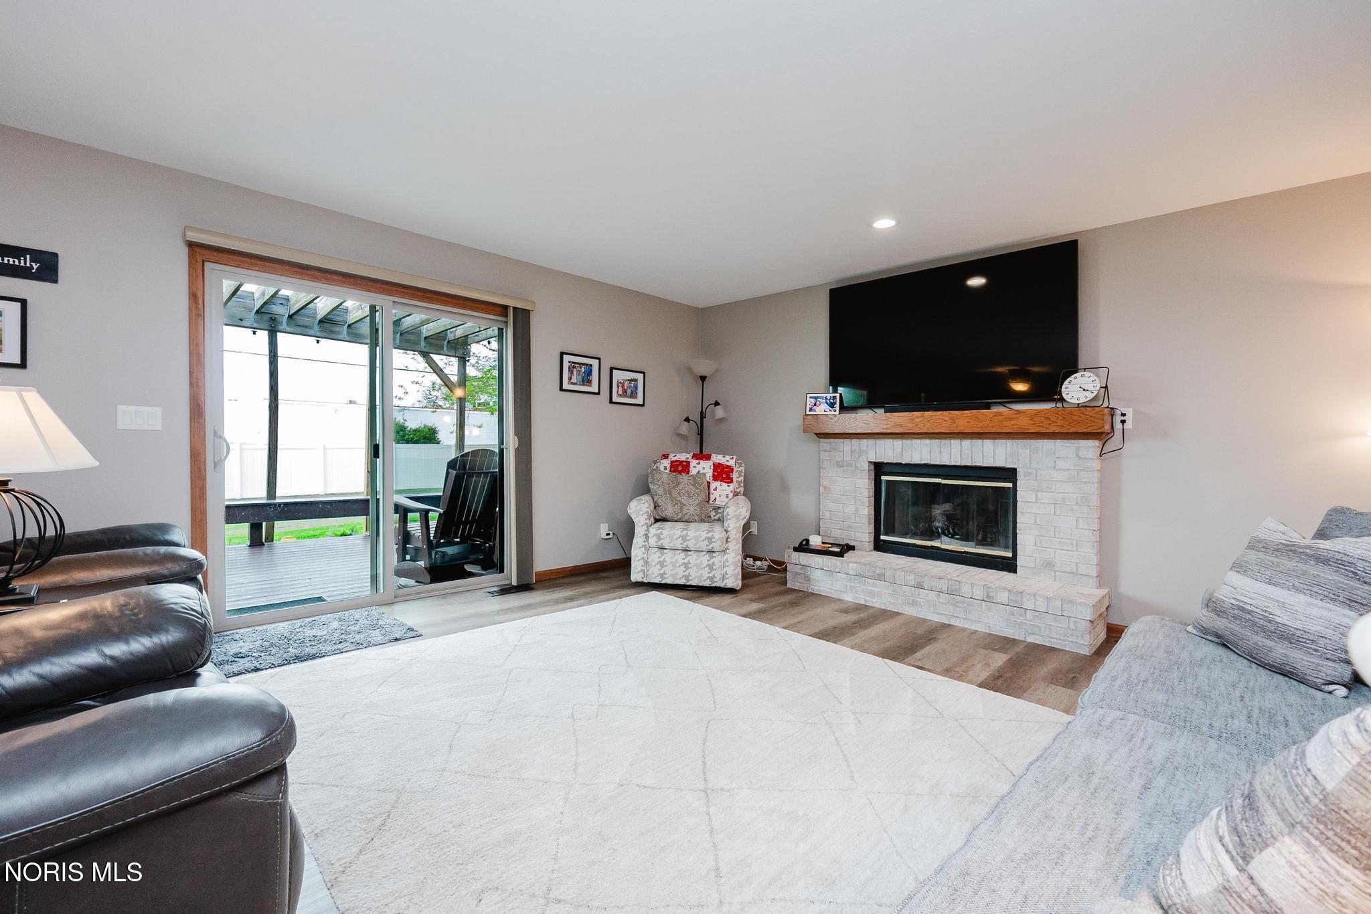
This spacious two-story home in the desirable Van Buren School District offers the perfect blend of comfort, updates, and convenience. Over the past 5+ years, all the major components have been thoughtfully updated, inside and out, giving you peace of mind and move-in-ready ease. Featuring 4 bedrooms and 2.5 baths, there's plenty of room to spread out. The large yard is fully enclosed with vinyl fencing, ideal for pets, play, or entertaining. Step outside onto the low-maintenance Trex deck, perfect for relaxing evenings or hosting gatherings. A full basement provides additional storage or potential for finishing, while the location puts you just minutes from everyday amenities, shopping, and dining. A well-maintained home with space, updates, and a great setting, ready for its next chapter.
Save
Ask
Tour
Hide
Share
Listing Snapshot
Price
$404,900
Days On Site
13 Days
Bedrooms
4
Inside Area (SqFt)
2,340 sqft
Total Baths
3
Full Baths
2
Partial Baths
1
Lot Size
0.3653 Acres
Year Built
1994
MLS® Number
10007664
Status
Active Under Contract
Property Tax
N/A
HOA/Condo/Coop Fees
N/A
Sq Ft Source
Public Records
Friends & Family
React
Comment
Invite
No Comments Yet
Did you know? You can invite friends and family to your search. They can join your search, rate and discuss listings with you.
Recent Activity
2 weeks ago
Listing first seen on site
2 weeks ago
Listing updated with changes from the MLS®
General Features
Acres
0.3653
Disclosures
Property Disclosure
Foundation
Other
Garage
Yes
Garage Spaces
2.5
Levels
Two
Number Of Stories
2
Parking
AsphaltDrivewayOff StreetPrivateAttachedGarage
Parking Spaces
4
Property Sub Type
Single Family Residence
Sewer
Public Sewer
Style
Traditional
Utilities
Electricity ConnectedNatural Gas ConnectedSewer ConnectedWater Connected
Listing courtesy of Debra Cole of RE/MAX Unlimited Results Rlty debcolerealtor@gmail.com
Listing information is provided by Participants of the NORIS MLS. IDX information is provided exclusively for personal, non-commercial use, and may not be used for any purpose other than to identify prospective properties consumers may be interested in purchasing. Information is deemed reliable but not guaranteed. Copyright 2026, NORIS MLS.
Last checked: 2026-05-26 12:55 AM UTC



Did you know? You can invite friends and family to your search. They can join your search, rate and discuss listings with you.