Skip to content
Save
Ask
Tour
Hide
Share
$537,900
12 Days On Site

163 Bentley Drive
Perrysburg, OH 43551

For Sale|Single Family Residence|Active Under Contract
4
Beds
3
Total Baths
2
Full Baths
1
Partial Bath
2,493
SqFt
$216
/SqFt
2026
Built
Subdivision:
Summerfield
County:
Wood
Listing courtesy of Arman Singh of Howard Hanna armansingh@howardhanna.com
Call Now: 419-537-0090
Is this the listing for you? We can help make it yours.
419-537-0090
163 Bentley Drive163 Bentley Drive163 Bentley Drive163 Bentley Drive
Save
Ask
Tour
Hide
Share

Mortgage Calculator

Monthly Payment (Est.)

$2,454
Calculator powered by Showcase IDX, a Constellation1 Company. Copyright ©2026 Information is deemed reliable but not guaranteed.

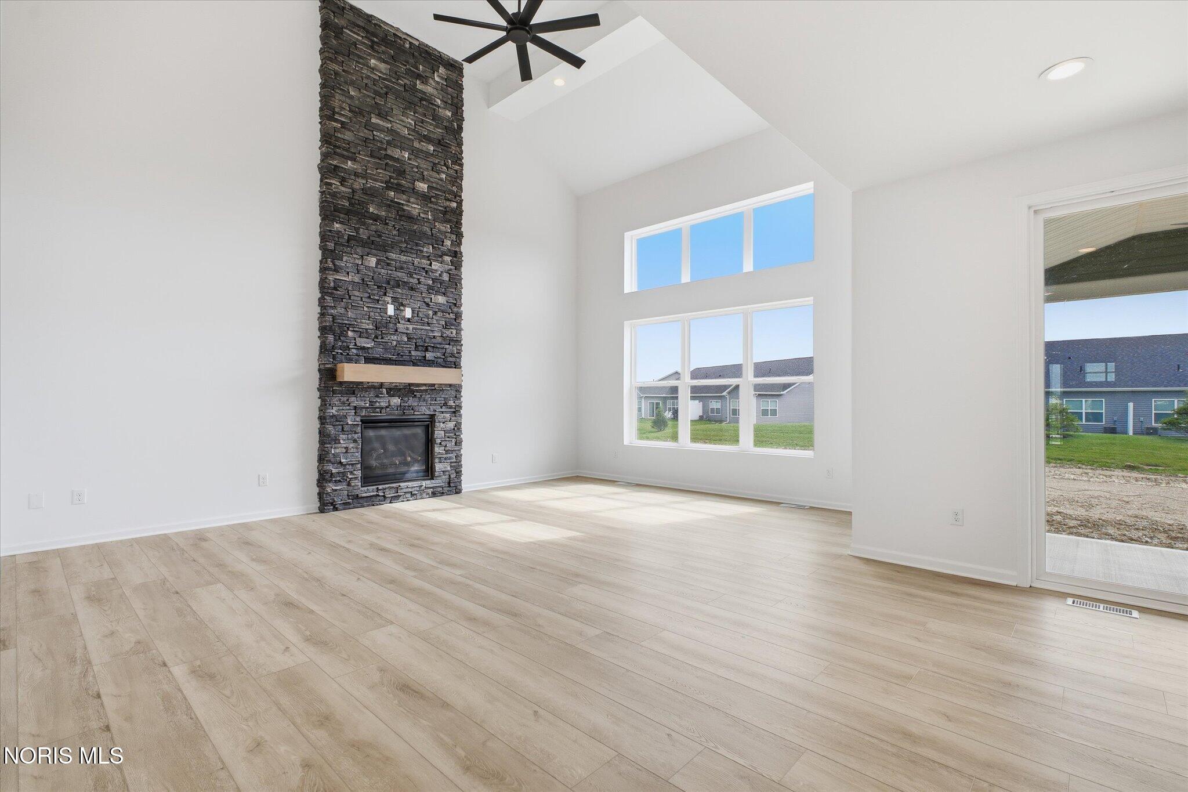
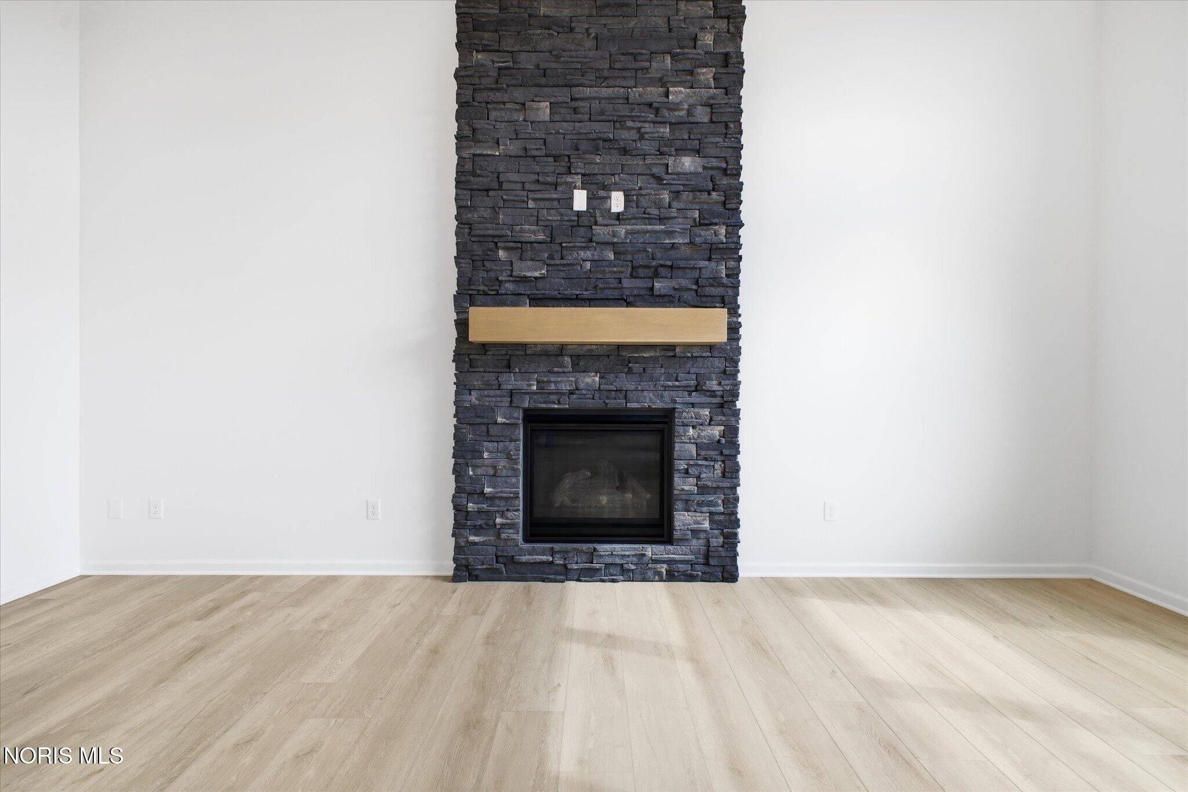
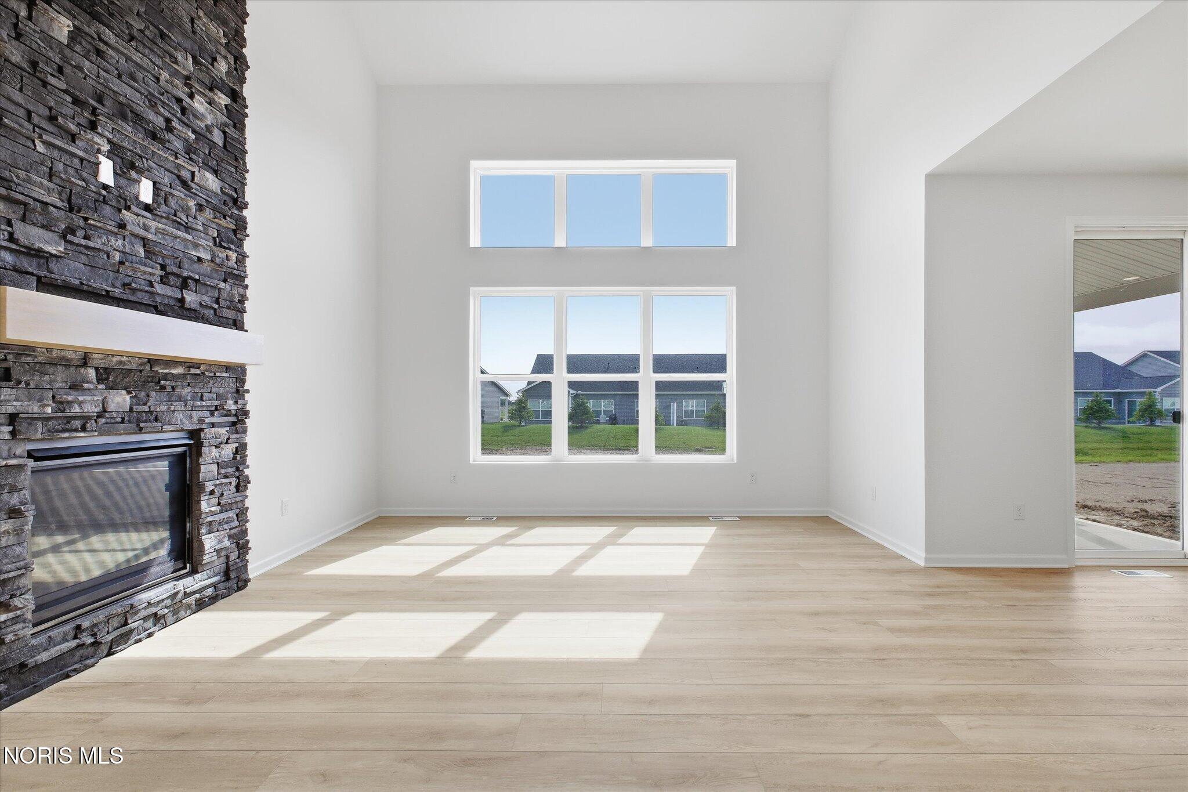
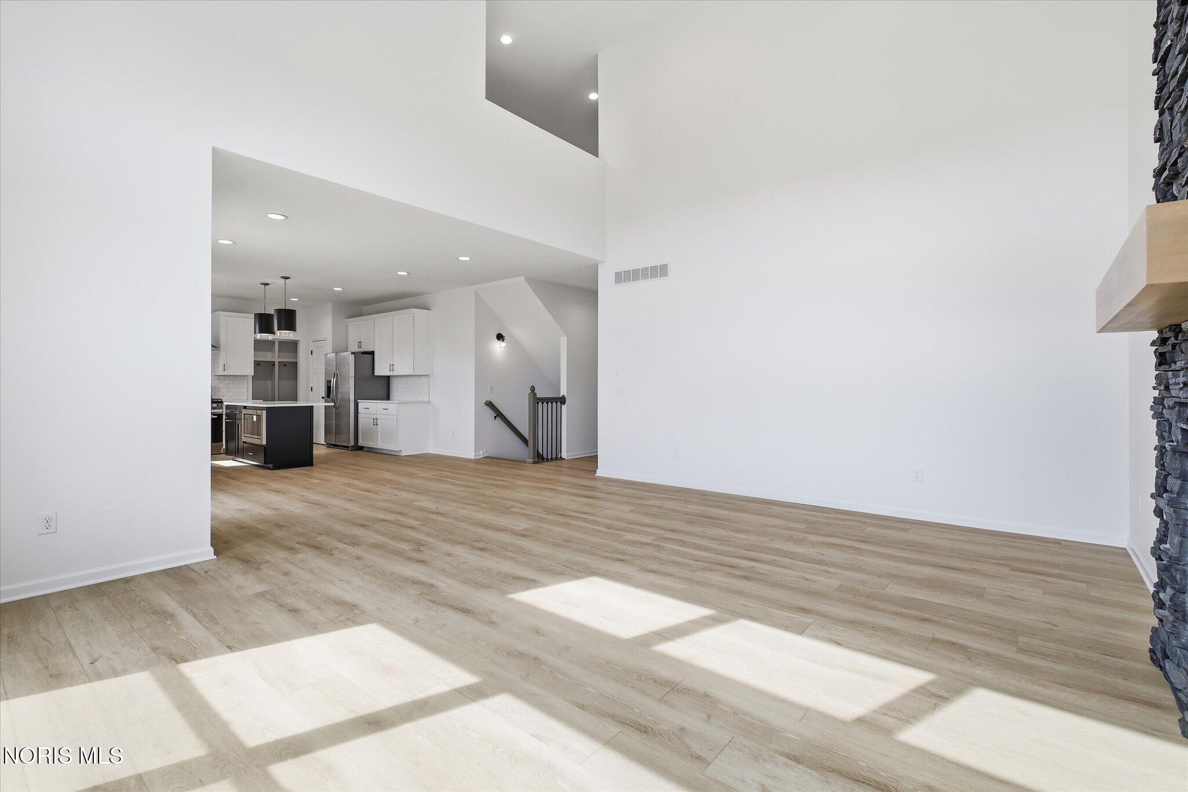
MOVE-IN READY - Brand new Tahoe floor plan built by Buckeye is a stunning home featuring a two-story grand foyer leading to a magnificent two-story, 18ft tall, living room with a floor to ceiling stone surround fireplace and an elegant overlook. The kitchen impresses with tile backsplash, island with built-in appliances, and modern finishes. The first floor includes a glass door leading to your home office. Relax outside and enjoy family time under your rear covered patio! Upstairs, find 4 spacious bedrooms, including the owner's suite with a tiled, glass enclosed shower and large walk-in closet. 2nd Floor Laundry! Walking distance to Levis Commons! Full Basement w/ preplumb. The perfect blend of style & function! Schedule your showing today!

Save
Ask
Tour
Hide
Share
Listing Snapshot
Price 
$537,900
Days On Site 
12 Days
Bedrooms 
4
Inside Area (SqFt) 
2,493 sqft
Total Baths 
3
Full Baths 
2
Partial Baths 
1
Lot Size 
0.224 Acres
Year Built 
2026
MLS® Number 
10007676
Status 
Active Under Contract
Property Tax 
N/A
HOA/Condo/Coop Fees 
$16.67 monthly
Sq Ft Source 
Builder
Friends & Family
Recent Activity
2 weeks agoListing first seen on site
2 weeks agoListing updated with changes from the MLS®
General Features
Acres 
0.224
Disclosures 
Property Disclosure
Foundation 
Other
Garage 
Yes
Garage Spaces 
2
Levels 
Two
Number Of Stories 
2
Parking 
Additional ParkingAttachedGarage
Parking Spaces 
2
Property Condition 
New Construction
Property Sub Type 
Single Family Residence
Sewer 
Public Sewer
SqFt Below 
1180
Style 
Traditional
Utilities 
Cable AvailableElectricity AvailableNatural Gas AvailableSewer ConnectedWater Connected
Water Source 
Public
Interior Features
Appliances 
Convection OvenDryerDisposalDishwasherExhaust FanGas RangeHumidifierIce MakerMicrowaveRefrigeratorRange HoodENERGY STAR Qualified Appliances
Basement 
Bath/StubbedConcreteSump Pump
Cooling 
Central AirENERGY STAR Qualified Equipment
Electric 
200+ Amp Service
Fireplace 
Yes
Fireplace Features 
Gas
Fireplaces 
1
Flooring 
CarpetVinyl
Heating 
Forced AirENERGY STAR Qualified Equipment
Interior 
Double VanityEntrance FoyerOpen FloorplanPantryWalk-In Closet(s)Ceiling Fan(s)Tray Ceiling(s)Vaulted Ceiling(s)
Laundry Features 
Electric Dryer HookupSinkUpper Level
Bedroom 2 
Dimensions - 11.0x12.0Level - Upper
Bedroom 3 
Dimensions - 11.0x11.0Level - Upper
Bedroom 4 
Dimensions - 10.0x12.0Level - Upper
Dining Room 
Dimensions - 12.0x14.0Level - Main
Kitchen 
Dimensions - 11.0x15.0Level - Main
Laundry 
Dimensions - 6.0x8.0Level - Upper
Living Room 
Dimensions - 15.0x20.0Level - Main
Mud Room 
Dimensions - 6.0x7.0Level - Main
Office 
Dimensions - 13.0x11.0Level - Main
Primary Bedroom 1 
Dimensions - 16.0x14.0Level - Upper
Save
Ask
Tour
Hide
Share
Exterior Features
Construction Details 
StoneVinyl Siding
Exterior 
LightingPrivate YardPrivate Entrance
Lot Features 
Cul-De-Sac
Patio And Porch 
CoveredPatio
Roof 
Shingle
Community Features
Association Dues 
200
HOA Fee Frequency 
Annually
School District 
Perrysburg
Schools
School District
Perrysburg
Elementary School
Toth
Middle School
None
High School
Perrysburg
Listing courtesy of Arman Singh of Howard Hanna armansingh@howardhanna.com


Listing information is provided by Participants of the NORIS MLS. IDX information is provided exclusively for personal, non-commercial use, and may not be used for any purpose other than to identify prospective properties consumers may be interested in purchasing. Information is deemed reliable but not guaranteed. Copyright 2026, NORIS MLS.
Last checked: 2026-05-25 07:33 PM UTC

Neighborhood & Commute
Source: Walkscore
Save
Ask
Tour
Hide
Share