Skip to content
Save
Ask
Tour
Hide
Share
$514,900
17 Days On Site

8803 Flint Court
Sylvania, OH 43560

For Sale|Single Family Residence|Active
1
Bed
3
Total Baths
3
Full Baths
2,322
SqFt
$222
/SqFt
2026
Built
Subdivision:
Quarry Ridge
County:
Lucas
Listing courtesy of Arman Singh of Howard Hanna armansingh@howardhanna.com
Call Now: 419-537-0090
Is this the listing for you? We can help make it yours.
419-537-0090
8803 Flint Court8803 Flint Court8803 Flint Court8803 Flint Court
Save
Ask
Tour
Hide
Share

Mortgage Calculator

Monthly Payment (Est.)

$2,349
Calculator powered by Showcase IDX, a Constellation1 Company. Copyright ©2026 Information is deemed reliable but not guaranteed.

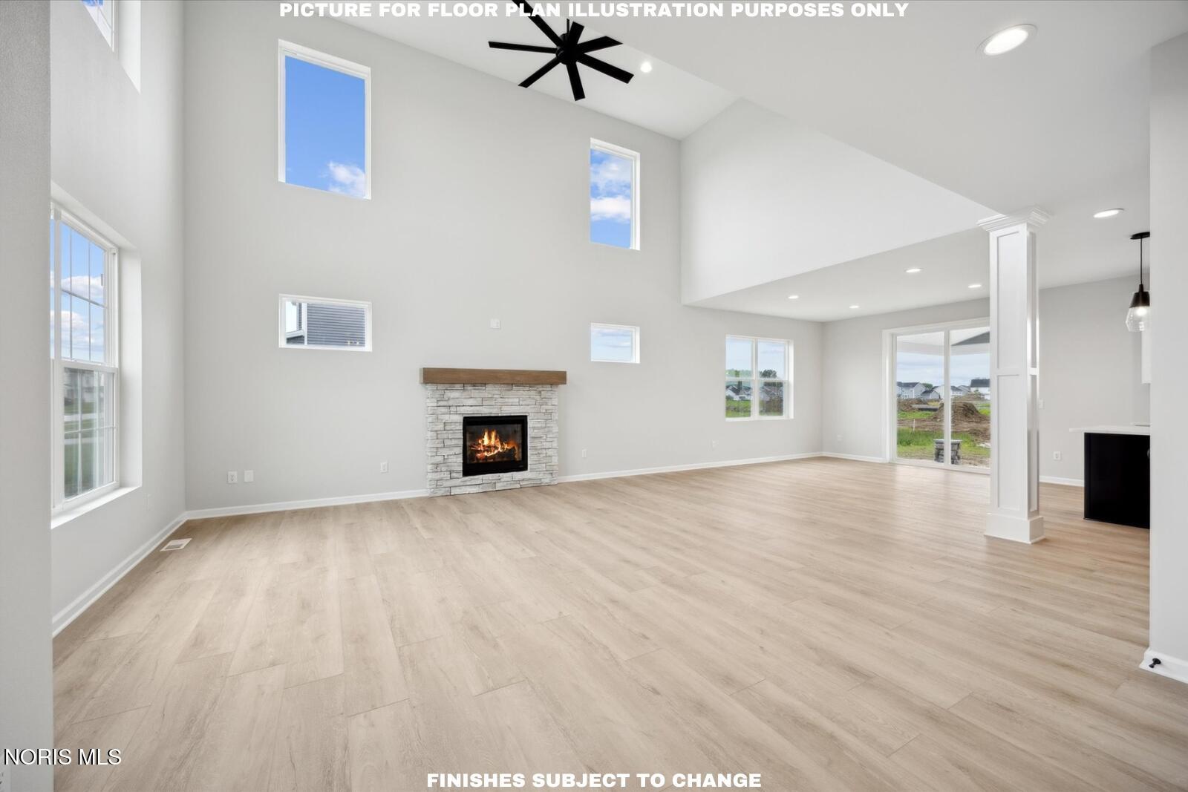
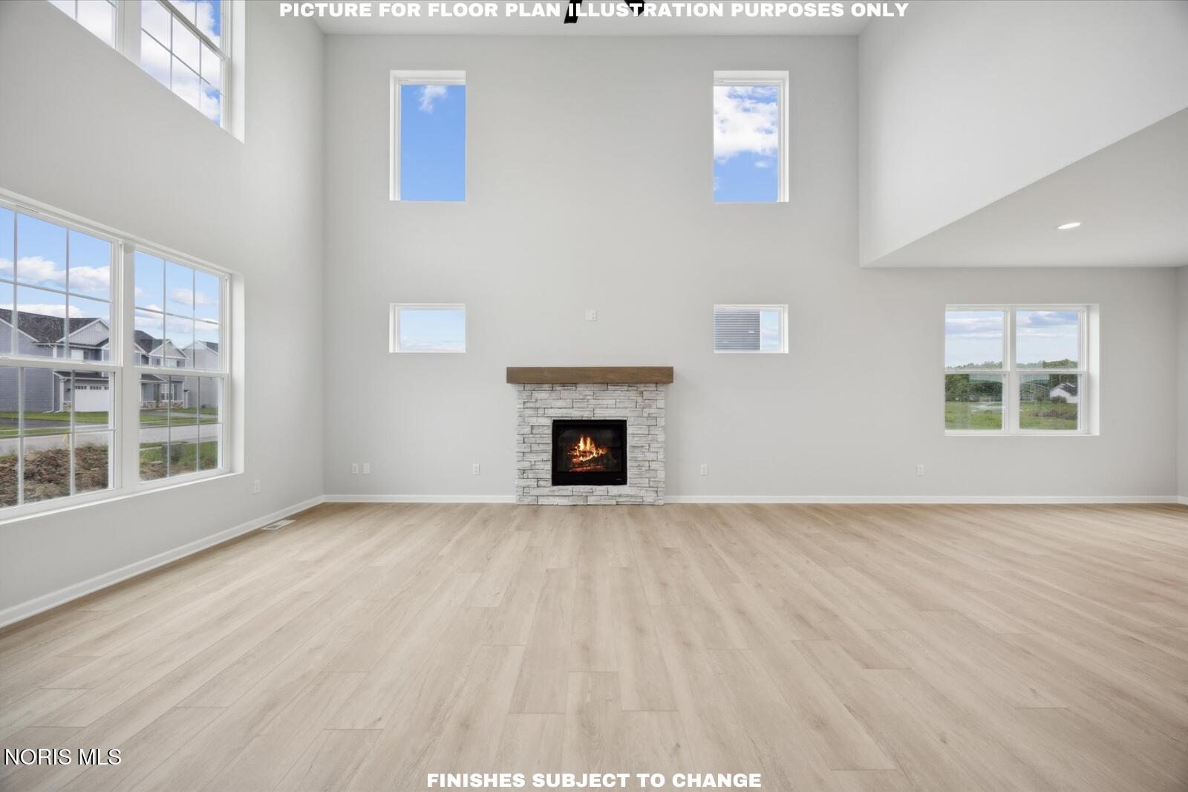
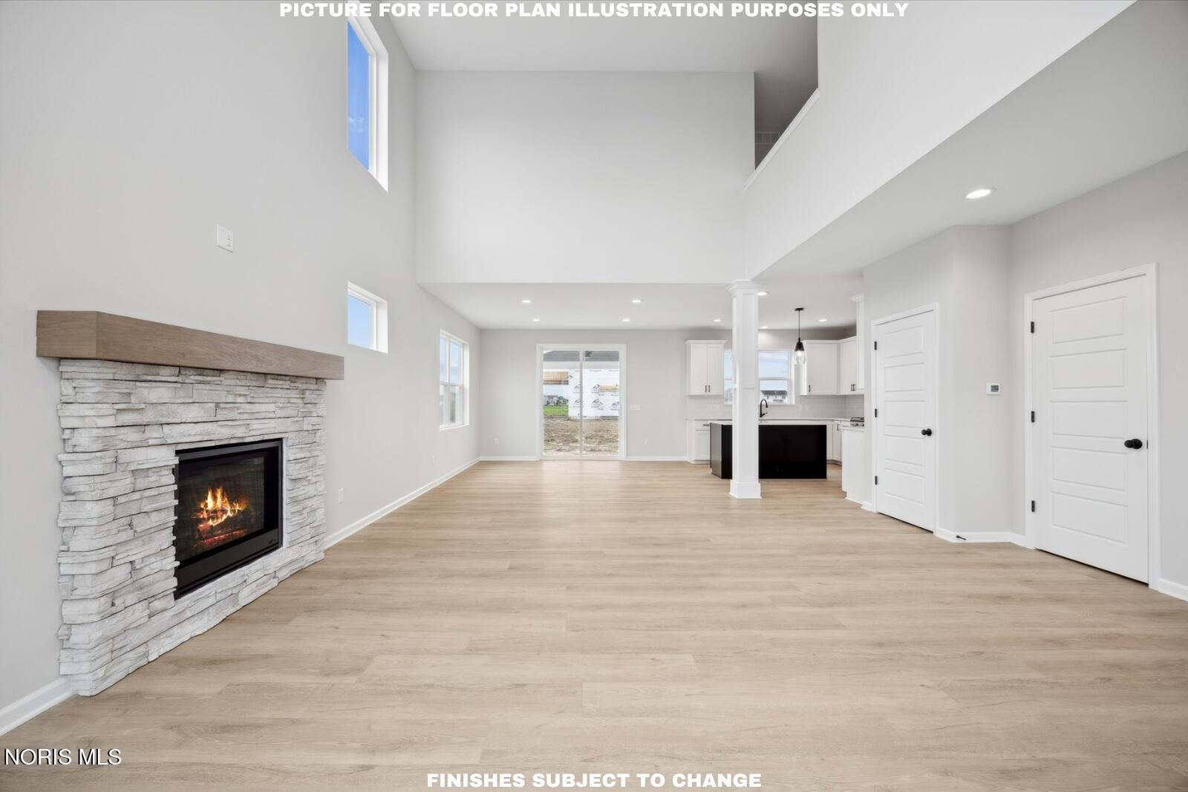
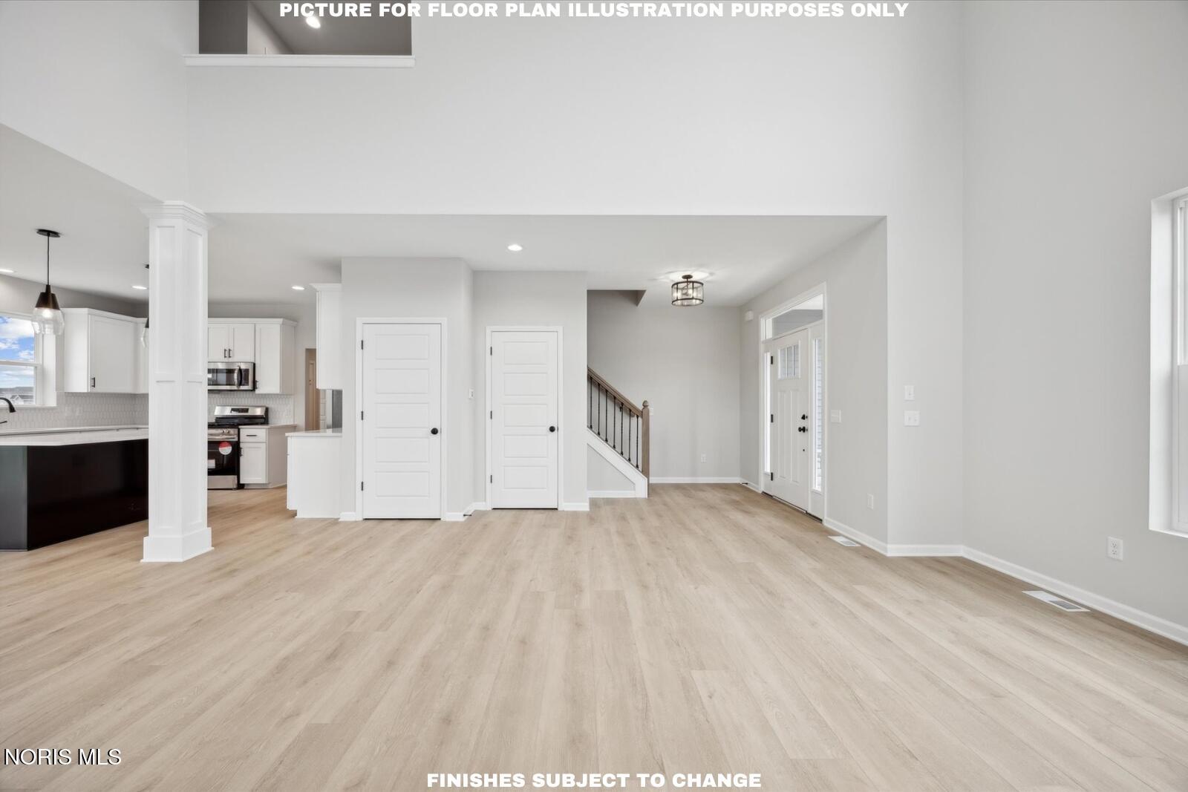
Brand new Milan floor plan built by Buckeye is a grand home featuring a two-story 18 ft TALL living room with a cozy fireplace and massive windows on every wall, offering incredible natural light and a second-floor overlook. The beautifully designed kitchen showcases custom-crafted soft-close cabinetry, a stunning accented island, luxurious Calacatta quartz countertops, a timeless white picket tile backsplash, designer pendant lighting over the island, and a spacious double-door pantry for added functionality and style. The first floor includes a private mother-in-law suite, perfect for guests or use as your quiet office space. Upstairs, the owner's suite boasts a glass-enclosed shower & oversized walk-in closet. Enjoy the convenience of a second-floor laundry & 3 FULL bathrooms throughout this spacious home. Relax outside and enjoy your backyard on the rear COVERED patio! Pictures are for floor plan illustration purposes only. Full Basement! ALL kitchen appliances included! Neighborhood access to Pacesetter Park within steps from your front door and endless miles of bike paths!

Save
Ask
Tour
Hide
Share
Listing Snapshot
Price 
$514,900
Days On Site 
17 Days
Bedrooms 
1
Inside Area (SqFt) 
2,322 sqft
Total Baths 
3
Full Baths 
3
Partial Baths 
N/A
Lot Size 
0.233 Acres
Year Built 
2026
MLS® Number 
10007680
Status 
Active
Property Tax 
N/A
HOA/Condo/Coop Fees 
$20.83 monthly
Sq Ft Source 
Builder
Friends & Family
Recent Activity
3 weeks agoListing first seen on site
3 weeks agoListing updated with changes from the MLS®
General Features
Acres 
0.233
Disclosures 
Property Disclosure
Foundation 
Other
Garage 
Yes
Garage Spaces 
2
Levels 
Two
Number Of Stories 
2
Parking 
AsphaltAttachedGarage
Parking Spaces 
2
Property Condition 
New Construction
Property Sub Type 
Single Family Residence
Sewer 
Public Sewer
Style 
ModernTraditional
Utilities 
Cable AvailableElectricity ConnectedNatural Gas ConnectedSewer ConnectedWater Connected
Water Source 
Public
Interior Features
Appliances 
Convection OvenDishwasherExhaust FanGas RangeHumidifierIce MakerMicrowaveRefrigerator
Basement 
ConcreteFullSump Pump
Cooling 
Central AirENERGY STAR Qualified Equipment
Electric 
200+ Amp Service
Fireplace 
Yes
Fireplace Features 
Living Room
Fireplaces 
1
Flooring 
CarpetVinyl
Heating 
CentralForced AirENERGY STAR Qualified Equipment
Interior 
Double VanityEntrance FoyerPantryWalk-In Closet(s)Ceiling Fan(s)Vaulted Ceiling(s)
Laundry Features 
Electric Dryer HookupUpper Level
Window Features 
Screens
Bedroom 2 
Dimensions - 12.0x12.0Level - Upper
Bedroom 3 
Dimensions - 14.0x11.0Level - Upper
Bedroom 4 
Dimensions - 12.0x13.0Level - Main
Dining Room 
Dimensions - 14.0x12.0Level - Main
Kitchen 
Dimensions - 11.0x14.0Level - Main
Laundry 
Dimensions - 12.0x7.0Level - Upper
Living Room 
Dimensions - 14.0x20.0Level - Main
Mud Room 
Dimensions - 9.0x9.0Level - Main
Primary Bedroom 1 
Dimensions - 14.0x15.0Level - Upper
Save
Ask
Tour
Hide
Share
Exterior Features
Construction Details 
StoneVinyl Siding
Exterior 
LightingPrivate Entrance
Patio And Porch 
CoveredPatio
Roof 
Shingle
Windows/Doors 
Screens
Community Features
Association Dues 
250
HOA Fee Frequency 
Annually
School District 
Sylvania
Schools
School District
Sylvania
Elementary School
Highland
Middle School
None
High School
Northview
Listing courtesy of Arman Singh of Howard Hanna armansingh@howardhanna.com


Listing information is provided by Participants of the NORIS MLS. IDX information is provided exclusively for personal, non-commercial use, and may not be used for any purpose other than to identify prospective properties consumers may be interested in purchasing. Information is deemed reliable but not guaranteed. Copyright 2026, NORIS MLS.
Last checked: 2026-05-30 05:40 PM UTC

Neighborhood & Commute
Source: Walkscore
Save
Ask
Tour
Hide
Share