Skip to content
Save
Ask
Tour
Hide
Share
$365,000
19 Days On Site

7111 Williamsburg Drive
Sylvania, OH 43560

For Sale|Single Family Residence|Active Under Contract
4
Beds
4
Total Baths
3
Full Baths
1
Partial Bath
2,261
SqFt
$161
/SqFt
1976
Built
Subdivision:
Lincoln Woods
County:
Lucas
Listing courtesy of Kelly Creech of RE/MAX Preferred Associates justcallkelly419@gmail.com
Call Now: 419-537-0090
Is this the listing for you? We can help make it yours.
419-537-0090
7111 Williamsburg Drive7111 Williamsburg Drive7111 Williamsburg Drive7111 Williamsburg Drive
Save
Ask
Tour
Hide
Share

Mortgage Calculator

Monthly Payment (Est.)

$1,665
Calculator powered by Showcase IDX, a Constellation1 Company. Copyright ©2026 Information is deemed reliable but not guaranteed.

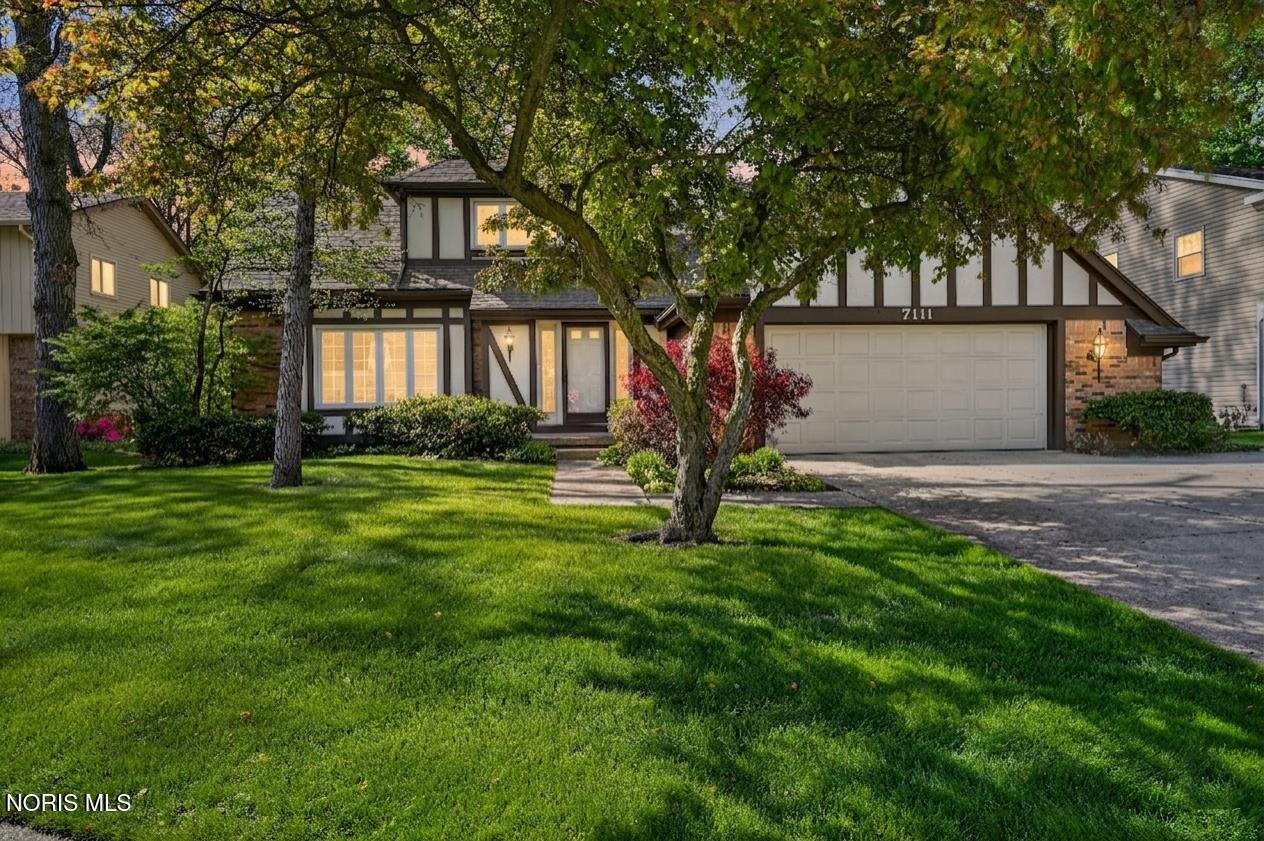
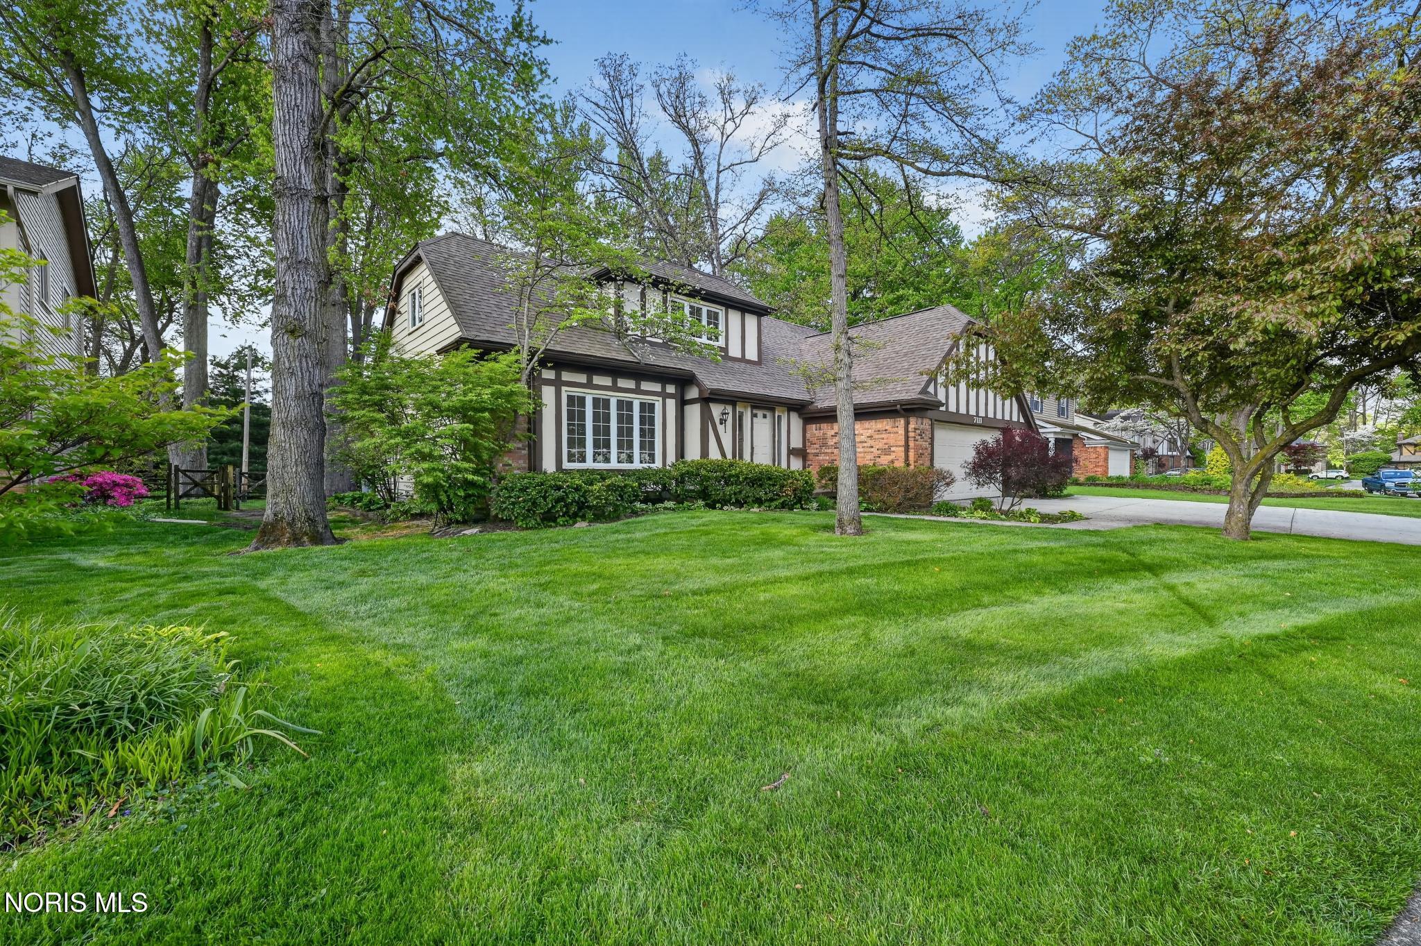
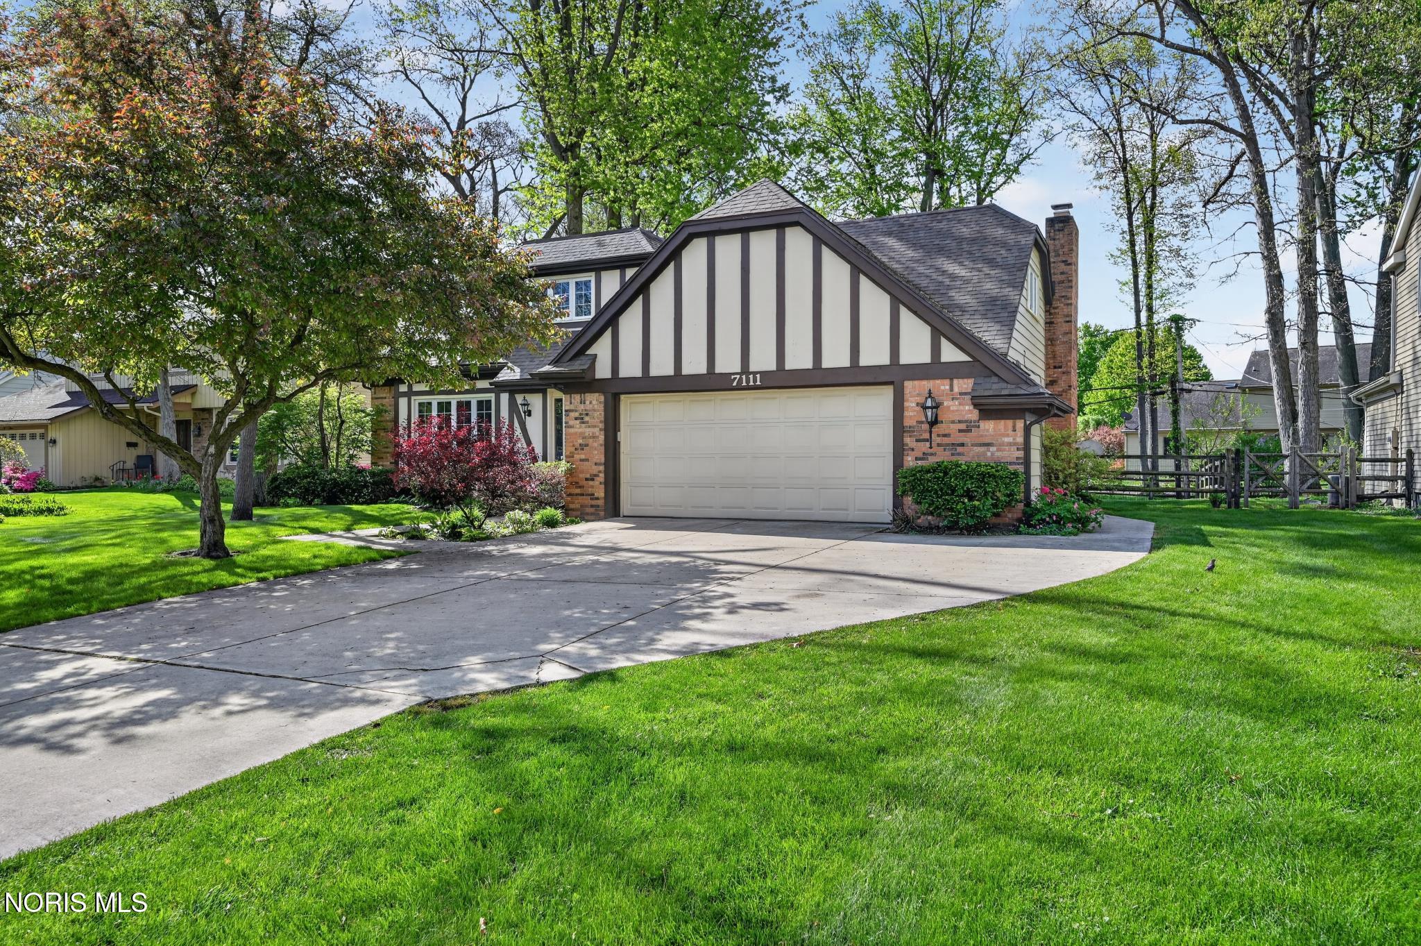
Welcome to this immaculate 1.5-story home in the desirable Lincoln Woods neighborhood in Sylvania — just a short walk to Olander Park. Lovingly maintained by the same owner for more than 25 years, this beautifully updated home offers 2,261 square feet of comfortable living space on a spacious 0.27-acre lot with a fenced backyard, large deck, and private basketball court. Inside, a full interior remodel completed in 2022 features a stunning updated kitchen with new appliances, recessed can lighting, six-panel doors and modern finishes throughout. The bright white eat-in kitchen includes an island and charming bay window, while the formal living and dining rooms provide excellent entertaining space. The sunken family room offers custom built-ins, a cozy gas fireplace and sliding doors leading to the sunroom for year-round enjoyment. Upstairs, you'll find 4 bedrooms, including a spacious primary suite with a walk-in closet. Additional highlights include: a first-floor laundry/mud room with space for an extra refrigerator, a finished lower-level basement with a full bath and an attached garage with a unique 6x6 storage cove. This move-in-ready home combines timeless charm, thoughtful updates and an unbeatable location — truly nothing to do but move in!

Save
Ask
Tour
Hide
Share
Listing Snapshot
Price 
$365,000
Days On Site 
19 Days
Bedrooms 
4
Inside Area (SqFt) 
2,261 sqft
Total Baths 
4
Full Baths 
3
Partial Baths 
1
Lot Size 
0.27 Acres
Year Built 
1976
MLS® Number 
10007683
Status 
Active Under Contract
Property Tax 
N/A
HOA/Condo/Coop Fees 
N/A
Sq Ft Source 
Public Records
Friends & Family
Recent Activity
a week agoStatus changed to Active Under Contract
a week agoListing updated with changes from the MLS®
3 weeks agoListing first seen on site
General Features
Acres 
0.27
Disclosures 
Property DisclosureLead Based Paint Disclosure
Foundation 
Block
Garage 
Yes
Garage Spaces 
2.5
Levels 
One and One Half
Number Of Stories 
2
Parking 
DrivewayGarage Door OpenerAttachedGarage
Parking Spaces 
5
Property Sub Type 
Single Family Residence
Security 
Smoke Detector(s)
Sewer 
Public Sewer
SqFt Below 
1124
Style 
Traditional
Utilities 
Electricity ConnectedNatural Gas ConnectedSewer ConnectedWater ConnectedSewer Available
Water Source 
Public
Interior Features
Appliances 
DryerDisposalDishwasherElectric CooktopElectric OvenIce MakerMicrowaveRefrigeratorWasherWater Heater
Basement 
FinishedFullSump PumpCrawl Space
Cooling 
Central Air
Electric 
200+ Amp Service
Fireplace 
Yes
Fireplace Features 
GasFamily Room
Fireplaces 
1
Flooring 
CarpetTileVinyl
Heating 
Forced AirNatural Gas
Interior 
Entrance FoyerEat-in KitchenWalk-In Closet(s)Ceiling Fan(s)Built-in Features
Laundry Features 
Main LevelSinkWasher Hookup
Window Features 
Bay Window(s)Window Treatments
Bedroom 2 
Dimensions - 14.0x11.0Level - UpperFeatures - Ceiling Fan(s)
Bedroom 3 
Dimensions - 12.0x10.0Level - UpperFeatures - Ceiling Fan(s)
Bedroom 4 
Dimensions - 13.0x11.0Level - UpperFeatures - Ceiling Fan(s)
Dining Room 
Dimensions - 13.0x10.0Level - Main
Family Room 
Dimensions - 17.0x13.0Level - Main
Game Room 
Dimensions - 30.0x20.0Level - Lower
Kitchen 
Dimensions - 17.0x13.0Level - MainFeatures - Kitchen Island
Laundry 
Dimensions - 14.0x6.0Level - Main
Living Room 
Dimensions - 19.0x11.0Level - Main
Primary Bedroom 1 
Dimensions - 16.0x12.0Level - UpperFeatures - Ceiling Fan(s)
Sun Room 
Dimensions - 14.0x14.0Level - MainFeatures - Ceiling Fan(s)
Save
Ask
Tour
Hide
Share
Exterior Features
Construction Details 
Aluminum SidingBoard & Batten Siding
Exterior 
Basketball CourtPrivate YardPrivate Entrance
Fencing 
FullSplit Rail
Lot Features 
Level
Patio And Porch 
DeckEnclosedPorch
Road Frontage 
City Street
Roof 
Shingle
Windows/Doors 
Bay Window(s)Window Treatments
Community Features
Community Features 
CurbsParkStreet LightsSidewalks
Roads 
Concrete
School District 
Sylvania
Schools
School District
Sylvania
Elementary School
Sylvan
Middle School
None
High School
Southview
Listing courtesy of Kelly Creech of RE/MAX Preferred Associates justcallkelly419@gmail.com


Listing information is provided by Participants of the NORIS MLS. IDX information is provided exclusively for personal, non-commercial use, and may not be used for any purpose other than to identify prospective properties consumers may be interested in purchasing. Information is deemed reliable but not guaranteed. Copyright 2026, NORIS MLS.
Last checked: 2026-05-30 06:27 PM UTC

Neighborhood & Commute
Source: Walkscore
Save
Ask
Tour
Hide
Share