Skip to content
Save
Ask
Tour
Hide
Share
$1,275,000
12 Days On Site

4225 Thornbury Court
Perrysburg, OH 43551

For Sale|Single Family Residence|Active
5
Beds
5
Total Baths
4
Full Baths
1
Partial Bath
3,530
SqFt
$361
/SqFt
2023
Built
Subdivision:
The Sanctuary
County:
Wood
Listing courtesy of Richard T. Prokup of The Danberry Co team43551@gmail.com
Call Now: 419-537-0090
Is this the listing for you? We can help make it yours.
419-537-0090
4225 Thornbury Court4225 Thornbury Court4225 Thornbury Court4225 Thornbury Court
Save
Ask
Tour
Hide
Share

Mortgage Calculator

Monthly Payment (Est.)

$5,817
Calculator powered by Showcase IDX, a Constellation1 Company. Copyright ©2026 Information is deemed reliable but not guaranteed.

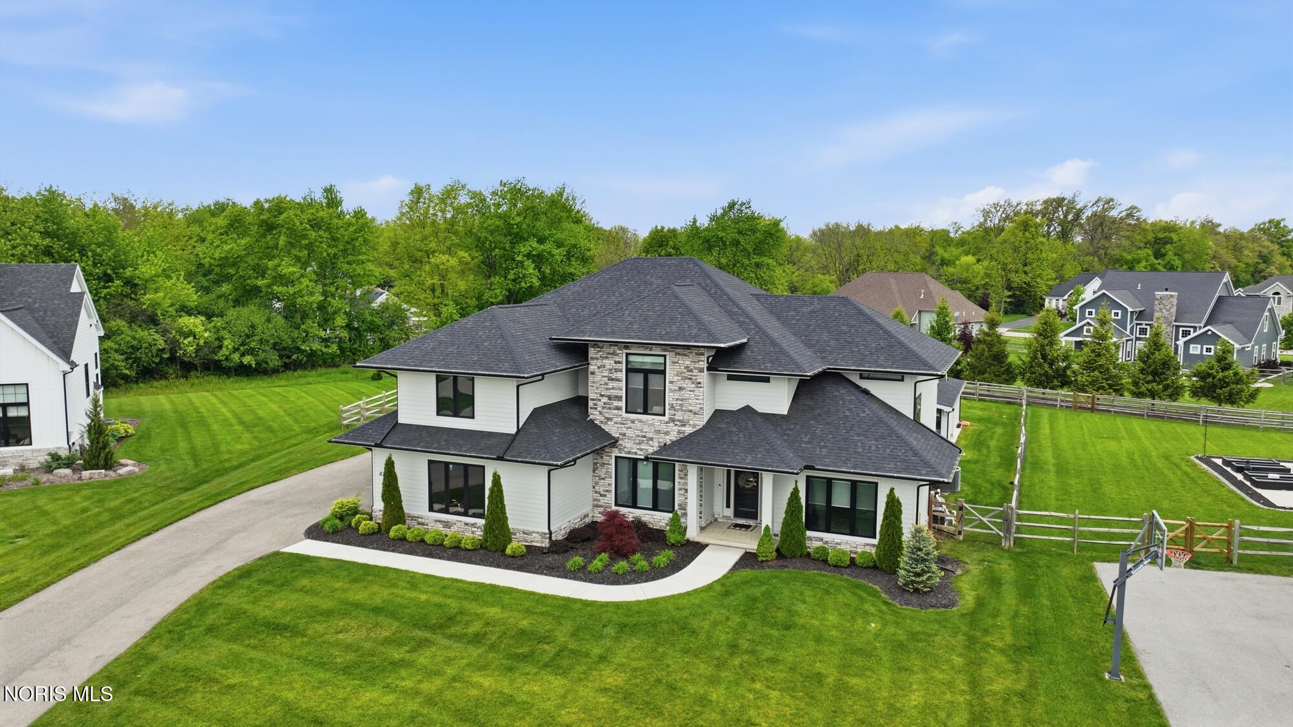
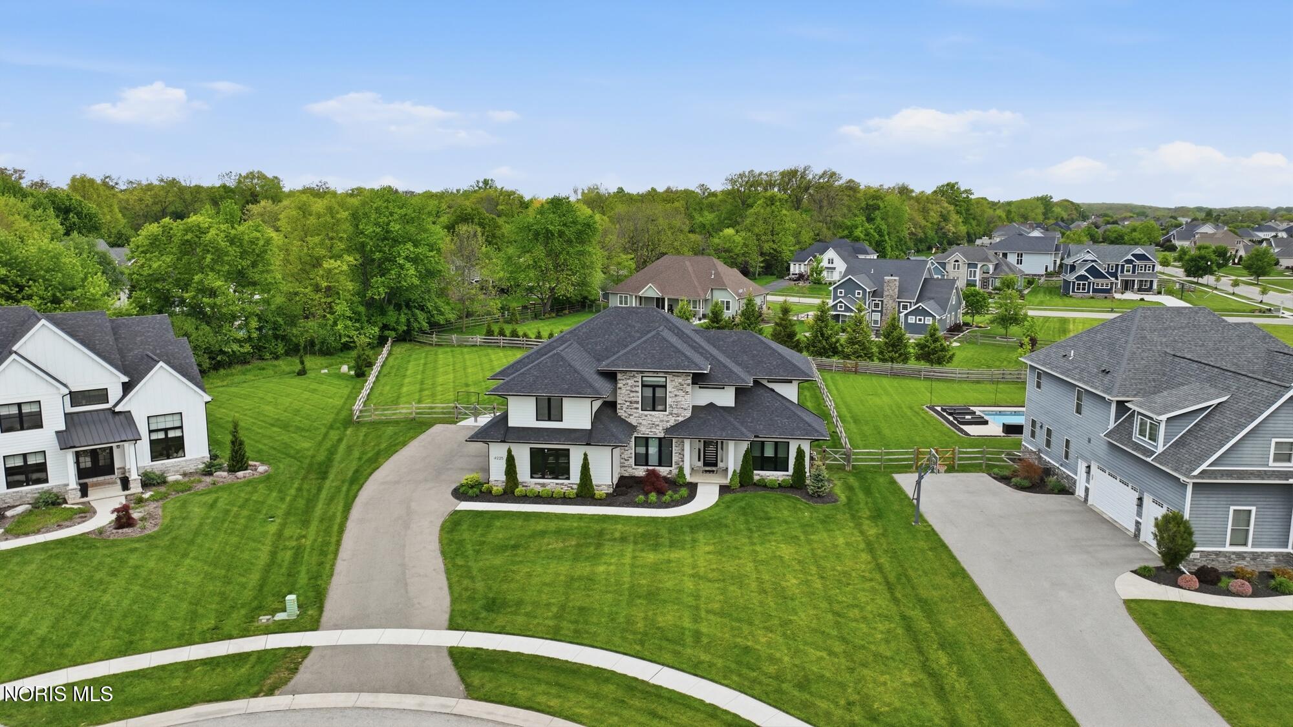
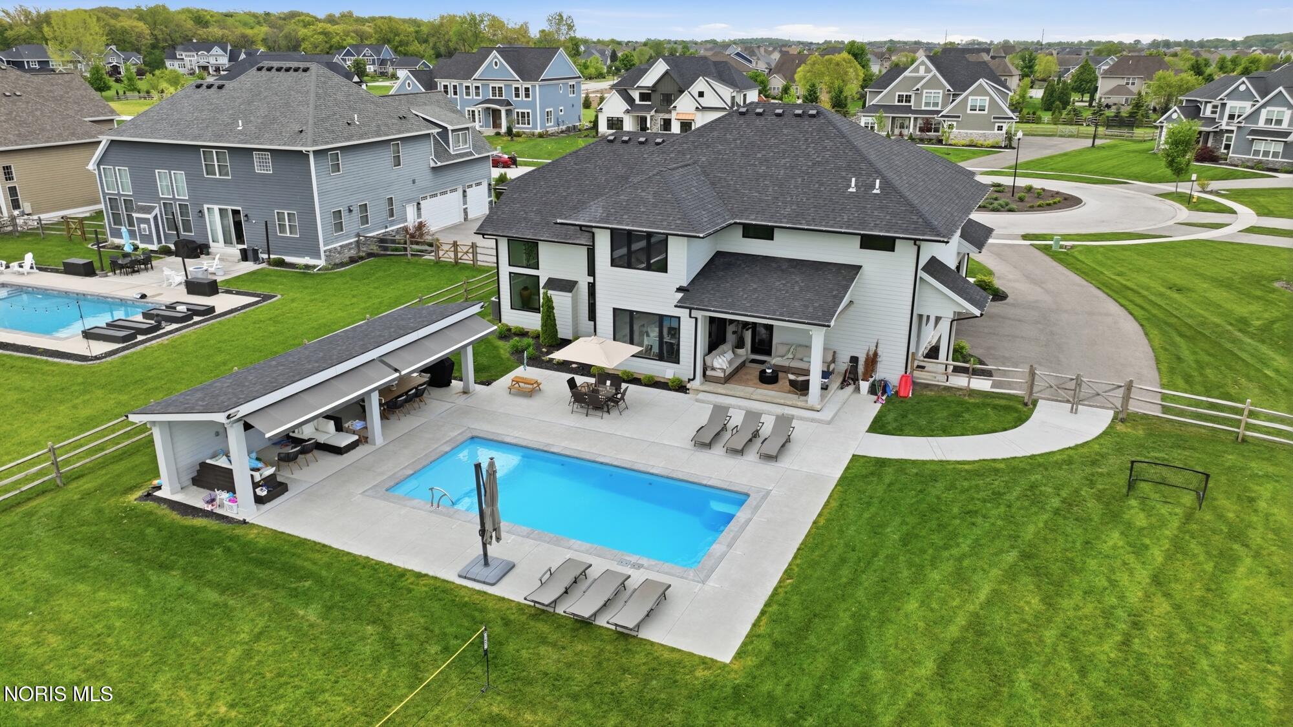
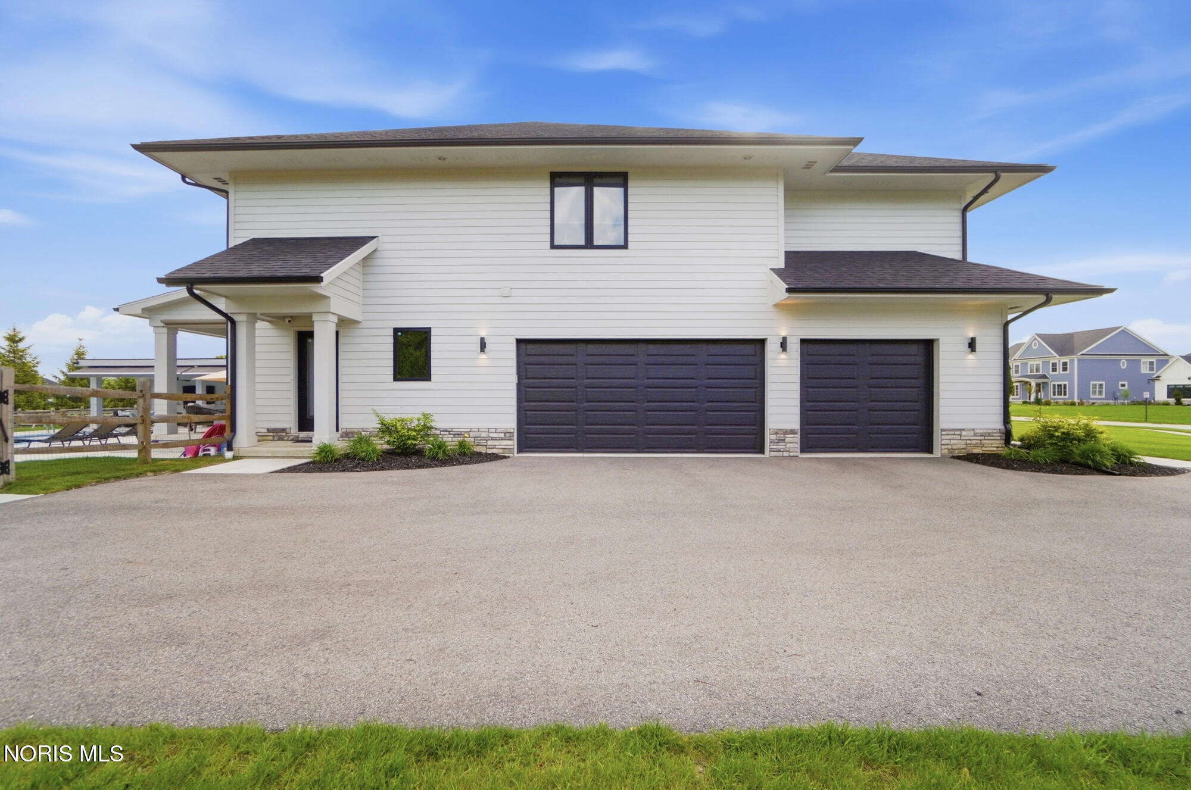
The Sanctuary in Perrysburg is the perfect location for this one-of-a-kind home. The cul-de-sac lot, at just over one-half acre, is close to top rated schools, entertainment and shopping! The open concept layout, highlighted by modern finishes and decor is perfect for entertaining and everyday living! With over 3500 sq ft, this home is built with exceptional quality and designed with attention to every detail! The gourmet kitchen, with sleek modern cabinetry, flows seamlessly into the great room! A walk-in pantry, large island, Bosch appliances, quartz countertops and backsplash are also included! A large breakfast room with built-in buffet completes this space! The 2 story great room showcases a floor to ceiling porcelain tile gas burning fireplace! The primary suite boasts a cozy sitting area and 2 walk-ins complete with exceptional custom closet systems! A private bath with dual vanity, free standing soaking tub and custom 6 ft tile shower complete this ensuite! All secondary bedrooms have access to full bath; 2 with walk-in closets! A den and formal dining room add to the functionality of this home! Custom features include gleaming hardwood floors throughout the first floor, a modern black metal stair rail and 2x6 exterior construction for added efficiency! The finished lower level is amazing, featuring a family room, full bath and 5th bedroom complete with egress window! Enjoy summers in one of the most fantastic backyards in Perrysburg! The outdoor living space, ideal for entertaining and family fun, is the best you'll find! It features a covered porch, a heated inground saltwater pool and a stamped concrete patio! Completing the package is a covered dining and media area! Summer is here...time to relax and enjoy! Irrigation system! 3 car sideload garage!

Save
Ask
Tour
Hide
Share
Listing Snapshot
Price 
$1,275,000
Days On Site 
12 Days
Bedrooms 
5
Inside Area (SqFt) 
3,530 sqft
Total Baths 
5
Full Baths 
4
Partial Baths 
1
Lot Size 
0.67 Acres
Year Built 
2023
MLS® Number 
10007714
Status 
Active
Property Tax 
N/A
HOA/Condo/Coop Fees 
N/A
Sq Ft Source 
Plans
Friends & Family
Recent Activity
2 weeks agoListing first seen on site
2 weeks agoListing updated with changes from the MLS®
General Features
Acres 
0.67
Disclosures 
Property Disclosure
Garage 
Yes
Garage Spaces 
3
Levels 
Two
Number Of Stories 
2
Parking 
AsphaltDrivewayGarage Door OpenerStorageAttachedGarage
Parking Spaces 
3
Property Sub Type 
Single Family Residence
Security 
Carbon Monoxide Detector(s)Smoke Detector(s)
SqFt Below 
1656
Style 
Modern
Utilities 
Cable ConnectedElectricity ConnectedNatural Gas ConnectedSewer ConnectedWater ConnectedSewer Available
Water Source 
Public
Zoning 
RES
Interior Features
Appliances 
DisposalDouble OvenDishwasherGas CooktopMicrowaveOtherRefrigeratorWater HeaterOven
Basement 
Bath/StubbedConcreteFinishedFullInterior EntrySump Pump
Cooling 
Central Air
Electric 
Circuit Breakers
Fireplace 
Yes
Fireplace Features 
GasFamily RoomGlass Doors
Fireplaces 
1
Flooring 
CarpetHardwoodTile
Heating 
Forced AirNatural Gas
Interior 
Double VanityEntrance FoyerEat-in KitchenOpen FloorplanPantryWalk-In Closet(s)Ceiling Fan(s)Tray Ceiling(s)Vaulted Ceiling(s)
Laundry Features 
Electric Dryer HookupGas Dryer HookupMain LevelSinkWasher Hookup
Window Features 
Double Pane WindowsInsulated Windows
Bedroom 2 
Dimensions - 13.0x13.0Level - UpperFeatures - Ceiling Fan(s), Tray Ceiling(s)
Bedroom 3 
Dimensions - 14.0x12.0Level - UpperFeatures - Ceiling Fan(s), Tray Ceiling(s)Description - Private Bath. Walk-in Closet.
Bedroom 4 
Dimensions - 14.0x14.0Level - UpperFeatures - Ceiling Fan(s), Tray Ceiling(s)Description - Walk-in Closet.
Bedroom 5 
Dimensions - 13.0x12.0Level - LowerDescription - Escape Window.
Den 
Dimensions - 14.0x11.0Level - MainDescription - Engineered Hardwood Floor.
Dining Room 
Dimensions - 16.0x13.0Level - MainDescription - Engineered Hardwood Floor. Coffered Ceiling.
Entrance Foyer 
Dimensions - 16.0x8.0Level - MainFeatures - Vaulted Ceiling(s)Description - Engineered Hardwood Floor.
Family Room 
Dimensions - 32.0x27.0Level - Lower
Great Room 
Dimensions - 20.0x18.0Level - MainFeatures - Vaulted Ceiling(s)Description - Engineered Hardwood Floor
Kitchen 
Dimensions - 27.0x15.0Level - MainFeatures - Kitchen Island, PantryDescription - Engineered Hardwood Floor.
Laundry 
Dimensions - 9.0x8.0Level - Main
Mud Room 
Dimensions - 19.0x7.0Level - MainDescription - Engineered Hardwood Floor. Drop Zone. Custom Lockers.
Primary Bedroom 1 
Dimensions - 25.0x13.0Level - UpperFeatures - Ceiling Fan(s), Tray Ceiling(s)
Save
Ask
Tour
Hide
Share
Exterior Features
Construction Details 
StoneWood Siding
Fencing 
Split Rail
Lot Features 
Cul-De-SacIrregular LotLandscapedSprinklers In FrontSprinklers In Rear
Other Structures 
OtherSee Remarks
Patio And Porch 
CoveredPatioPorch
Pool Features 
HeatedIn GroundSalt Water
Private Pool 
Yes
Road Frontage 
City Street
Roof 
Shingle
Windows/Doors 
Double Pane WindowsInsulated Windows
Community Features
Accessibility Features 
Accessible Full Bath
Community Features 
Sidewalks
Roads 
Asphalt
School District 
Perrysburg
Schools
School District
Perrysburg
Elementary School
Fort Meigs
Middle School
None
High School
Perrysburg
Listing courtesy of Richard T. Prokup of The Danberry Co team43551@gmail.com


Listing information is provided by Participants of the NORIS MLS. IDX information is provided exclusively for personal, non-commercial use, and may not be used for any purpose other than to identify prospective properties consumers may be interested in purchasing. Information is deemed reliable but not guaranteed. Copyright 2026, NORIS MLS.
Last checked: 2026-05-25 08:32 PM UTC

Neighborhood & Commute
Source: Walkscore
Save
Ask
Tour
Hide
Share