Skip to content
Save
Ask
Tour
Hide
Share
$469,900
12 Days On Site

1825 Windsor Place
Findlay, OH 45840

For Sale|Single Family Residence|Active Under Contract
4
Beds
3
Total Baths
2
Full Baths
1
Partial Bath
3,082
SqFt
$152
/SqFt
1967
Built
Subdivision:
Country Club Acres 4th Addn.
County:
Hancock
Listing courtesy of Charlotte Simons of The Danberry Co charsimons@danberry.com
Call Now: 419-537-0090
Is this the listing for you? We can help make it yours.
419-537-0090
1825 Windsor Place1825 Windsor Place1825 Windsor Place1825 Windsor Place
Save
Ask
Tour
Hide
Share

Mortgage Calculator

Monthly Payment (Est.)

$2,144
Calculator powered by Showcase IDX, a Constellation1 Company. Copyright ©2026 Information is deemed reliable but not guaranteed.

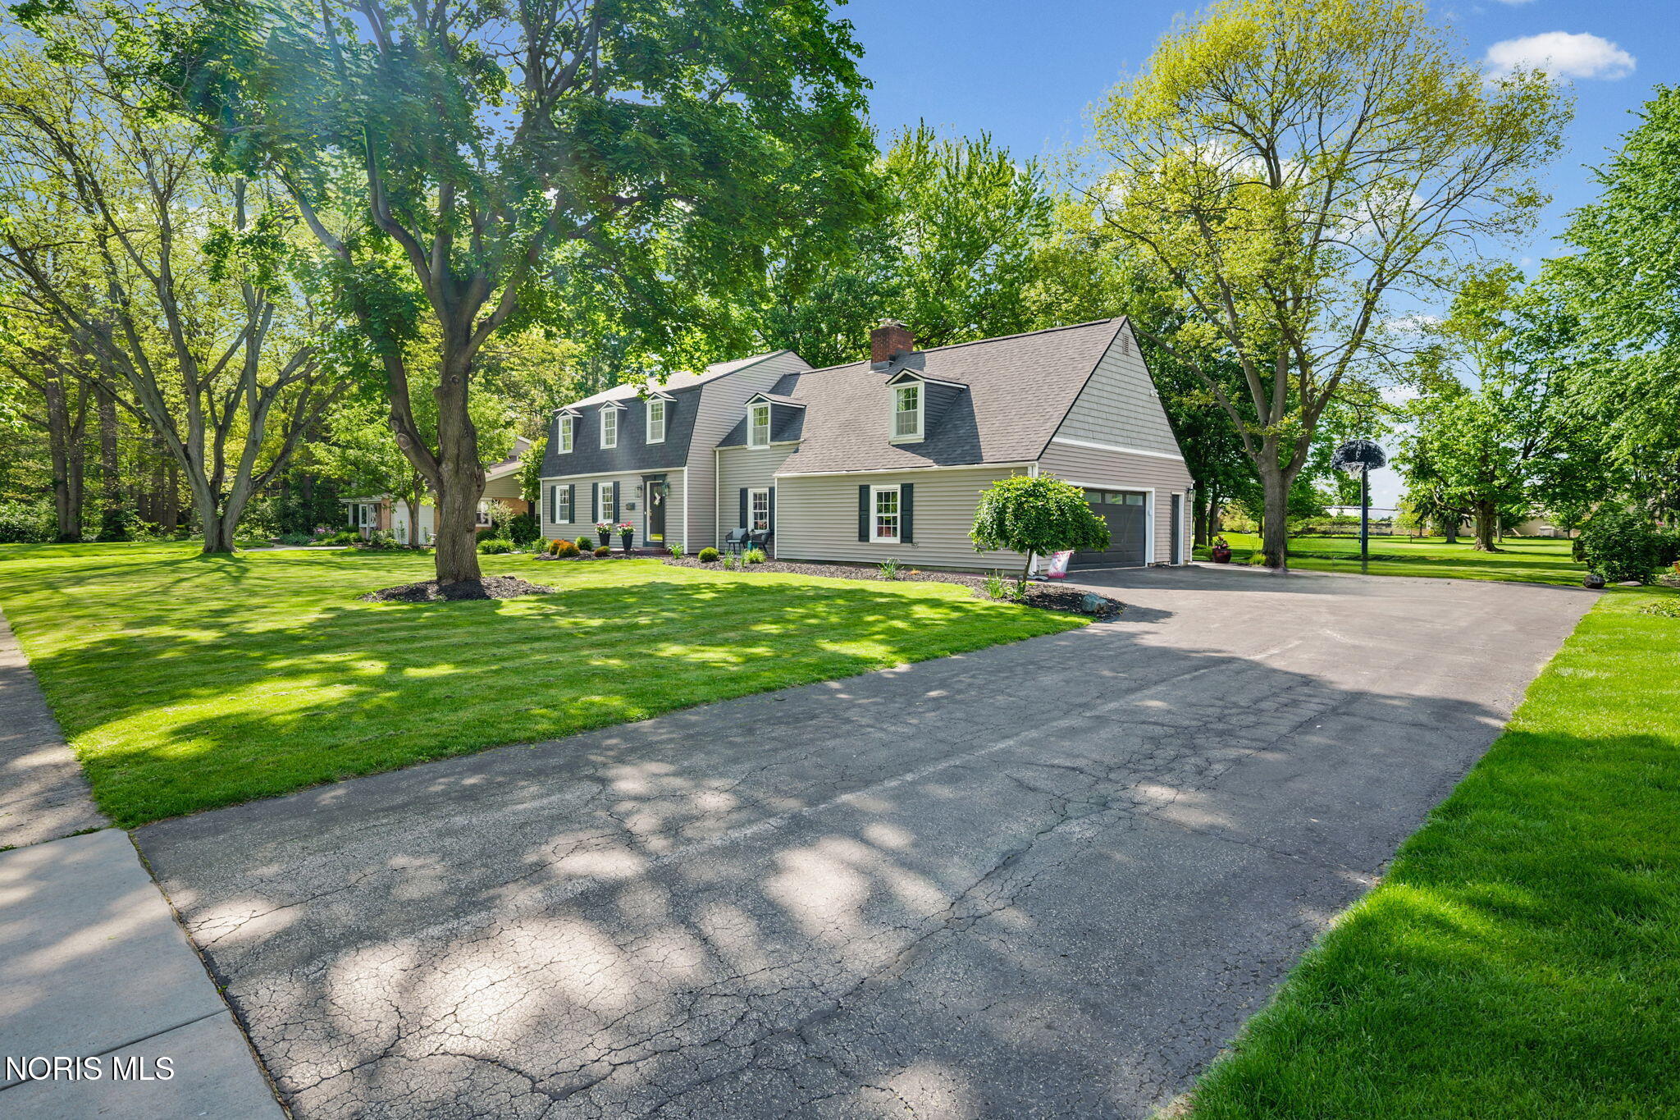
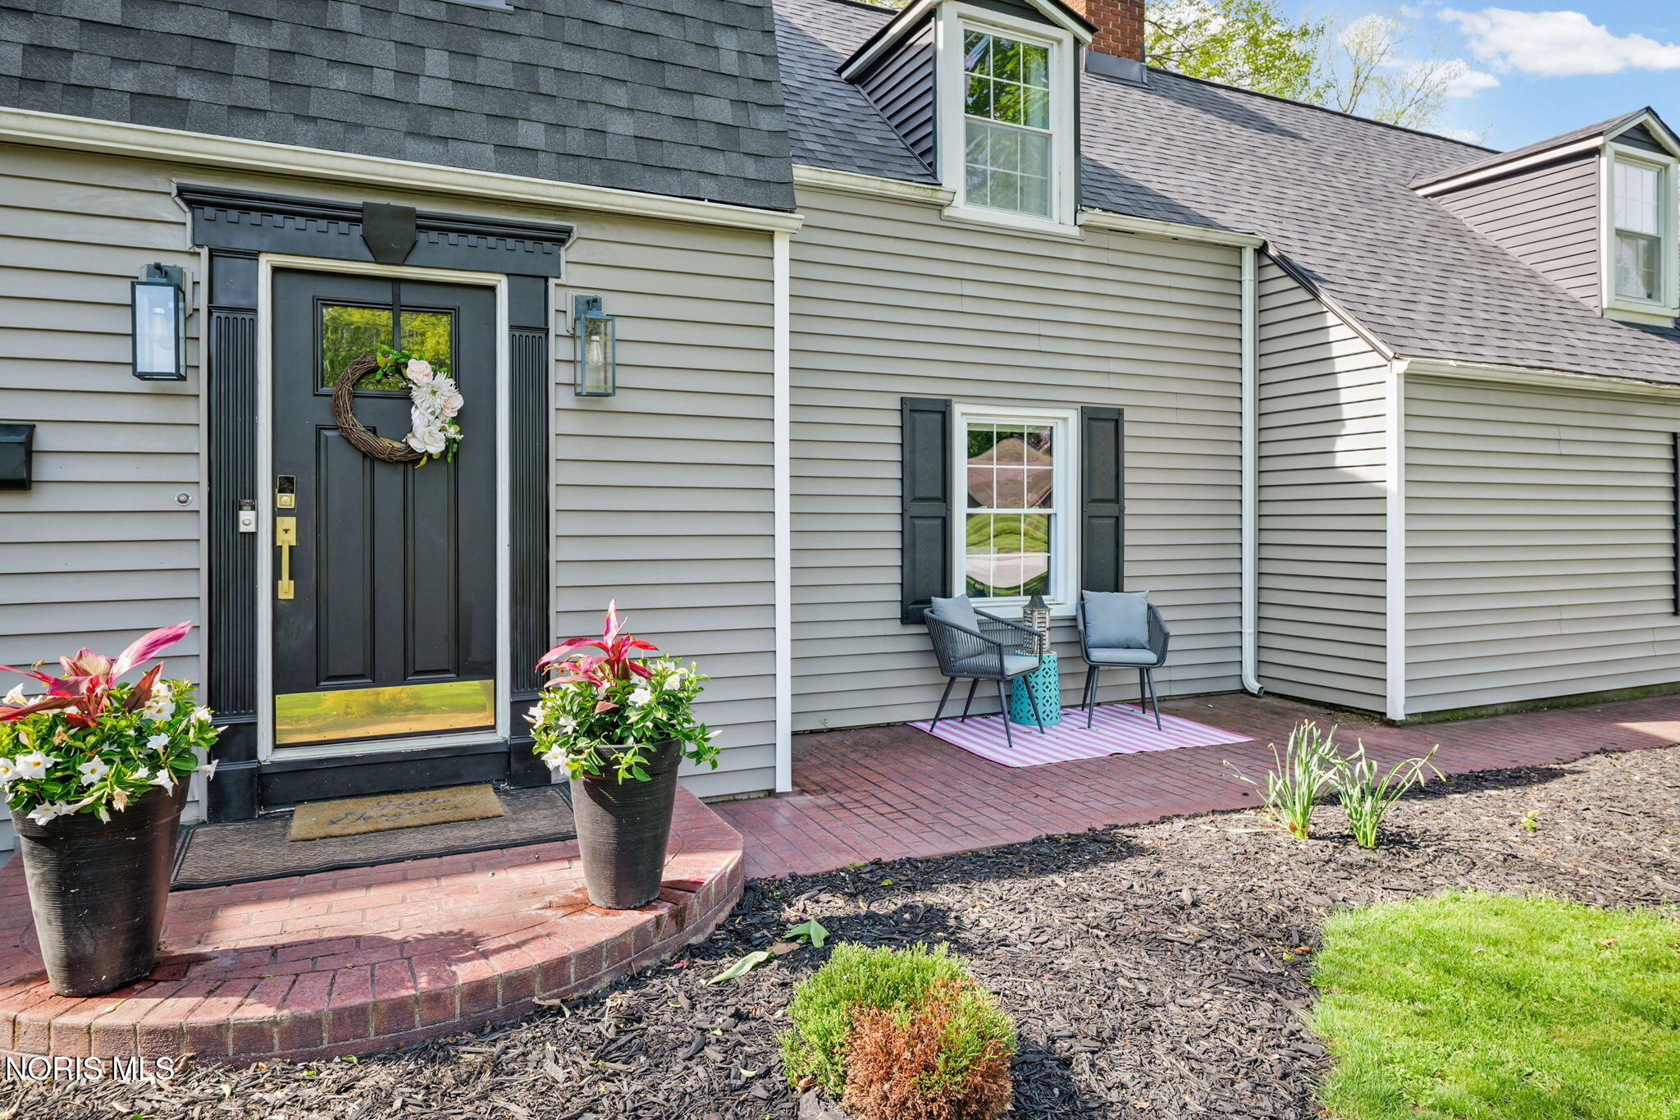
Perfectly positioned along the 14th green of Findlay Country Club, this beautifully updated home offers an exceptional blend of luxury, comfort, and scenic golf course views. Thoughtfully redesigned throughout, the home showcases modern finishes and sophisticated style in every space. The heart of the home is the open-concept kitchen featuring dual islands, quartz counters, GE Café appliances, and a generous dining area - the perfect space for cooking, gathering, and entertaining. The home offers both a living room filled with tons of natural light, plus a more intimate sunken family room featuring a fireplace for enjoying on cool evenings. Upstairs, you'll find four generously sized bedrooms, including a spacious primary suite designed for relaxation and privacy. A conveniently located second-floor laundry room adds functionality. Step outside to enjoy the large backyard and oversized patio, the perfect setting for entertaining guests, relaxing evenings, or taking in the views. With its prime golf course setting and modern updates, this exceptional home offers a rare opportunity in one of the area's most desirable locations. Recent updates include a new roof, paint, and a basement waterproofing system.

Save
Ask
Tour
Hide
Share
Listing Snapshot
Price 
$469,900
Days On Site 
12 Days
Bedrooms 
4
Inside Area (SqFt) 
3,082 sqft
Total Baths 
3
Full Baths 
2
Partial Baths 
1
Lot Size 
0.5 Acres
Year Built 
1967
MLS® Number 
10007719
Status 
Active Under Contract
Property Tax 
N/A
HOA/Condo/Coop Fees 
N/A
Sq Ft Source 
Appraiser
Friends & Family
Recent Activity
2 weeks agoListing first seen on site
2 weeks agoListing updated with changes from the MLS®
General Features
Acres 
0.5
Disclosures 
Property DisclosureLead Based Paint Disclosure
Foundation 
Block
Garage 
Yes
Garage Spaces 
2
Levels 
Three Or More
Number Of Stories 
2
Parking 
AsphaltDrivewayAttachedGarage
Property Sub Type 
Single Family Residence
Security 
Smoke Detector(s)
Style 
Traditional
Utilities 
Cable ConnectedElectricity ConnectedNatural Gas ConnectedSewer ConnectedWater ConnectedSewer Available
Water Source 
Public
Zoning 
Residential
Interior Features
Appliances 
DryerDisposalDishwasherMicrowaveRefrigeratorWasherWater Heater
Basement 
Partial
Cooling 
Central Air
Fireplace 
Yes
Fireplace Features 
Wood Burning
Fireplaces 
1
Flooring 
Vinyl
Heating 
Forced AirNatural GasHot Water
Laundry Features 
Upper Level
Window Features 
Storm Window(s)Screens
Bedroom 2 
Dimensions - 16.0x13.0Level - Upper
Bedroom 3 
Dimensions - 15.0x12.0Level - Upper
Bedroom 4 
Dimensions - 14.0x11.0Level - Upper
Dining Room 
Dimensions - 13.0x9.0Level - Main
Family Room 
Dimensions - 18.0x15.0Level - Main
Game Room 
Dimensions - 31.0x27.0Level - Lower
Kitchen 
Dimensions - 21.0x13.0Level - Main
Laundry 
Dimensions - 12.0x10.0Level - Upper
Living Room 
Dimensions - 21.0x13.0Level - Main
Primary Bedroom 1 
Dimensions - 20.0x18.0Level - Upper
Save
Ask
Tour
Hide
Share
Exterior Features
Construction Details 
Vinyl SidingWood Siding
Lot Features 
Near Golf Course
Patio And Porch 
Patio
Road Frontage 
City Street
Roof 
Shingle
Windows/Doors 
Storm Window(s)Screens
Community Features
Roads 
Asphalt
School District 
Findlay
Schools
School District
Findlay
Elementary School
Findlay Elementary Schools
Middle School
Donnell
High School
Findlay
Listing courtesy of Charlotte Simons of The Danberry Co charsimons@danberry.com


Listing information is provided by Participants of the NORIS MLS. IDX information is provided exclusively for personal, non-commercial use, and may not be used for any purpose other than to identify prospective properties consumers may be interested in purchasing. Information is deemed reliable but not guaranteed. Copyright 2026, NORIS MLS.
Last checked: 2026-05-26 01:00 AM UTC

Neighborhood & Commute
Source: Walkscore
Save
Ask
Tour
Hide
Share