Skip to content
Save
Ask
Tour
Hide
Share
$414,900
16 Days On Site

5117 Brenden Way
Sylvania, OH 43560

For Sale|Single Family Residence|Active
5
Beds
5
Total Baths
3
Full Baths
2
Partial Baths
3,051
SqFt
$136
/SqFt
1986
Built
Subdivision:
Edge Cliffe
County:
Lucas
Listing courtesy of Max Fields of LPG Realty maxfieldsrealty@outlook.com
Call Now: 419-537-0090
Is this the listing for you? We can help make it yours.
419-537-0090
5117 Brenden Way5117 Brenden Way5117 Brenden Way5117 Brenden Way
Save
Ask
Tour
Hide
Share

Mortgage Calculator

Monthly Payment (Est.)

$1,893
Calculator powered by Showcase IDX, a Constellation1 Company. Copyright ©2026 Information is deemed reliable but not guaranteed.

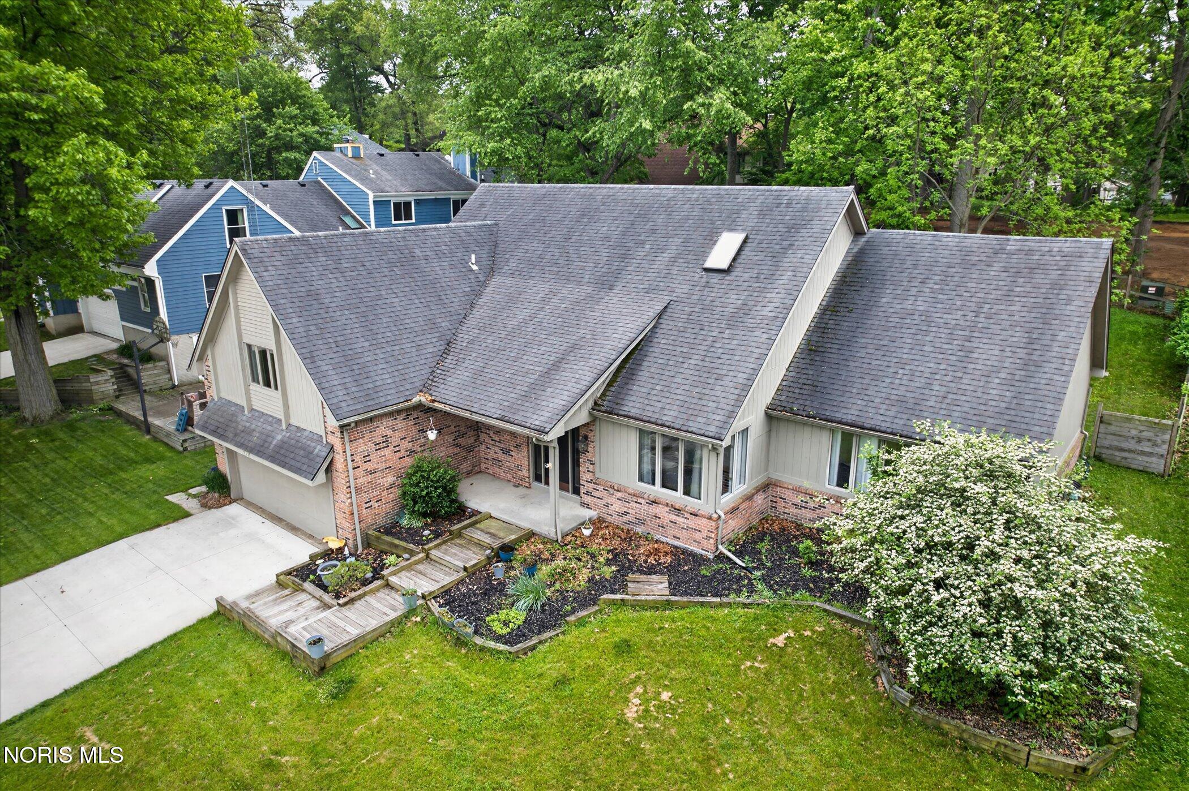
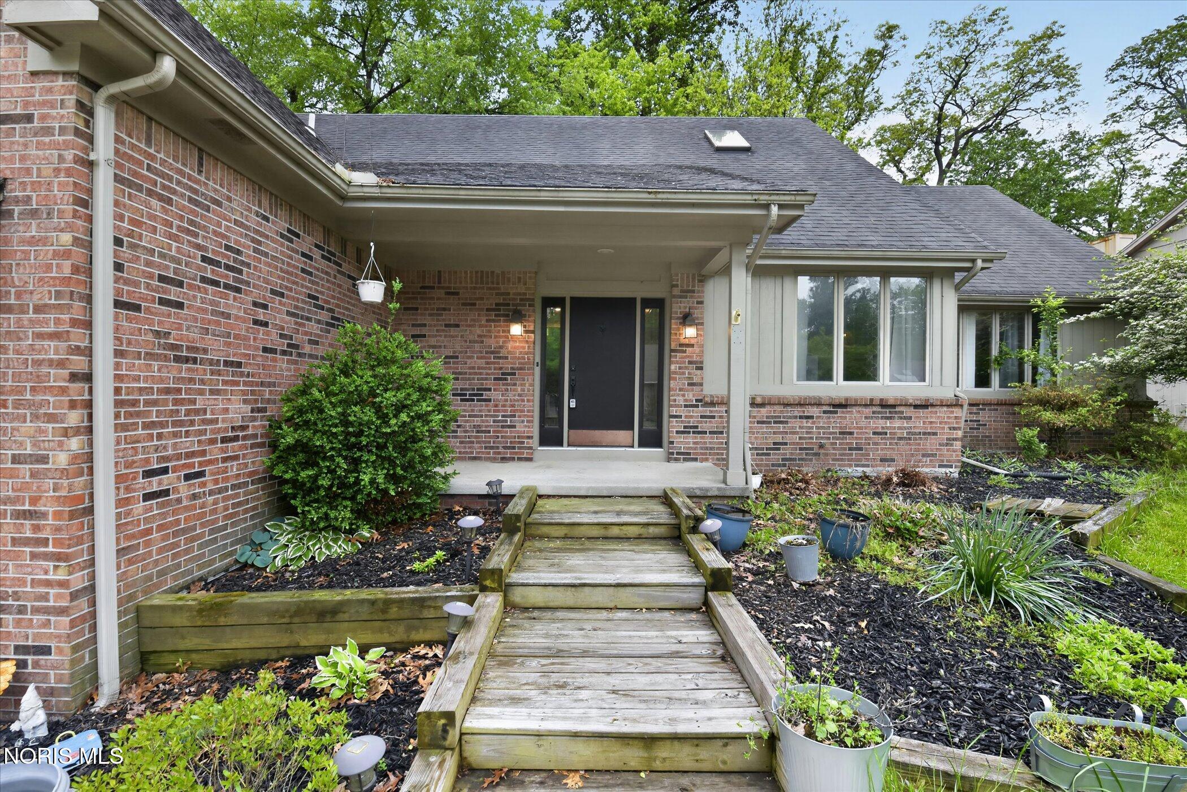
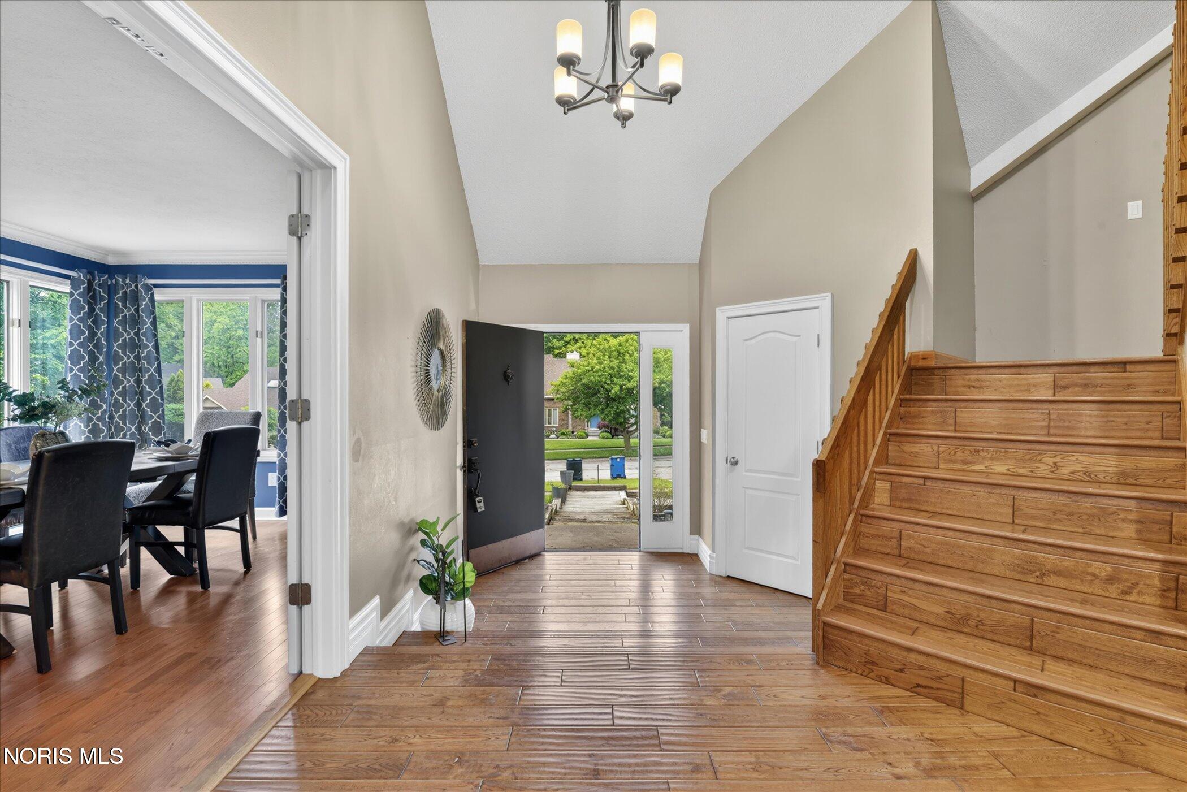
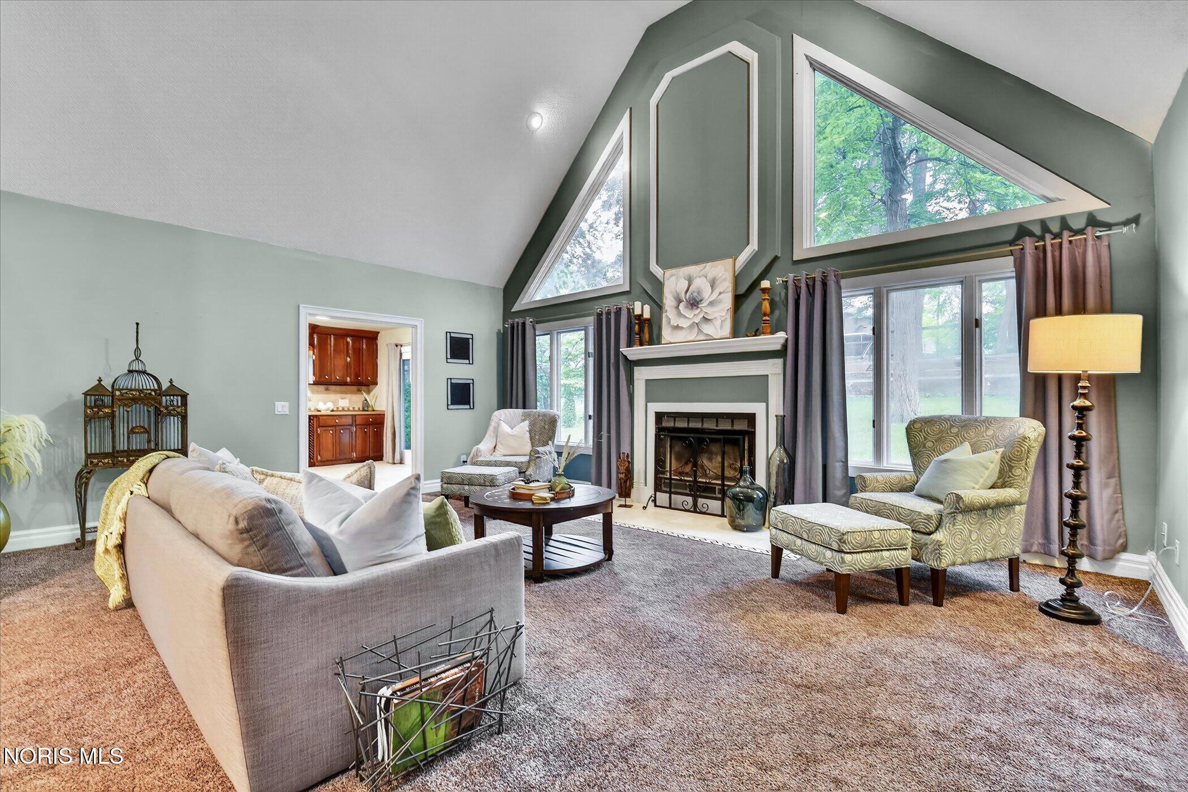
Tucked beneath mature trees on a quiet cul-de-sac street in Sylvania, 5117 Brenden Way offers the kind of space, warmth, and character that's hard to find. Rare dual primary suite layout featuring two spacious bedrooms, each with private full baths. Inside, you'll find layout designed for real life — whether that means hosting holidays, working from home, raising a family, or simply having room to spread out. The vaulted ceilings, large windows, and inviting living spaces create a home that feels both spacious and comfortable at the same time. The kitchen flows naturally into the main gathering areas, making it easy to stay connected while enjoying everyday moments. Upstairs and down, the generous bedroom sizes and flexible spaces give everyone their own place to relax. Outside, the private backyard surrounded by trees offers a peaceful setting with endless potential to create your own outdoor retreat. Located in the desirable Edge Cliffe neighborhood, just minutes from Sylvania Country Club, this is more than just a house — it's a place that truly feels like home. Come experience everything 5117 Brenden Way has to offer.

Save
Ask
Tour
Hide
Share
Listing Snapshot
Price 
$414,900
Days On Site 
16 Days
Bedrooms 
5
Inside Area (SqFt) 
3,051 sqft
Total Baths 
5
Full Baths 
3
Partial Baths 
2
Lot Size 
0.27 Acres
Year Built 
1986
MLS® Number 
10007721
Status 
Active
Property Tax 
N/A
HOA/Condo/Coop Fees 
N/A
Sq Ft Source 
N/A
Friends & Family
Recent Activity
a week agoStatus changed to Active
a week agoListing updated with changes from the MLS®
2 weeks agoListing first seen on site
General Features
Acres 
0.27
Disclosures 
Property Disclosure
Foundation 
Other
Garage 
Yes
Garage Spaces 
2
Levels 
Two
Number Of Stories 
2
Parking 
DrivewayAttachedGarage
Property Sub Type 
Single Family Residence
Sewer 
Public Sewer
SqFt Below 
450
Style 
Contemporary
Utilities 
Electricity ConnectedNatural Gas ConnectedWater Connected
Water Source 
Public
Interior Features
Appliances 
DishwasherGas RangeMicrowaveRefrigerator
Basement 
Finished
Cooling 
Central Air
Fireplace 
Yes
Fireplace Features 
Gas
Fireplaces 
1
Flooring 
CarpetHardwoodTile
Heating 
Natural Gas
Interior 
Central VacuumEntrance FoyerEat-in KitchenWalk-In Closet(s)Vaulted Ceiling(s)
Laundry Features 
Main Level
Bedroom 2 
Dimensions - 13.0x12.0Level - Main
Bedroom 3 
Dimensions - 14.0x13.0Level - Upper
Bedroom 4 
Dimensions - 13.0x11.0Level - Upper
Bedroom 5 
Dimensions - 15.0x11.0Level - Upper
Den 
Dimensions - 15.0x11.0Level - Main
Family Room 
Dimensions - 21.0x17.0Level - Main
Kitchen 
Dimensions - 21.0x12.0Level - Main
Primary Bedroom 1 
Dimensions - 17.0x13.0Level - Main
Save
Ask
Tour
Hide
Share
Exterior Features
Construction Details 
BrickVinyl Siding
Lot Features 
Cul-De-Sac
Patio And Porch 
Deck
Roof 
Shingle
Community Features
School District 
Sylvania
Schools
School District
Sylvania
Elementary School
Whiteford
Middle School
None
High School
Northview
Listing courtesy of Max Fields of LPG Realty maxfieldsrealty@outlook.com


Listing information is provided by Participants of the NORIS MLS. IDX information is provided exclusively for personal, non-commercial use, and may not be used for any purpose other than to identify prospective properties consumers may be interested in purchasing. Information is deemed reliable but not guaranteed. Copyright 2026, NORIS MLS.
Last checked: 2026-05-30 06:22 PM UTC

Neighborhood & Commute
Source: Walkscore
Save
Ask
Tour
Hide
Share