Skip to content
Save
Ask
Tour
Hide
Share
$499,900
13 Days On Site

2700 Lakeview Parkway
Findlay, OH 45840

For Sale|Single Family Residence|Active
4
Beds
4
Total Baths
3
Full Baths
1
Partial Bath
2,756
SqFt
$181
/SqFt
1997
Built
Subdivision:
Lakeview Park Estate 1st Addn.
County:
Hancock
Listing courtesy of Joshua Slough of Key Realty sloughej@gmail.com
Call Now: 419-537-0090
Is this the listing for you? We can help make it yours.
419-537-0090
2700 Lakeview Parkway2700 Lakeview Parkway2700 Lakeview Parkway2700 Lakeview Parkway
Save
Ask
Tour
Hide
Share

Mortgage Calculator

Monthly Payment (Est.)

$2,281
Calculator powered by Showcase IDX, a Constellation1 Company. Copyright ©2026 Information is deemed reliable but not guaranteed.

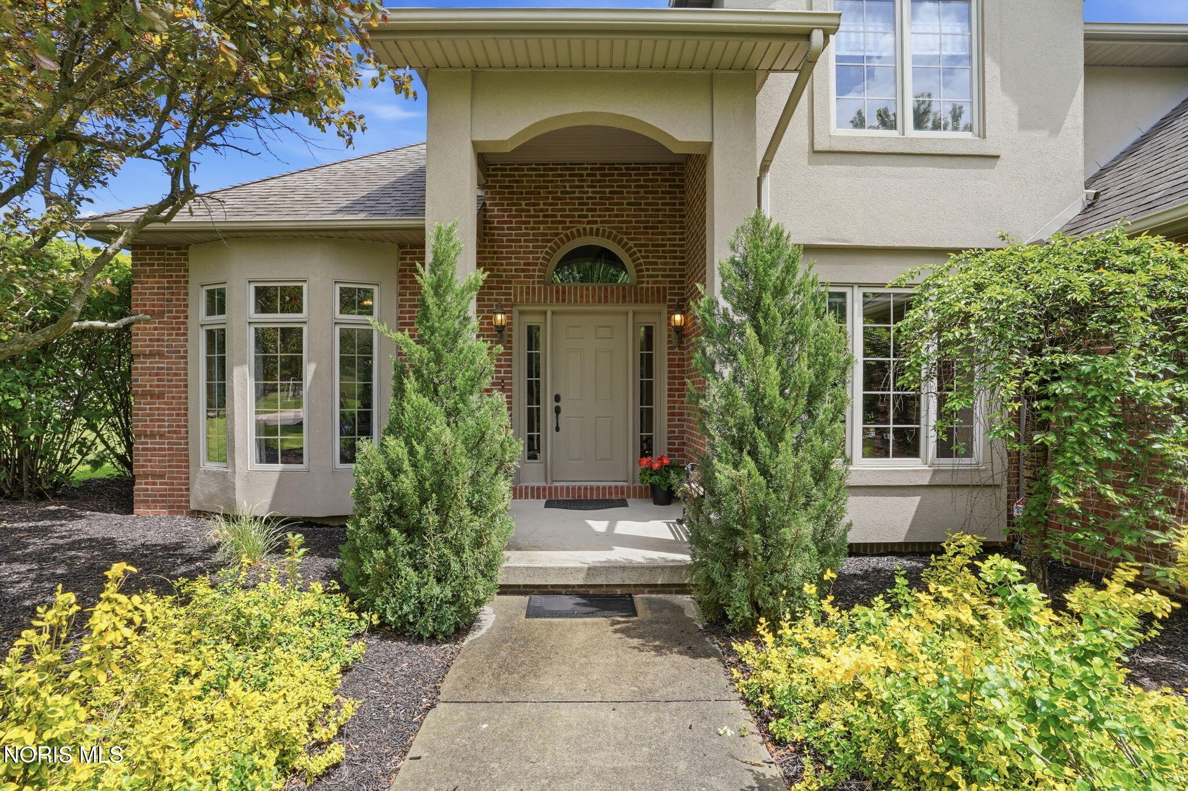
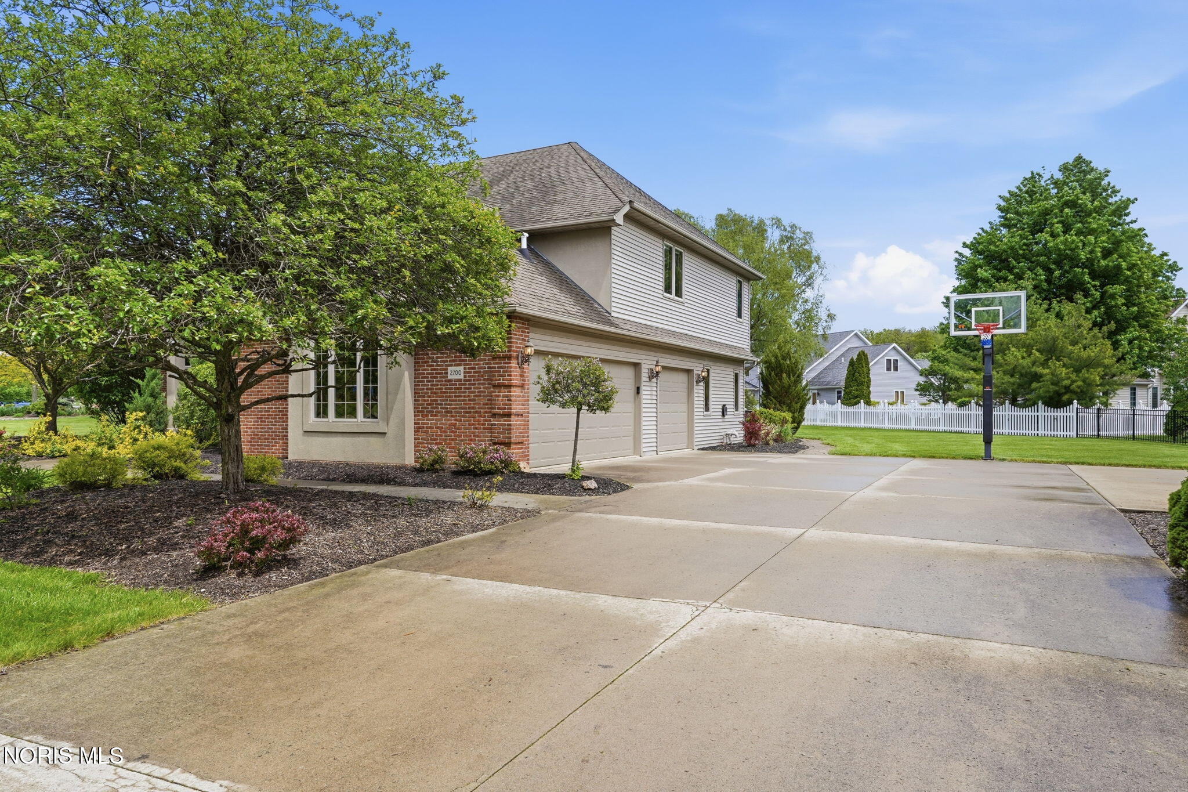
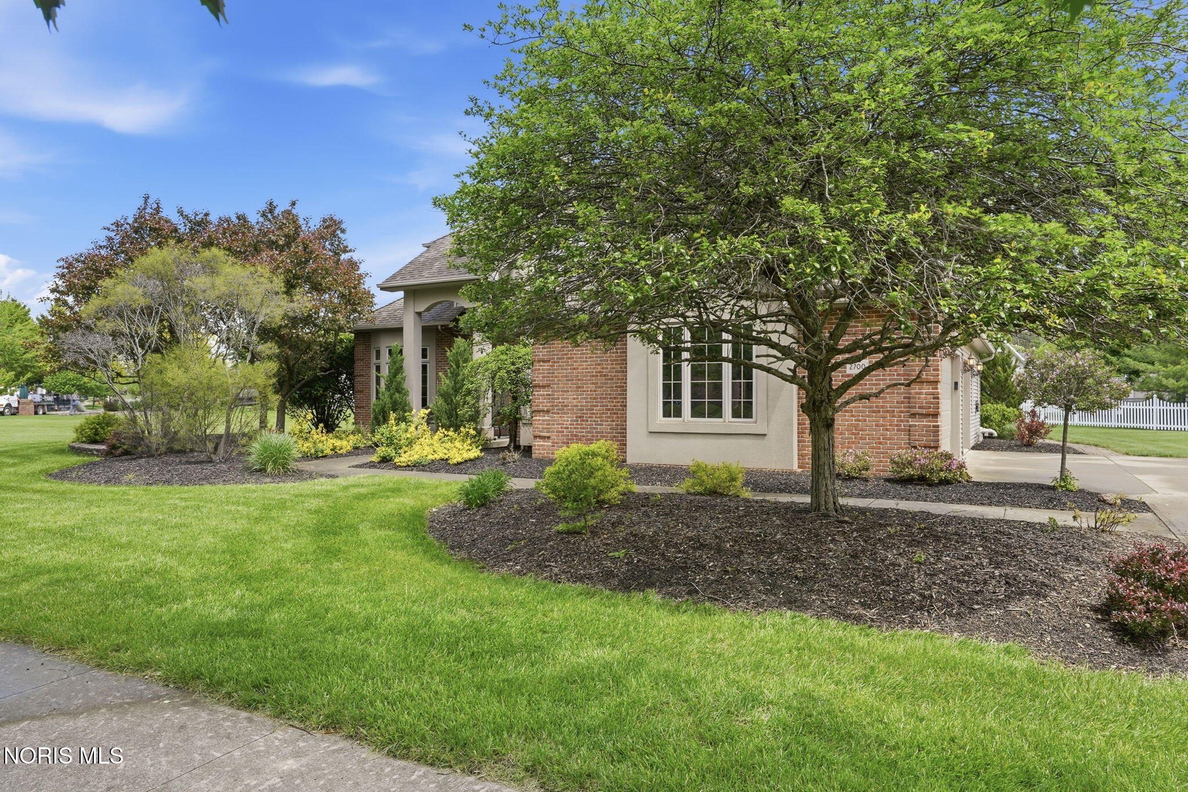
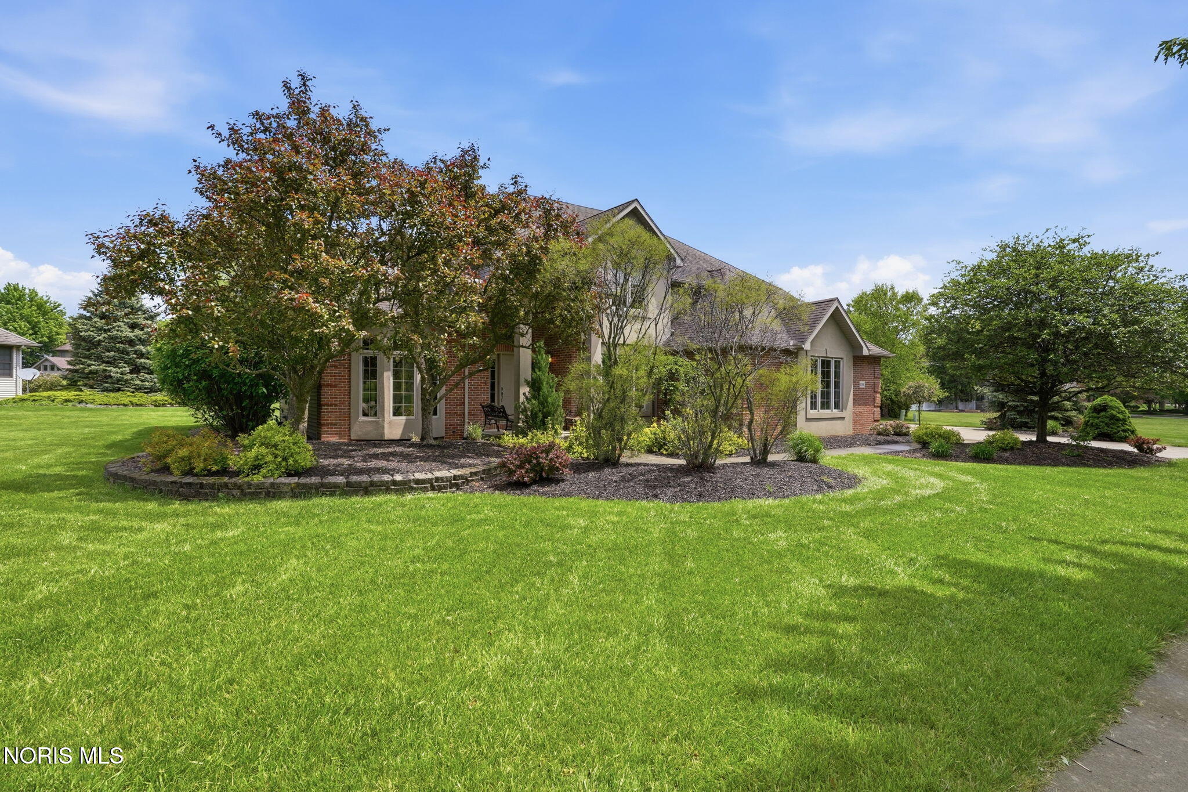
Don't miss your chance to see this beautiful 4-bedroom home in the desirable Lakeview Park neighborhood! Situated on a large, professionally landscaped lot, this impressive home features a formal living room and dining room and soaring volume ceilings. The grand entry opens to a stunning staircase leading to spacious upstairs bedrooms, including a private owner's suite with a walk-in closet and en suite bath. The spacious eat-in kitchen offers abundant cabinetry, granite countertops, stainless steel appliances, and all flowing seamlessly into the cozy family room with a gas fireplace. Sliding doors lead to a backyard retreat complete with a deck and paver patio—perfect for entertaining or relaxing outdoors. The partially finished basement adds approximately 750 square feet of additional living space, while the private office and 3-car garage make this home as functional as it is beautiful. Schedule your private showing today!

Save
Ask
Tour
Hide
Share
Listing Snapshot
Price 
$499,900
Days On Site 
13 Days
Bedrooms 
4
Inside Area (SqFt) 
2,756 sqft
Total Baths 
4
Full Baths 
3
Partial Baths 
1
Lot Size 
0.42 Acres
Year Built 
1997
MLS® Number 
10007764
Status 
Active
Property Tax 
N/A
HOA/Condo/Coop Fees 
N/A
Sq Ft Source 
N/A
Friends & Family
Recent Activity
4 days agoPrice changed to $499,900
4 days agoListing updated with changes from the MLS®
a week agoStatus changed to Active
2 weeks agoListing first seen on site
General Features
Acres 
0.42
Disclosures 
Property Disclosure
Garage 
Yes
Garage Spaces 
3
Levels 
Two
Number Of Stories 
2
Parking 
ConcreteDrivewayAttachedGarage
Property Sub Type 
Single Family Residence
Sewer 
Public Sewer
Utilities 
Cable AvailableElectricity ConnectedNatural Gas ConnectedSewer ConnectedWater Connected
Water Source 
Public
Interior Features
Appliances 
DisposalElectric CooktopMicrowaveRefrigerator
Cooling 
Central Air
Fireplace 
Yes
Fireplace Features 
Gas
Fireplaces 
1
Flooring 
CarpetTileVinyl
Heating 
Forced Air
Interior 
Eat-in KitchenOpen FloorplanPantryStorageWalk-In Closet(s)Ceiling Fan(s)Vaulted Ceiling(s)
Laundry Features 
Main Level
Bedroom 2 
Dimensions - 16.0x13.0Level - Upper
Bedroom 4 
Dimensions - 12.0x10.0Level - Upper
Dining Room 
Dimensions - 13.0x11.0Level - Main
Kitchen 
Dimensions - 21.0x13.0Level - Main
Other 
Dimensions - 13.0x10.0Level - Main
Primary Bedroom 1 
Dimensions - 17.0x14.0Level - Upper
Save
Ask
Tour
Hide
Share
Exterior Features
Construction Details 
BrickVinyl Siding
Exterior 
Private Yard
Roof 
Shingle
Community Features
Community Features 
CurbsSidewalks
School District 
Findlay
Schools
School District
Findlay
Elementary School
Northview
Middle School
Donnell
High School
Findlay
Listing courtesy of Joshua Slough of Key Realty sloughej@gmail.com


Listing information is provided by Participants of the NORIS MLS. IDX information is provided exclusively for personal, non-commercial use, and may not be used for any purpose other than to identify prospective properties consumers may be interested in purchasing. Information is deemed reliable but not guaranteed. Copyright 2026, NORIS MLS.
Last checked: 2026-05-26 03:59 AM UTC

Neighborhood & Commute
Source: Walkscore
Save
Ask
Tour
Hide
Share