Skip to content
Save
Ask
Tour
Hide
Share
$360,000
8 Days On Site

7424 Country Meadow Court
Sylvania, OH 43560

Single Family Residence|Coming Soon
3
Beds
2
Total Baths
2
Full Baths
1,912
SqFt
$188
/SqFt
1996
Built
Subdivision:
Country Meadow
County:
Lucas
Listing courtesy of Michelle Hudson of The Danberry Co michellehudson@danberry.com
Call Now: 419-537-0090
Is this the listing for you? We can help make it yours.
419-537-0090
7424 Country Meadow Court
Save
Ask
Tour
Hide
Share

Mortgage Calculator

Monthly Payment (Est.)

$1,642
Calculator powered by Showcase IDX, a Constellation1 Company. Copyright ©2026 Information is deemed reliable but not guaranteed.

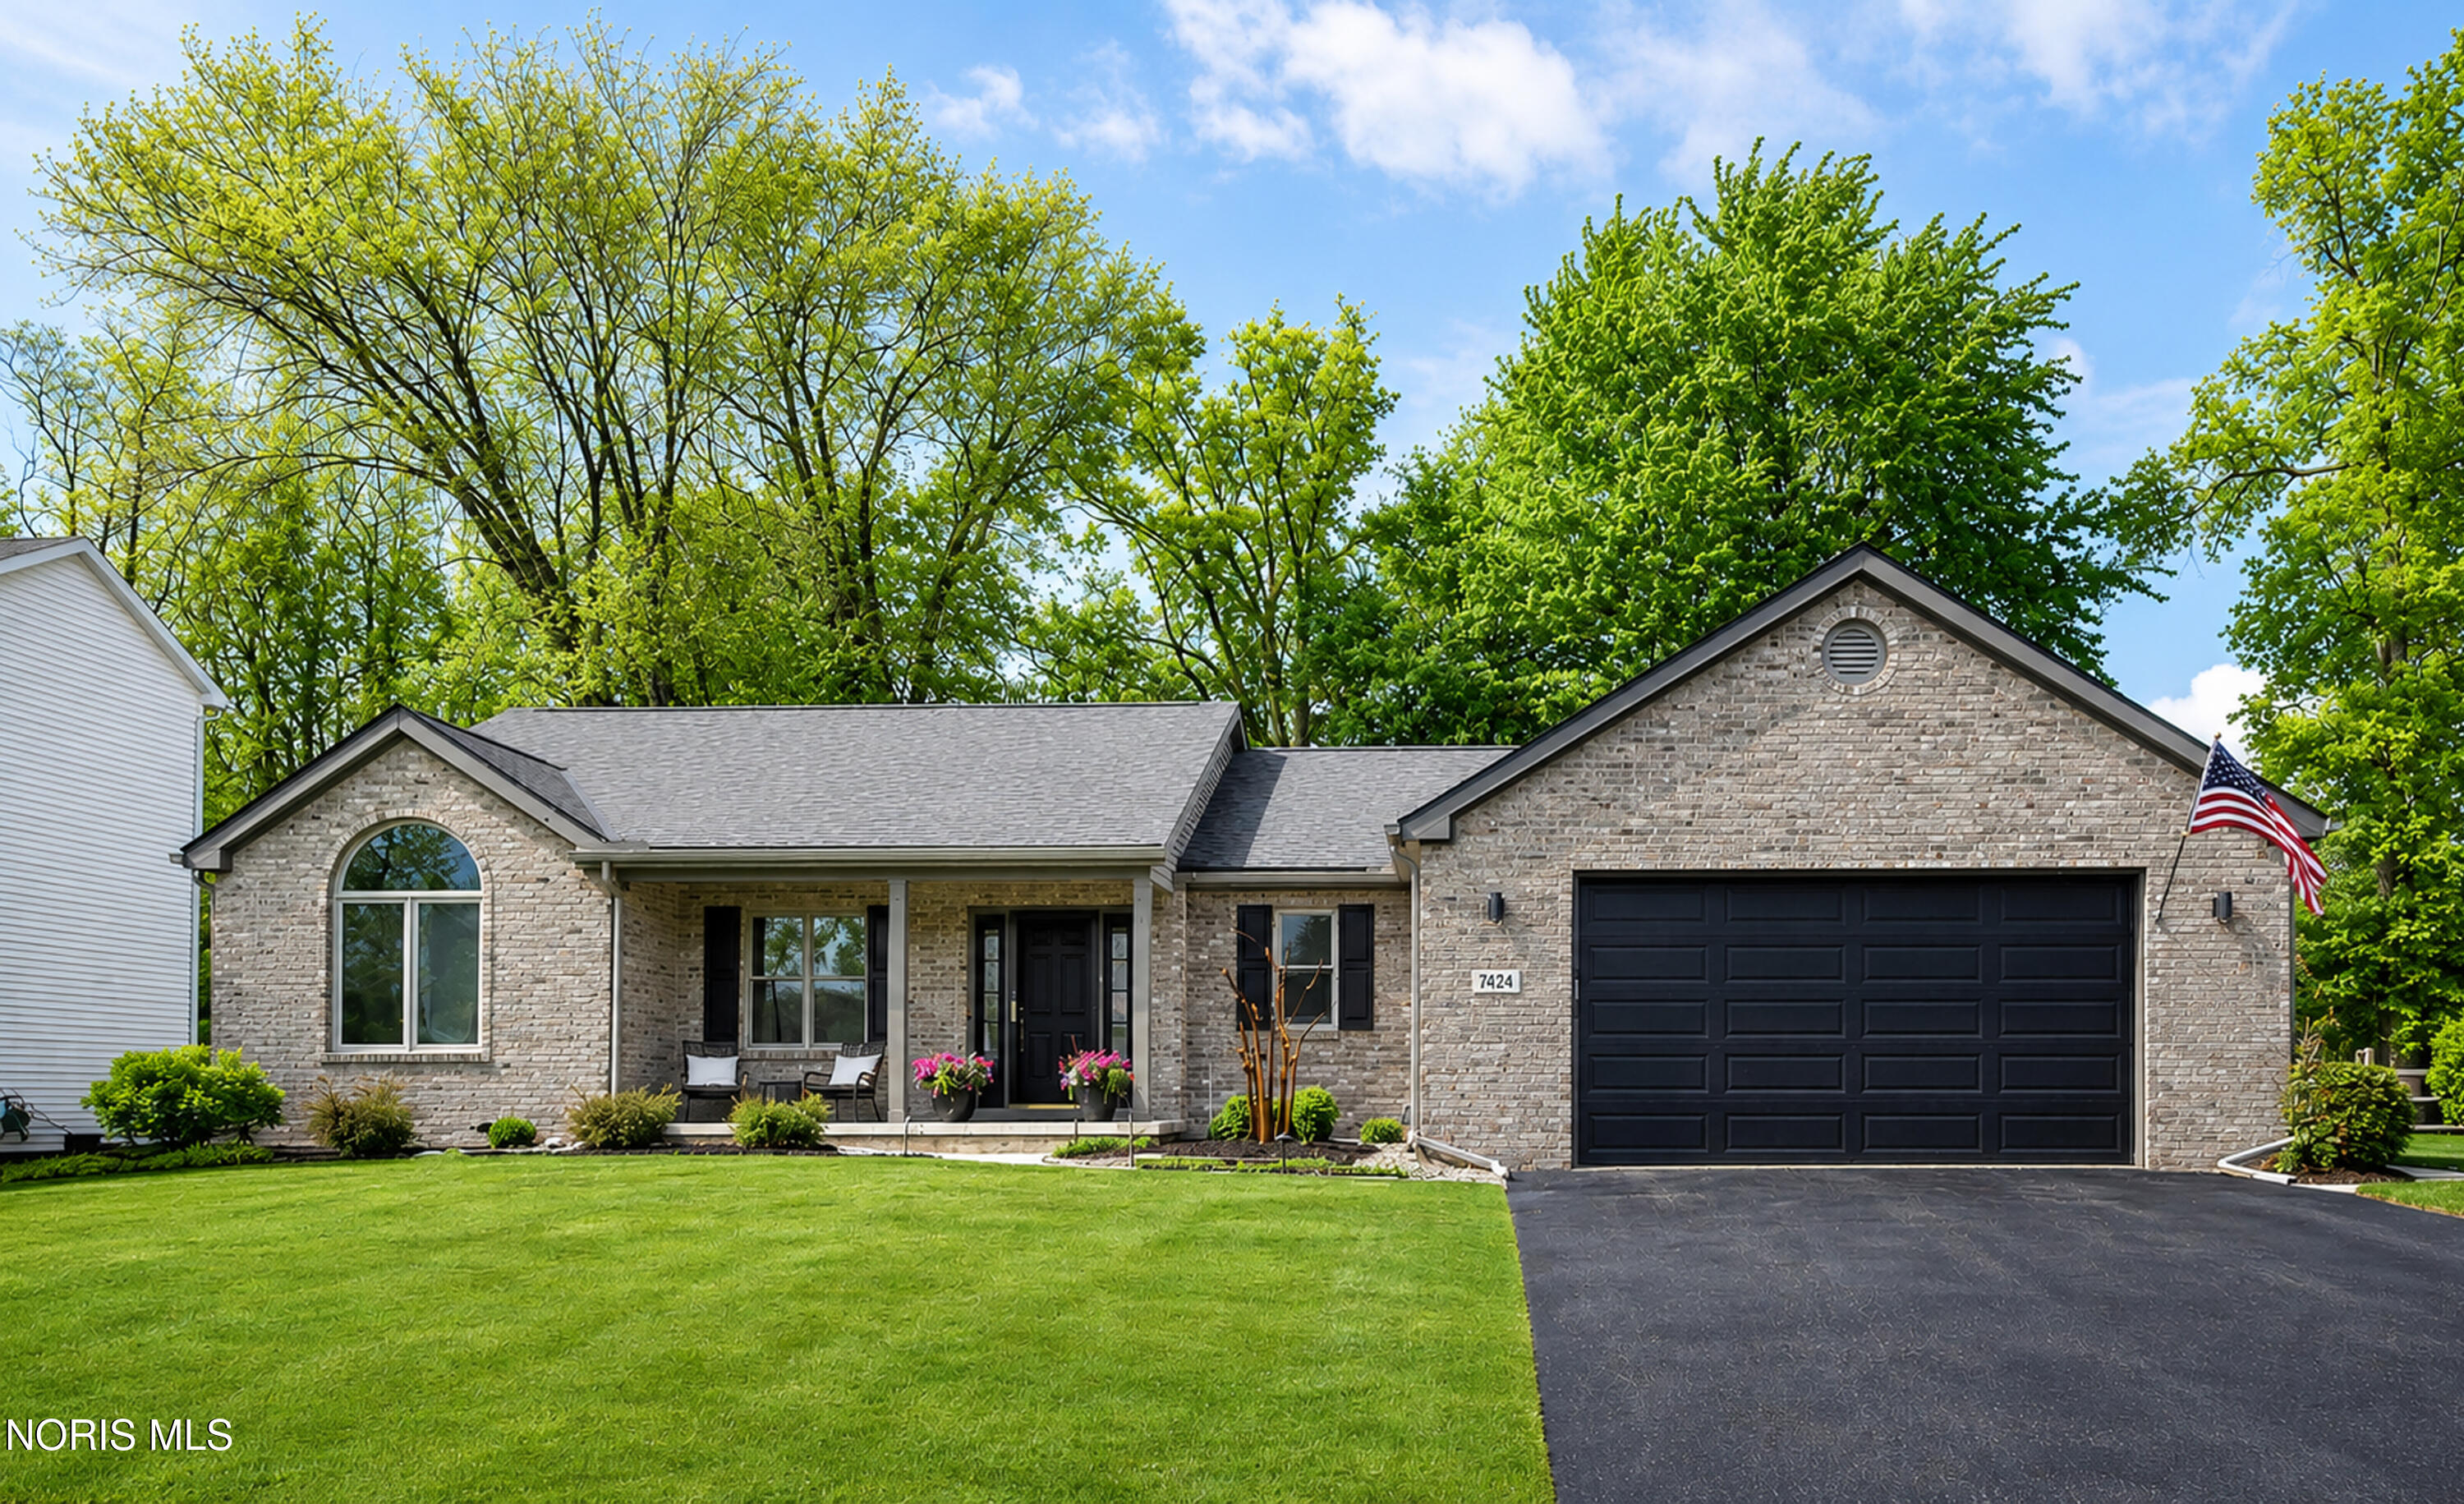
COUNTRY MEADOW RANCH with 1,912sf, 3 bdrms, 2 baths, and a full finished basement has everything you are looking for! Located on a quiet, dead-end street, this lovely home is updated throughout. Lovey landscaping with custom lighting surrounds the entrance, boasting a cozy covered front porch. The Foyer opens to a convenient Office with a picture window. The vaulted Living room is filled with natural light and is accented by a custom chandelier, a gas fireplace with a custom mantle, and luxury vinyl plank wood floors. The Dining rm featuring custom window treatments is open to the Living rm and flows into the vaulted Kitchen, ideal for comfortable living and entertaining. Here you'll also find convenient access to the covered 18x13 rear patio with accent lights, providing a wonderful outdoor space to relax and enjoy the attractively landscaped and fenced back yard with visits from wildlife, including deer, and a variety of birds. Designer countertops surround the remodeled Kitchen with lots of workspace, which also has a Breakfast Bar, white Shaker cabinetry, subway tile backsplash, and stainless appliances. A large Laundry rm with included washer and dryer, sink, and storage is conveniently located off the Kitchen. The Master Bdrm has his and hers walk-in custom closets, tray ceilings, and a renovated ensuite Bath (2024) with a new walk in shower. 2 additional bedrooms and a 2nd renovated Full Bath (2026), complete the main level floor plan. A full finished Basement doubles your living space, with a Family rm, Bedroom, Office, and Storage rm, providing flexible use or multigenerational space. Additional features include: new carpet in 2nd Bdrm, freshly painted throughout, roof (2022), garage door and opener (2023), and sprinkler irrigation system. You'll enjoy this great location, near all Sylvania's amenities, including downtown attractions, Harroun, Oleander and Pacesetter parks, Centennial Quarry, Highland Meadow Golf Course, Red Birds Arts District, shopping, schools and expressway access. Nothing to do but move in! Showings start May 30th

Save
Ask
Tour
Hide
Share
Listing Snapshot
Price 
$360,000
Days On Site 
8 Days
Bedrooms 
3
Inside Area (SqFt) 
1,912 sqft
Total Baths 
2
Full Baths 
2
Partial Baths 
N/A
Lot Size 
0.26 Acres
Year Built 
1996
MLS® Number 
10007875
Status 
Coming Soon
Property Tax 
N/A
HOA/Condo/Coop Fees 
$6.25 monthly
Sq Ft Source 
N/A
Friends & Family
Recent Activity
a week agoListing first seen on site
a week agoListing updated with changes from the MLS®
General Features
Acres 
0.26
Disclosures 
Property Disclosure
Foundation 
BlockCombination
Garage 
Yes
Garage Spaces 
2
Levels 
One
Number Of Stories 
1
Parking 
AsphaltDrivewayGarage Door OpenerAttachedGarage
Property Sub Type 
Single Family Residence
Security 
Smoke Detector(s)Security Lights
Sewer 
Public Sewer
SqFt Below 
1085
Style 
Ranch
Utilities 
Electricity ConnectedNatural Gas ConnectedSewer ConnectedWater Connected
Water Source 
Public
Interior Features
Appliances 
DryerDisposalDishwasherGas RangeMicrowaveRefrigeratorWasherWater Heater
Basement 
FinishedFull
Cooling 
Central AirCeiling Fan(s)
Fireplace 
Yes
Fireplace Features 
GasLiving Room
Fireplaces 
1
Flooring 
CarpetVinyl
Heating 
Forced AirNatural Gas
Interior 
Breakfast BarDouble VanityEntrance FoyerOpen FloorplanStorageWalk-In Closet(s)Ceiling Fan(s)Tray Ceiling(s)Vaulted Ceiling(s)
Laundry Features 
Gas Dryer HookupMain LevelSink
Bedroom 2 
Dimensions - 14.0x12.0Level - Main
Bedroom 3 
Dimensions - 12.0x12.0Level - Main
Den 
Dimensions - 8.0x8.0Level - Main
Dining Room 
Dimensions - 11.0x11.0Level - Main
Exercise Room 
Dimensions - 13.5x12.75Level - Lower
Family Room 
Dimensions - 19.5x12.75Level - Lower
Kitchen 
Dimensions - 14.0x11.0Level - MainDescription - Breakfast Bar
Laundry 
Dimensions - 10.75x9.0Level - Main
Living Room 
Dimensions - 20.0x17.0Level - MainFeatures - Vaulted Ceiling(s)
Office 
Dimensions - 14.5x12.0Level - Lower
Other 
Dimensions - 13.0x7.25Level - Lower
Primary Bedroom 1 
Dimensions - 15.0x14.0Level - MainDescription - En Suite Bath
Save
Ask
Tour
Hide
Share
Exterior Features
Construction Details 
BrickVinyl Siding
Fencing 
Split Rail
Lot Features 
Landscaped
Patio And Porch 
CoveredPatio
Roof 
Shingle
Community Features
Association Amenities 
Other
Association Dues 
75
HOA Fee Frequency 
Annually
School District 
Sylvania
Schools
School District
Sylvania
Elementary School
Maplewood
Middle School
None
High School
Northview
Listing courtesy of Michelle Hudson of The Danberry Co michellehudson@danberry.com


Listing information is provided by Participants of the NORIS MLS. IDX information is provided exclusively for personal, non-commercial use, and may not be used for any purpose other than to identify prospective properties consumers may be interested in purchasing. Information is deemed reliable but not guaranteed. Copyright 2026, NORIS MLS.
Last checked: 2026-05-26 03:43 AM UTC

Neighborhood & Commute
Source: Walkscore
Save
Ask
Tour
Hide
Share