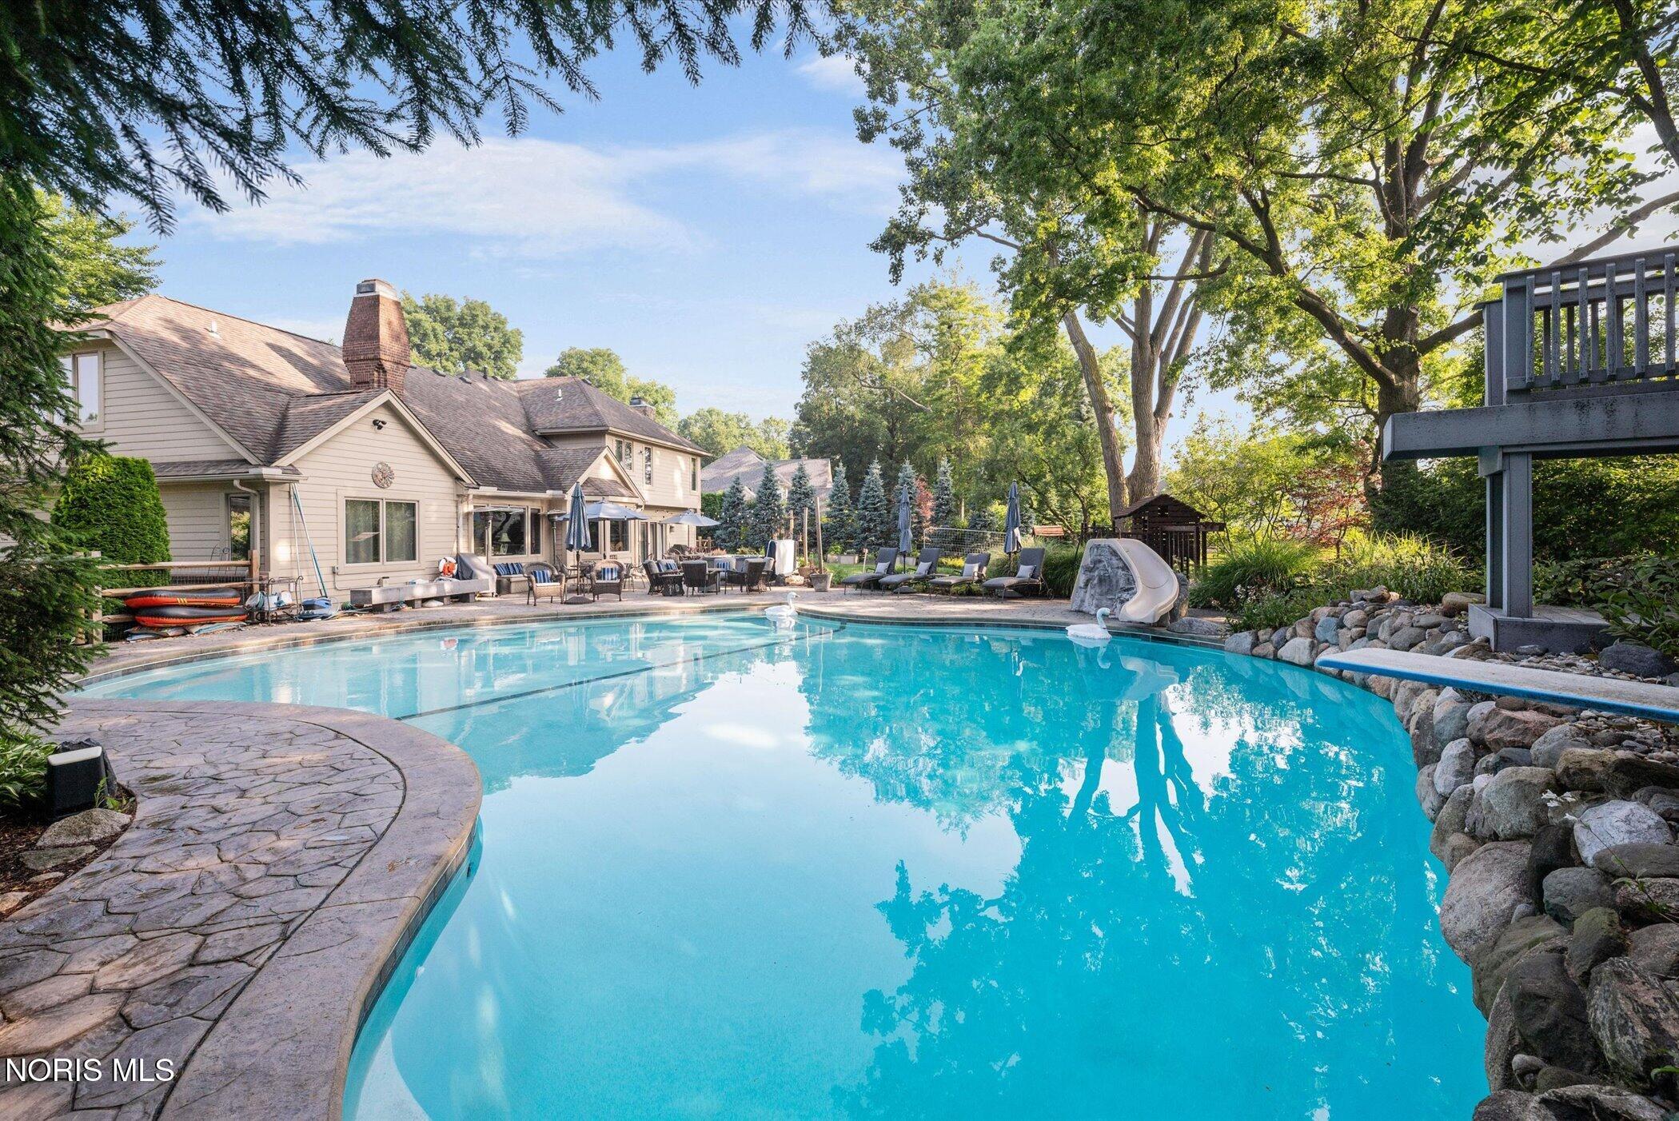
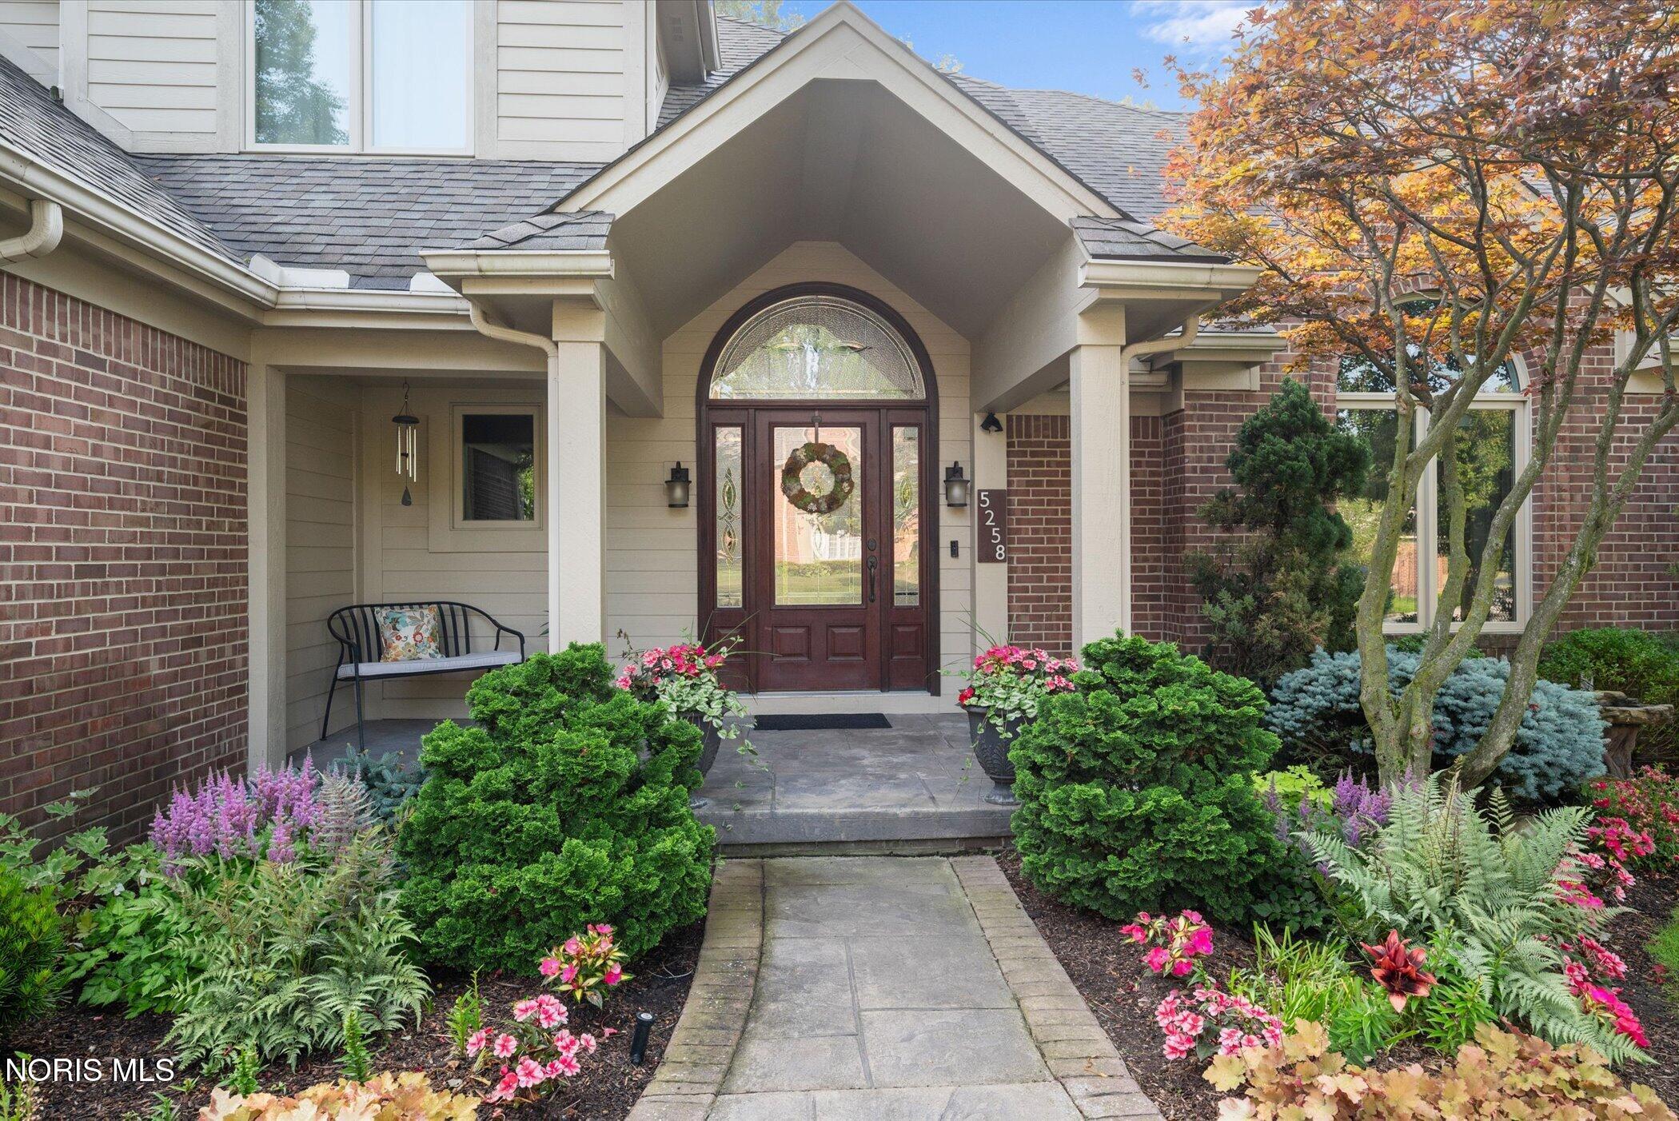
Welcome to a home that truly has it all—space, style, and a backyard retreat you'll never want to leave. This stunning 5-bedroom, 4.5-bath residence offers exceptional versatility, including two luxurious primary suites, perfect for multi-generational living or ultimate guest comfort. From the moment you step through the newer front door, you're greeted by a grand staircase, rich hardwood floors, and thoughtfully updated finishes that create a warm yet elevated feel throughout. The beautifully redesigned kitchen is the heart of the home, seamlessly flowing into inviting living spaces ideal for both everyday living and entertaining. Updated bathrooms, including spa-like retreats with heated tile flooring, add a touch of everyday luxury you'll appreciate year-round. Step outside and fall in love with your own private oasis—an incredible, fully fenced backyard featuring a heated, chlorinated in-ground pool (up to 10 ft deep), perfect for summer gatherings or quiet evenings under the stars. Major updates provide peace of mind, including newer windows, furnace & A/C, roof, and pool heater pump. With a spacious 3.5-car garage and countless upgrades throughout, this home blends comfort, function, and elegance in one unforgettable package. A rare find in Sylvania—this is more than a home, it's a lifestyle.
Save
Ask
Tour
Hide
Share
Listing Snapshot
Price
$800,000
Days On Site
7 Days
Bedrooms
4
Inside Area (SqFt)
3,652 sqft
Total Baths
5
Full Baths
4
Partial Baths
1
Lot Size
0.45 Acres
Year Built
1989
MLS® Number
10007904
Status
Active Under Contract
Property Tax
N/A
HOA/Condo/Coop Fees
$30 monthly
Sq Ft Source
N/A
Friends & Family
React
Comment
Invite
No Comments Yet
Did you know? You can invite friends and family to your search. They can join your search, rate and discuss listings with you.
Recent Activity
a week ago
Listing first seen on site
a week ago
Listing updated with changes from the MLS®
General Features
Acres
0.45
Disclosures
Property Disclosure
Foundation
Combination
Garage
Yes
Garage Spaces
3.5
Levels
Two
Number Of Stories
2
Parking
Circular DrivewayDrivewayOn StreetAttachedGarage
Parking Spaces
6
Property Sub Type
Single Family Residence
SqFt Below
1172
Style
Traditional
Utilities
Electricity ConnectedNatural Gas ConnectedSewer ConnectedSewer Available
Listing courtesy of Victoria D. Valle of The Danberry Co. victoria@luxionhomes.com
Listing information is provided by Participants of the NORIS MLS. IDX information is provided exclusively for personal, non-commercial use, and may not be used for any purpose other than to identify prospective properties consumers may be interested in purchasing. Information is deemed reliable but not guaranteed. Copyright 2026, NORIS MLS.
Last checked: 2026-05-25 10:20 PM UTC




Did you know? You can invite friends and family to your search. They can join your search, rate and discuss listings with you.