Skip to content
Save
Ask
Tour
Hide
Share
$649,900
7 Days On Site

714 Delaware Drive
Perrysburg, OH 43551

Single Family Residence|Coming Soon
4
Beds
4
Total Baths
3
Full Baths
1
Partial Bath
2,841
SqFt
$229
/SqFt
2017
Built
Subdivision:
Riverford
County:
Wood
Listing courtesy of Patrick Steven Miller of Key Realty patrickmillerhomesales@gmail.com
Call Now: 419-537-0090
Is this the listing for you? We can help make it yours.
419-537-0090
714 Delaware Drive714 Delaware Drive714 Delaware Drive714 Delaware Drive
Save
Ask
Tour
Hide
Share

Mortgage Calculator

Monthly Payment (Est.)

$2,965
Calculator powered by Showcase IDX, a Constellation1 Company. Copyright ©2026 Information is deemed reliable but not guaranteed.

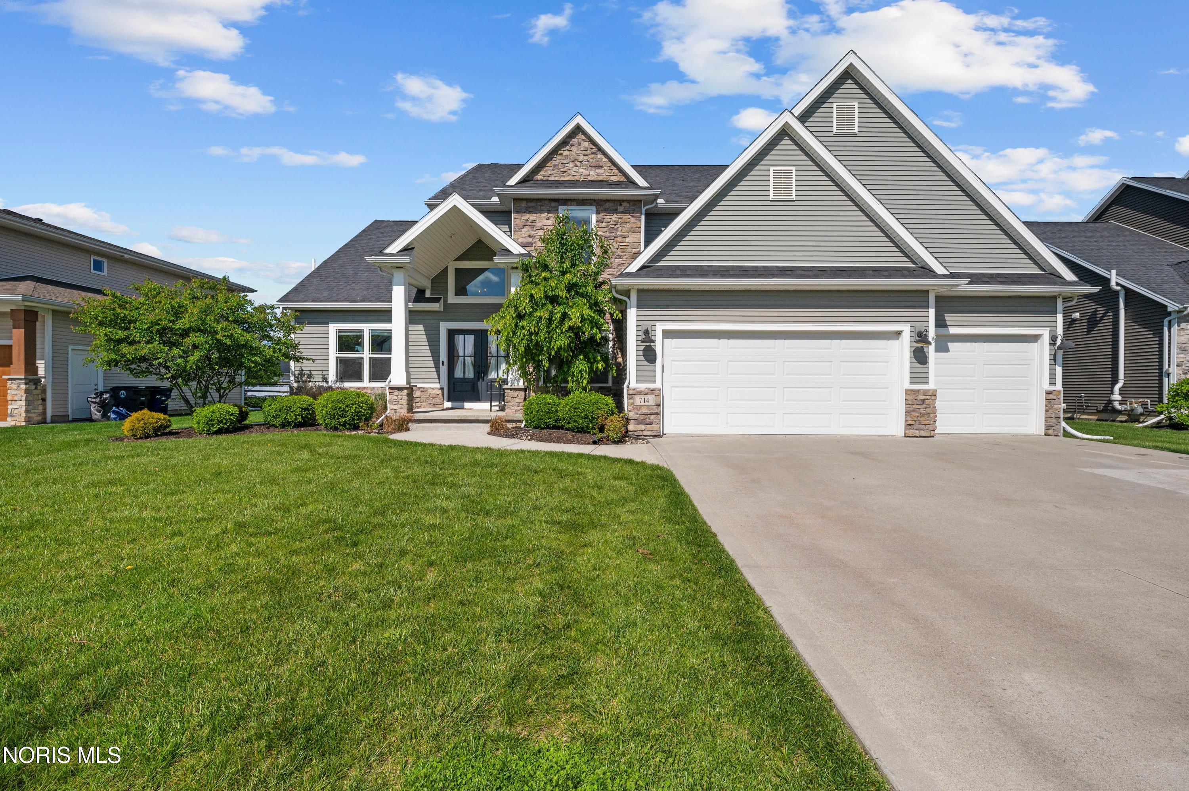
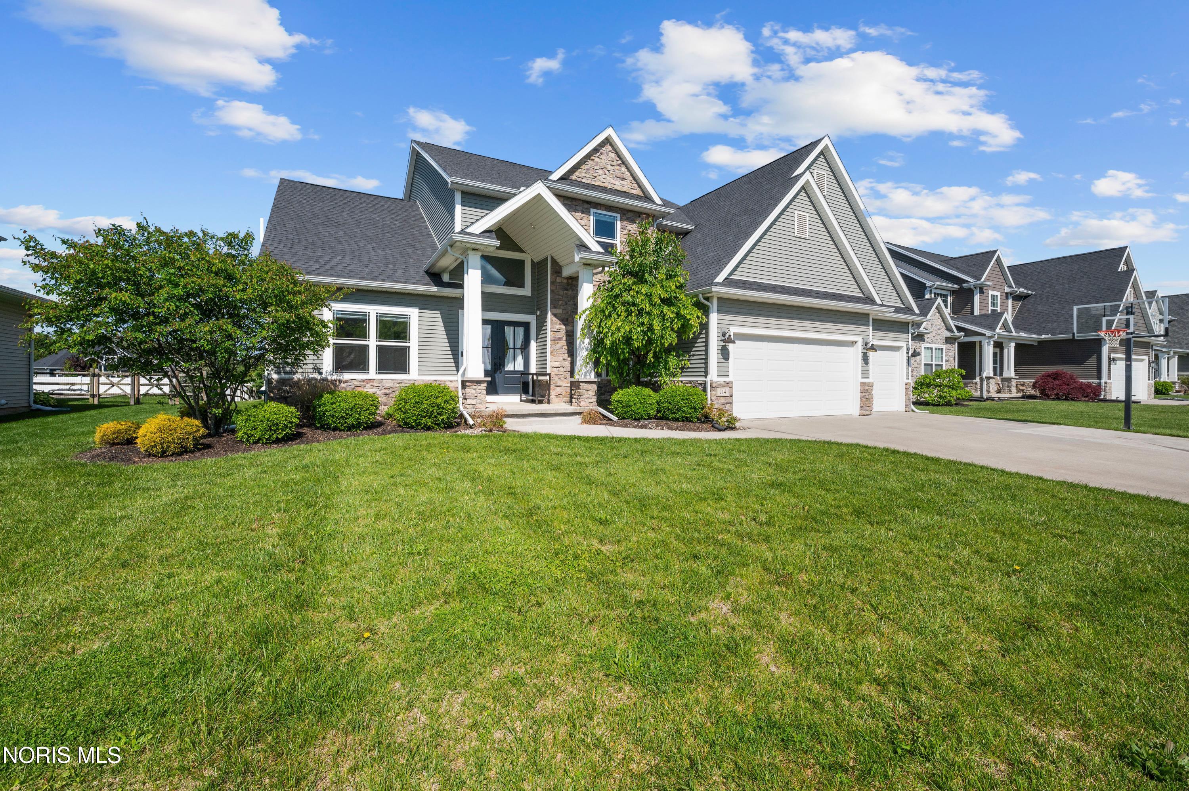
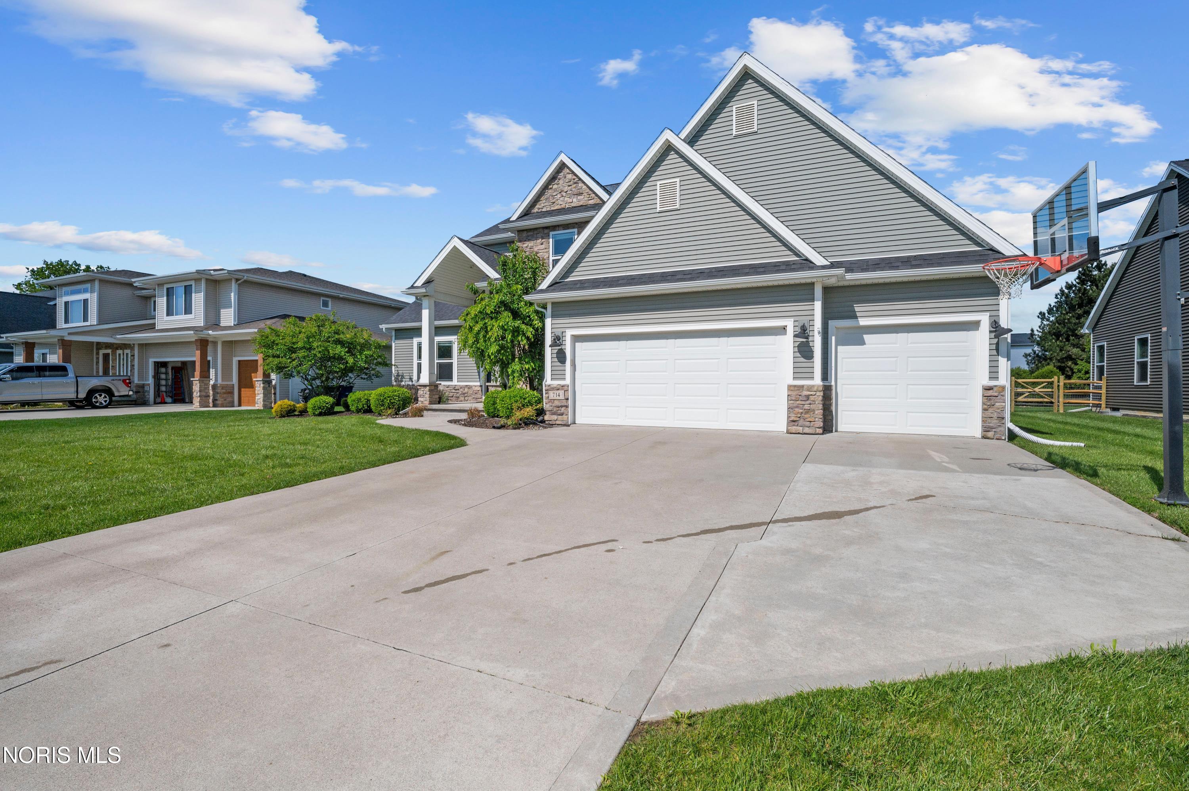
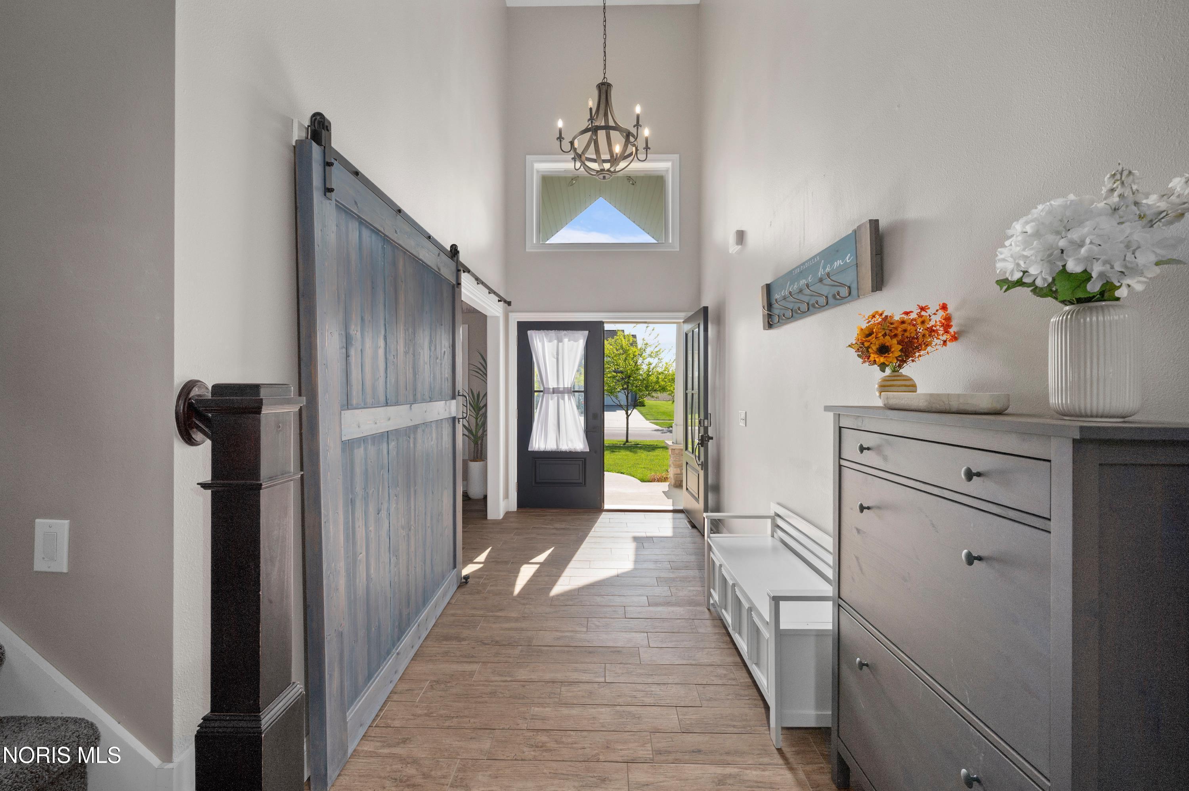
Everything you ever wanted in Perrysburg and so much more! Gorgeous 2017 built 4 bed, 3.5 bath, 3.5 car garage. Fall in love with the open floor plan which features a 2 story great room w/stone fireplace and convenient natural lighting. Fabulous eat-in kitchen features ceramic tile floor, oversized island, quartz/granite counters, stainless hood and walk-in pantry. Spacious 1st floor master suite features board and baton accent wall, ceramic floor, tile walk-in shower and separate soaking tub, dual sink vanity and full walk-in closet. Main level office and vaulted sunroom are excellent touches. 3 beautiful bedrooms upstairs with 2 sharing a jack and jill bathroom. Watch the big game in a custom finished basement which adds over 1000sqft of additional living space. Basement features a bar/kitchenette space, workout room, guest room w/ a full bath and custom built ceramic tile shower. Private outdoor patio features stamped concrete, pergola and hot tub. The 3rd bay of the garage has an extended/deep area and the entire garage floor has professionally installed epoxy. This home has exceptional finishes and so much to offer. Schedule today and make it yours.

Save
Ask
Tour
Hide
Share
Listing Snapshot
Price 
$649,900
Days On Site 
7 Days
Bedrooms 
4
Inside Area (SqFt) 
2,841 sqft
Total Baths 
4
Full Baths 
3
Partial Baths 
1
Lot Size 
0.27 Acres
Year Built 
2017
MLS® Number 
10007924
Status 
Coming Soon
Property Tax 
N/A
HOA/Condo/Coop Fees 
N/A
Sq Ft Source 
Public Records
Friends & Family
Recent Activity
a week agoListing first seen on site
a week agoListing updated with changes from the MLS®
General Features
Acres 
0.27
Disclosures 
Property Disclosure
Garage 
Yes
Garage Spaces 
3.5
Levels 
Two
Number Of Stories 
2
Parking 
ConcreteDrivewayGarage Door OpenerAttachedGarage
Parking Spaces 
5
Property Sub Type 
Single Family Residence
Security 
Smoke Detector(s)
SqFt Below 
1040
Style 
Traditional
Utilities 
Cable ConnectedElectricity ConnectedNatural Gas ConnectedSewer ConnectedWater ConnectedSewer Available
Water Source 
Public
Zoning 
Residential
Interior Features
Appliances 
Convection OvenDryerDisposalDouble OvenDishwasherElectric CooktopMicrowaveRefrigeratorRange HoodWasherWater HeaterWine RefrigeratorOven
Basement 
FinishedFullSump Pump
Cooling 
Central AirCeiling Fan(s)
Electric 
200+ Amp Service
Fireplace 
Yes
Fireplace Features 
Blower FanFamily RoomGas Log
Fireplaces 
1
Flooring 
CarpetCeramic Tile
Heating 
Forced AirNatural Gas
Interior 
Entrance FoyerEat-in KitchenOpen FloorplanPantryStorageWalk-In Closet(s)Ceiling Fan(s)Vaulted Ceiling(s)
Laundry Features 
Electric Dryer HookupMain LevelWasher Hookup
Spa 
Yes
Window Features 
Double Pane WindowsWindow TreatmentsScreens
Bedroom 2 
Dimensions - 10.0x13.0Level - UpperFeatures - Ceiling Fan(s)
Bedroom 3 
Dimensions - 11.0x16.0Level - UpperFeatures - Ceiling Fan(s)
Bedroom 4 
Dimensions - 13.0x15.0Level - UpperFeatures - Ceiling Fan(s)
Bedroom 5 
Dimensions - 17.0x13.0Level - Lower
Exercise Room 
Dimensions - 15.0x12.0Level - LowerFeatures - Ceiling Fan(s)
Game Room 
Dimensions - 40.0x25.0Level - Lower
Great Room 
Dimensions - 17.0x21.0Level - MainFeatures - Vaulted Ceiling(s)
Kitchen 
Dimensions - 15.0x23.0Level - Main
Office 
Dimensions - 10.0x15.0Level - Main
Primary Bedroom 1 
Dimensions - 13.0x19.0Level - MainFeatures - Ceiling Fan(s)
Sun Room 
Dimensions - 15.0x10.0Level - MainFeatures - Vaulted Ceiling(s)
Save
Ask
Tour
Hide
Share
Exterior Features
Construction Details 
StoneVinyl Siding
Exterior 
Lighting
Lot Features 
Landscaped
Patio And Porch 
Patio
Roof 
AsphaltShingle
Spa 
Yes
Windows/Doors 
Double Pane WindowsWindow TreatmentsScreens
Community Features
Accessibility Features 
Accessible Full Bath
Community Features 
CurbsParkPlaygroundStreet LightsSidewalks
School District 
Perrysburg
Schools
School District
Perrysburg
Elementary School
Fort Meigs
Middle School
None
High School
Perrysburg
Listing courtesy of Patrick Steven Miller of Key Realty patrickmillerhomesales@gmail.com


Listing information is provided by Participants of the NORIS MLS. IDX information is provided exclusively for personal, non-commercial use, and may not be used for any purpose other than to identify prospective properties consumers may be interested in purchasing. Information is deemed reliable but not guaranteed. Copyright 2026, NORIS MLS.
Last checked: 2026-05-25 11:23 PM UTC

Neighborhood & Commute
Source: Walkscore
Save
Ask
Tour
Hide
Share