
Save
Ask
Tour
Hide
$289,900
7 Days On Site
8367 Fossil AvenueSylvania, OH 43560
For Sale|Condominium|Active
2
Beds
2
Total Baths
2
Full Baths
1,640
SqFt
$177
/SqFt
2005
Built
Subdivision:
Quarrys Edge Villas
County:
Lucas
Listing courtesy of Tyler Lipinski of RE/MAX Preferred Associates tylerlipinski@remax.net
Call Now: 419-537-0090
Is this the listing for you? We can help make it yours.
419-537-0090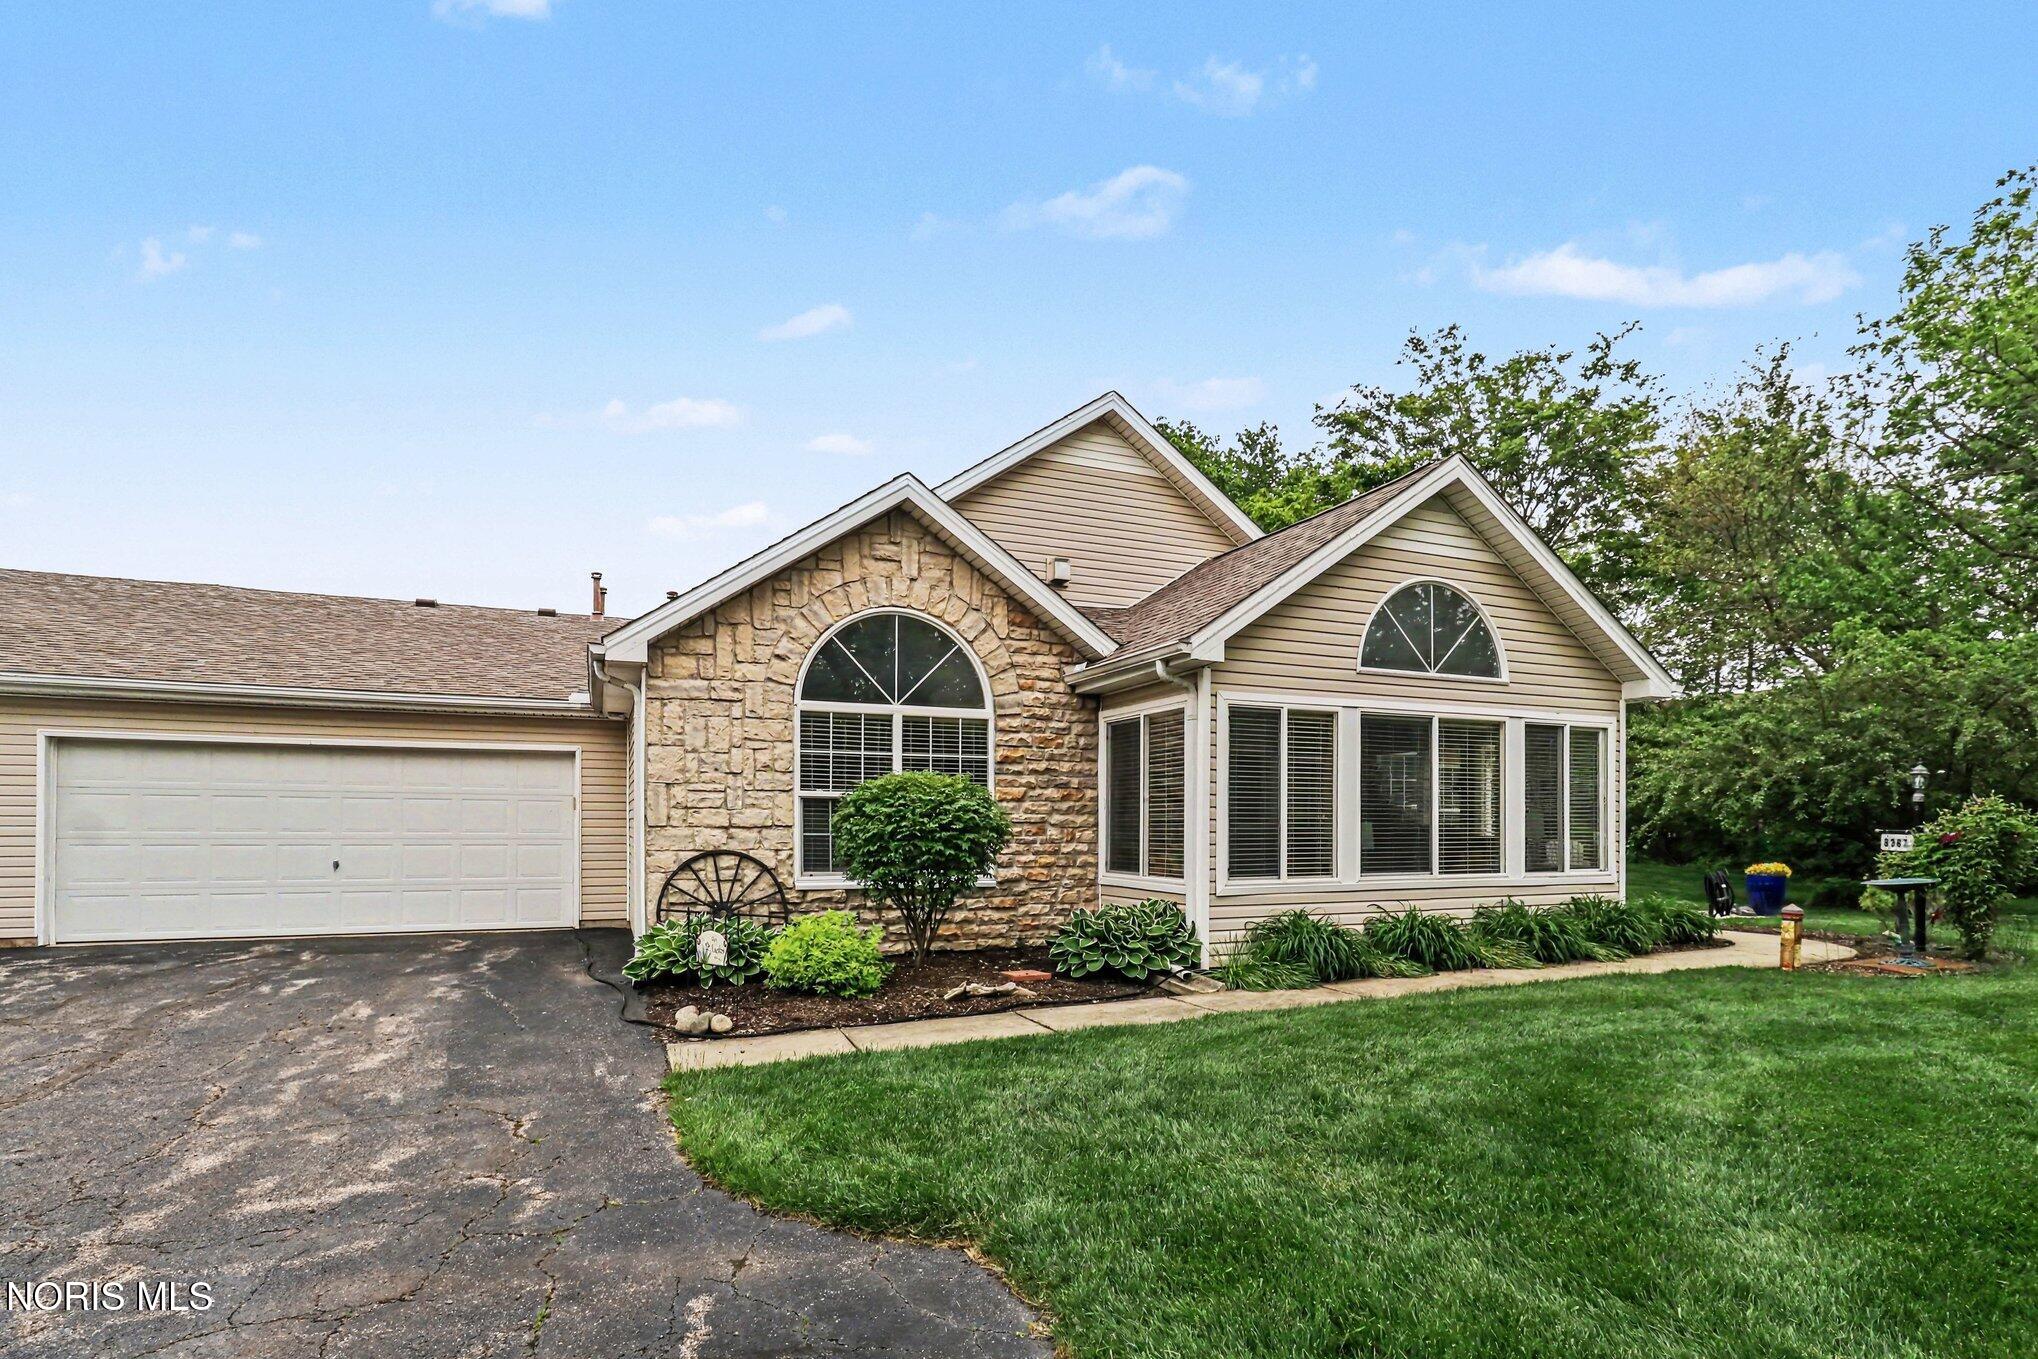
Save
Ask
Tour
Hide
Mortgage Calculator
Monthly Payment (Est.)
$1,323Calculator powered by Showcase IDX, a Constellation1 Company. Copyright ©2026 Information is deemed reliable but not guaranteed.
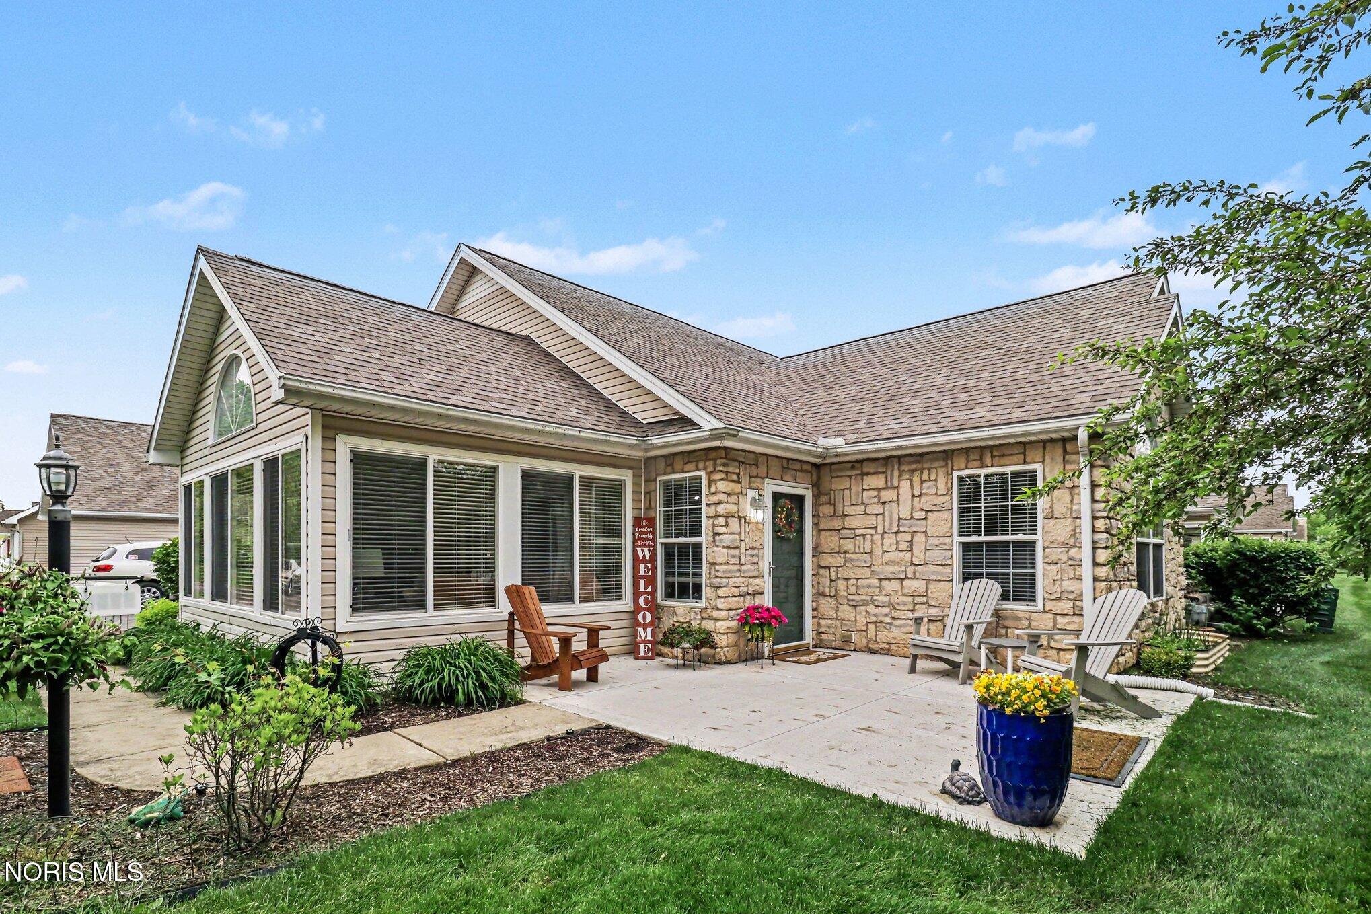
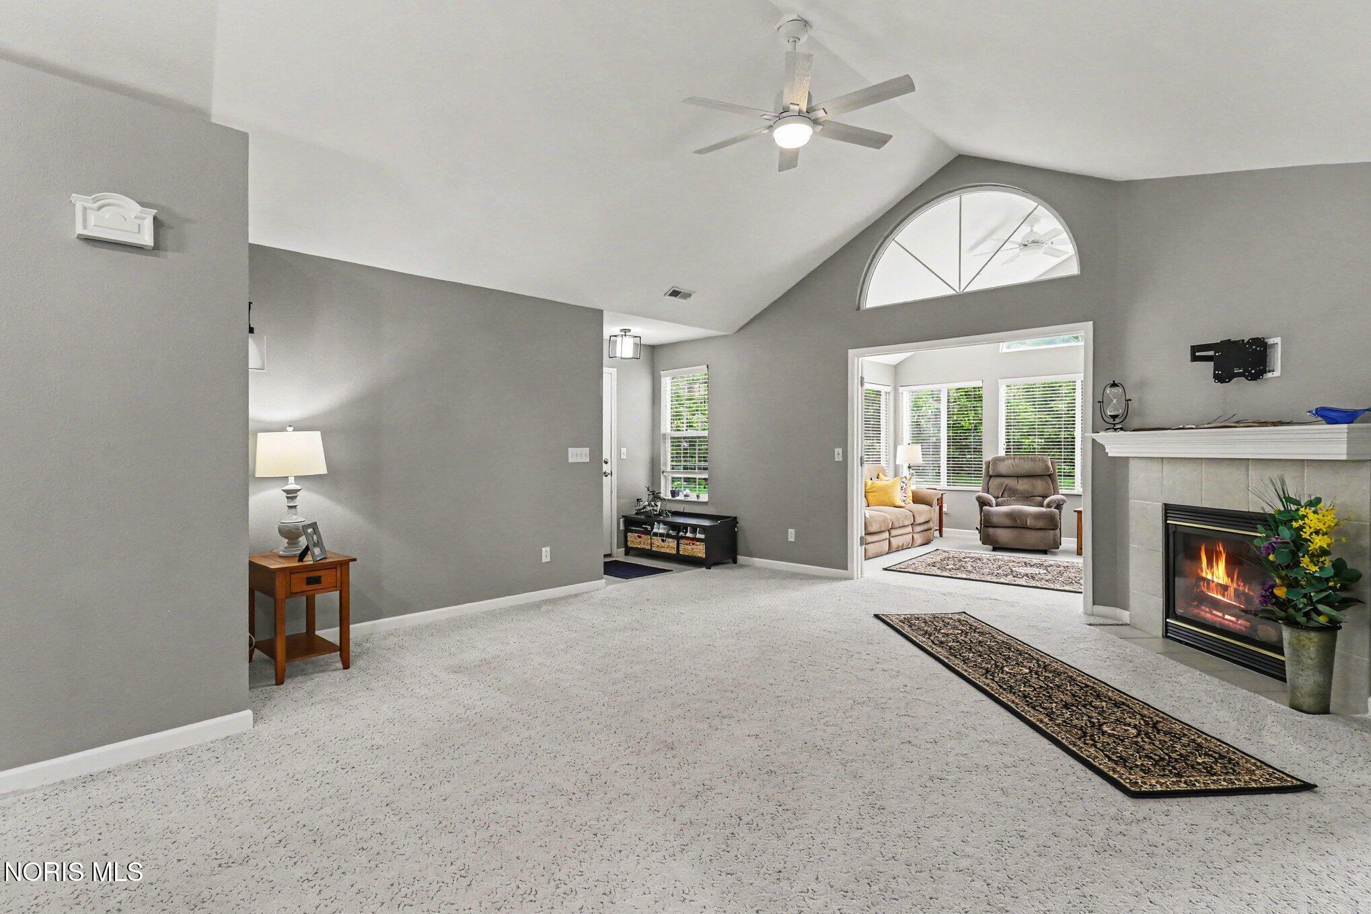
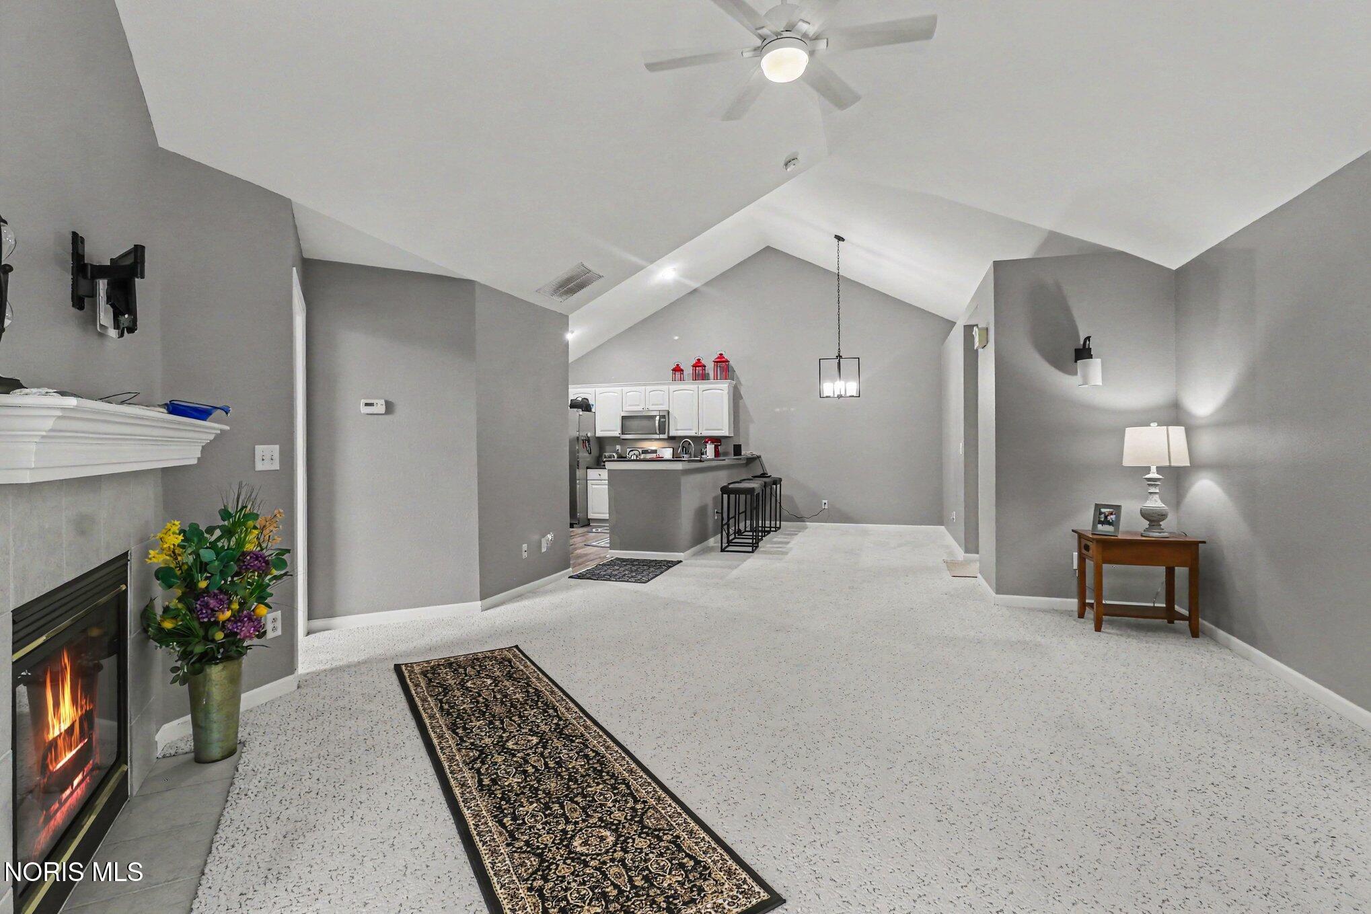
Tucked away in the back corner of the community, you'll love the private setting this home has to offer. Beautifully updated throughout, with all new paint, flooring and fixtures within the past 3 years. The spa-like main bathroom has been completely redone and features a beautiful and spacious shower as well as custom built ins. The kitchen features newer granite counter tops, a coffee/wine station, and all newer appliances. The cathedral ceilings provide a spacious feeling, while the sunroom provides ample natural light. Enjoy the scenery from the privacy of the patio, or head up to the clubhouse to lounge by the pool. Either way, you'll love the comfort and convenience this home provides.
Save
Ask
Tour
Hide
Listing Snapshot
Price
$289,900
Days On Site
7 Days
Bedrooms
2
Inside Area (SqFt)
1,640 sqft
Total Baths
2
Full Baths
2
Partial Baths
N/A
Lot Size
N/A
Year Built
2005
MLS® Number
10007963
Status
Active
Property Tax
N/A
HOA/Condo/Coop Fees
$395 monthly
Sq Ft Source
Public Records
Friends & Family
Recent Activity
| 4 days ago | Status changed to Active | |
| 4 days ago | Listing updated with changes from the MLS® | |
| a week ago | Listing first seen on site |
General Features
Disclosures
Property Disclosure
Foundation
Slab
Garage
Yes
Garage Spaces
2
Home Warranty
Yes
Levels
One
Number Of Stories
1
Parking
AsphaltAdditional ParkingAssignedGarage Door OpenerOff StreetOn StreetPavedAttachedGarage
Parking Spaces
2
Property Sub Type
Condominium
Security
Smoke Detector(s)
Sewer
Public Sewer
Style
Ranch
Utilities
Electricity ConnectedNatural Gas ConnectedSewer Connected
Water Source
Public
Interior Features
Appliances
Convection OvenDryerDisposalDishwasherElectric RangeGas CooktopGas OvenMicrowaveRefrigeratorWasherWater HeaterWine Refrigerator
Cooling
Central Air
Electric
100 Amp Service220 Volts in Laundry220 Volts in Kitchen
Fireplace
Yes
Fireplace Features
Living RoomGas Log
Fireplaces
1
Flooring
CarpetCeramic TileVinyl
Heating
Forced Air
Interior
Breakfast BarDry BarOpen FloorplanWalk-In Closet(s)Cathedral Ceiling(s)Vaulted Ceiling(s)
Laundry Features
Main Level
Window Features
Window Coverings
Bedroom 2
Dimensions - 15.0x14.0Level - MainFeatures - Ceiling Fan(s), Vaulted Ceiling(s)
Dining Room
Dimensions - 12.0x14.0Level - MainFeatures - Vaulted Ceiling(s)
Kitchen
Dimensions - 14.0x10.0Level - Main
Living Room
Dimensions - 16.0x16.0Level - MainFeatures - Vaulted Ceiling(s)
Primary Bedroom 1
Dimensions - 15.0x13.0Level - MainFeatures - Ceiling Fan(s), Vaulted Ceiling(s)
Sun Room
Dimensions - 12.0x15.0Level - MainFeatures - Ceiling Fan(s), Vaulted Ceiling(s)
Utility Room
Dimensions - 6.0x5.0Level - Main
Save
Ask
Tour
Hide
Exterior Features
Construction Details
OtherStoneVinyl Siding
Patio And Porch
Patio
Pool Features
In Ground
Private Pool
Yes
Road Frontage
City Street
Roof
Asphalt
View
Trees/Woods
Waterview
Trees/Woods
Windows/Doors
Window Coverings
Community Features
Association Amenities
ClubhouseFitness CenterPicnic AreaPoolRecreation Facilities
Association Dues
395
Community Features
Curbs
HOA Fee Frequency
Monthly
Roads
Asphalt
School District
Sylvania
Schools
School District
Sylvania
Elementary School
Highland
Middle School
None
High School
Northview
Listing courtesy of Tyler Lipinski of RE/MAX Preferred Associates tylerlipinski@remax.net

Listing information is provided by Participants of the NORIS MLS. IDX information is provided exclusively for personal, non-commercial use, and may not be used for any purpose other than to identify prospective properties consumers may be interested in purchasing. Information is deemed reliable but not guaranteed. Copyright 2026, NORIS MLS.
Last checked: 2026-05-25 11:28 PM UTC
Listing information is provided by Participants of the NORIS MLS. IDX information is provided exclusively for personal, non-commercial use, and may not be used for any purpose other than to identify prospective properties consumers may be interested in purchasing. Information is deemed reliable but not guaranteed. Copyright 2026, NORIS MLS.
Last checked: 2026-05-25 11:28 PM UTC
Neighborhood & Commute
Source: Walkscore
Save
Ask
Tour
Hide
Did you know? You can invite friends and family to your search. They can join your search, rate and discuss listings with you.