Skip to content
Save
Ask
Tour
Hide
Share
$879,900
7 Days On Site

30051 Hickory Hill Drive
Perrysburg, OH 43551

Single Family Residence|Coming Soon
3
Beds
4
Total Baths
2
Full Baths
2
Partial Baths
3,157
SqFt
$279
/SqFt
1938
Built
Subdivision:
Hickory Hill
County:
Wood
Listing courtesy of Jill M. Perry of Howard Hanna jillperry@howardhanna.com
Call Now: 419-537-0090
Is this the listing for you? We can help make it yours.
419-537-0090
30051 Hickory Hill Drive30051 Hickory Hill Drive30051 Hickory Hill Drive30051 Hickory Hill Drive
Save
Ask
Tour
Hide
Share

Mortgage Calculator

Monthly Payment (Est.)

$4,014
Calculator powered by Showcase IDX, a Constellation1 Company. Copyright ©2026 Information is deemed reliable but not guaranteed.

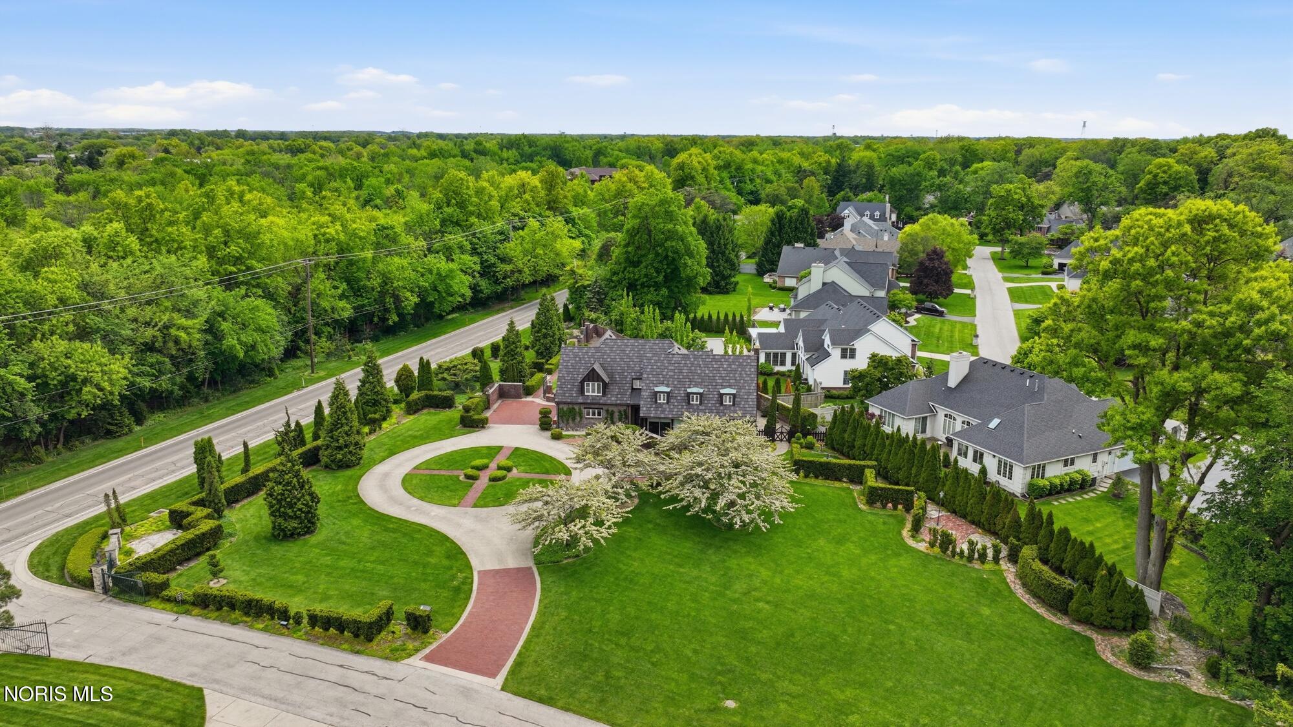
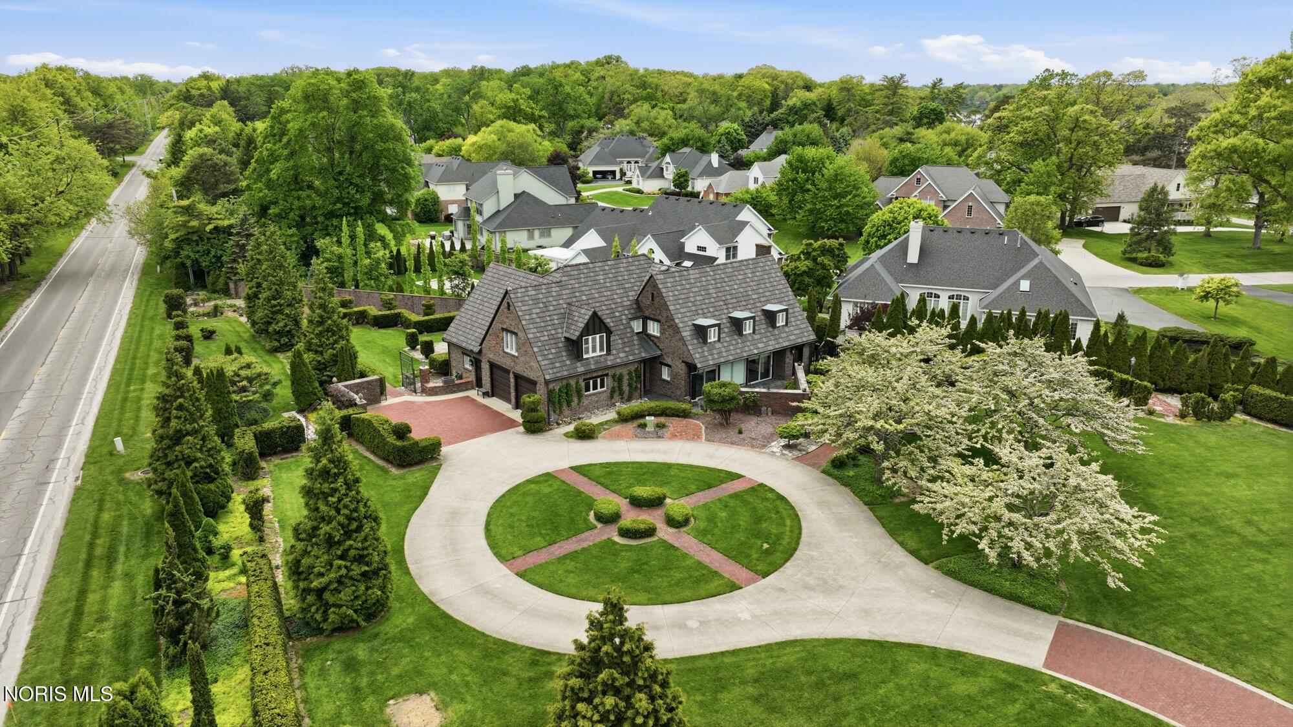
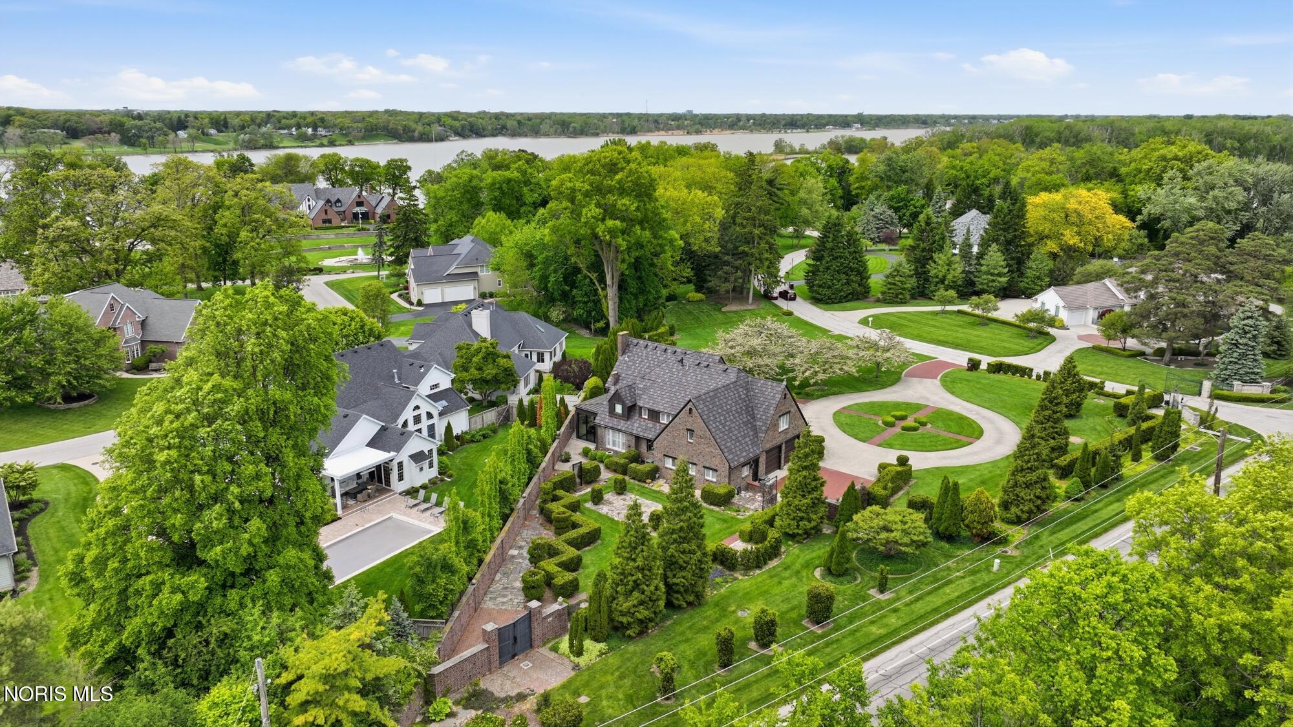
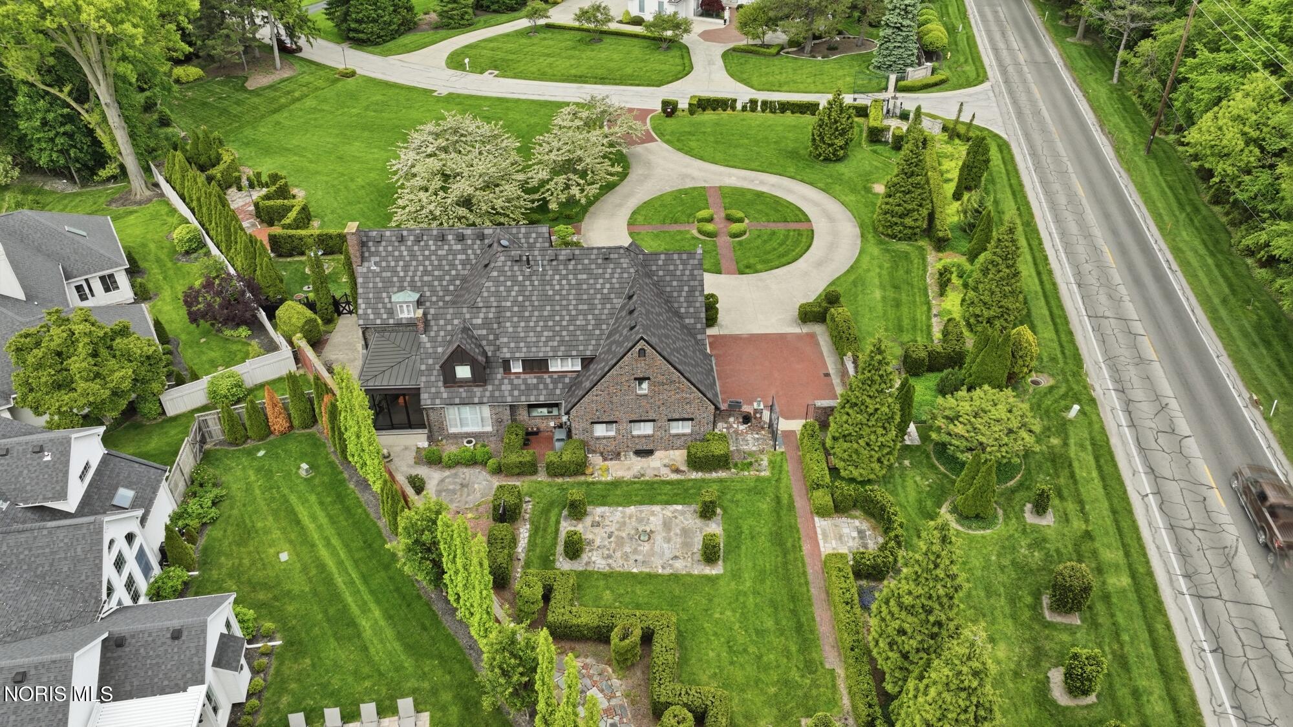
Stunning one-of-a-kind property off scenic E. River Road in the gated Hickory Hill subdivision, once home to the historic Mather Estate. The owners have transformed the original carriage home built in 1934 into a true masterpiece with extraordinary additions and architectural detail throughout.Timeless exterior with "Clinker brick" exterior, dormer windows and circular driveway. From the moment you enter, the attention to craftsmanship is unmistakable. Gorgeous slate and hardwood flooring, abundance of windows , leaded glass doors, intricate millwork, exposed original brick, marble stairs, and beautiful light fixtures. The great room is filled with natural light with large doors and opens beautifully to the front courtyard. Cathedral ceilings in the dining room connect seamlessly to the great room and kitchen with Corian, high end appliances and glass front cabinetry. Conveniently located first floor den. Attached sunroom with heated floors overlooks the breathtaking backyard with patios, brick privacy wall, and amazing landscaping. First floor laundry also includes a working station and pantry. Upstairs, the remarkable primary suite showcases hardwood floors, beautiful built-ins, window seat, a spacious dressing room and a beautifully designed primary bath. Two additional bedrooms upstairs with hardwood floors and custom built-ins. Upstairs hall overlooks the dining room and lets natural light to the upstairs space. Entry way with marble stairway and custom wrought iron handrail. Side entry with slate floors and original exterior brick connects to the 2.5 sideload garage with storage room. Plantation shutters, tons of storage, Clay tile roof. Furnace 2026

Save
Ask
Tour
Hide
Share
Listing Snapshot
Price 
$879,900
Days On Site 
7 Days
Bedrooms 
3
Inside Area (SqFt) 
3,157 sqft
Total Baths 
4
Full Baths 
2
Partial Baths 
2
Lot Size 
0.5 Acres
Year Built 
1938
MLS® Number 
10007981
Status 
Coming Soon
Property Tax 
N/A
HOA/Condo/Coop Fees 
$250 monthly
Sq Ft Source 
Assessor
Friends & Family
Recent Activity
6 days agoStatus changed to Coming Soon
6 days agoListing updated with changes from the MLS®
a week agoListing first seen on site
General Features
Acres 
0.5
Disclosures 
Property DisclosureLead Based Paint Disclosure
Foundation 
Pillar/Post/Pier
Garage 
Yes
Garage Spaces 
2.5
Levels 
Two
Number Of Stories 
2
Parking 
Circular DrivewayConcreteDrivewayGarage Door OpenerAttachedGarage
Parking Spaces 
20
Property Sub Type 
Single Family Residence
Security 
Gated CommunitySecurity Gate
Sewer 
Public Sewer
SqFt Below 
1
Style 
OtherTraditional
Utilities 
Natural Gas ConnectedUnderground UtilitiesSewer Available
Water Source 
Public
Interior Features
Appliances 
DryerDisposalDishwasherElectric CooktopExhaust FanRefrigeratorWasherWater HeaterOven
Basement 
PartialSump PumpCrawl Space
Cooling 
Central Air
Electric 
100 Amp Service
Flooring 
HardwoodMarbleSlateWood
Heating 
Forced AirNatural Gas
Interior 
Central VacuumEntrance FoyerWalk-In Closet(s)Cathedral Ceiling(s)Built-in Features
Laundry Features 
Main LevelOtherSink
Window Features 
Window Coverings
Bedroom 2 
Dimensions - 16.0x11.0Level - UpperDescription - Hardwood built-ins
Bedroom 3 
Dimensions - 16.0x17.0Level - UpperDescription - Hardwood, Built-ins
Den 
Dimensions - 16.0x11.0Level - MainDescription - Slate Floors
Dining Room 
Dimensions - 21.0x13.0Level - MainFeatures - Vaulted Ceiling(s)Description - Slate Floors, cathedral ceiling
Kitchen 
Dimensions - 13.0x12.0Level - MainFeatures - PantryDescription - Slate Floors,
Laundry 
Dimensions - 13.0x7.0Level - MainDescription - Slate Floors, Built-ins
Living Room 
Dimensions - 27.0x21.0Level - MainDescription - Slate Floors,patio doors
Other 
Dimensions - 17.0x9.0Level - UpperDescription - Dressing Room, hardwood, built-ins
Primary Bedroom 1 
Dimensions - 20.0x14.0Level - UpperDescription - Hardwood, Built-ins
Sun Room 
Dimensions - 16.0x11.0Level - MainDescription - Heated Slate Floors
Save
Ask
Tour
Hide
Share
Exterior Features
Construction Details 
Brick
Exterior 
GardenCourtyard
Fencing 
MasonryOtherPartial
Lot Features 
Cul-De-SacCorner LotIrregular LotLandscapedOther
Patio And Porch 
Patio
Road Frontage 
Private Road
Roof 
Tile
Windows/Doors 
Window Coverings
Community Features
Accessibility Features 
Accessible Full Bath
Association Dues 
3000
Community Features 
Curbs
HOA Fee Frequency 
Annually
Roads 
Asphalt
School District 
Rossford
Township 
Perrysburg
Schools
School District
Rossford
Elementary School
Rossford
Middle School
None
High School
Rossford
Listing courtesy of Jill M. Perry of Howard Hanna jillperry@howardhanna.com


Listing information is provided by Participants of the NORIS MLS. IDX information is provided exclusively for personal, non-commercial use, and may not be used for any purpose other than to identify prospective properties consumers may be interested in purchasing. Information is deemed reliable but not guaranteed. Copyright 2026, NORIS MLS.
Last checked: 2026-05-25 07:38 PM UTC

Neighborhood & Commute
Source: Walkscore
Save
Ask
Tour
Hide
Share