Skip to content
Save
Ask
Tour
Hide
Share
$424,900
5 Days On Site

5665 Fox Hollow Court
Sylvania, OH 43560

For Sale|Single Family Residence|Active Under Contract
4
Beds
4
Total Baths
2
Full Baths
2
Partial Baths
2,932
SqFt
$145
/SqFt
1989
Built
Subdivision:
Eagle Trace
County:
Lucas
Listing courtesy of John Paul Meyers of Key Realty LTD homefinderjohn@gmail.com
Call Now: 419-537-0090
Is this the listing for you? We can help make it yours.
419-537-0090
5665 Fox Hollow Court5665 Fox Hollow Court5665 Fox Hollow Court5665 Fox Hollow Court
Save
Ask
Tour
Hide
Share

Mortgage Calculator

Monthly Payment (Est.)

$1,939
Calculator powered by Showcase IDX, a Constellation1 Company. Copyright ©2026 Information is deemed reliable but not guaranteed.

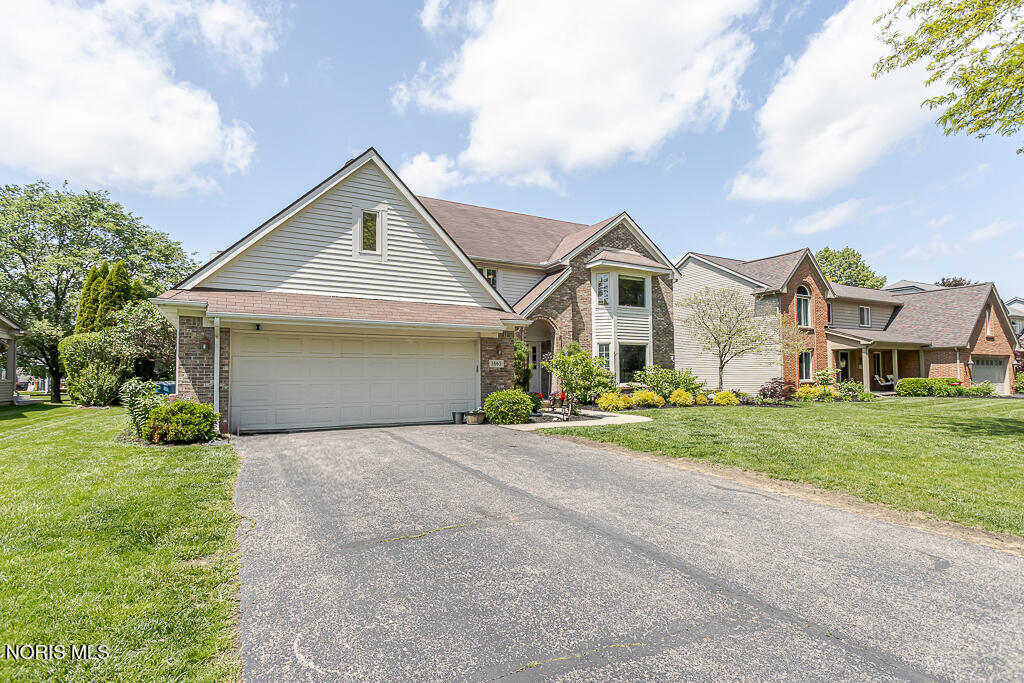
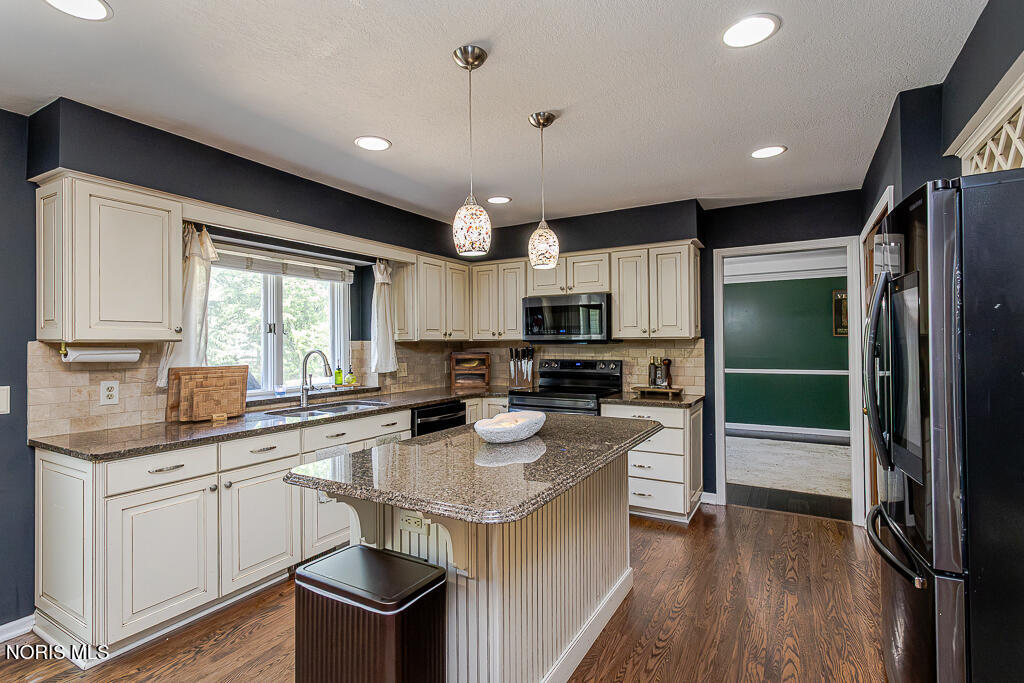
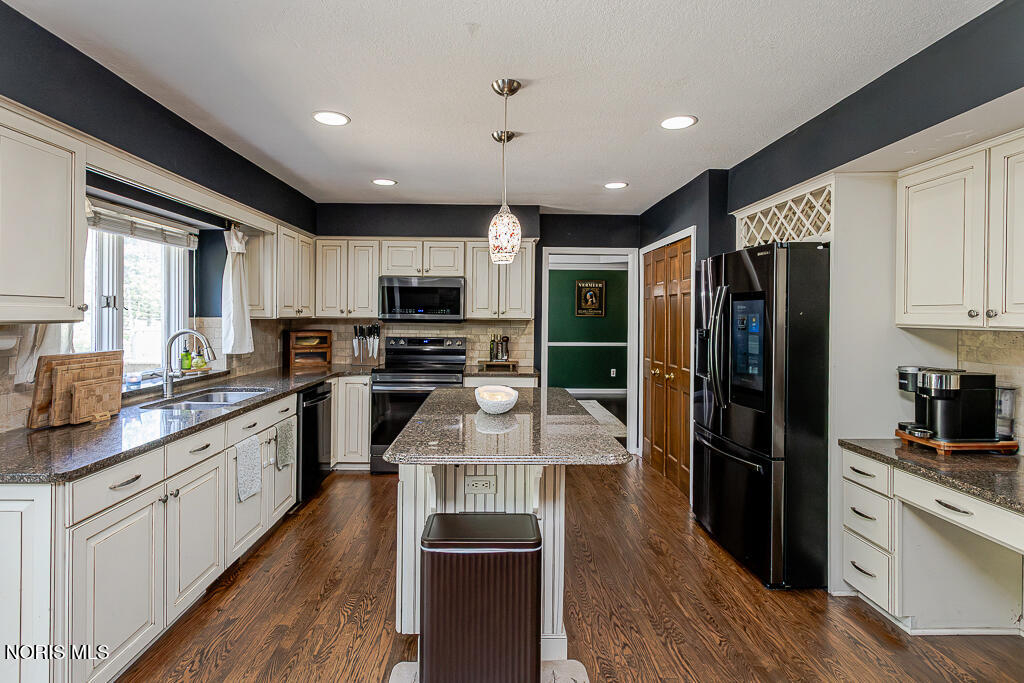
Great Sylvania family home. 4 Bedrooms plus a finished bonus room (which could be a 5th bedroom), 2 full baths and 2 half baths. Super cool finished basement with custom built bar that will stay with the home. Large family room with a beautiful wood burning fireplace for those winter days. Nice deck out back with electric retractable awning for those lazy summer days! Home features an office for those who work from home. New hot water tank April 2026. All new laminate flooring installed in the bonus room, bathroom, front living room and basement. New kitchen appliances in 2024. Attic converted to a finished bonus room with insulated flooring and drywall. Professional landscaping updates completed. Roof replaced 2016. A/C from 2017 and furnace from 2014. Come make this home yours today!

Save
Ask
Tour
Hide
Share
Listing Snapshot
Price 
$424,900
Days On Site 
5 Days
Bedrooms 
4
Inside Area (SqFt) 
2,932 sqft
Total Baths 
4
Full Baths 
2
Partial Baths 
2
Lot Size 
0.23 Acres
Year Built 
1989
MLS® Number 
10008003
Status 
Active Under Contract
Property Tax 
N/A
HOA/Condo/Coop Fees 
$8.33 monthly
Sq Ft Source 
Appraiser
Friends & Family
Recent Activity
5 days agoListing first seen on site
5 days agoListing updated with changes from the MLS®
General Features
Acres 
0.23
Disclosures 
Property Disclosure
Garage 
Yes
Garage Spaces 
2
Levels 
Two
Number Of Stories 
2
Parking 
DrivewayAttachedGarage
Property Sub Type 
Single Family Residence
Sewer 
Public Sewer
SqFt Below 
978
Style 
Traditional
Utilities 
Electricity ConnectedNatural Gas ConnectedSewer ConnectedWater Connected
Water Source 
Public
Interior Features
Appliances 
DishwasherElectric OvenMicrowaveRefrigerator
Basement 
Bath/StubbedConcreteFinished
Cooling 
Central Air
Fireplace 
Yes
Fireplace Features 
Wood BurningFamily Room
Fireplaces 
1
Flooring 
CarpetHardwoodVinyl
Heating 
Forced AirNatural Gas
Interior 
Double VanityEat-in KitchenPantryWalk-In Closet(s)
Laundry Features 
Main Level
Window Features 
Bay Window(s)
Bedroom 2 
Dimensions - 12.0x11.0Level - Upper
Bedroom 3 
Dimensions - 12.0x12.0Level - Upper
Bedroom 4 
Dimensions - 11.0x10.0Level - Upper
Bonus Room 
Dimensions - 18.0x20.0Level - Upper
Dining Room 
Dimensions - 15.0x12.0Level - Main
Family Room 
Dimensions - 20.0x15.0Level - Main
Kitchen 
Dimensions - 20.0x13.0Level - Main
Laundry 
Dimensions - 6.0x7.0Level - Main
Living Room 
Dimensions - 17.0x15.0Level - Main
Office 
Dimensions - 11.0x10.0Level - Main
Primary Bedroom 1 
Dimensions - 17.0x12.0Level - Upper
Save
Ask
Tour
Hide
Share
Exterior Features
Construction Details 
BrickVinyl Siding
Fencing 
Split RailWood
Patio And Porch 
Deck
Roof 
Asphalt
Windows/Doors 
Bay Window(s)
Community Features
Association Dues 
100
HOA Fee Frequency 
Annually
School District 
Sylvania
Schools
School District
Sylvania
Elementary School
Highland
Middle School
None
High School
Northview
Listing courtesy of John Paul Meyers of Key Realty LTD homefinderjohn@gmail.com


Listing information is provided by Participants of the NORIS MLS. IDX information is provided exclusively for personal, non-commercial use, and may not be used for any purpose other than to identify prospective properties consumers may be interested in purchasing. Information is deemed reliable but not guaranteed. Copyright 2026, NORIS MLS.
Last checked: 2026-05-25 08:32 PM UTC

Neighborhood & Commute
Source: Walkscore
Save
Ask
Tour
Hide
Share