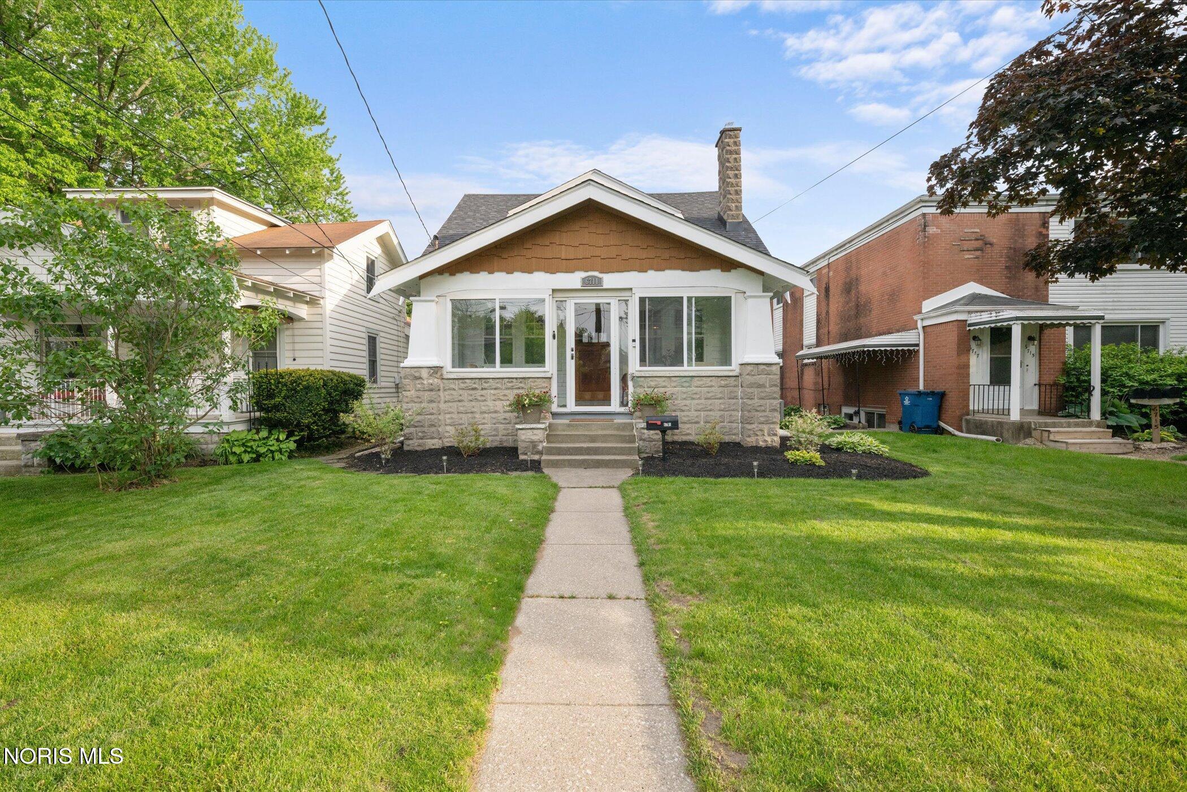
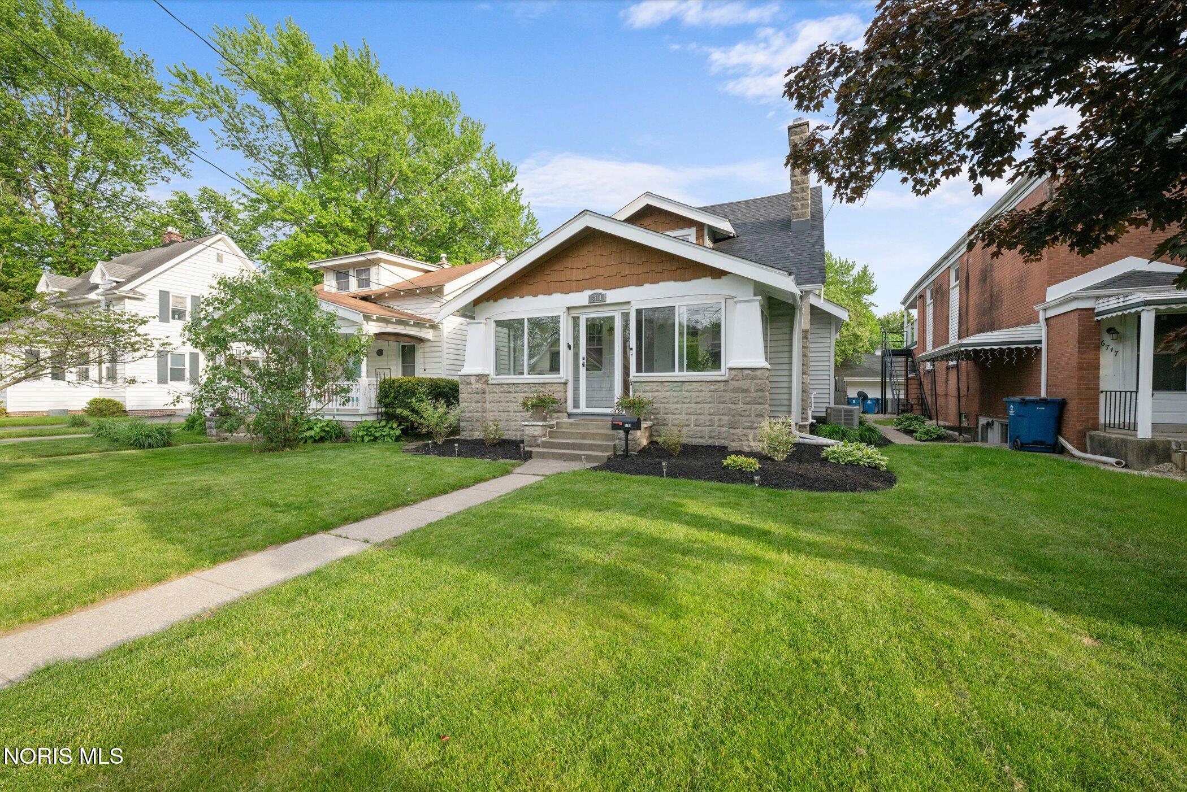
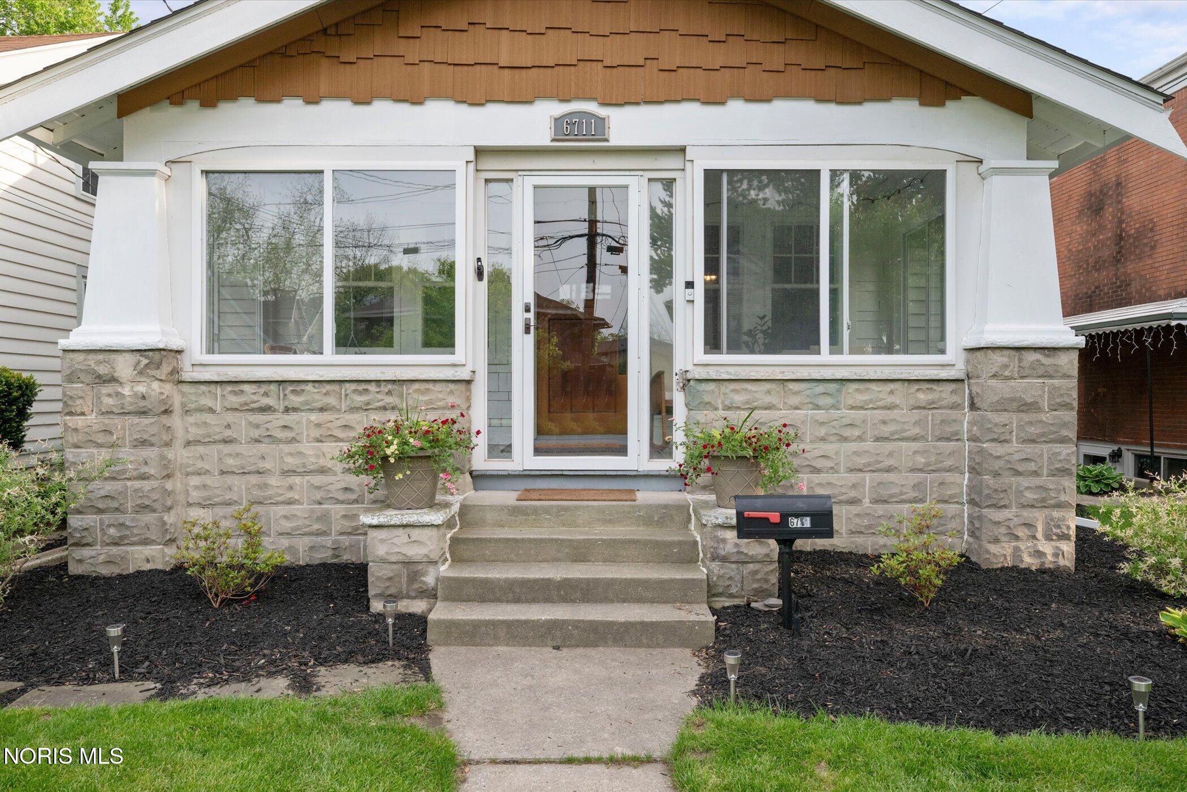
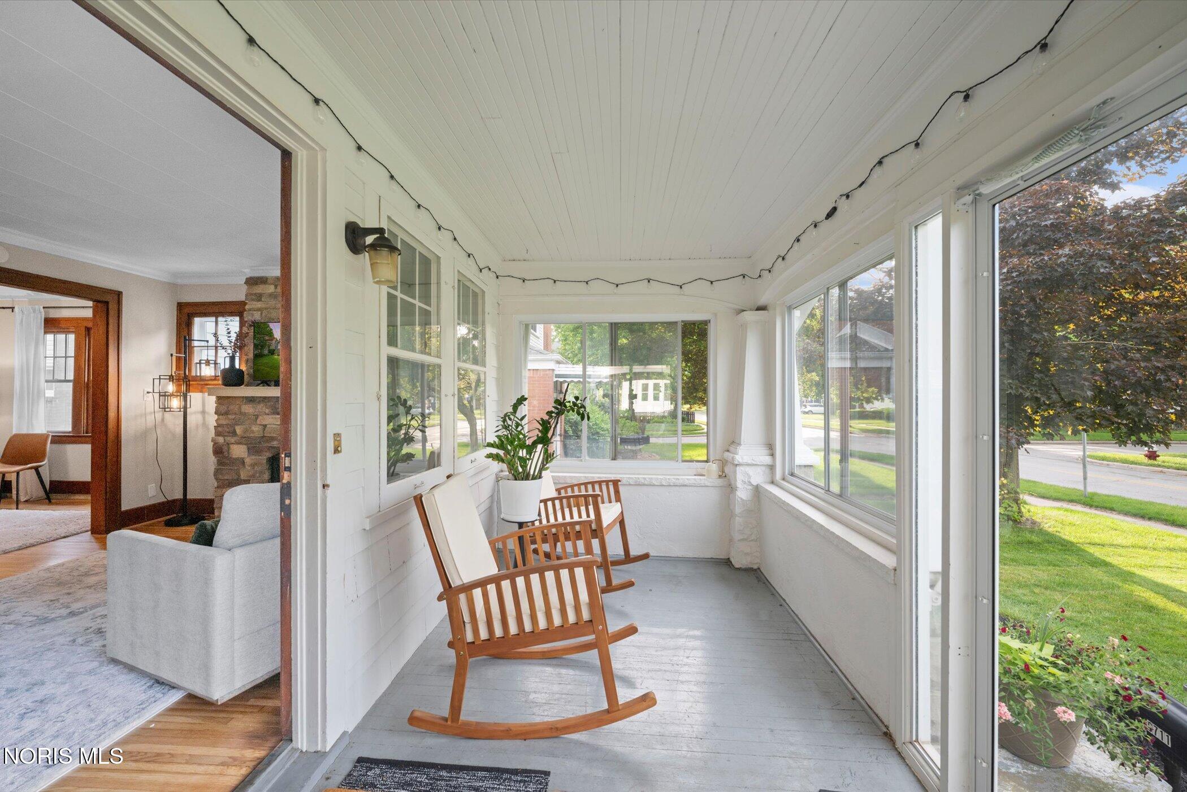
Rare opportunity in the heart of downtown Sylvania! This classic bungalow blends timeless character with thoughtful updates, all just moments from Veterans Memorial Park, the library, shops, restaurants, public pool, and everything downtown Sylvania has to offer. Main floor features a primary bedroom and full bath, while upstairs offers 2 additional bedrooms and a half bath. Enjoy a private backyard with fencing, concrete and paver patios, and detached garage. Major updates include new roof (2025), remodeled basement (2025), exterior paint and gutters (2026), windows (2022), HVAC and water heater (2021), insulation (2022), refinished hardwood floors, fresh paint, updated fixtures, plumbing updates, added bathroom ventilation (2026), landscaping improvements, and more. A move in ready home in one of Sylvania's most loved neighborhoods.
Save
Ask
Tour
Hide
Share
Listing Snapshot
Price
$245,000
Days On Site
5 Days
Bedrooms
3
Inside Area (SqFt)
1,500 sqft
Total Baths
2
Full Baths
1
Partial Baths
1
Lot Size
0.09 Acres
Year Built
1928
MLS® Number
10008023
Status
Coming Soon
Property Tax
N/A
HOA/Condo/Coop Fees
N/A
Sq Ft Source
Public Records
Friends & Family
React
Comment
Invite
No Comments Yet
Did you know? You can invite friends and family to your search. They can join your search, rate and discuss listings with you.
Recent Activity
5 days ago
Listing first seen on site
5 days ago
Listing updated with changes from the MLS®
General Features
Acres
0.09
Disclosures
Property DisclosureLead Based Paint Disclosure
Foundation
Block
Garage
Yes
Garage Spaces
1.5
Levels
Two
Number Of Stories
2
Parking
ConcreteDrivewayGarage Door OpenerPavedDetachedGarage
Parking Spaces
3
Property Sub Type
Single Family Residence
Sewer
Public Sewer
Style
Craftsman
Utilities
Cable AvailableElectricity ConnectedNatural Gas ConnectedSewer ConnectedWater Connected
Listing courtesy of Thomas Aukland of The Danberry Co. thomasaukland@danberry.com
Listing information is provided by Participants of the NORIS MLS. IDX information is provided exclusively for personal, non-commercial use, and may not be used for any purpose other than to identify prospective properties consumers may be interested in purchasing. Information is deemed reliable but not guaranteed. Copyright 2026, NORIS MLS.
Last checked: 2026-05-26 03:43 AM UTC


Did you know? You can invite friends and family to your search. They can join your search, rate and discuss listings with you.