Skip to content
Save
Ask
Tour
Hide
Share
$359,900
4 Days On Site

1607 Horseshoe Bend Dr
Perrysburg, OH 43551

Single Family Residence|Coming Soon
3
Beds
3
Total Baths
2
Full Baths
1
Partial Bath
1,738
SqFt
$207
/SqFt
2003
Built
Subdivision:
Horseshoe Bend
County:
Wood
Listing courtesy of Anthony M Miller of The Danberry Co. ajmiller@danberry.com
Call Now: 419-537-0090
Is this the listing for you? We can help make it yours.
419-537-0090
1607 Horseshoe Bend Dr1607 Horseshoe Bend Dr1607 Horseshoe Bend Dr1607 Horseshoe Bend Dr
Save
Ask
Tour
Hide
Share

Mortgage Calculator

Monthly Payment (Est.)

$1,642
Calculator powered by Showcase IDX, a Constellation1 Company. Copyright ©2026 Information is deemed reliable but not guaranteed.

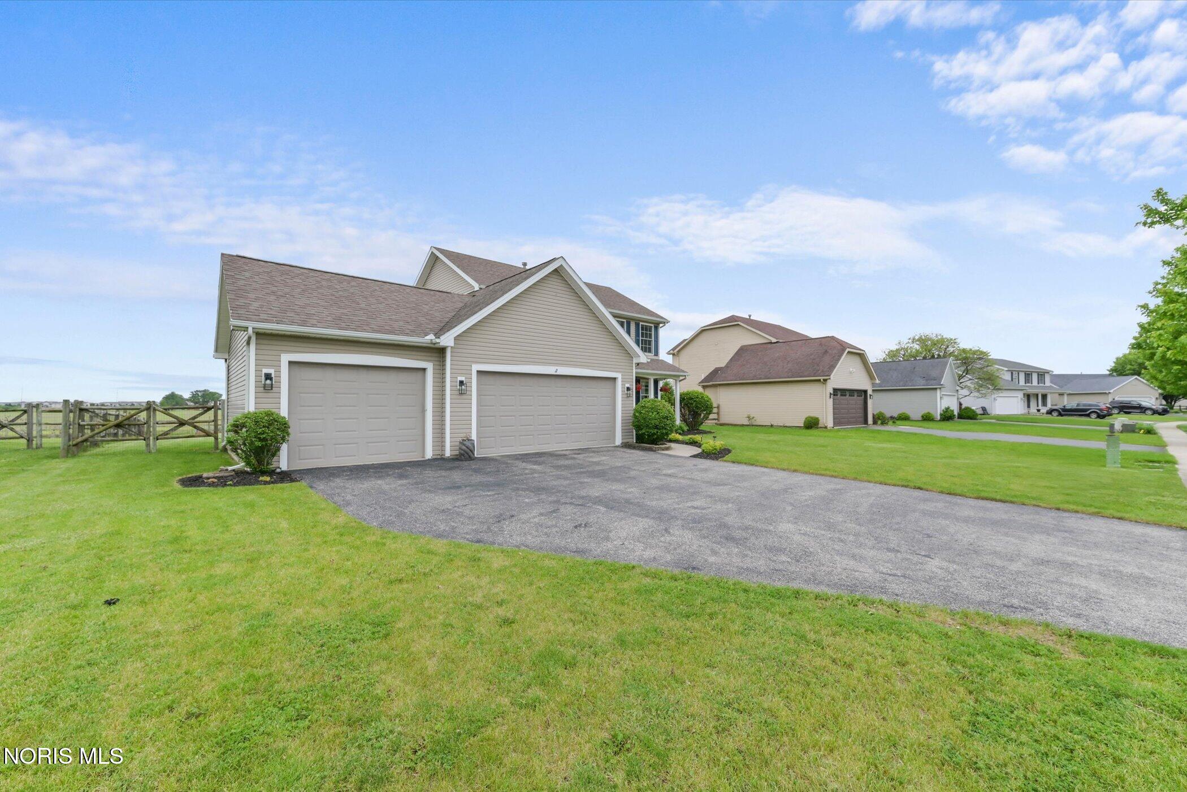
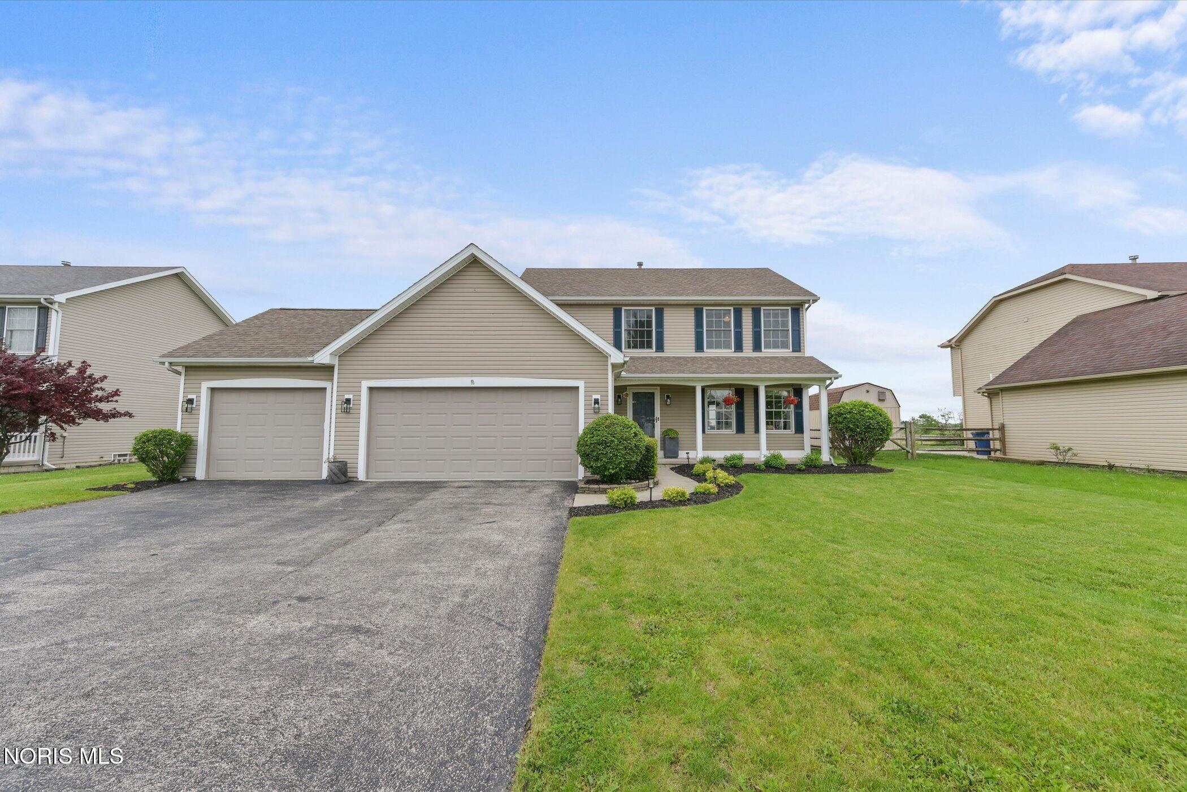
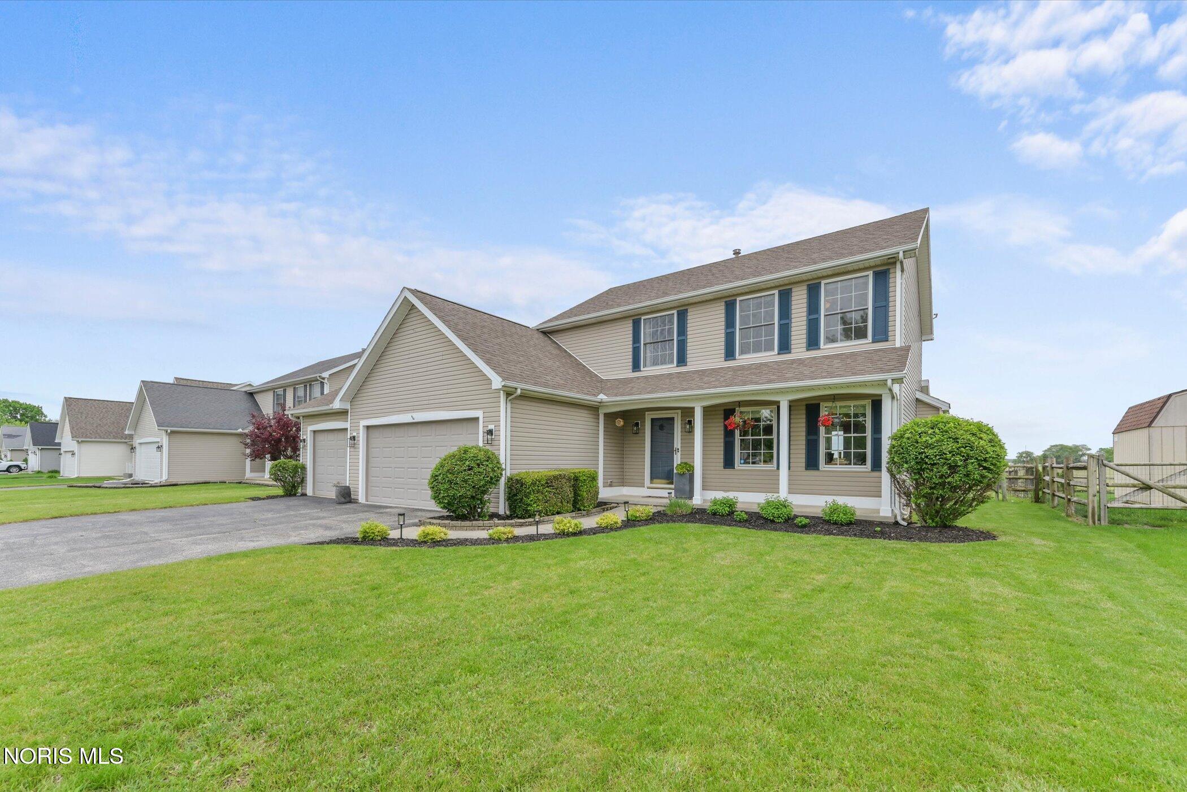
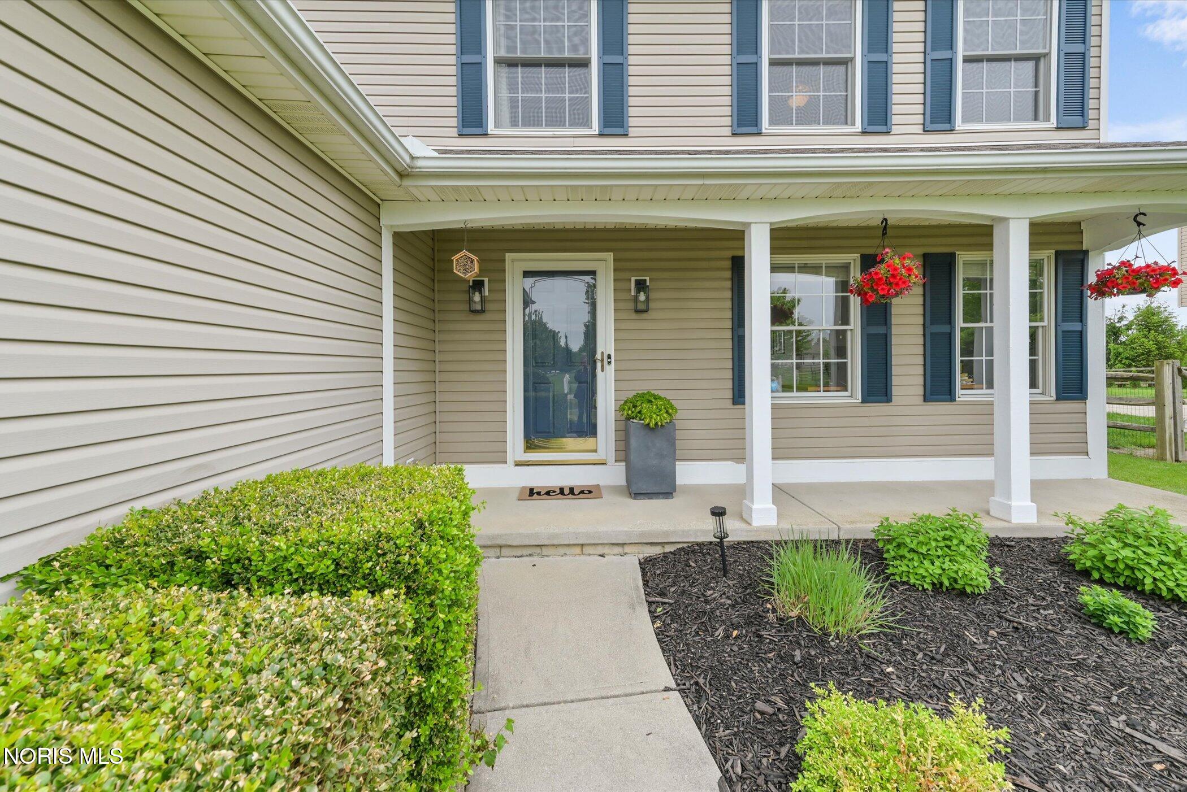
Beautifully maintained 3-bedroom, 2.5-bath home with a 3-car garage in Perrysburg! Pulling up, you'll immediately notice the great curb appeal and welcoming feel this home has from the start. Step inside and the main living areas open up nicely with a bright layout and tons of natural light throughout. The living room centers around a gas fireplace and moves right into the eat-in kitchen, making the space feel connected and great for both everyday living and entertaining. The kitchen offers newer appliances (2023), an island, pantry, and plenty of cabinet and counter space. Upstairs, the primary suite features vaulted ceilings, a walk-in closet, and a private bath with double sinks, separate tub, and shower. The additional bedrooms offer comfortable space, while recent updates throughout the home give it a fresh, updated feel. Improvements include newer flooring on the main level, newer upstairs carpet, remodeled half bath, and updates to the living room and fireplace area. Walk out back and you'll really appreciate the setting. The large fenced backyard backs up to an open field, giving you extra privacy and peaceful views you don't always find in a neighborhood setting. Whether it's relaxing on the patio, letting the dogs run, or hosting family and friends, there's plenty of space to enjoy. Additional features include a RainSoft water treatment system and a full unfinished basement that offers tons of storage or the opportunity to finish additional living space down the road. Conveniently located near shopping, restaurants, and expressways, this home offers a great combination of location, space, and updates.

Save
Ask
Tour
Hide
Share
Listing Snapshot
Price 
$359,900
Days On Site 
4 Days
Bedrooms 
3
Inside Area (SqFt) 
1,738 sqft
Total Baths 
3
Full Baths 
2
Partial Baths 
1
Lot Size 
0.27 Acres
Year Built 
2003
MLS® Number 
10008060
Status 
Coming Soon
Property Tax 
N/A
HOA/Condo/Coop Fees 
N/A
Sq Ft Source 
Public Records
Friends & Family
Recent Activity
4 days agoListing first seen on site
4 days agoListing updated with changes from the MLS®
General Features
Acres 
0.27
Disclosures 
Property Disclosure
Foundation 
Other
Garage 
Yes
Garage Spaces 
3
Levels 
Two
Number Of Stories 
2
Parking 
AsphaltGarage Door OpenerAttachedGarage
Parking Spaces 
3
Property Sub Type 
Single Family Residence
Utilities 
OtherSewer Available
Water Source 
Public
Zoning 
Res
Interior Features
Appliances 
DisposalDishwasherElectric RangeMicrowaveRefrigerator
Basement 
PartialSump Pump
Cooling 
Central AirCeiling Fan(s)
Electric 
Circuit Breakers
Fireplace 
Yes
Fireplace Features 
GasLiving Room
Fireplaces 
1
Flooring 
CarpetLaminate
Heating 
Forced AirNatural Gas
Interior 
Eat-in KitchenPantryWalk-In Closet(s)Ceiling Fan(s)
Laundry Features 
Electric Dryer HookupMain Level
Bedroom 2 
Dimensions - 12.0x11.0Level - UpperFeatures - Ceiling Fan(s)
Bedroom 3 
Dimensions - 13.0x10.0Level - UpperFeatures - Ceiling Fan(s)
Dining Room 
Dimensions - 12.0x10.0Level - Main
Family Room 
Dimensions - 20.0x13.0Level - Main
Kitchen 
Dimensions - 18.0x11.0Level - MainFeatures - Kitchen Island
Laundry 
Dimensions - 7.0x6.0Level - Main
Primary Bedroom 1 
Dimensions - 15.0x12.0Level - UpperFeatures - Ceiling Fan(s)
Save
Ask
Tour
Hide
Share
Exterior Features
Construction Details 
Vinyl Siding
Fencing 
Full
Patio And Porch 
Patio
Roof 
Shingle
Community Features
Accessibility Features 
Accessible Full Bath
School District 
Perrysburg
Schools
School District
Perrysburg
Elementary School
Woodlands
Middle School
None
High School
Perrysburg
Listing courtesy of Anthony M Miller of The Danberry Co. ajmiller@danberry.com


Listing information is provided by Participants of the NORIS MLS. IDX information is provided exclusively for personal, non-commercial use, and may not be used for any purpose other than to identify prospective properties consumers may be interested in purchasing. Information is deemed reliable but not guaranteed. Copyright 2026, NORIS MLS.
Last checked: 2026-05-25 07:38 PM UTC

Neighborhood & Commute
Source: Walkscore
Save
Ask
Tour
Hide
Share