Skip to content
Save
Ask
Tour
Hide
Share
$249,900
3 Days On Site

7164 W Sylvania Avenue
Sylvania, OH 43560

Single Family Residence|Coming Soon
3
Beds
2
Total Baths
2
Full Baths
1,313
SqFt
$190
/SqFt
1967
Built
Subdivision:
Boynton
County:
Lucas
Listing courtesy of David A. Shock of Key Realty LTD daveshock023@gmail.com
Call Now: 419-537-0090
Is this the listing for you? We can help make it yours.
419-537-0090
7164 W Sylvania Avenue7164 W Sylvania Avenue7164 W Sylvania Avenue7164 W Sylvania Avenue
Save
Ask
Tour
Hide
Share

Mortgage Calculator

Monthly Payment (Est.)

$1,140
Calculator powered by Showcase IDX, a Constellation1 Company. Copyright ©2026 Information is deemed reliable but not guaranteed.

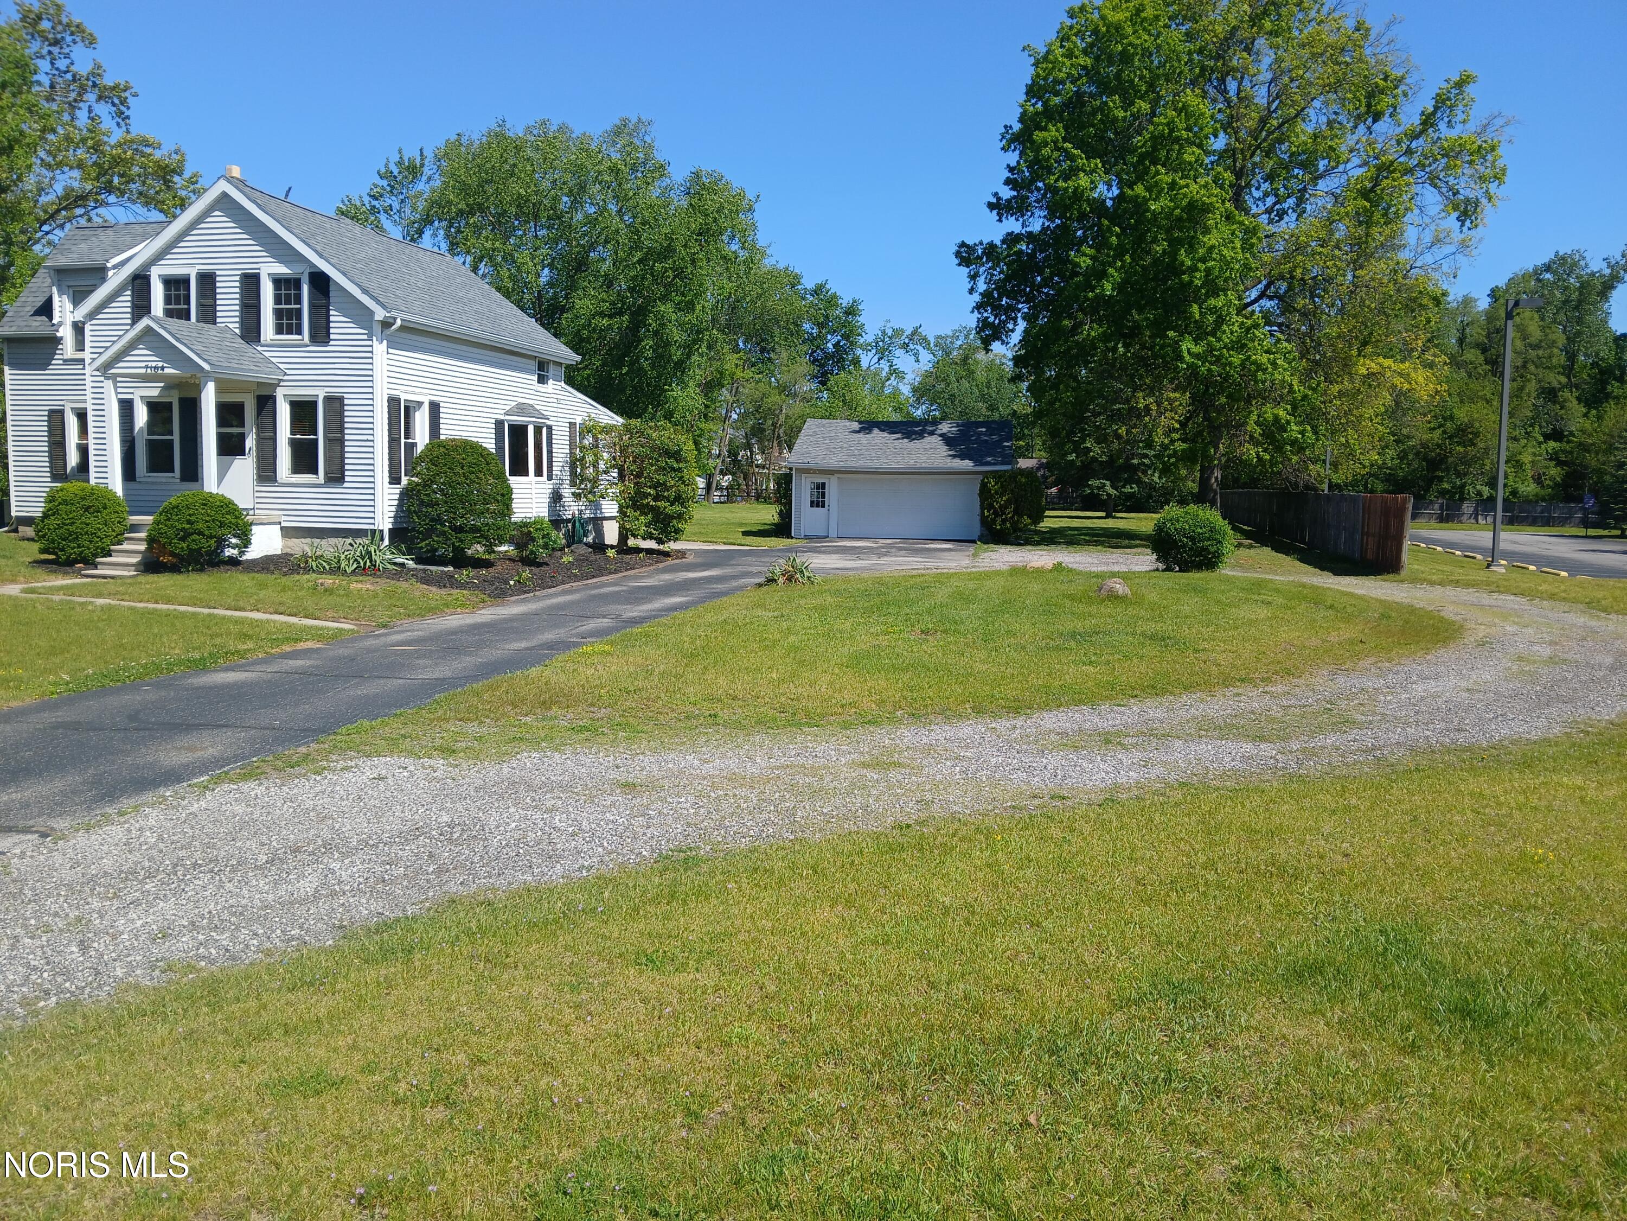
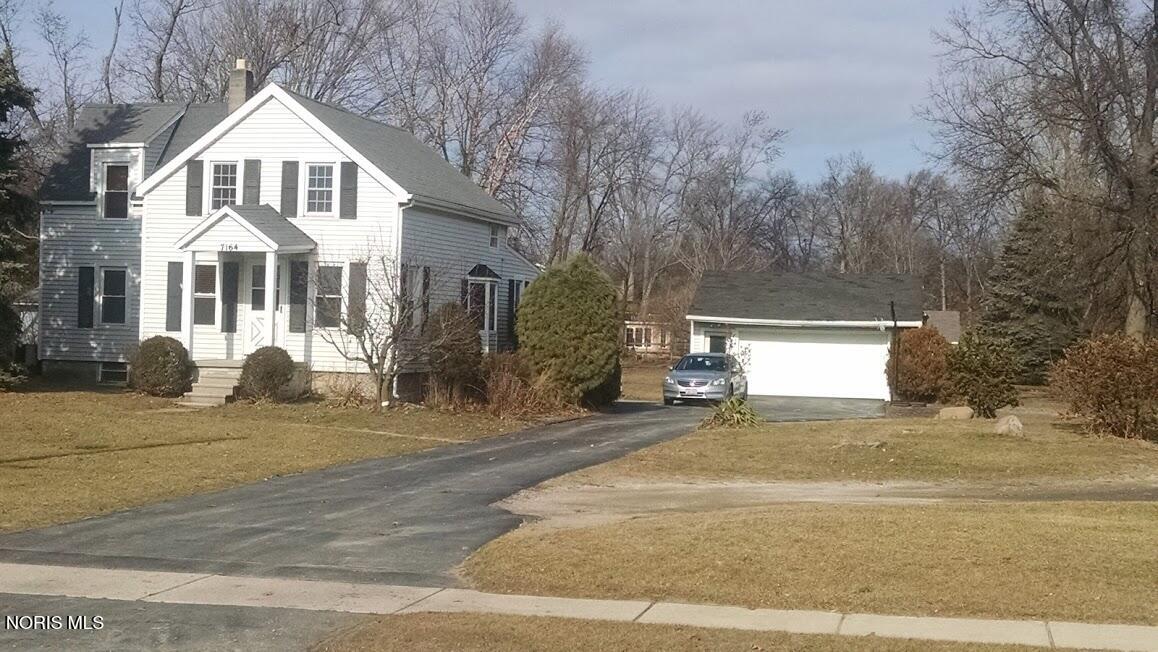
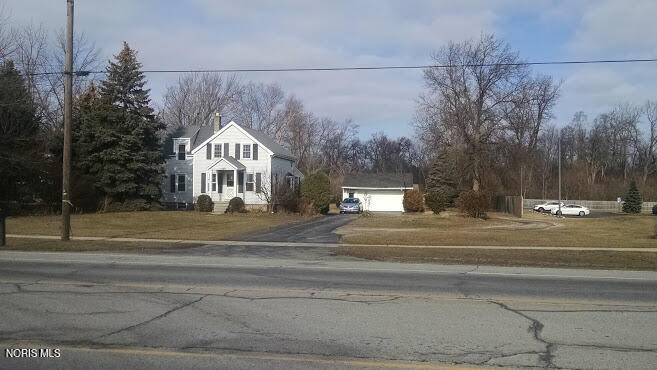
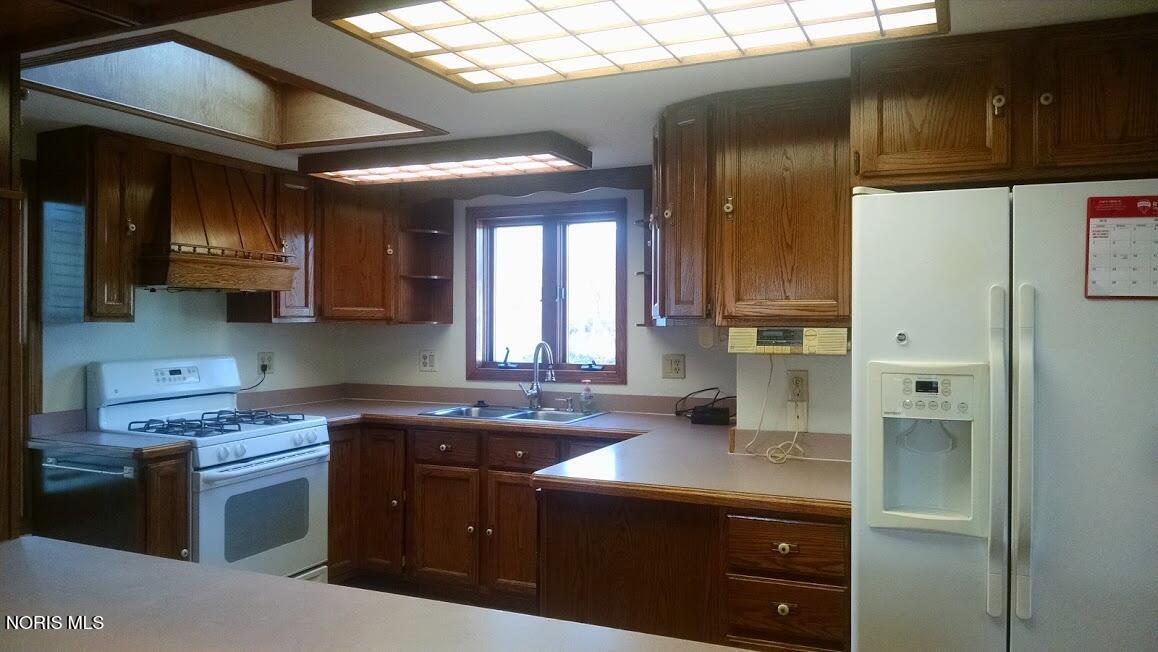
Beautiful 3 or 4 bedroom home located with in walking distance to Tam O Shatner, Olander Park & Southview High School. Offers open floor plan, just shy of a 1 acre lot & no HOA telling you what you can't store your camper, boat or trailers. Spacious kitchen with all appliances including Washer & Dryer. 1st floor laundry large dining room w/ bay window & Cedar Lined Chest,. spacious family room , 1st floor den, large 1st floor bath with double sinks & large Jacuzzi tub. Spacious basement offers a full bath, plenty of storage & room to make a workout room & room for the kids to play. The 24 x 40 garage offers 2 garage doors along with large stoned in area to store camper or boats. The large patio is great for entertaining & offers a huge back yard for the kids & dogs to run. Brand new roof on the house & 2 years old on the garage. Brand New Hot Water tank. Home is in move in condition, freshly painted, new carpet in the family room . If your looking for space come & enjoy. This home is owned by an Ohio licensed agent & has been well cared for.

Save
Ask
Tour
Hide
Share
Listing Snapshot
Price 
$249,900
Days On Site 
3 Days
Bedrooms 
3
Inside Area (SqFt) 
1,313 sqft
Total Baths 
2
Full Baths 
2
Partial Baths 
N/A
Lot Size 
0.95 Acres
Year Built 
1967
MLS® Number 
10008099
Status 
Coming Soon
Property Tax 
N/A
HOA/Condo/Coop Fees 
N/A
Sq Ft Source 
Public Records
Friends & Family
Recent Activity
3 days agoListing first seen on site
3 days agoListing updated with changes from the MLS®
General Features
Acres 
0.95
Disclosures 
Property DisclosureLead Based Paint Disclosure
Foundation 
Block
Garage 
Yes
Garage Spaces 
4
Levels 
One and One Half
Number Of Stories 
2
Parking 
AsphaltAdditional ParkingCircular DrivewayDrivewayGarage Door OpenerGravelStorageDetachedGarage
Parking Spaces 
6
Property Sub Type 
Single Family Residence
Security 
Smoke Detector(s)Security Lights
Sewer 
Public Sewer
SqFt Below 
700
Style 
BungalowCape Cod
Utilities 
Cable AvailableElectricity ConnectedNatural Gas ConnectedSewer ConnectedWater Connected
Water Source 
Public
Interior Features
Appliances 
DryerDisposalDishwasherGas OvenGas RangeHumidifierIce MakerRefrigeratorWasherWater Heater
Basement 
BlockConcreteDaylightInterior EntrySump PumpPartially Finished
Cooling 
Attic FanCentral Air
Electric 
100 Amp Service
Flooring 
CarpetCeramic TileLinoleum
Heating 
Forced AirNatural Gas
Interior 
Breakfast BarDouble VanityOpen FloorplanCeiling Fan(s)
Laundry Features 
Laundry ClosetGas Dryer HookupLaundry ChuteMain LevelWasher HookupInside
Window Features 
Bay Window(s)Double Pane WindowsInsulated WindowsShuttersSkylight(s)Storm Window(s)Window TreatmentsScreens
Bedroom 3 
Dimensions - 8.0x14.0Level - UpperFeatures - Vaulted Ceiling(s)
Den 
Dimensions - 10.0x12.0Level - MainFeatures - Ceiling Fan(s)
Dining Room 
Dimensions - 11.0x13.0Level - MainFeatures - Ceiling Fan(s)
Exercise Room 
Dimensions - 10.0x10.0Level - Lower
Family Room 
Dimensions - 11.0x16.0Level - Main
Kitchen 
Dimensions - 12.0x17.0Level - Main
Primary Bedroom 1 
Dimensions - 12.0x18.0Level - UpperFeatures - Vaulted Ceiling(s)
Primary Bedroom 2 
Dimensions - 12.0x12.0Level - UpperFeatures - Ceiling Fan(s), Vaulted Ceiling(s)
Save
Ask
Tour
Hide
Share
Exterior Features
Construction Details 
Vinyl Siding
Exterior 
Storage
Fencing 
Partial
Lot Features 
LandscapedLevel
Other Structures 
Garage(s)See Remarks
Patio And Porch 
Front PorchCoveredPatioPorch
Road Frontage 
City Street
Roof 
Shingle
View 
Trees/Woods
Waterview 
Trees/Woods
Windows/Doors 
Bay Window(s)Double Pane WindowsInsulated WindowsShuttersSkylight(s)Storm Window(s)Window TreatmentsScreens
Community Features
Accessibility Features 
Accessible Full Bath
Community Features 
Sidewalks
Roads 
Asphalt
School District 
Sylvania
Schools
School District
Sylvania
Elementary School
Sylvan
Middle School
None
High School
Southview
Listing courtesy of David A. Shock of Key Realty LTD daveshock023@gmail.com


Listing information is provided by Participants of the NORIS MLS. IDX information is provided exclusively for personal, non-commercial use, and may not be used for any purpose other than to identify prospective properties consumers may be interested in purchasing. Information is deemed reliable but not guaranteed. Copyright 2026, NORIS MLS.
Last checked: 2026-05-25 07:28 PM UTC

Neighborhood & Commute
Source: Walkscore
Save
Ask
Tour
Hide
Share