
Save
Ask
Tour
Hide
$250,324
4 Days On Site
324 W Yates AvenueFindlay, OH 45840
Single Family Residence|Coming Soon
3
Beds
2
Total Baths
2
Full Baths
1,460
SqFt
$171
/SqFt
1985
Built
Subdivision:
None
County:
Hancock
Listing courtesy of Carol Osborne of BHHS Koehler Realty cao1515@hotmail.com
Call Now: 419-537-0090
Is this the listing for you? We can help make it yours.
419-537-0090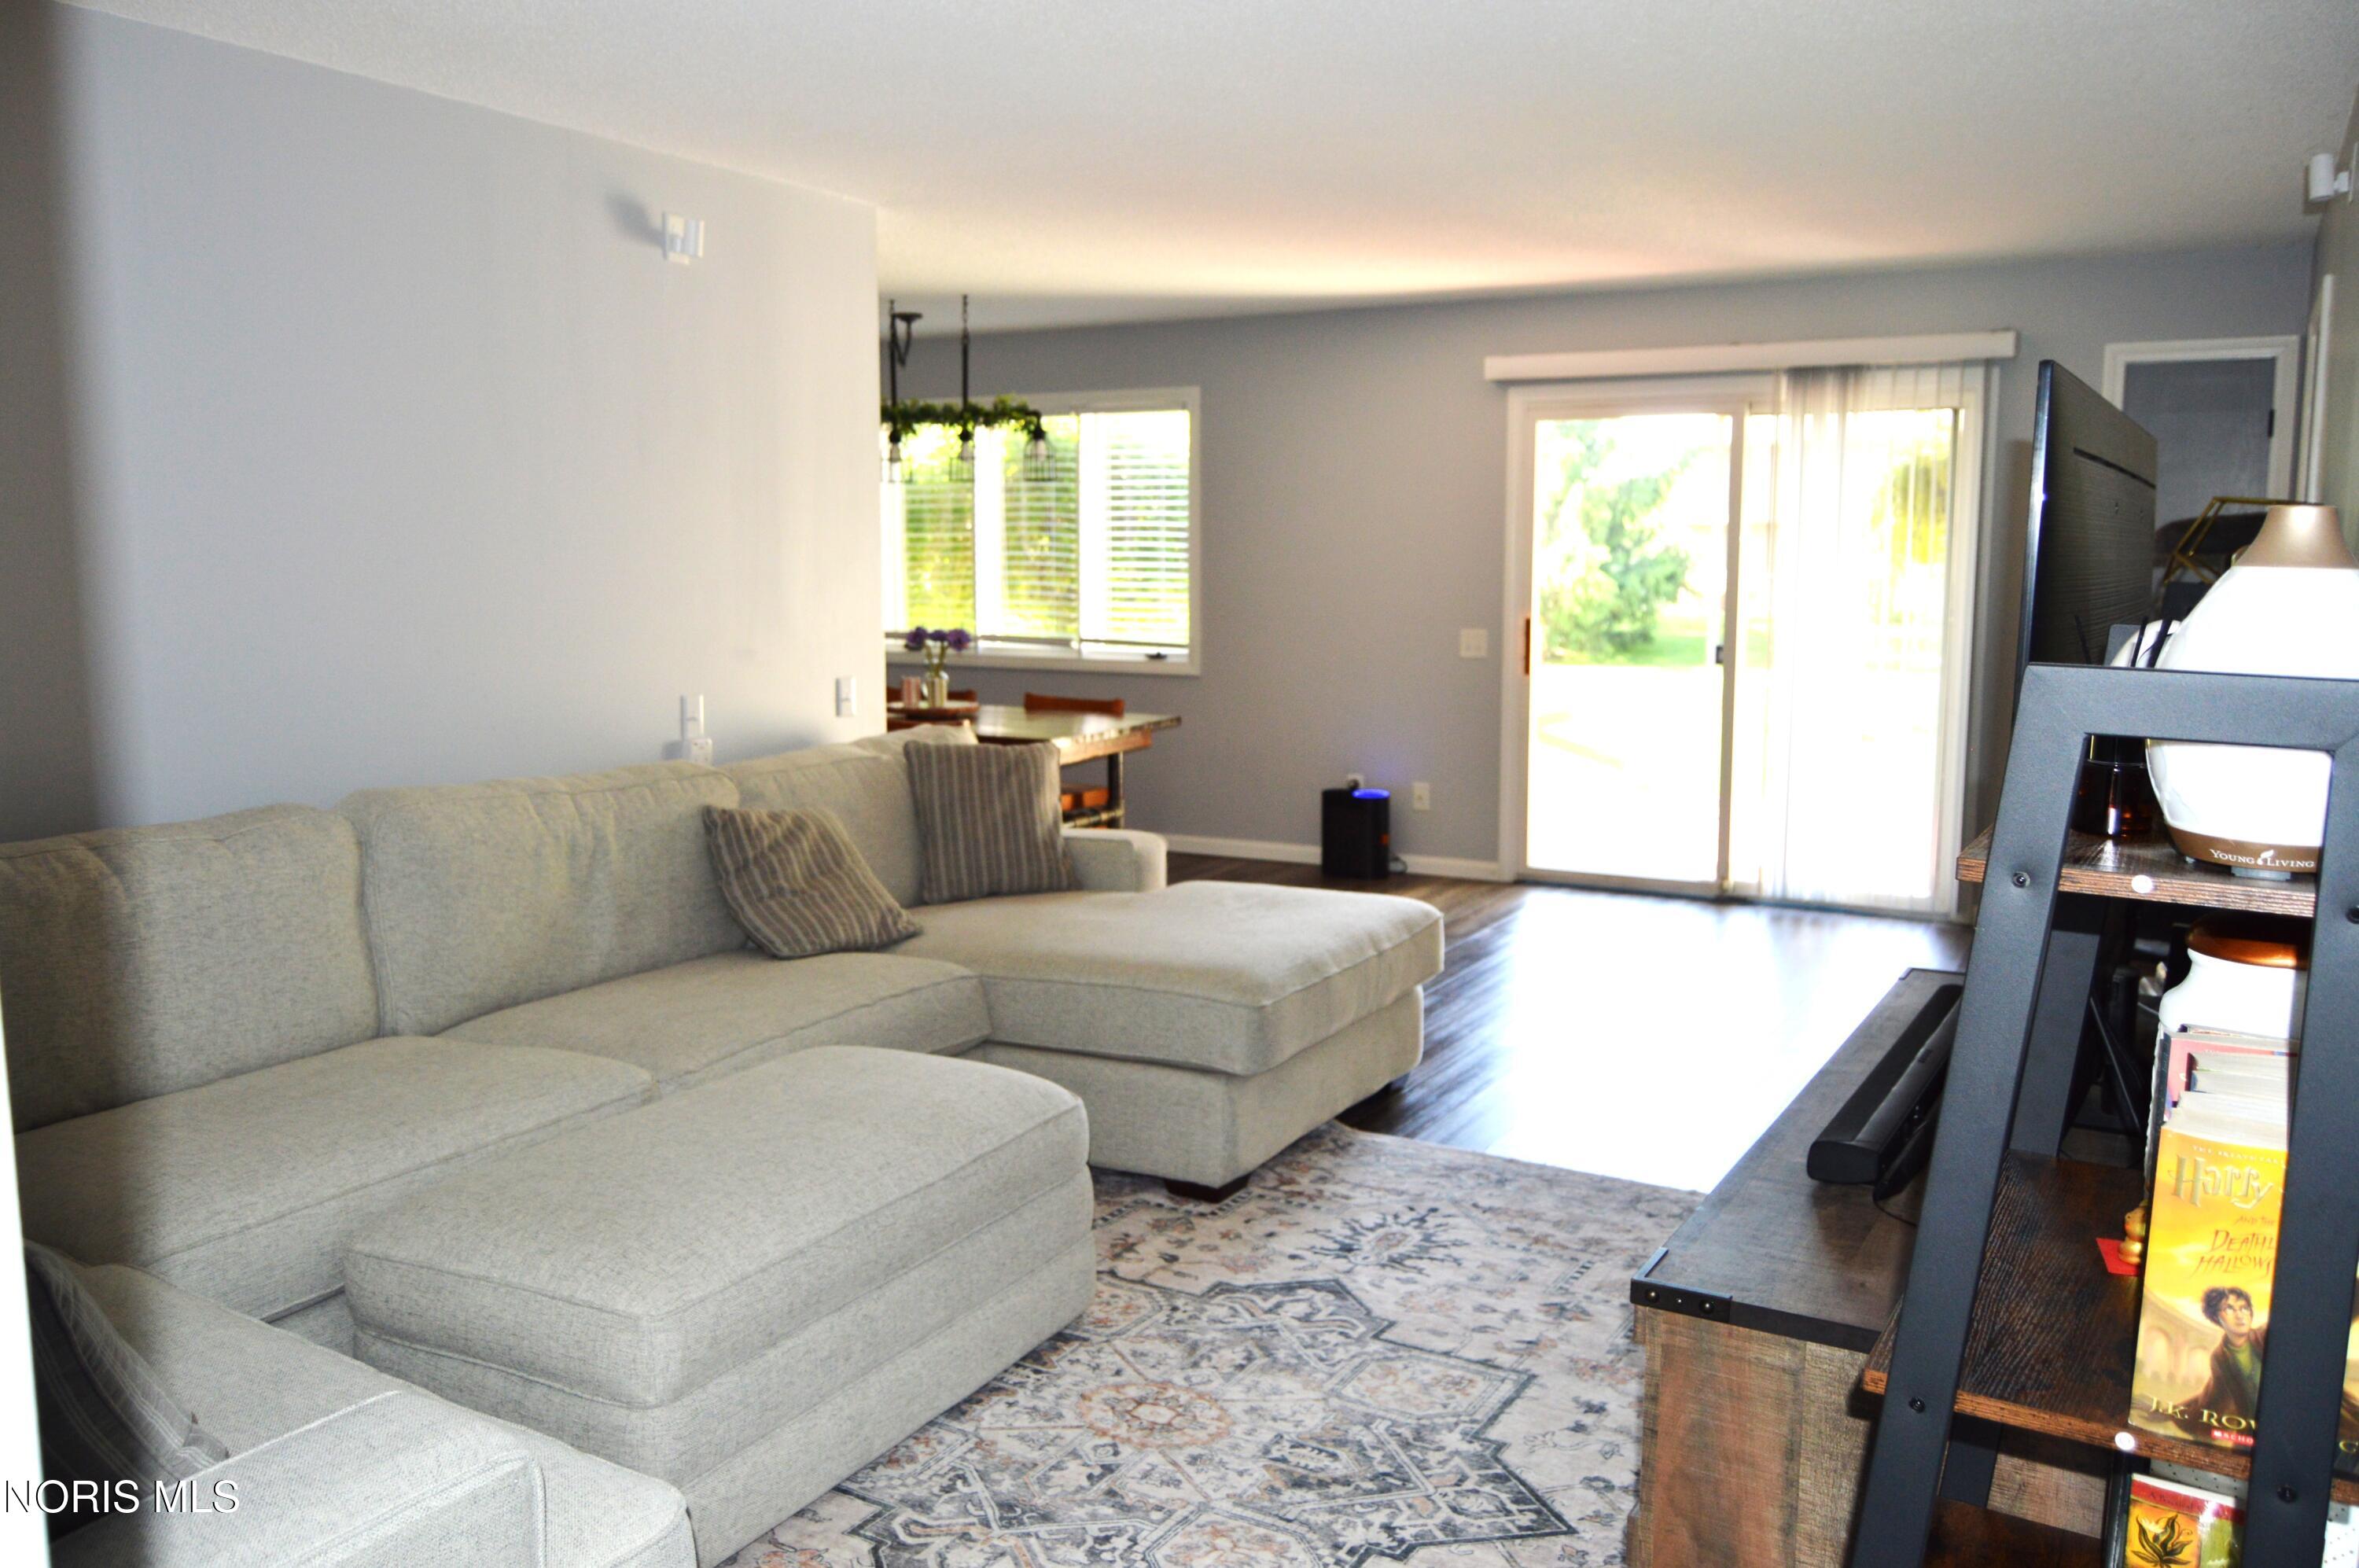
Save
Ask
Tour
Hide
Mortgage Calculator
Monthly Payment (Est.)
$1,142Calculator powered by Showcase IDX, a Constellation1 Company. Copyright ©2026 Information is deemed reliable but not guaranteed.
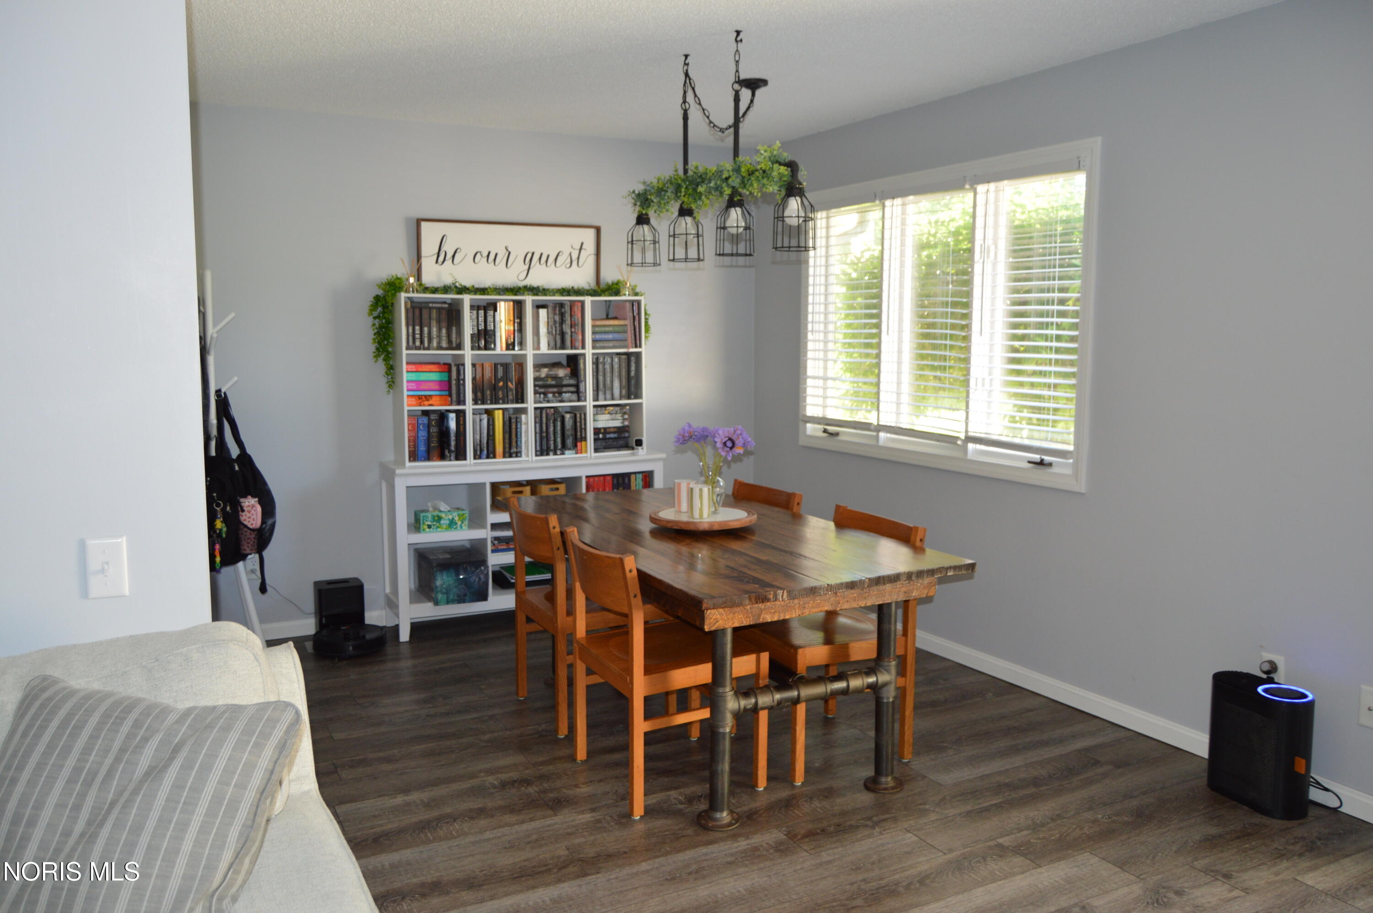
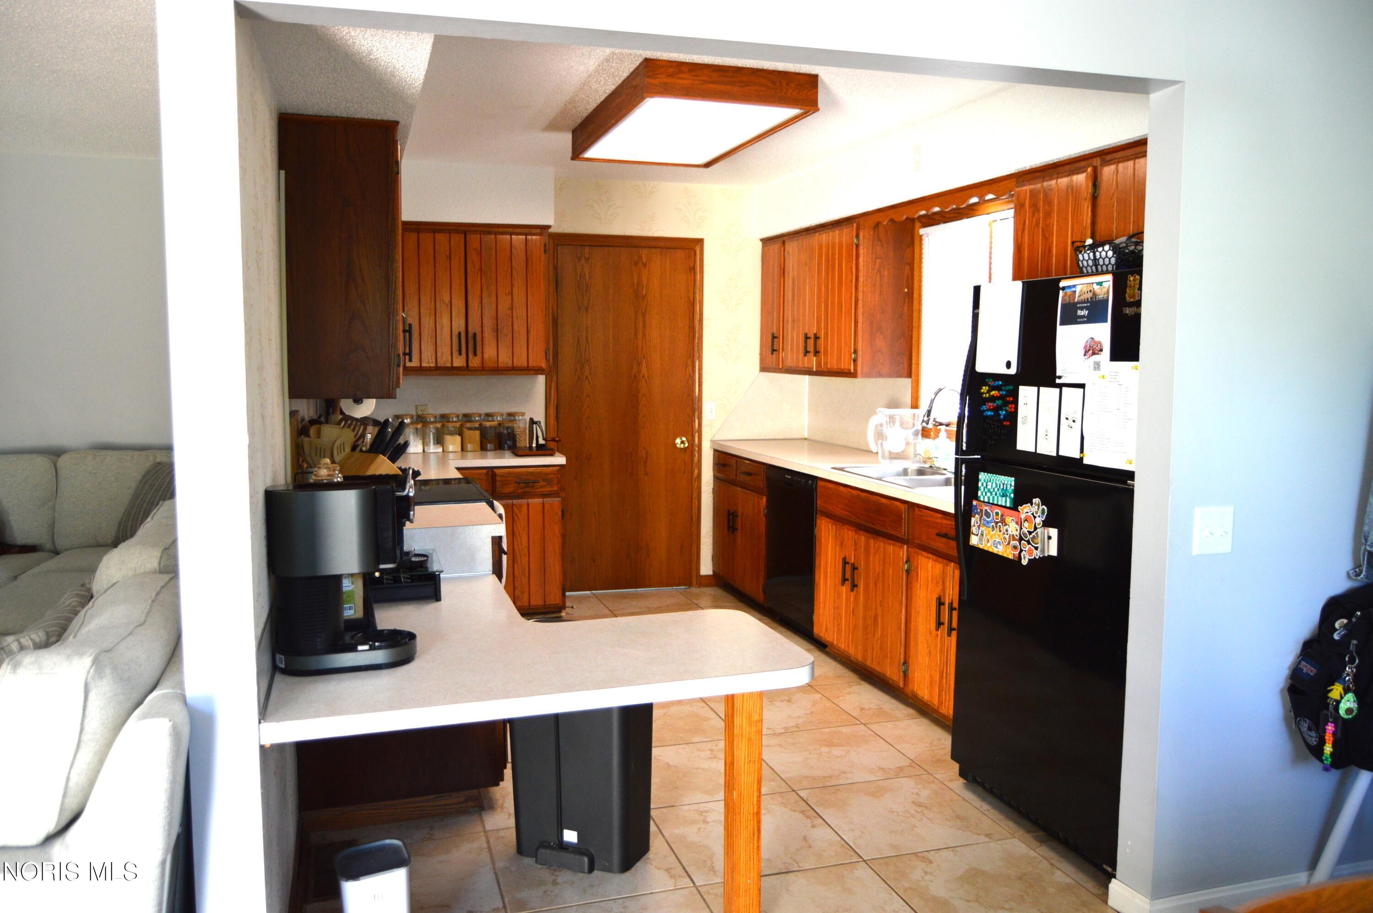
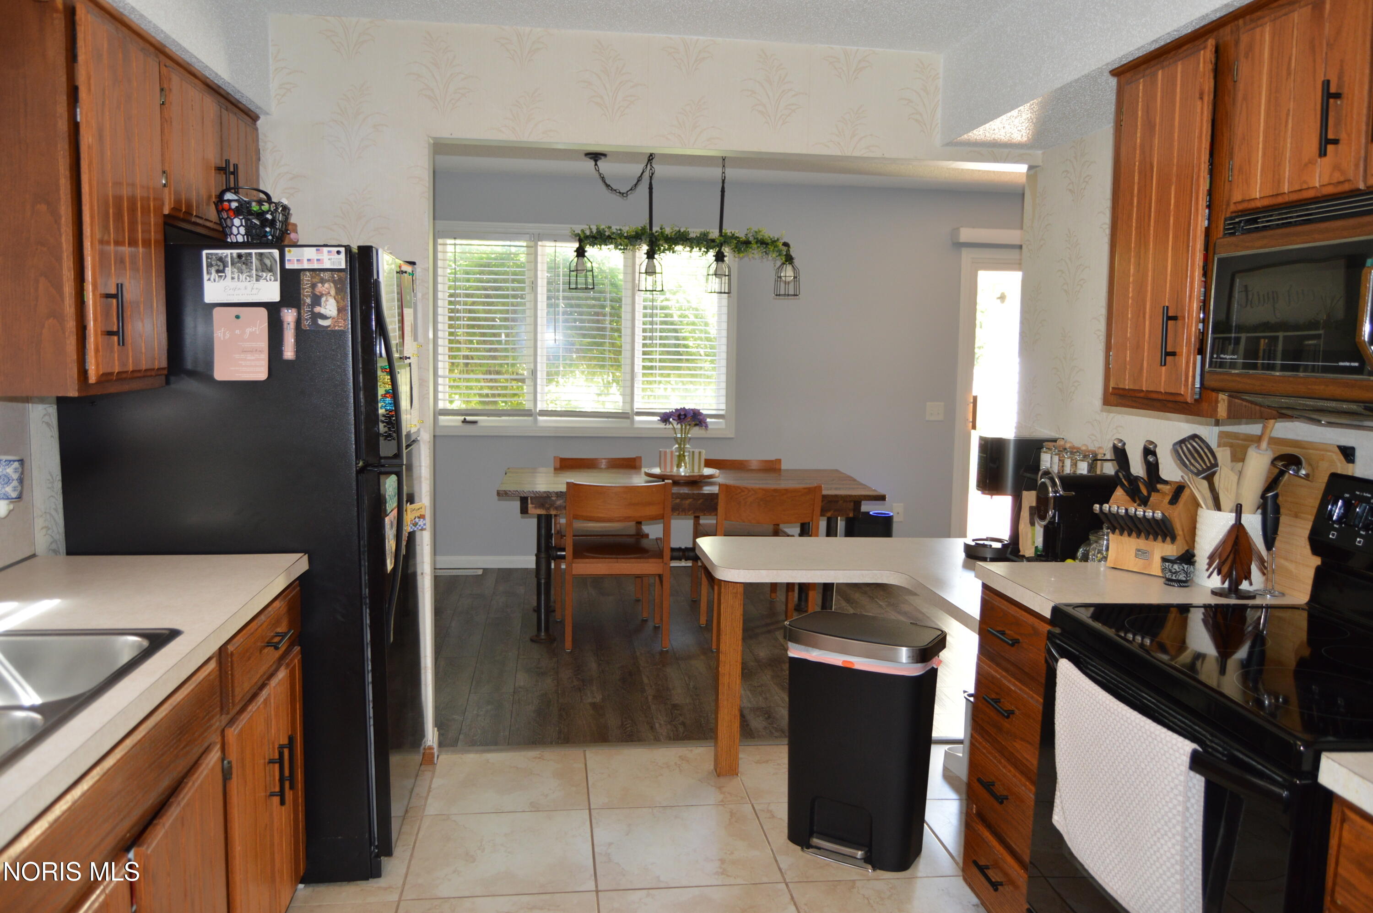
Great floor plan. This ranch home has newer LVT flooring in the living room and dining room. Both baths have been updated. Main bedroom as a private bath with walk in shower and double closets. Currently the smaller bedroom is being used as storage and work out room, that has rubber innerlocking gym mat flooring. All appliances stay, even the washer and dryer. If homes could talk, this one would say, "Buy me! I'm ready to move in." Seller is offering a 1 year First American Home Warranty with acceptable offer. Possession needs to be July 31 or after.
Save
Ask
Tour
Hide
Listing Snapshot
Price
$250,324
Days On Site
4 Days
Bedrooms
3
Inside Area (SqFt)
1,460 sqft
Total Baths
2
Full Baths
2
Partial Baths
N/A
Lot Size
0.22 Acres
Year Built
1985
MLS® Number
10008113
Status
Coming Soon
Property Tax
N/A
HOA/Condo/Coop Fees
N/A
Sq Ft Source
N/A
Friends & Family
Recent Activity
| 2 days ago | Status changed to Coming Soon | |
| 2 days ago | Listing updated with changes from the MLS® | |
| 4 days ago | Listing first seen on site |
General Features
Acres
0.22
Disclosures
Property Disclosure
Garage
Yes
Garage Spaces
2
Levels
One
Number Of Stories
1
Parking
AsphaltDriveway
Parking Spaces
4
Property Sub Type
Single Family Residence
Style
Ranch
Utilities
Electricity ConnectedNatural Gas ConnectedSewer Available
Water Source
Public
Interior Features
Basement
Crawl Space
Cooling
Central Air
Electric
100 Amp Service
Flooring
TileVinyl
Heating
Forced AirNatural Gas
Interior
Other
Laundry Features
Main Level
Bedroom 2
Dimensions - 10.0x11.0Level - Main
Bedroom 3
Dimensions - 10.0x9.0Level - Main
Dining Room
Dimensions - 9.0x9.0Level - Main
Kitchen
Dimensions - 13.0x6.0Level - Main
Living Room
Dimensions - 22.0x11.0Level - Main
Primary Bedroom 1
Dimensions - 14.0x11.0Level - Main
Save
Ask
Tour
Hide
Exterior Features
Construction Details
Vinyl Siding
Patio And Porch
Deck
Road Frontage
City Street
Roof
Asphalt
Community Features
Roads
Asphalt
School District
Findlay
Schools
School District
Findlay
Elementary School
Whittier
Middle School
Donnell
High School
Findlay
Listing courtesy of Carol Osborne of BHHS Koehler Realty cao1515@hotmail.com

Listing information is provided by Participants of the NORIS MLS. IDX information is provided exclusively for personal, non-commercial use, and may not be used for any purpose other than to identify prospective properties consumers may be interested in purchasing. Information is deemed reliable but not guaranteed. Copyright 2026, NORIS MLS.
Last checked: 2026-05-25 12:18 AM UTC
Listing information is provided by Participants of the NORIS MLS. IDX information is provided exclusively for personal, non-commercial use, and may not be used for any purpose other than to identify prospective properties consumers may be interested in purchasing. Information is deemed reliable but not guaranteed. Copyright 2026, NORIS MLS.
Last checked: 2026-05-25 12:18 AM UTC
Neighborhood & Commute
Source: Walkscore
Save
Ask
Tour
Hide
Did you know? You can invite friends and family to your search. They can join your search, rate and discuss listings with you.