Skip to content
Save
Ask
Tour
Hide
Share
$215,000
1 Day On Site

5702 Westview Drive
Sylvania, OH 43560

Single Family Residence|Coming Soon
3
Beds
3
Total Baths
2
Full Baths
1
Partial Bath
1,475
SqFt
$146
/SqFt
1978
Built
Subdivision:
Trenton Place
County:
Lucas
Listing courtesy of Cody Henderson of Key Realty LTD cody@hendersonhomes.forsale
Call Now: 419-537-0090
Is this the listing for you? We can help make it yours.
419-537-0090
5702 Westview Drive5702 Westview Drive5702 Westview Drive5702 Westview Drive
Save
Ask
Tour
Hide
Share

Mortgage Calculator

Monthly Payment (Est.)

$981
Calculator powered by Showcase IDX, a Constellation1 Company. Copyright ©2026 Information is deemed reliable but not guaranteed.

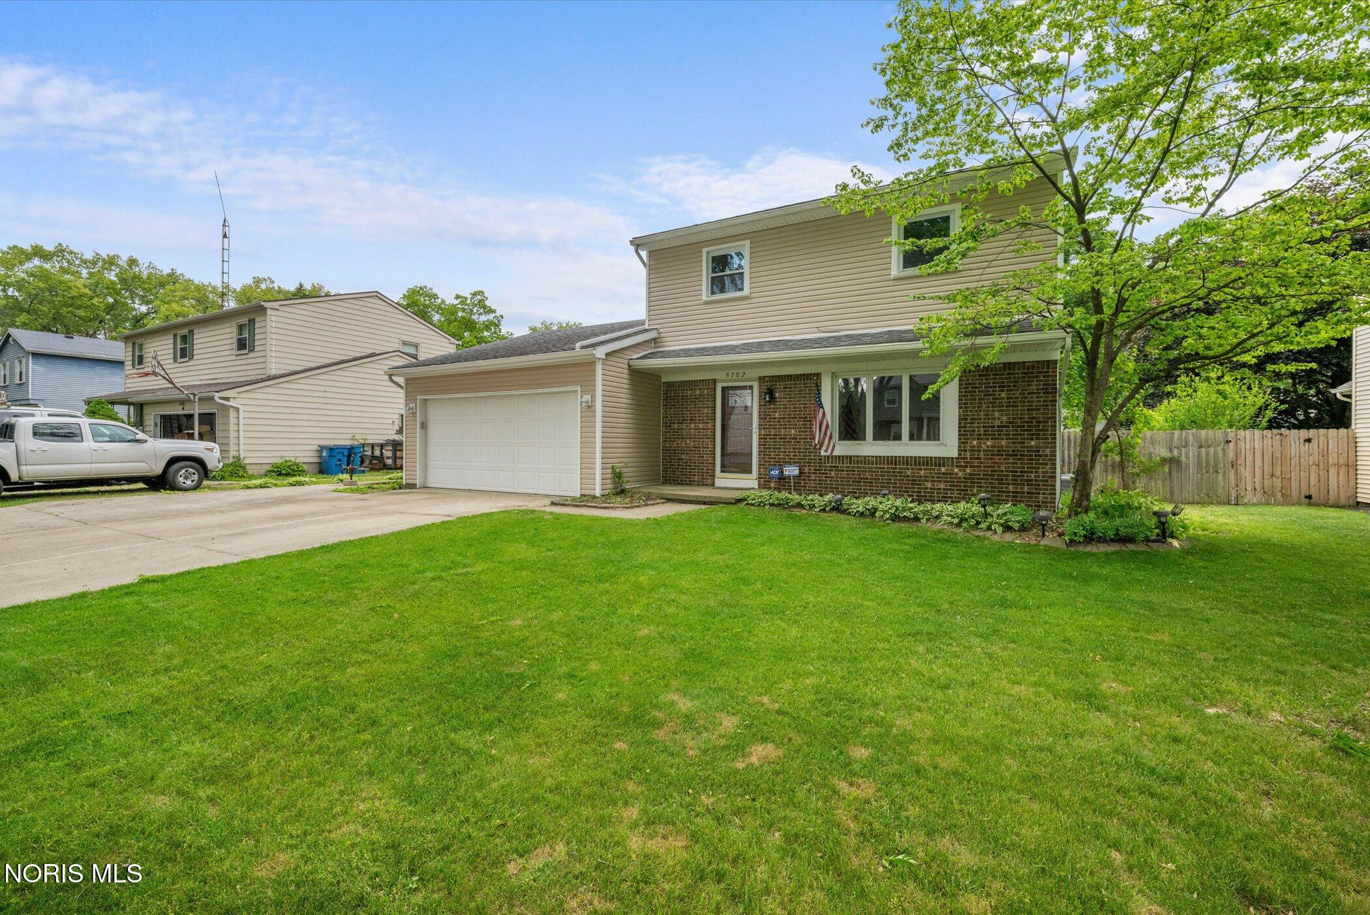
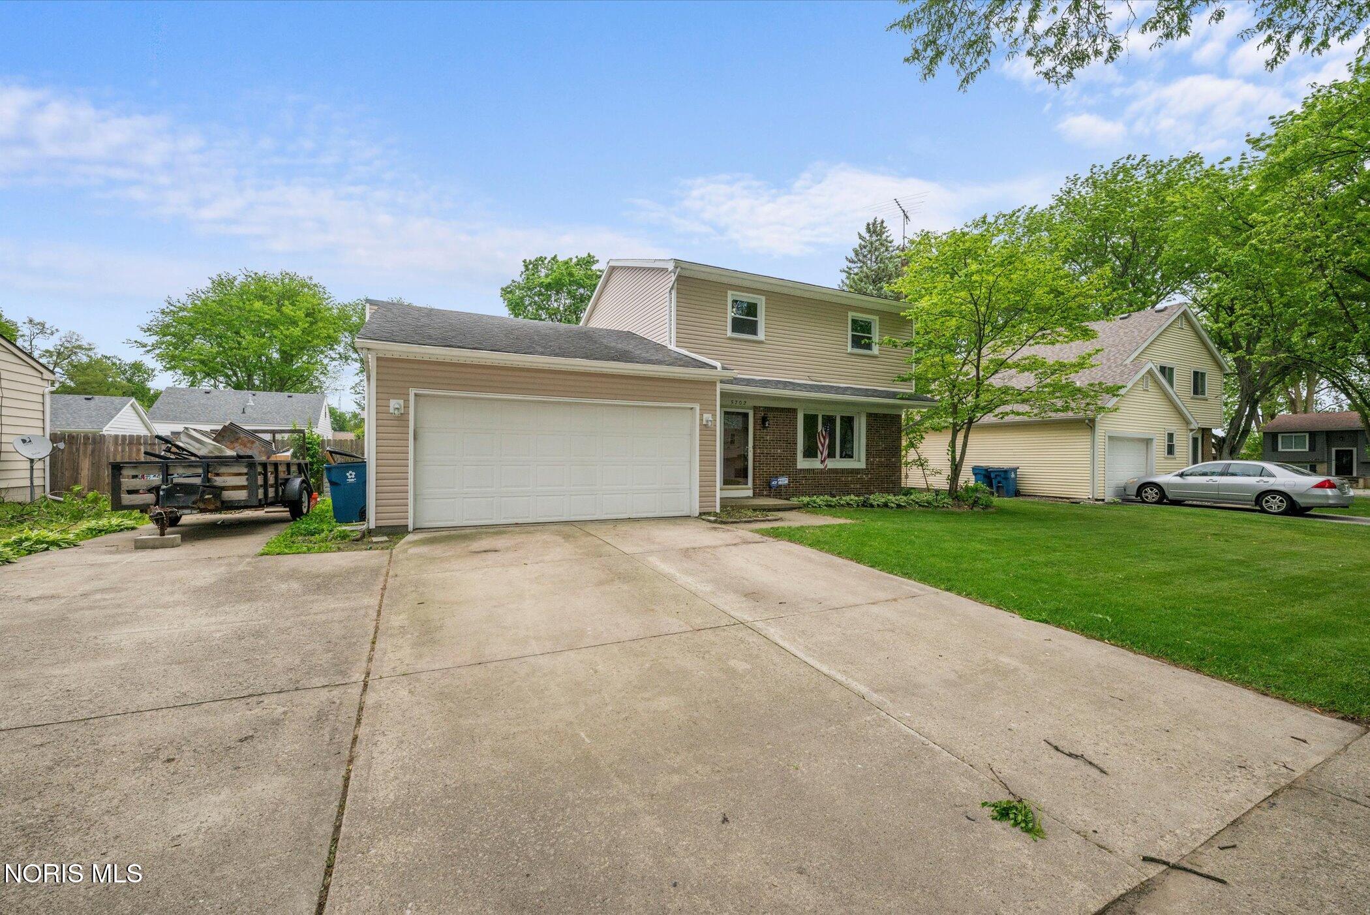
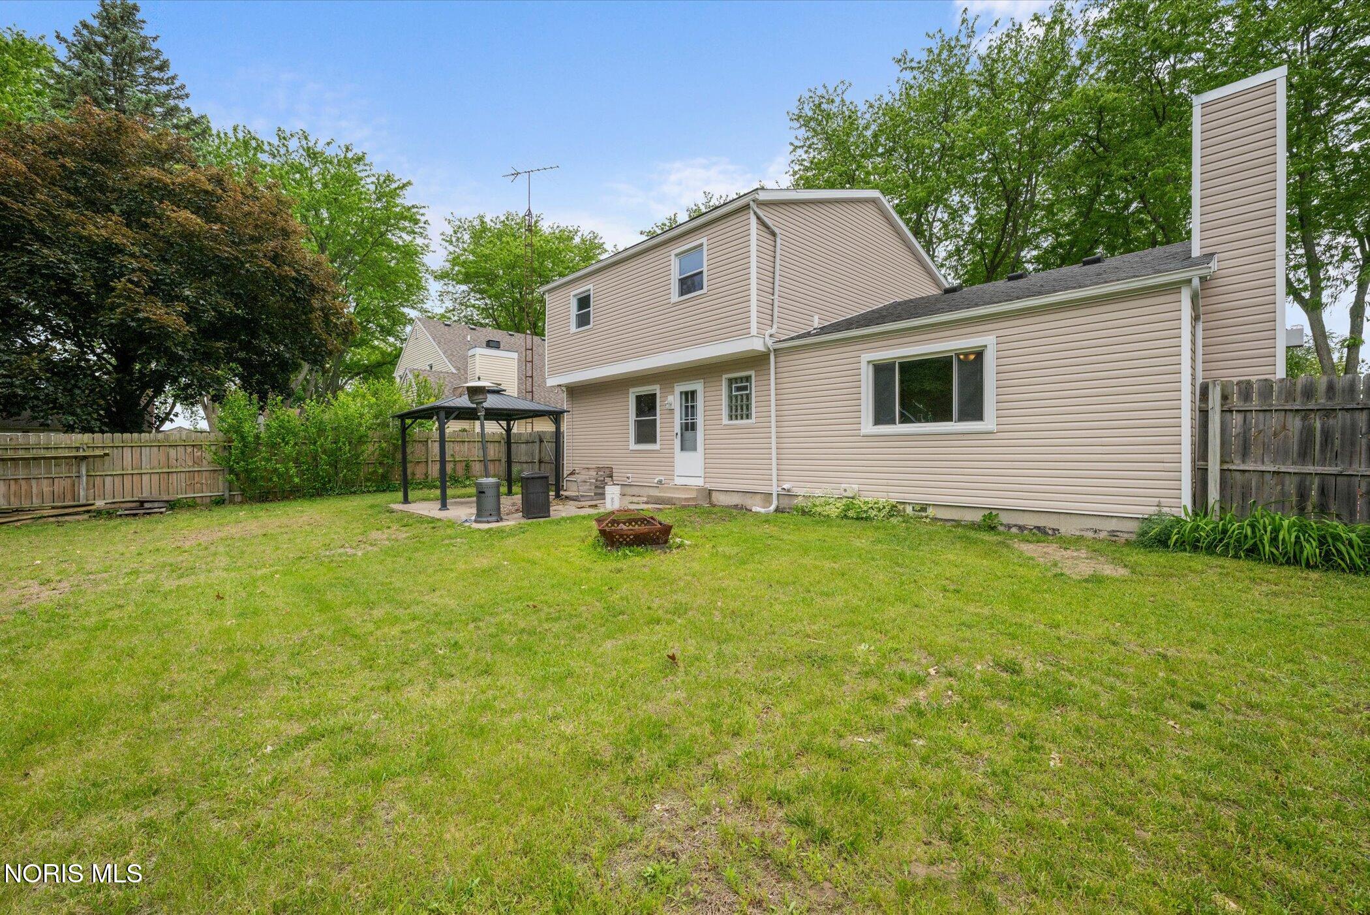
Move-in ready 3 bedroom 2.5 bath two-story with an attached 2-car garage in Sylvania Schools! Fresh paint and new LVP flooring flow throughout the home, complemented by new vinyl siding and new front and rear exterior doors, all in 2026. The spacious family room is a standout with bamboo hardwood floors, ceiling fan, and a floor-to-ceiling river rock gas fireplace. Kitchen features wood cabinetry, updated lighting, and full s/s appliance package, including gas range, refrigerator, dishwasher, and built-in microwave. Primary suite offers new LVP flooring, ceiling fan, walk-in closet, and private en-suite with a tiled surround shower insert. Three additional bedrooms each include ceiling fans and new LVP flooring. Main floor half bath freshly renovated. Major mechanicals updated; 200A panel (2020), furnace (2019), AC (2019), water heater (2019), and roof (2018). Unfinished basement with sump pump, owned water softener, and laundry area; washer and dryer included. Fenced backyard with pergola, concrete patio w/ electrical ran for future hot tub, storage shed, and front yard sprinkler system (sellers have not used). One year home warranty included. Close to shopping, dining, and expressways.

Save
Ask
Tour
Hide
Share
Listing Snapshot
Price 
$215,000
Days On Site 
1 Day
Bedrooms 
3
Inside Area (SqFt) 
1,475 sqft
Total Baths 
3
Full Baths 
2
Partial Baths 
1
Lot Size 
0.18 Acres
Year Built 
1978
MLS® Number 
10008203
Status 
Coming Soon
Property Tax 
N/A
HOA/Condo/Coop Fees 
N/A
Sq Ft Source 
Public Records
Friends & Family
Recent Activity
yesterdayListing first seen on site
yesterdayListing updated with changes from the MLS®
General Features
Acres 
0.18
Disclosures 
None
Garage 
Yes
Garage Spaces 
2
Home Warranty 
Yes
Levels 
Two
Number Of Stories 
2
Parking 
ConcreteDrivewayGarage Door OpenerAttachedGarage
Parking Spaces 
10
Property Sub Type 
Single Family Residence
Style 
Traditional
Utilities 
Cable AvailableElectricity ConnectedNatural Gas ConnectedSewer ConnectedWater ConnectedSewer Available
Water Source 
Public
Interior Features
Appliances 
DisposalDishwasherGas RangeMicrowaveRefrigeratorWater HeaterWater Softener Owned
Basement 
ConcreteFullSump PumpUnfinished
Cooling 
Central Air
Electric 
200+ Amp Service
Fireplace 
Yes
Fireplace Features 
Blower FanGasFamily RoomGlass Doors
Fireplaces 
1
Flooring 
HardwoodVinyl
Heating 
Forced AirNatural Gas
Interior 
Entrance FoyerWalk-In Closet(s)Ceiling Fan(s)
Laundry Features 
Electric Dryer HookupSinkWasher HookupIn Basement
Bedroom 2 
Dimensions - 12.0x9.0Level - UpperFeatures - Ceiling Fan(s)Description - LVP
Bedroom 3 
Dimensions - 11.0x12.0Level - UpperFeatures - Ceiling Fan(s)Description - LVP
Entrance Foyer 
Dimensions - 13.0x6.0Level - MainDescription - LVP
Primary Bedroom 1 
Dimensions - 16.0x11.0Level - UpperFeatures - Ceiling Fan(s)Description - WIC, LVP, Ensuite
Save
Ask
Tour
Hide
Share
Exterior Features
Construction Details 
BrickVinyl Siding
Exterior 
Private Yard
Fencing 
Chain LinkPrivacyWood
Lot Features 
LandscapedSprinklers In Front
Other Structures 
PergolaShed(s)
Patio And Porch 
Patio
Roof 
Shingle
Community Features
Community Features 
CurbsStreet LightsSidewalks
School District 
Sylvania
Schools
School District
Sylvania
Elementary School
Hill View
Middle School
None
High School
Northview
Listing courtesy of Cody Henderson of Key Realty LTD cody@hendersonhomes.forsale


Listing information is provided by Participants of the NORIS MLS. IDX information is provided exclusively for personal, non-commercial use, and may not be used for any purpose other than to identify prospective properties consumers may be interested in purchasing. Information is deemed reliable but not guaranteed. Copyright 2026, NORIS MLS.
Last checked: 2026-05-25 09:23 PM UTC

Neighborhood & Commute
Source: Walkscore
Save
Ask
Tour
Hide
Share