Skip to content
Save
Ask
Tour
Hide
Share
$465,000
New Listing

6275 Brookhaven Boulevard
Perrysburg, OH 43551

Single Family Residence|Coming Soon
3
Beds
3
Total Baths
2
Full Baths
1
Partial Bath
2,268
SqFt
$205
/SqFt
2010
Built
Subdivision:
Village of Brookhaven
County:
Wood
Listing courtesy of Jonathan Moravitz of The Danberry Co jonmoravitz@danberry.com
Call Now: 419-537-0090
Is this the listing for you? We can help make it yours.
419-537-0090
6275 Brookhaven Boulevard6275 Brookhaven Boulevard6275 Brookhaven Boulevard6275 Brookhaven Boulevard
Save
Ask
Tour
Hide
Share

Mortgage Calculator

Monthly Payment (Est.)

$2,122
Calculator powered by Showcase IDX, a Constellation1 Company. Copyright ©2026 Information is deemed reliable but not guaranteed.

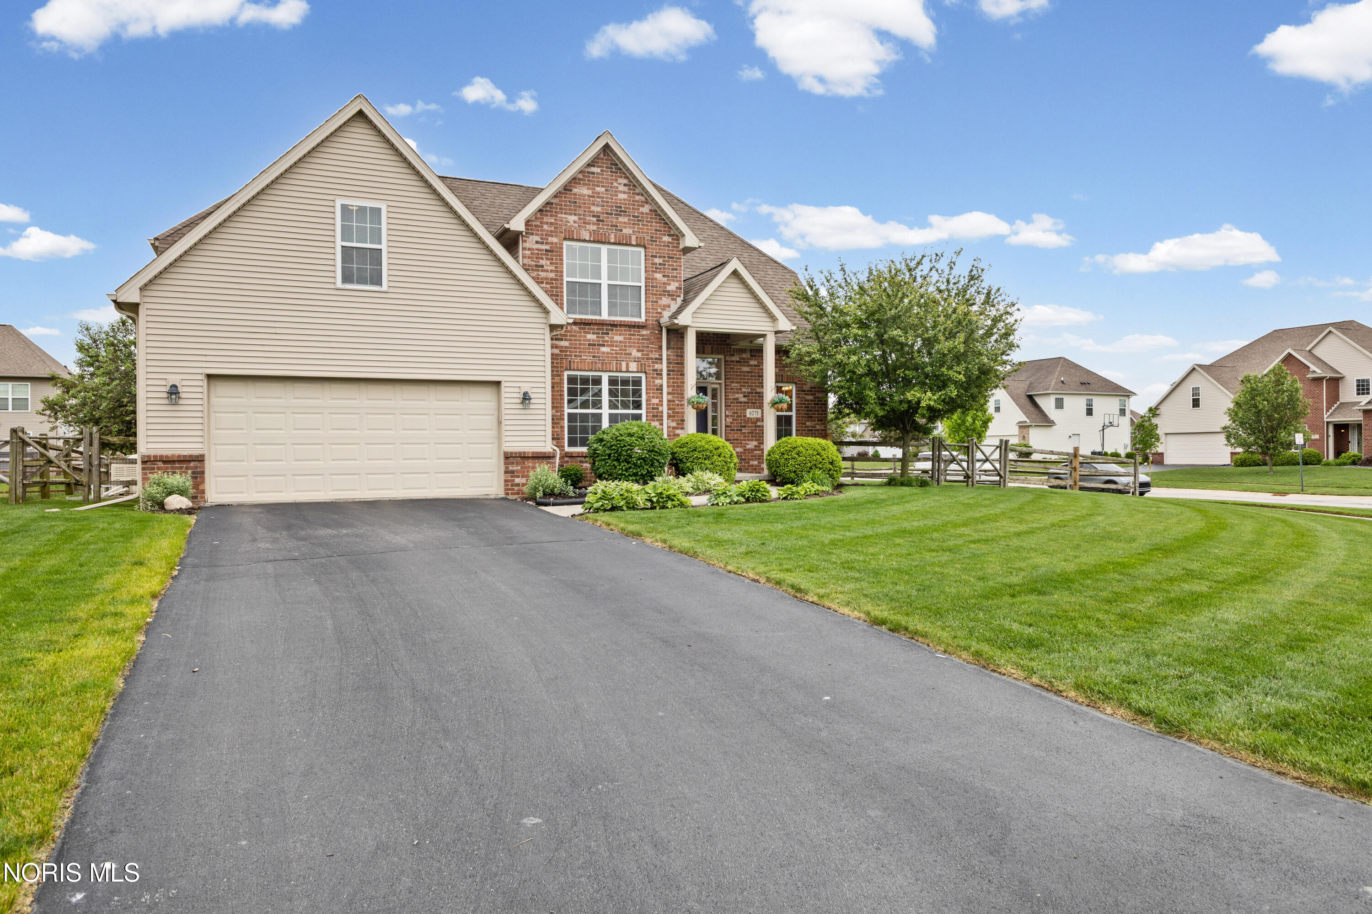
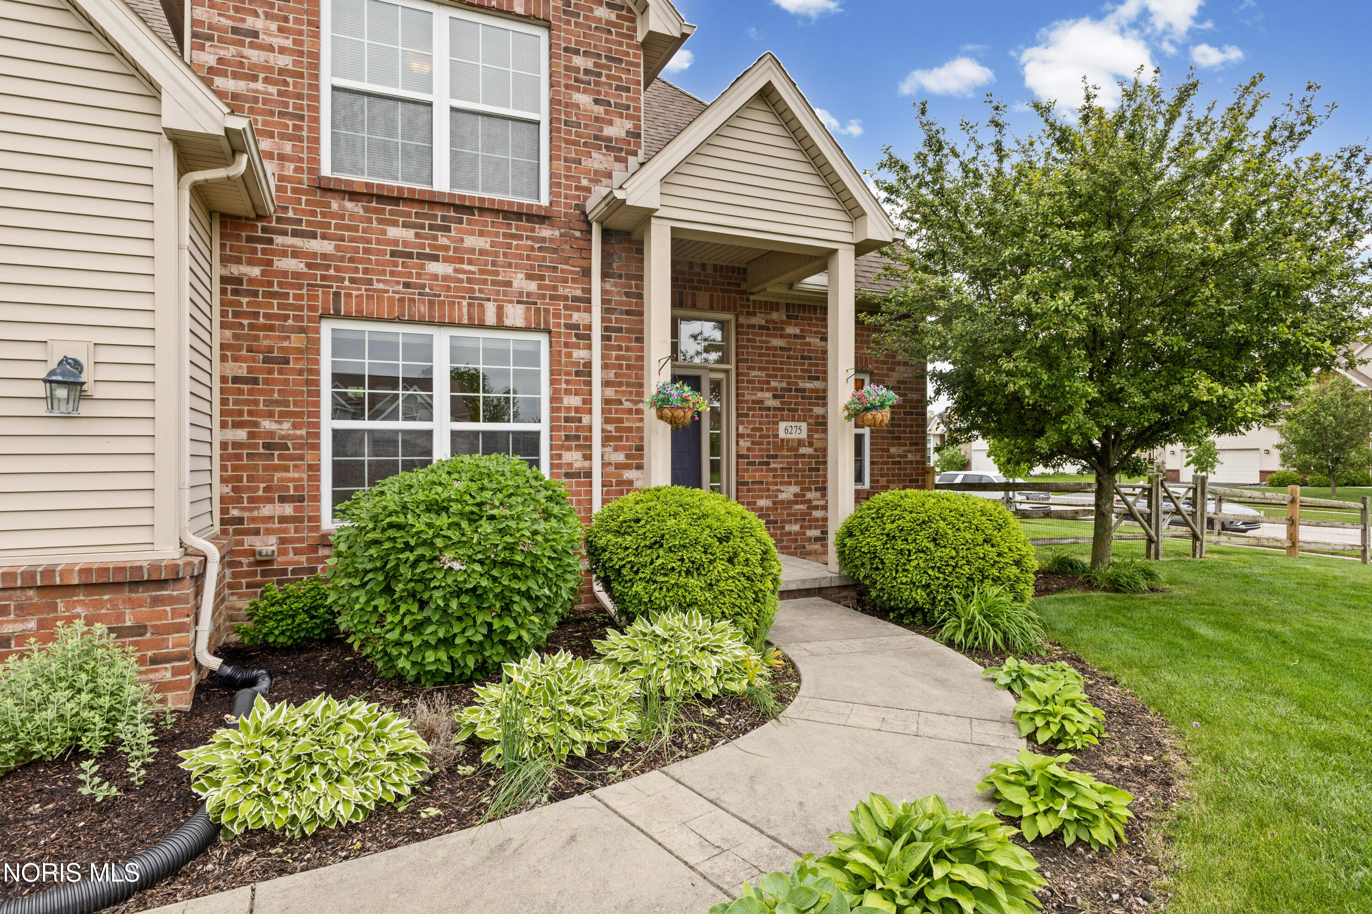
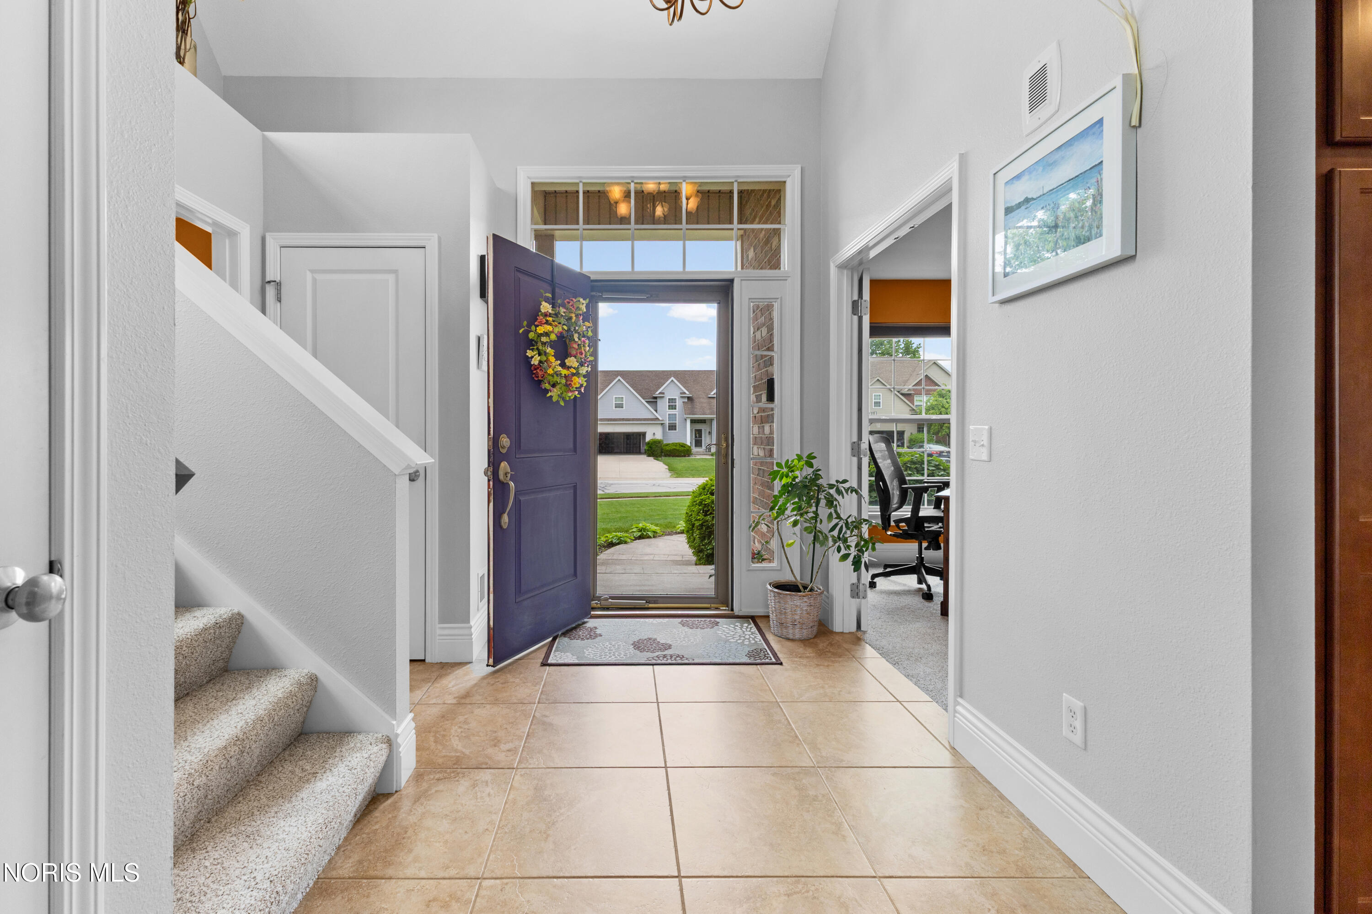
Welcome home to Brookhaven! This meticulously maintained, turn-key property in the highly rated Perrysburg School District offers the perfect blend of everyday comfort and high-end entertaining. From the moment you step inside, the pride of ownership shines through with fresh paint, newer carpet, and a new water heater (2025) for ultimate peace of mind. This home has been carefully loved and meticulously maintained! The open and spacious main floor layout flows effortlessly from room to room, featuring a dedicated home office that provides a quiet sanctuary for remote work, and a convenient first-floor laundry room. Downstairs, the massive basement boasts tall ceilings and incredible potential for a home gym, theater, or the ultimate rec room. Upstairs, you'll find three generously sized bedrooms, including a spectacular primary suite. This private retreat features elegant tray ceilings and a massive walk-in closet with plenty of room for any wardrobe. But the real showstopper? The spectacular backyard oasis is designed specifically for unforgettable gatherings. This house is a true entertainer's dream. Imagine hosting summer barbecues on the expansive patio, taking a dip in the sparkling, heated saltwater pool, or unwinding in the gorgeous sunroom that overlooks it all. Whether it's a quiet morning coffee, a rainy spring afternoon, or a lively summer night with friends, this sunroom and pool combination offers an unmatched indoor-outdoor lifestyle you won't find anywhere else. Don't miss your chance to own this Brookhaven gem. Make sure to schedule your private tour today and get ready to spend your summer poolside!

Save
Ask
Tour
Hide
Share
Listing Snapshot
Price 
$465,000
Days On Site 
0 Days
Bedrooms 
3
Inside Area (SqFt) 
2,268 sqft
Total Baths 
3
Full Baths 
2
Partial Baths 
1
Lot Size 
0.24 Acres
Year Built 
2010
MLS® Number 
10008210
Status 
Coming Soon
Property Tax 
N/A
HOA/Condo/Coop Fees 
$10.42 monthly
Sq Ft Source 
Public Records
Friends & Family
Recent Activity
7 hours agoListing first seen on site
7 hours agoListing updated with changes from the MLS®
General Features
Acres 
0.24
Disclosures 
Property Disclosure
Foundation 
Other
Garage 
Yes
Garage Spaces 
2
Levels 
Two
Number Of Stories 
2
Parking 
AsphaltDrivewayGarage Door OpenerPrivateAttachedGarage
Property Sub Type 
Single Family Residence
Sewer 
Public Sewer
Style 
Traditional
Utilities 
Cable AvailableElectricity AvailableElectricity ConnectedNatural Gas AvailableNatural Gas ConnectedSewer AvailableSewer ConnectedWater AvailableWater Connected
Water Source 
Public
Interior Features
Appliances 
DisposalDishwasherElectric RangeMicrowaveRefrigerator
Basement 
Sump PumpUnfinished
Cooling 
Central Air
Fireplace 
Yes
Fireplace Features 
GasFamily Room
Fireplaces 
1
Flooring 
CarpetTile
Heating 
Forced Air
Interior 
Double VanityEat-in KitchenOpen FloorplanPantryStorageWalk-In Closet(s)Ceiling Fan(s)Tray Ceiling(s)Vaulted Ceiling(s)
Laundry Features 
Electric Dryer HookupMain LevelSinkWasher HookupInside
Bedroom 2 
Dimensions - 11.0x11.0Level - UpperFeatures - Ceiling Fan(s), Vaulted Ceiling(s)
Family Room 
Dimensions - 19.0x15.0Level - MainFeatures - Ceiling Fan(s), Vaulted Ceiling(s)
Kitchen 
Dimensions - 24.0x11.0Level - MainFeatures - Kitchen Island, Pantry
Laundry 
Dimensions - 10.0x9.0Level - Main
Office 
Dimensions - 11.0x11.0Level - Main
Primary Bedroom 1 
Dimensions - 19.0x16.0Level - UpperFeatures - Ceiling Fan(s), Tray Ceiling(s)
Sun Room 
Dimensions - 14.0x12.0Level - MainFeatures - Ceiling Fan(s)
Save
Ask
Tour
Hide
Share
Exterior Features
Construction Details 
BrickVinyl Siding
Exterior 
Lighting
Fencing 
Split Rail
Lot Features 
Corner LotLandscaped
Patio And Porch 
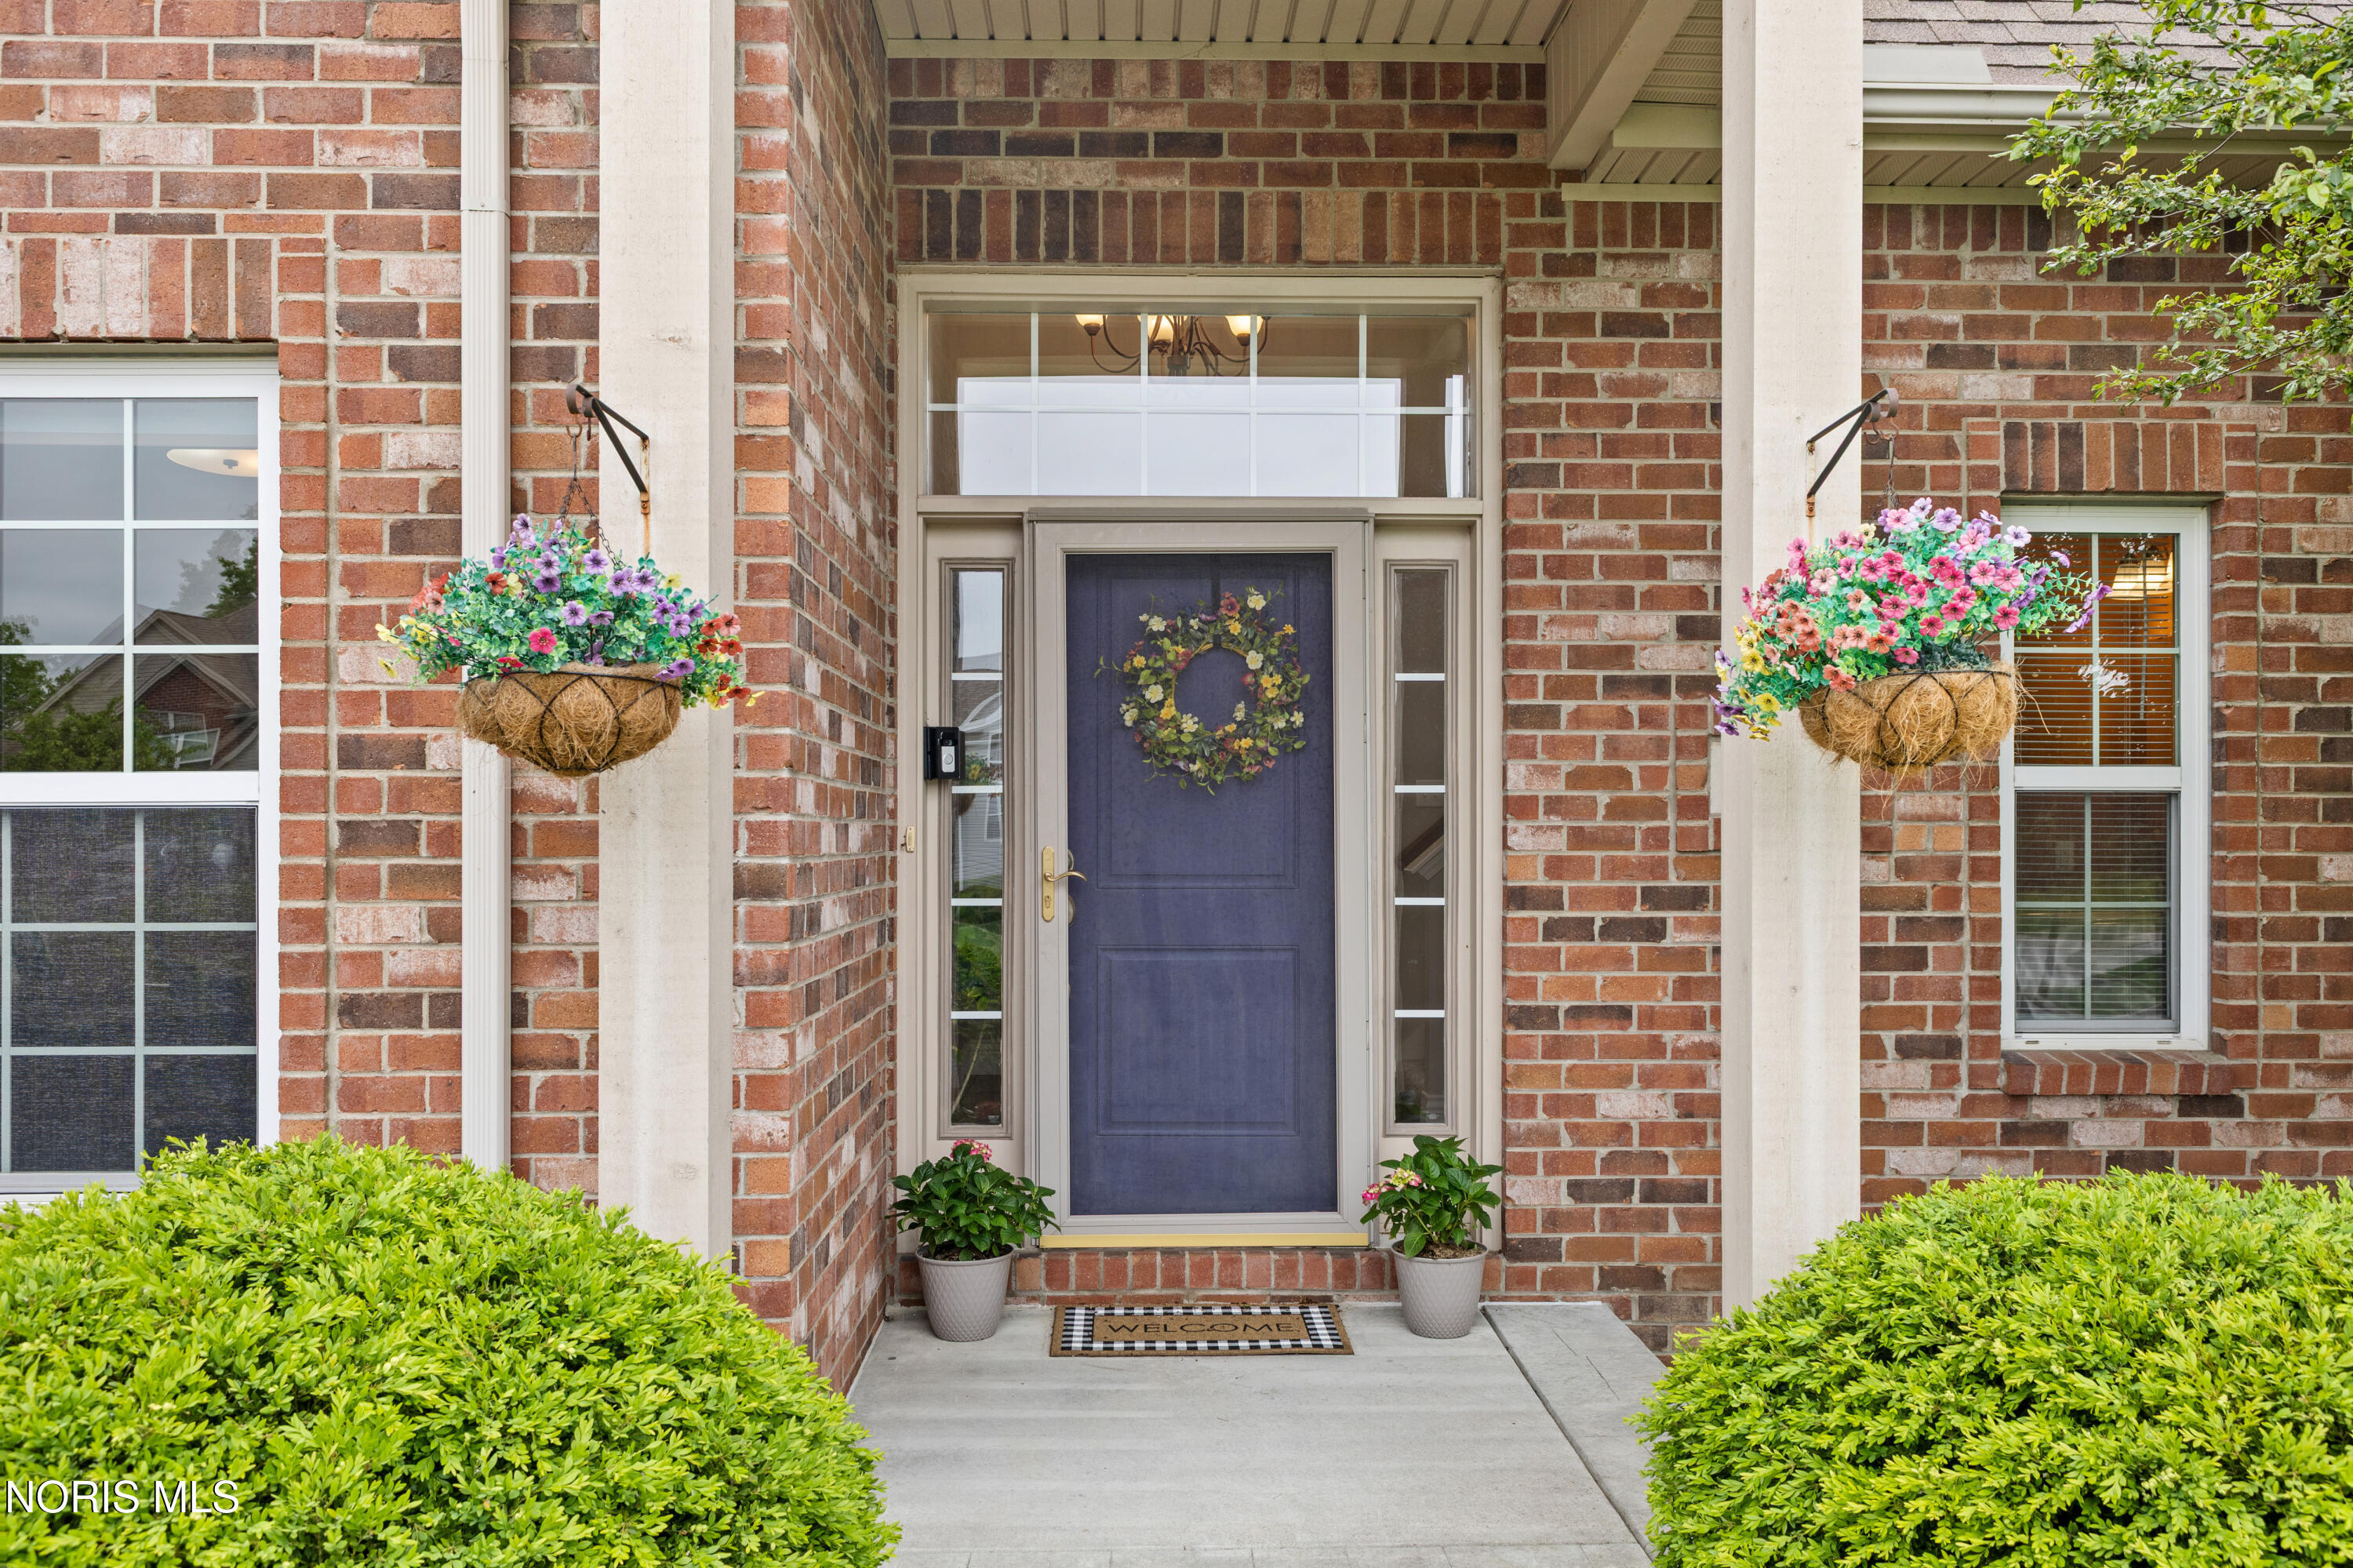
Front PorchCoveredPatioPorch
Pool Features 
HeatedIn GroundSalt Water
Private Pool 
Yes
Roof 
Shingle
Windows/Doors 
Sliding Doors
Community Features
Association Dues 
125
HOA Fee Frequency 
Annually
School District 
Perrysburg
Schools
School District
Perrysburg
Elementary School
Frank
Middle School
None
High School
Perrysburg
Listing courtesy of Jonathan Moravitz of The Danberry Co jonmoravitz@danberry.com


Listing information is provided by Participants of the NORIS MLS. IDX information is provided exclusively for personal, non-commercial use, and may not be used for any purpose other than to identify prospective properties consumers may be interested in purchasing. Information is deemed reliable but not guaranteed. Copyright 2026, NORIS MLS.
Last checked: 2026-05-25 07:33 PM UTC

Neighborhood & Commute
Source: Walkscore
Save
Ask
Tour
Hide
Share