Skip to content
Save
Ask
Tour
Hide
Share
$1,325,000
91 Days On Site

11344 Monclova Road
Monclova, OH 43542

For Sale|Single Family Residence|Active
5
Beds
5
Total Baths
4
Full Baths
1
Partial Bath
5,747
SqFt
$231
/SqFt
1996
Built
Subdivision:
None
County:
Lucas
Listing courtesy of Terrance Miller of RE/MAX Preferred Associates TLmiller17@gmail.com
Call Now: 419-537-0090
Is this the listing for you? We can help make it yours.
419-537-0090
11344 Monclova Road11344 Monclova Road11344 Monclova Road11344 Monclova Road
Save
Ask
Tour
Hide
Share

Mortgage Calculator

Monthly Payment (Est.)

Enter an interest rate to see your estimated monthly payment.
Calculator powered by Showcase IDX, a Constellation1 Company. Copyright ©2026 Information is deemed reliable but not guaranteed.

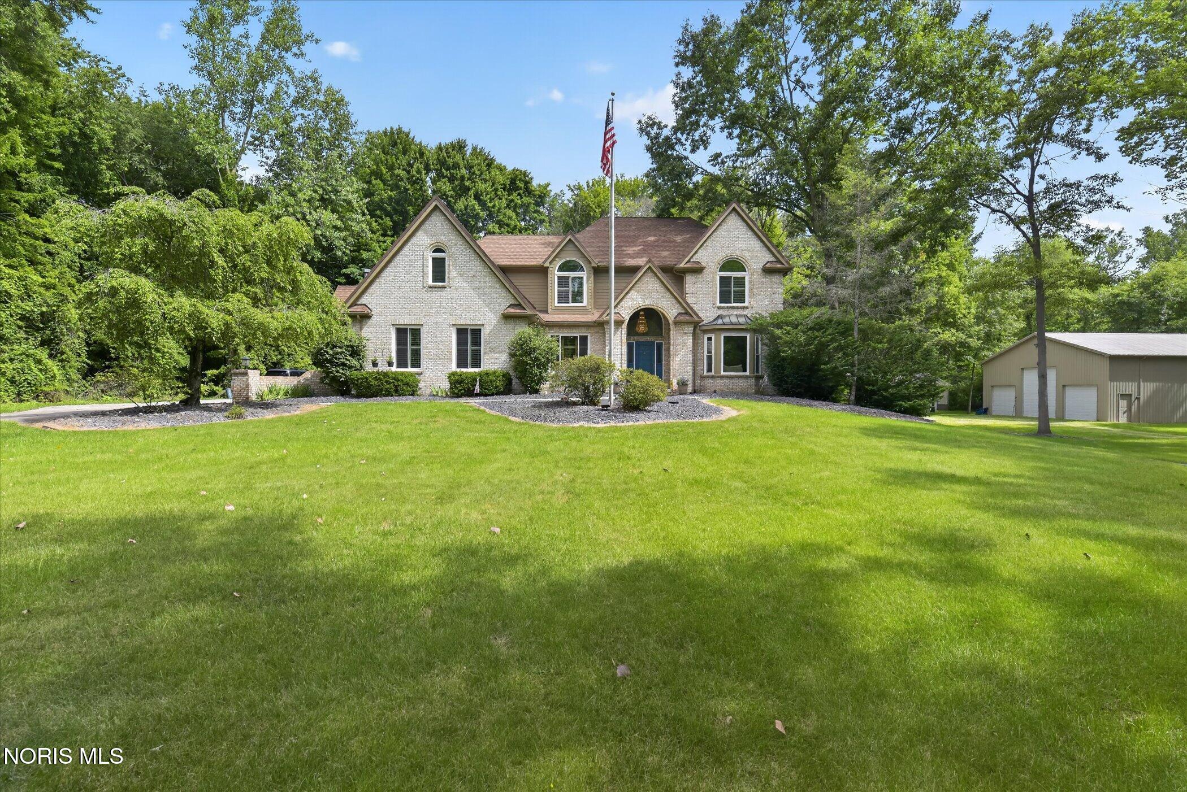
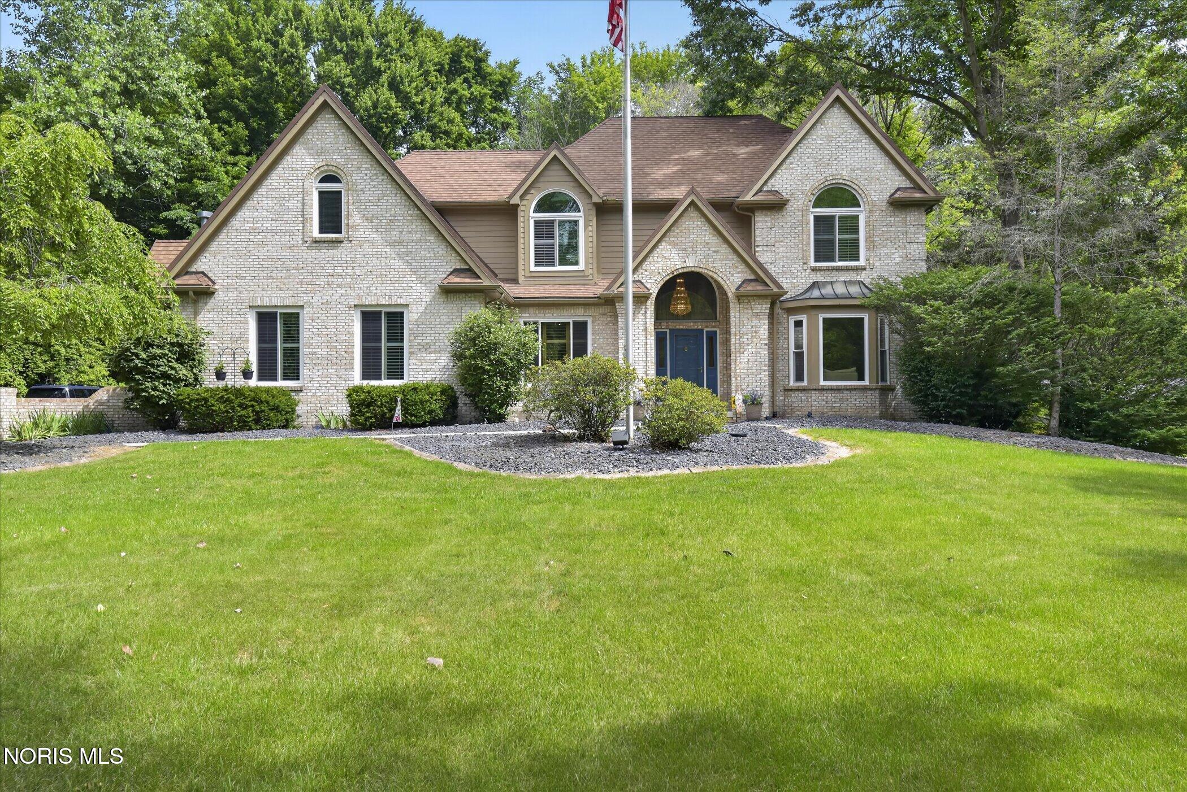
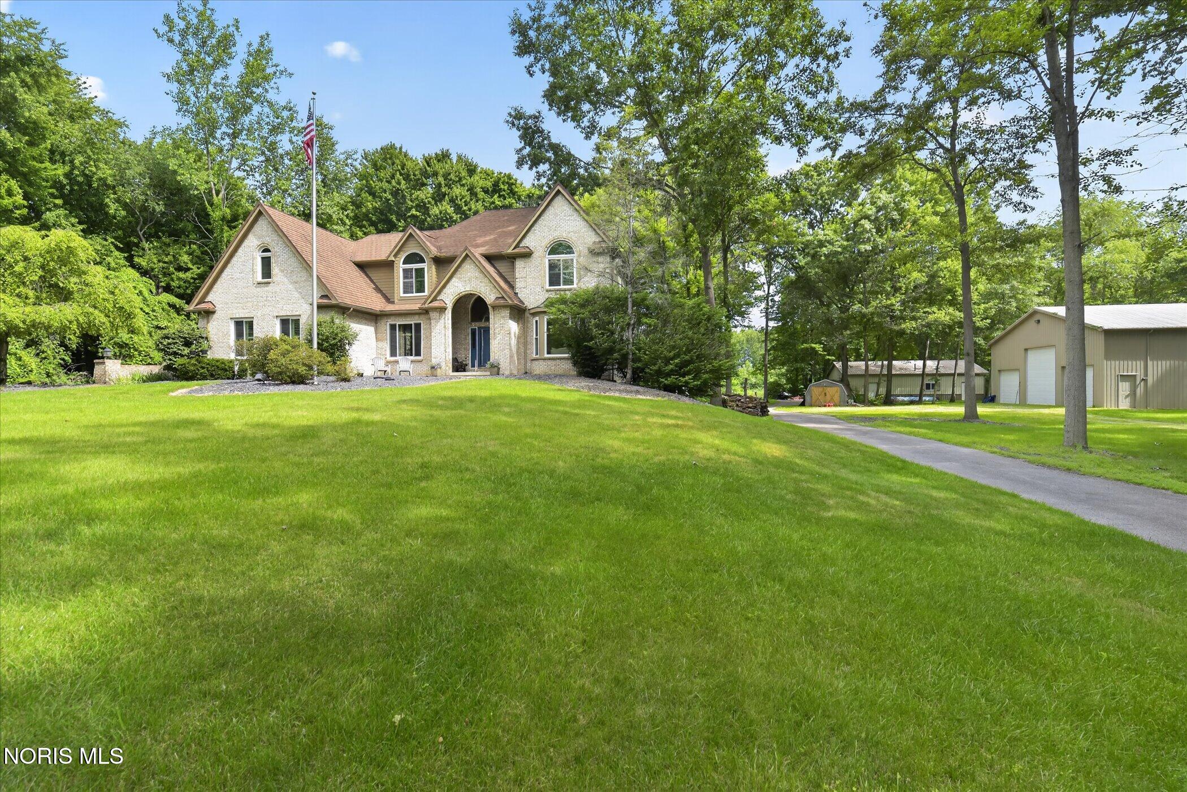
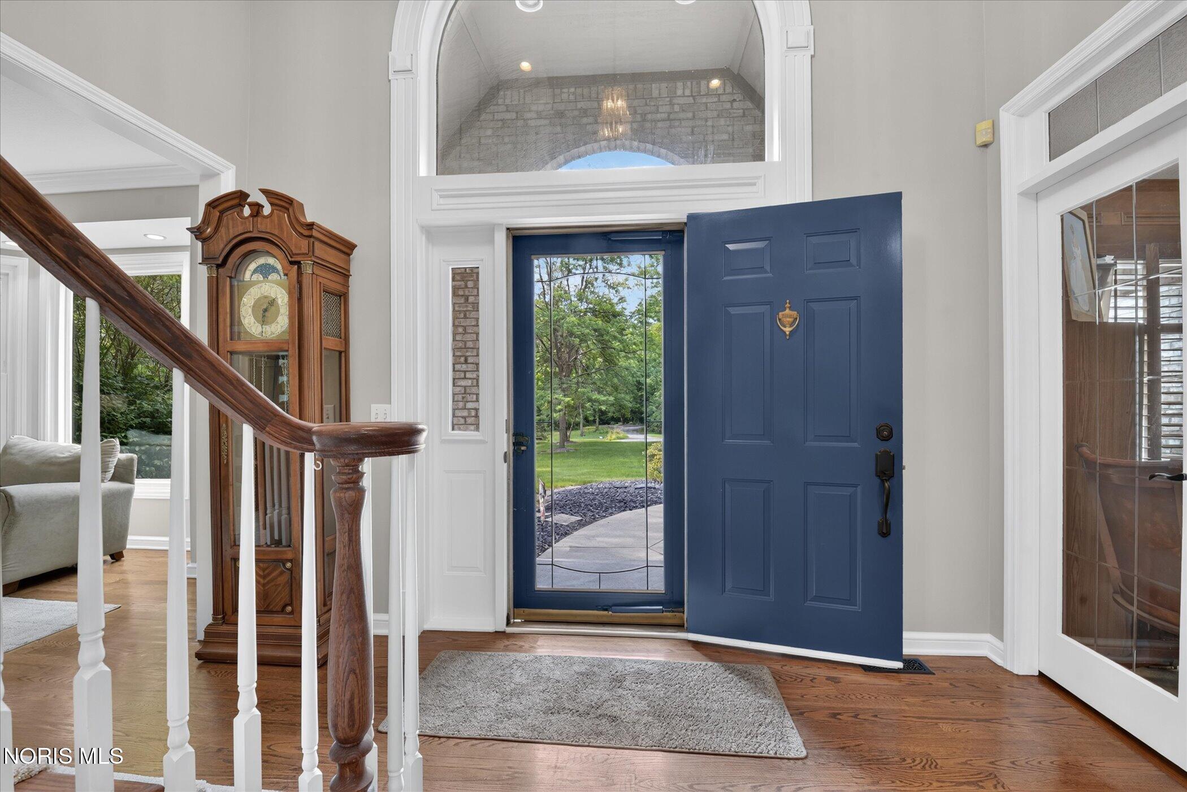
STUNNING GATED ESTATE! Luxurious and meticulously maintained and thoughtfully updated retreat home with a private pond, exquisite amenities and stunning views near Oak Openings Metropark. Custom home built by Hyler Construction in May 1996. This 10-acre gated property is approximately 600 feet off the road and has lighted brick wing walls with an electric security gate. The property contains a large spring fed pond of nearly 2- 2 1/2 acres. The three-story home is roughly 5,454 sq. ft. (upper two floors total 4,052.06 sq. ft., finished basement 1,402.60 sq. ft.). The main level offers the kitchen, living, dining, bath and foyer which have three-quarter inch hardwood floors. This stunning home features an in-law suite, vaulted ceilings, large bay windows, crown molding, custom woodwork and pocket doors.

Save
Ask
Tour
Hide
Share
Listing Snapshot
Price 
$1,325,000
Days On Site 
91 Days
Bedrooms 
5
Inside Area (SqFt) 
5,747 sqft
Total Baths 
5
Full Baths 
4
Partial Baths 
1
Lot Size 
10 Acres
Year Built 
1996
MLS® Number 
10009481
Status 
Active
Property Tax 
N/A
HOA/Condo/Coop Fees 
N/A
Sq Ft Source 
Public Records
Friends & Family
Recent Activity
4 days agoPrice changed to $1,325,000
4 days agoListing updated with changes from the MLS®
3 months agoListing first seen on site
General Features
Acres 
10
Disclosures 
Property Disclosure
Foundation 
Other
Garage 
Yes
Garage Spaces 
6
Levels 
Two
Number Of Stories 
2
Parking 
Additional ParkingConcreteDrivewayGarage Door OpenerGatedGravelHeated GaragePavedParking PadGuestDetachedGarage
Parking Spaces 
6
Property Sub Type 
Single Family Residence
Security 
Smoke Detector(s)Security GateSecurity System
Sewer 
Septic Tank
SqFt Below 
1359
Utilities 
Cable AvailableCable ConnectedElectricity AvailableElectricity ConnectedNatural Gas Not AvailablePropaneSewer Not Available
Water Source 
Well
Interior Features
Appliances 
Built-In FreezerDryerDisposalDishwasherRefrigeratorRange HoodWasherWater HeaterWater Softener Owned
Basement 
BlockBath/StubbedDaylightFinishedFullInterior EntryWalk-Up AccessWalk-Out Access
Cooling 
Central Air
Electric 
200+ Amp ServiceCircuit Breakers
Fireplace 
Yes
Fireplace Features 
GasPropaneWood BurningFamily Room
Fireplaces 
1
Flooring 
CarpetHardwoodTile
Heating 
Forced AirPropane
Interior 
Breakfast BarDry BarDouble VanityEntrance FoyerEat-in KitchenPantrySmart ThermostatSound SystemStorageWalk-In Closet(s)Ceiling Fan(s)Crown MoldingVaulted Ceiling(s)Built-in Features
Laundry Features 
Electric Dryer HookupMain LevelSinkWasher HookupInside
Spa 
Yes
Window Features 
Bay Window(s)Window TreatmentsScreens
Bedroom 2 
Dimensions - 14.0x13.0Level - UpperFeatures - Ceiling Fan(s), Vaulted Ceiling(s)Description - Carpet
Bedroom 3 
Dimensions - 13.0x13.0Level - UpperFeatures - Ceiling Fan(s)Description - Carpet
Bedroom 4 
Dimensions - 14.0x11.0Level - UpperFeatures - Ceiling Fan(s)Description - Carpet
Bedroom 5 
Dimensions - 22.0x22.0Level - MainFeatures - Ceiling Fan(s)Description - Carpet, Add. Living
Dining Room 
Dimensions - 17.0x14.0Level - MainFeatures - Crown MoldingDescription - Formal
Exercise Room 
Dimensions - 17.0x12.0Level - UpperFeatures - Ceiling Fan(s), Vaulted Ceiling(s)Description - Carpet
Family Room 
Dimensions - 22.0x15.0Level - MainFeatures - Ceiling Fan(s)
Kitchen 
Dimensions - 23.0x17.0Level - MainFeatures - Crown Molding
Laundry 
Dimensions - 22.0x9.0Level - MainDescription - Tile
Living Room 
Dimensions - 17.0x14.0Level - MainFeatures - Crown Molding
Office 
Dimensions - 12.0x11.0Level - MainFeatures - Ceiling Fan(s), Crown MoldingDescription - Carpet
Primary Bedroom 1 
Dimensions - 17.0x15.0Level - UpperFeatures - Ceiling Fan(s), Vaulted Ceiling(s)Description - Carpet
Save
Ask
Tour
Hide
Share
Exterior Features
Construction Details 
BrickWood Siding
Exterior 
Fire PitGardenOutdoor GrillPrivate YardStoragePrivate Entrance
Patio And Porch 
DeckFront PorchSide PorchCoveredPatioPorch
Roof 
Metal
Spa 
Yes
Windows/Doors 
Bay Window(s)Window TreatmentsScreens
Community Features
Accessibility Features 
Accessible DoorsAccessible Hallway(s)
School District 
Anthony Wayne
Schools
School District
Anthony Wayne
Elementary School
Monclova
Middle School
Fallen Timbers
High School
Anthony Wayne
Listing courtesy of Terrance Miller of RE/MAX Preferred Associates TLmiller17@gmail.com


Listing information is provided by Participants of the NORIS MLS. IDX information is provided exclusively for personal, non-commercial use, and may not be used for any purpose other than to identify prospective properties consumers may be interested in purchasing. Information is deemed reliable but not guaranteed. Copyright 2026, NORIS MLS.
Last checked: 2026-09-22 04:31 PM UTC

Neighborhood & Commute
Source: Walkscore
Save
Ask
Tour
Hide
Share