Skip to content
Save
Ask
Tour
Hide
Share
$259,900
73 Days On Site

2826 Olde Curtice Road
Northwood, OH 43619

For Sale|Single Family Residence|Active
4
Beds
2
Total Baths
2
Full Baths
2,067
SqFt
$126
/SqFt
1955
Built
Subdivision:
None
County:
Wood
Listing courtesy of Sean M Siwa of Key Realty LTD seansiwa@hotmail.com
Call Now: 419-537-0090
Is this the listing for you? We can help make it yours.
419-537-0090
2826 Olde Curtice Road2826 Olde Curtice Road2826 Olde Curtice Road2826 Olde Curtice Road
Save
Ask
Tour
Hide
Share

Mortgage Calculator

Monthly Payment (Est.)

Enter an interest rate to see your estimated monthly payment.
Calculator powered by Showcase IDX, a Constellation1 Company. Copyright ©2026 Information is deemed reliable but not guaranteed.

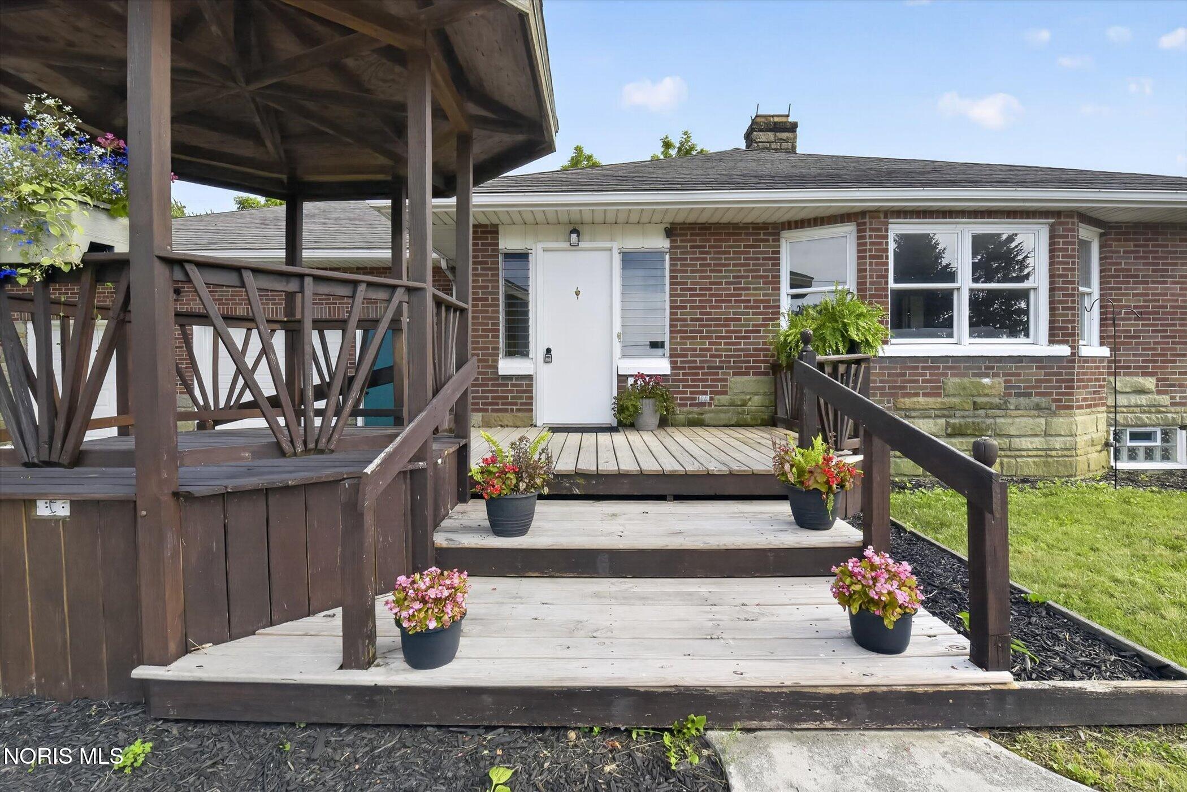
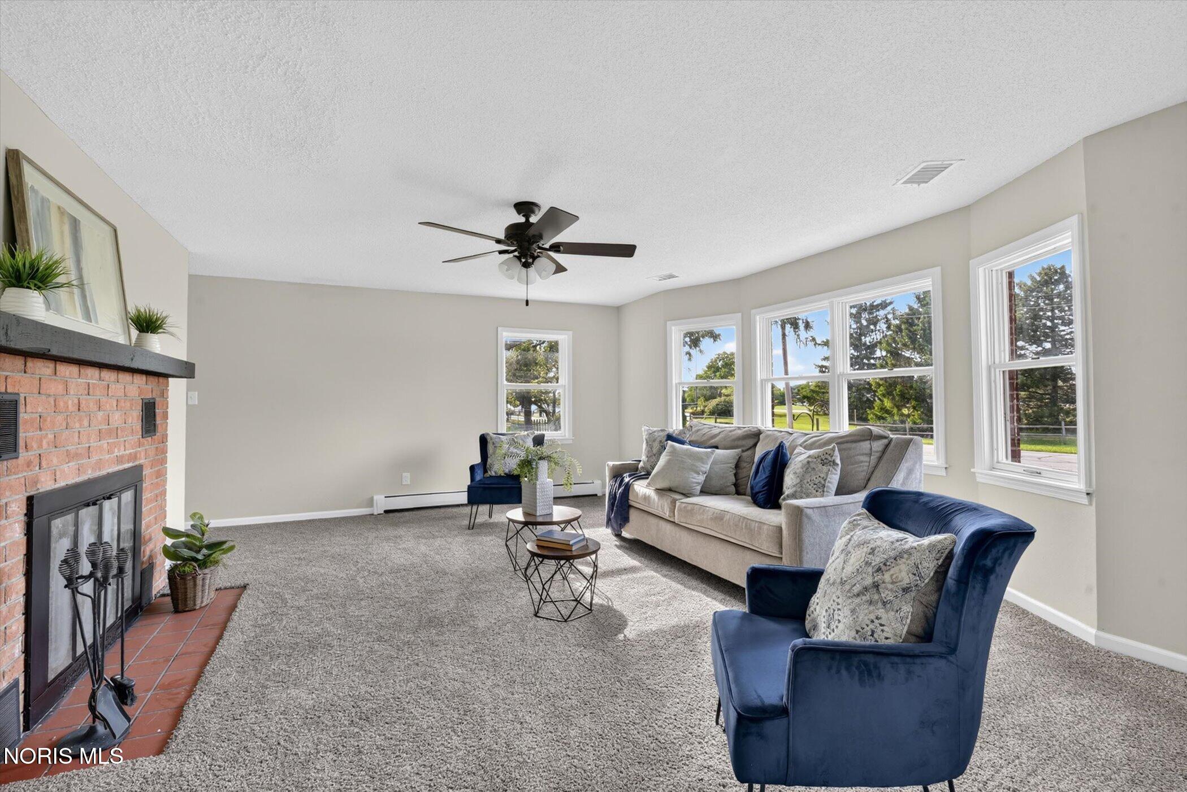
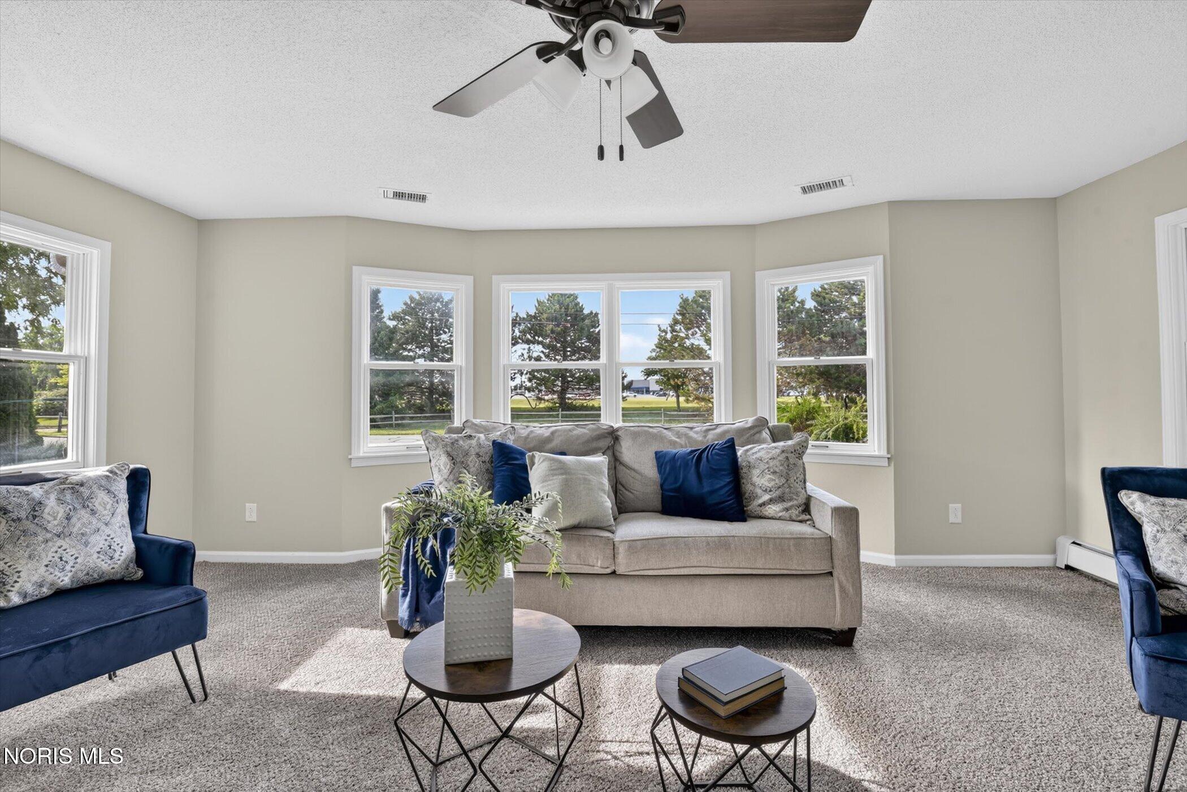
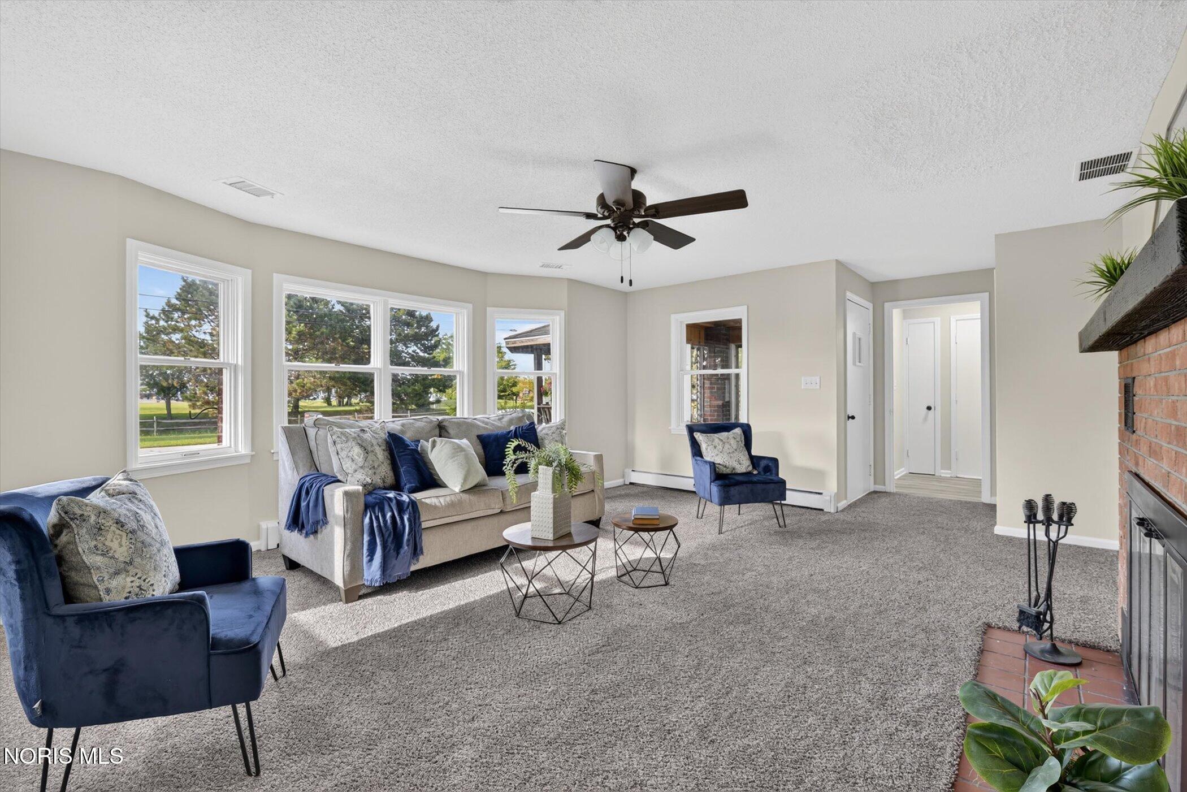
WOW! Home is a 10! Recently renovated and move-in ready, this all-brick beauty offers incredible versatility, including a private in-law suite with its own separate entrance. The main level features a spacious living room with a cozy wood-burning fireplace, a first-floor primary bedroom, and a full bath—ideal for multi-generational living or guests. The rear family room flows seamlessly into the beautifully updated kitchen featuring stainless steel appliances. A stunning vaulted great room with natural wood accents and abundant natural light opens directly to the garage, creating the perfect space for a car enthusiast, hobbyist, workshop, or entertaining. Upstairs, the expansive dormer offers generous living space and ample closet storage. The large basement provides multiple storage rooms and workshop areas with endless possibilities. Outside, enjoy the fully fenced backyard with a privacy fence and charming front deck with gazebo—perfect for relaxing or entertaining family and friends. This one-of-a-kind home combines character, functionality, and modern updates. Hurry this one won't last!

Save
Ask
Tour
Hide
Share
Listing Snapshot
Price 
$259,900
Days On Site 
73 Days
Bedrooms 
4
Inside Area (SqFt) 
2,067 sqft
Total Baths 
2
Full Baths 
2
Partial Baths 
N/A
Lot Size 
0.2479 Acres
Year Built 
1955
MLS® Number 
10010307
Status 
Active
Property Tax 
N/A
HOA/Condo/Coop Fees 
N/A
Sq Ft Source 
See Remarks
Friends & Family
Recent Activity
a month agoPrice changed to $259,900
a month agoListing updated with changes from the MLS®
2 months agoStatus changed to Active
2 months agoListing first seen on site
General Features
Acres 
0.2479
Disclosures 
Property DisclosureLead Based Paint Disclosure
Foundation 
BlockSlab
Garage 
Yes
Garage Spaces 
2
Levels 
One and One Half
Number Of Stories 
2
Parking 
AsphaltDrivewayOff StreetAttachedGarage
Parking Spaces 
6
Property Sub Type 
Single Family Residence
Sewer 
Public Sewer
Style 
Traditional
Utilities 
Cable ConnectedElectricity ConnectedNatural Gas ConnectedSewer ConnectedWater Connected
Water Source 
Public
Interior Features
Appliances 
DishwasherElectric OvenElectric RangeMicrowaveRefrigerator
Basement 
BlockConcreteInterior EntryPartialCrawl Space
Cooling 
Central AirCeiling Fan(s)
Electric 
100 Amp Service
Fireplace 
Yes
Fireplace Features 
Wood BurningLiving Room
Fireplaces 
1
Flooring 
CarpetVinyl
Heating 
Forced AirNatural Gas
Interior 
Eat-in KitchenWalk-In Closet(s)Ceiling Fan(s)Vaulted Ceiling(s)
Laundry Features 
Main LevelWasher HookupInside
Window Features 
Bay Window(s)
Bedroom 3 
Dimensions - 11.0x11.0Level - Main
Bedroom 4 
Dimensions - 21.0x17.0Level - Upper
Family Room 
Dimensions - 17.0x16.0Level - Main
Great Room 
Dimensions - 15.0x13.0Level - MainFeatures - Ceiling Fan(s), Vaulted Ceiling(s)
Kitchen 
Dimensions - 13.0x11.0Level - MainDescription - eat-in
Laundry 
Dimensions - 11.0x6.0Level - Main
Living Room 
Dimensions - 19.0x18.0Level - MainDescription - In-law Suite
Primary Bedroom 1 
Dimensions - 12.0x13.0Level - Main
Primary Bedroom 2 
Dimensions - 11.0x10.0Level - Main
Save
Ask
Tour
Hide
Share
Exterior Features
Construction Details 
Brick
Exterior 
Private YardPrivate Entrance
Fencing 
Privacy
Other Structures 
Shed(s)
Patio And Porch 
DeckFront PorchEnclosedPorch
Road Frontage 
City Street
Roof 
AsphaltShingle
Windows/Doors 
Bay Window(s)
Community Features
Community Features 
ParkPlaygroundStreet Lights
School District 
Northwood
Roads 
Asphalt
Schools
School District
Northwood
Elementary School
Northwood
Middle School
None
High School
Northwood
Listing courtesy of Sean M Siwa of Key Realty LTD seansiwa@hotmail.com


Listing information is provided by Participants of the NORIS MLS. IDX information is provided exclusively for personal, non-commercial use, and may not be used for any purpose other than to identify prospective properties consumers may be interested in purchasing. Information is deemed reliable but not guaranteed. Copyright 2026, NORIS MLS.
Last checked: 2026-09-22 10:12 AM UTC

Neighborhood & Commute
Source: Walkscore
Save
Ask
Tour
Hide
Share