Skip to content
Save
Ask
Tour
Hide
Share
$619,000
72 Days On Site

335 Riverside Drive
Rossford, OH 43460

For Sale|Single Family Residence|Active
4
Beds
3
Total Baths
2
Full Baths
1
Partial Bath
3,660
SqFt
$169
/SqFt
1937
Built
Subdivision:
Eagle Point Colony
County:
Wood
Listing courtesy of Lauma Culkstena of Howard Hanna laumaculkstena@howardhanna.com
Call Now: 419-537-0090
Is this the listing for you? We can help make it yours.
419-537-0090
Upcoming Open Houses
Sun, Sep 27, 1:00 PM - 3:00 PM
335 Riverside Drive335 Riverside Drive335 Riverside Drive335 Riverside Drive
Save
Ask
Tour
Hide
Share

Mortgage Calculator

Monthly Payment (Est.)

Enter an interest rate to see your estimated monthly payment.
Calculator powered by Showcase IDX, a Constellation1 Company. Copyright ©2026 Information is deemed reliable but not guaranteed.

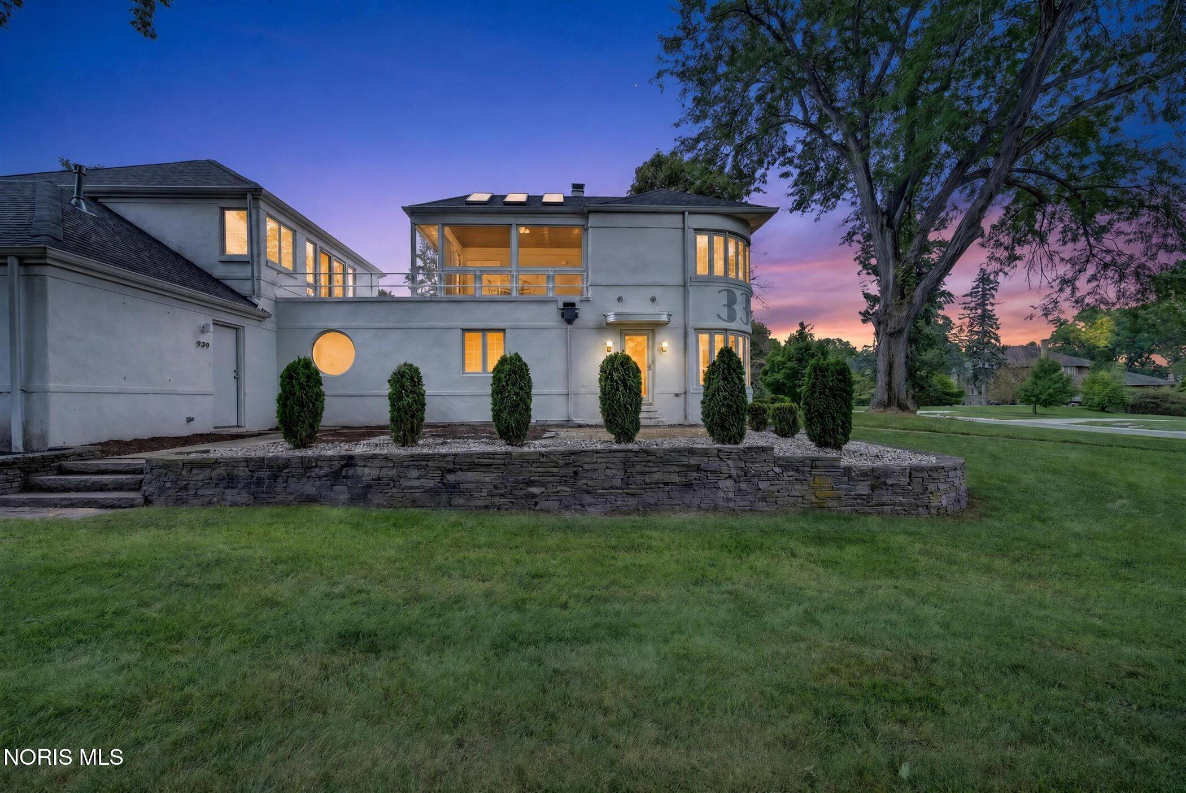
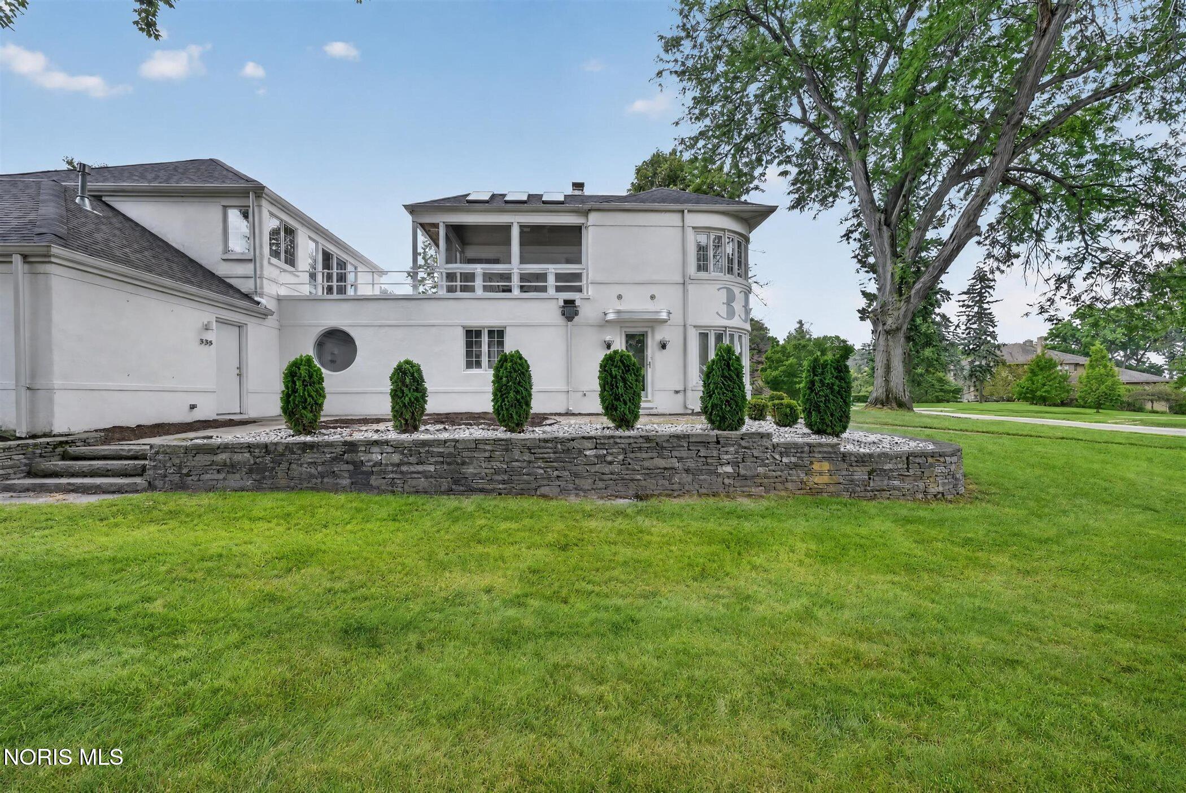
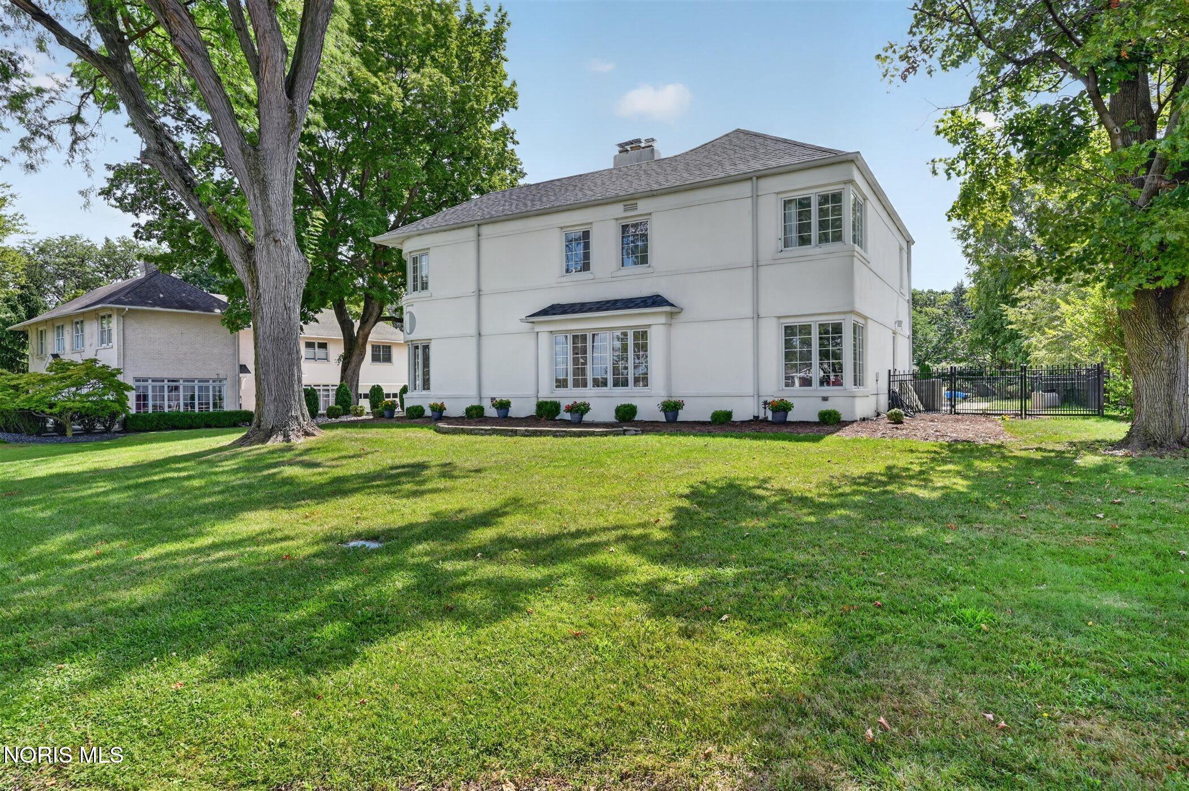
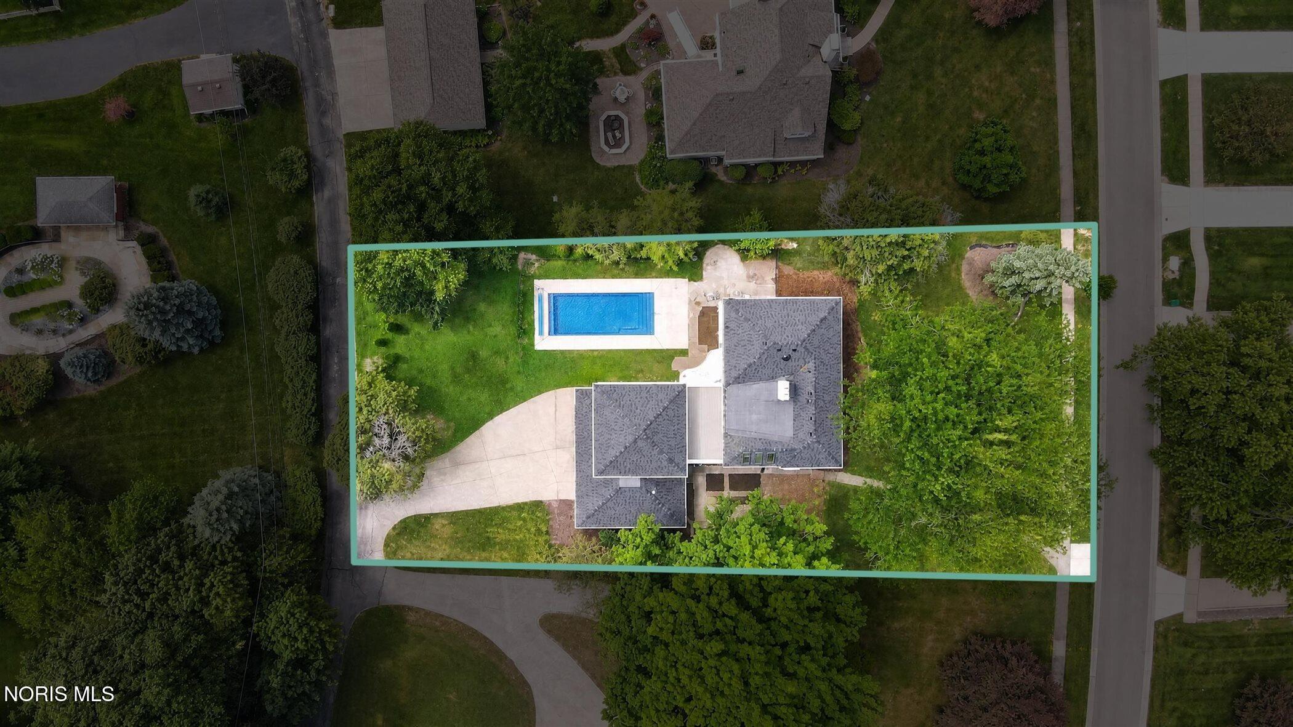
Rare opportunity to own a unique Art Deco architectural masterpiece in historic Eagle Point Colony. Boasting 3,660 SF of curated living space, this 4BR plus bonus room, game room, and 2.5BA estate perfectly pairs classic vintage character with major 2024-2026 luxury and mechanical upgrades. Enjoy beautiful river views from both levels, 3 cozy fireplaces, a private office with custom cabinetry, and an exquisite glass-enclosed wine cellar. The main floor highlights refinished pine and oak hardwoods and a culinary kitchen with high-end appliances. Retreat upstairs to the spacious primary bedroom, which features direct access to a private screened porch and sundeck. The upper level also hosts a fabulous studio/bonus room complete with a vaulted wood ceiling and its own fireplace. Experience resort-style outdoor living with a sparkling pool (new equipment & fence 2024/2026) and a brand-new, maintenance-free upper deck (2025). Key mechanical updates: New Roof (Dec 2024), Dual HVAC (Dec 2024), and Gas Water Heater (Dec 2024). Oversized 3.5-car garage. Unmatched turnkey luxury!

Save
Ask
Tour
Hide
Share
Listing Snapshot
Price 
$619,000
Days On Site 
72 Days
Bedrooms 
4
Inside Area (SqFt) 
3,660 sqft
Total Baths 
3
Full Baths 
2
Partial Baths 
1
Lot Size 
0.51 Acres
Year Built 
1937
MLS® Number 
10010592
Status 
Active
Property Tax 
N/A
HOA/Condo/Coop Fees 
$18.75 monthly
Sq Ft Source 
Public Records
Friends & Family
Recent Activity
7 days agoPrice changed to $619,000
7 days agoListing updated with changes from the MLS®
2 months agoStatus changed to Active
2 months agoListing first seen on site
General Features
Acres 
0.51
Disclosures 
Property DisclosureLead Based Paint Disclosure
Foundation 
Combination
Garage 
Yes
Garage Spaces 
3.5
Levels 
Two
Number Of Stories 
2
Parking 
Additional ParkingConcreteDrivewayGarage Door OpenerOff StreetPrivateAttachedGarage
Parking Spaces 
5
Property Sub Type 
Single Family Residence
Sewer 
Public Sewer
SqFt Below 
550
Style 
Other
Utilities 
Electricity ConnectedNatural Gas ConnectedSewer ConnectedWater Connected
Water Source 
Public
Interior Features
Appliances 
DryerDisposalDishwasherElectric OvenGas RangeHumidifierRefrigeratorWasherWater Heater
Basement 
Partially Finished
Cooling 
Central AirCeiling Fan(s)
Electric 
Circuit Breakers
Fireplace 
Yes
Fireplace Features 
BasementLiving RoomMaster Bedroom
Fireplaces 
3
Flooring 
Hardwood
Heating 
Forced AirNatural Gas
Interior 
Breakfast BarDouble VanityEntrance FoyerEat-in KitchenOpen FloorplanStorageWalk-In Closet(s)Ceiling Fan(s)Built-in Features
Laundry Features 
Electric Dryer HookupWasher HookupIn Basement
Window Features 
Bay Window(s)Double Pane WindowsSkylight(s)Screens
Bedroom 2 
Dimensions - 17.0x15.0Level - Upper
Bedroom 3 
Dimensions - 12.0x10.0Level - Upper
Bedroom 4 
Dimensions - 13.0x11.0Level - Upper
Bonus Room 
Dimensions - 23.0x19.0Level - Upper
Dining Room 
Dimensions - 16.0x15.0Level - Main
Game Room 
Dimensions - 30.0x14.0Level - Lower
Kitchen 
Dimensions - 27.0x20.0Level - Main
Living Room 
Dimensions - 29.0x15.0Level - Main
Office 
Dimensions - 14.0x8.0Level - Main
Primary Bedroom 1 
Dimensions - 19.0x20.0Level - Upper
Save
Ask
Tour
Hide
Share
Exterior Features
Construction Details 
Stucco
Exterior 
Private YardCourtyard
Fencing 
Wrought Iron
Frontage 
River
Lot Features 
Rolling Slope
Patio And Porch 
EnclosedScreenedPatioDeck
Pool Features 
FencedIn Ground
Private Pool 
Yes
Road Frontage 
City Street
Roof 
Shingle
Waterfront Features 
River Front
Windows/Doors 
Bay Window(s)Double Pane WindowsSkylight(s)Screens
Community Features
Association Amenities 
Other
Association Fee 
$225.0
Association Fee Frequency 
Annually
Community Features 
Street LightsSidewalks
School District 
Rossford
Roads 
Asphalt
Schools
School District
Rossford
Elementary School
Rossford
Middle School
None
High School
Rossford
Listing courtesy of Lauma Culkstena of Howard Hanna laumaculkstena@howardhanna.com


Listing information is provided by Participants of the NORIS MLS. IDX information is provided exclusively for personal, non-commercial use, and may not be used for any purpose other than to identify prospective properties consumers may be interested in purchasing. Information is deemed reliable but not guaranteed. Copyright 2026, NORIS MLS.
Last checked: 2026-09-26 11:32 PM UTC

Neighborhood & Commute
Source: Walkscore
Save
Ask
Tour
Hide
Share