Skip to content
Save
Ask
Tour
Hide
Share
$564,900
55 Days On Site

2228 Orchard Road
Ottawa Hills, OH 43606

For Sale|Single Family Residence|Active
4
Beds
4
Total Baths
3
Full Baths
1
Partial Bath
3,168
SqFt
$178
/SqFt
1936
Built
Subdivision:
Ottawa Hills
County:
Lucas
Listing courtesy of Daniel H Effler of Effler Schmitt Co dheffler@effler.com
Call Now: 419-537-0090
Is this the listing for you? We can help make it yours.
419-537-0090
2228 Orchard Road2228 Orchard Road2228 Orchard Road2228 Orchard Road
Save
Ask
Tour
Hide
Share

Mortgage Calculator

Monthly Payment (Est.)

Enter an interest rate to see your estimated monthly payment.
Calculator powered by Showcase IDX, a Constellation1 Company. Copyright ©2026 Information is deemed reliable but not guaranteed.

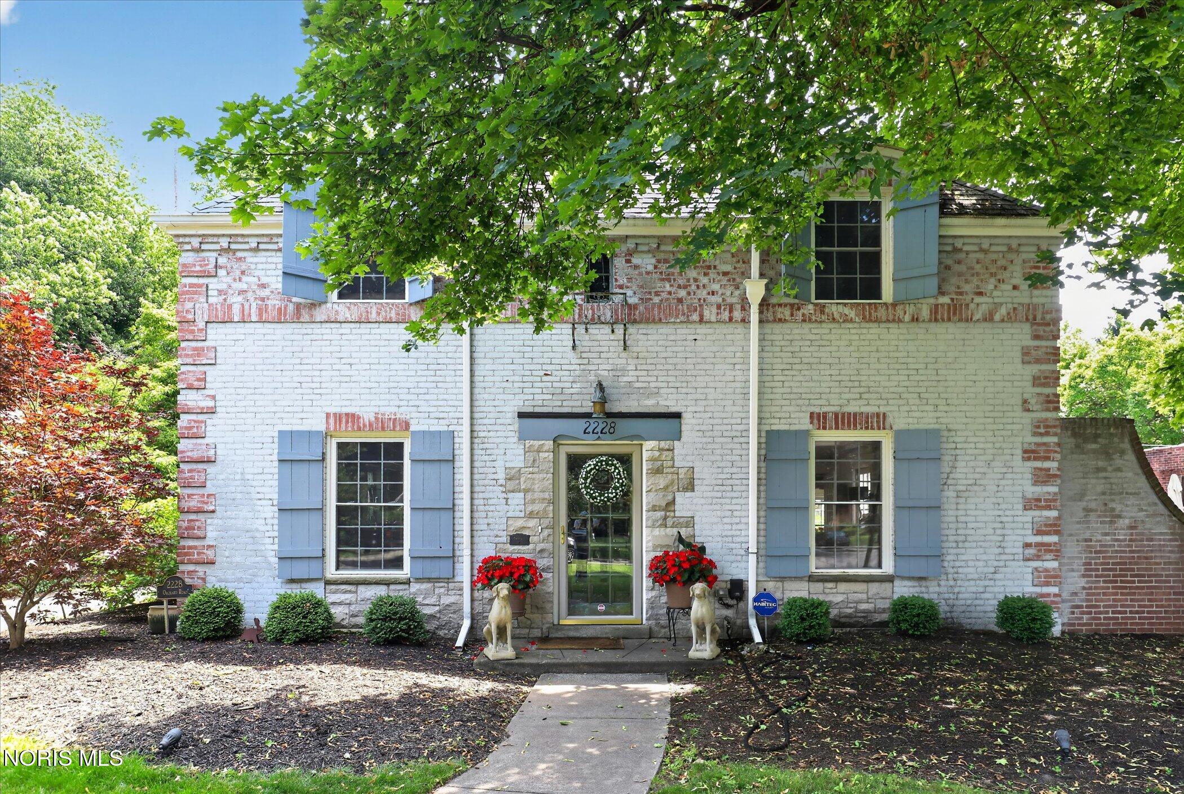
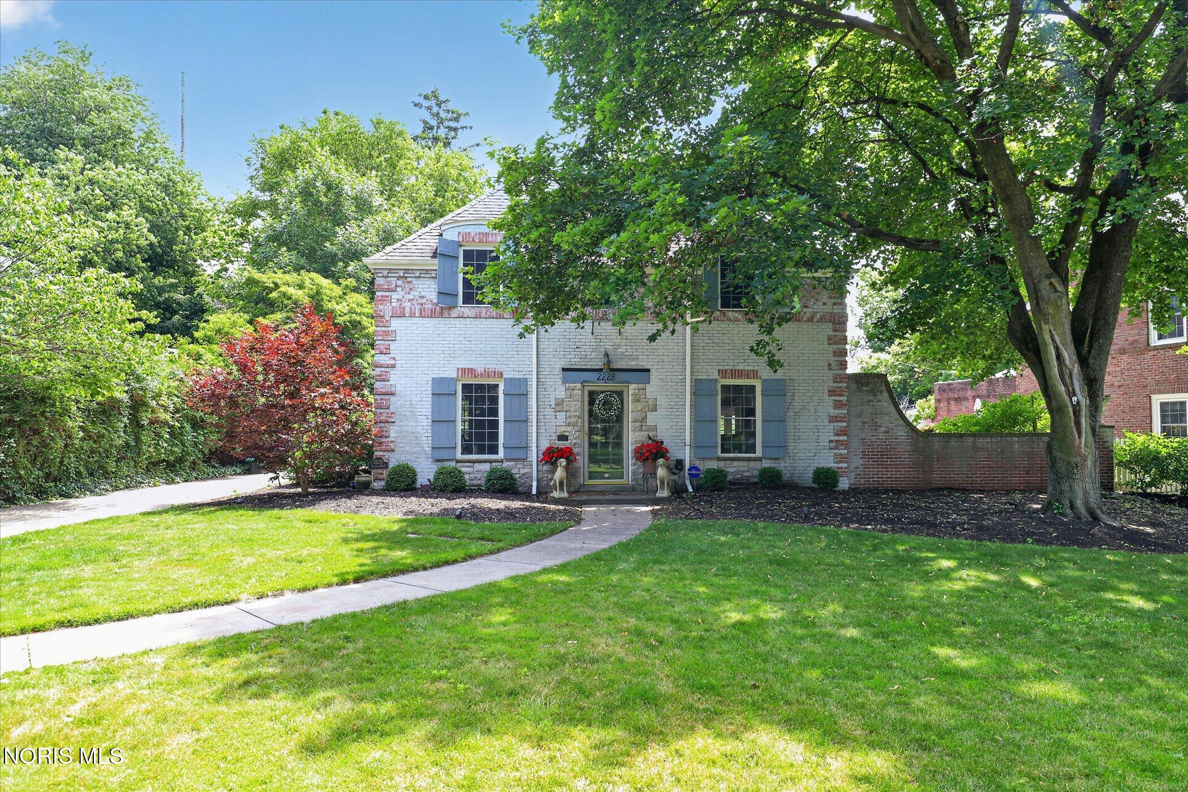
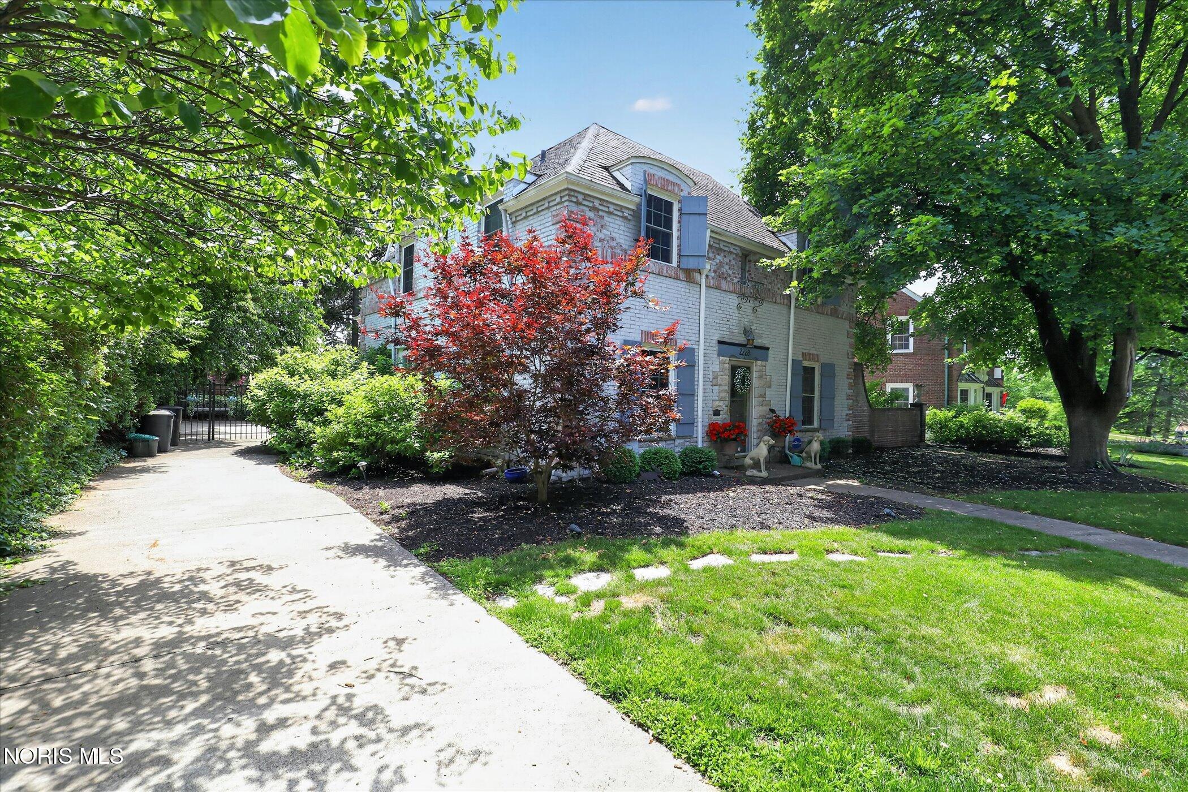
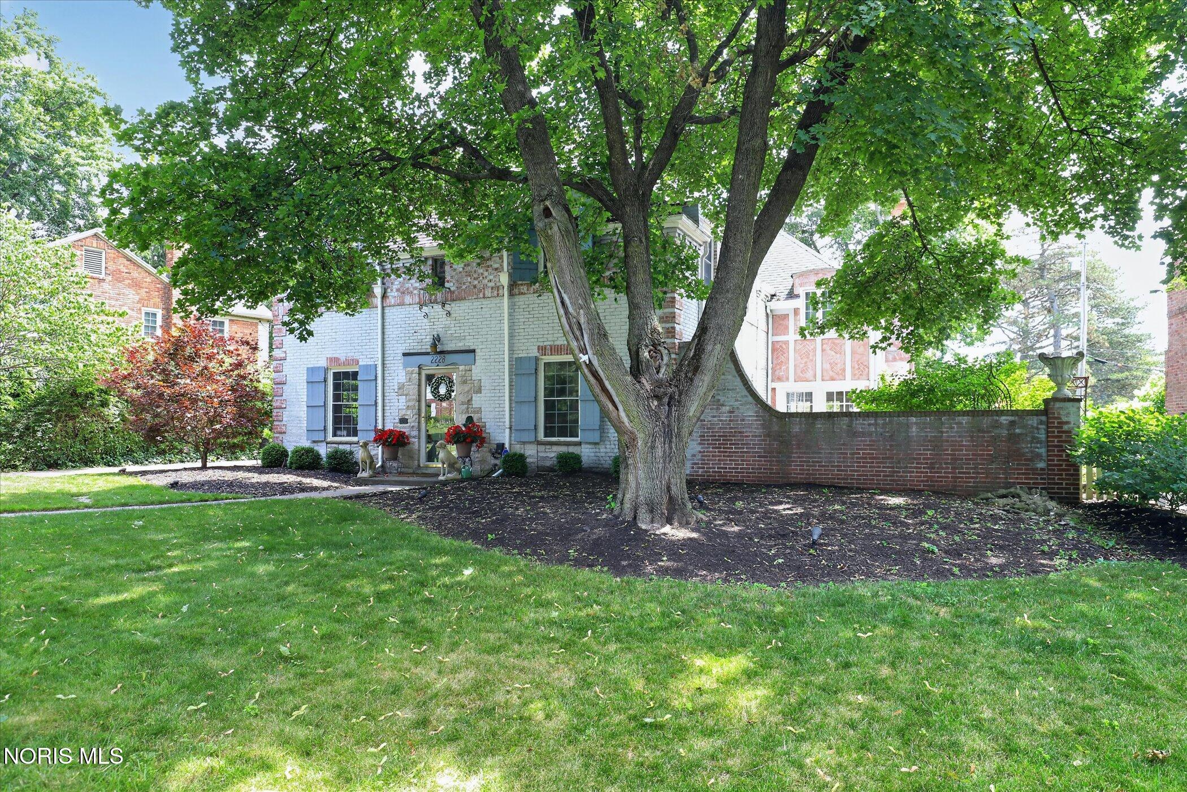
Architectural Digest-style home overlooking Arrowhead Park! Eye-catching molding and dentil details! Quality built and flooded with light. French and atrium doors lead to multiple outdoor living areas. 2 fireplaces. Large living and family rooms. Gourmet island kitchen with custom cabinets and high-end appliances. Dramatic, expansive primary suite with beamed ceiling and balcony, exceptionally tiled double shower and tub area + multiple built-ins and closets. 2nd primary up. 3 full bathrooms on 2nd level. Beautiful gardens and pool plus Koi pond. Fenced and walled. Walk-up attic for additional storage. Sidewalks to one of Ohio's top rated school districts. Conveniently located near Westgate shopping and restaurants, Costco, University of Toledo, Wildwood Metropark, local hospitals and major expressways. A wonderful opportunity in the heart of the Village!

Save
Ask
Tour
Hide
Share
Listing Snapshot
Price 
$564,900
Days On Site 
55 Days
Bedrooms 
4
Inside Area (SqFt) 
3,168 sqft
Total Baths 
4
Full Baths 
3
Partial Baths 
1
Lot Size 
0.26 Acres
Year Built 
1936
MLS® Number 
10011187
Status 
Active
Property Tax 
N/A
HOA/Condo/Coop Fees 
N/A
Sq Ft Source 
Public Records
Friends & Family
Recent Activity
2 months agoListing first seen on site
2 months agoListing updated with changes from the MLS®
General Features
Acres 
0.26
Disclosures 
Property DisclosureLead Based Paint Disclosure
Foundation 
Slab
Garage 
Yes
Garage Spaces 
2
Levels 
Two
Number Of Stories 
2
Parking 
ConcreteDrivewayAttachedGarage
Parking Spaces 
2
Property Sub Type 
Single Family Residence
Security 
Smoke Detector(s)
Style 
Country French
Utilities 
Cable ConnectedElectricity ConnectedNatural Gas ConnectedSewer ConnectedWater ConnectedSewer Available
Water Source 
Public
Zoning 
Residnetial
Interior Features
Appliances 
DryerDisposalDishwasherMicrowaveRefrigeratorWasherWater Heater
Cooling 
Central Air
Electric 
Circuit Breakers
Fireplace 
Yes
Fireplace Features 
Family RoomLiving Room
Flooring 
CarpetTileWood
Heating 
Forced AirNatural Gas
Interior 
Eat-in KitchenStorageCathedral Ceiling(s)Crown MoldingBuilt-in Features
Laundry Features 
Main Level
Window Features 
Garden Window(s)Window Treatments
Bedroom 2 
Dimensions - 13.0x10.0Level - UpperDescription - Carpet Flooring
Bedroom 3 
Dimensions - 19.0x13.0Level - UpperDescription - Carpet Flooring
Bedroom 4 
Dimensions - 13.0x9.0Level - UpperDescription - Hardwood Flooring
Dining Room 
Dimensions - 14.0x12.0Level - MainDescription - Hardwood Flooring
Family Room 
Dimensions - 23.0x14.0Level - MainDescription - Tile Flooring
Kitchen 
Dimensions - 16.0x15.0Level - MainDescription - Tile Flooring
Living Room 
Dimensions - 24.0x15.0Level - MainFeatures - Crown MoldingDescription - Hardwood Flooring
Primary Bedroom 1 
Dimensions - 25.0x20.0Level - UpperFeatures - Vaulted Ceiling(s)Description - Hardwood Flooring
Save
Ask
Tour
Hide
Share
Exterior Features
Construction Details 
Brick
Exterior 
Private YardStorage
Fencing 
Full
Lot Features 
Landscaped
Other Structures 
Shed(s)
Patio And Porch 
Patio
Pool Features 
In Ground
Private Pool 
Yes
Roof 
Shingle
Windows/Doors 
Garden Window(s)Window Treatments
Community Features
Accessibility Features 
Accessible Full Bath
School District 
Ottawa Hills
Township 
Ottawa Hills
Schools
School District
Ottawa Hills
Elementary School
Ottawa Hills
Middle School
None
High School
Ottawa Hills
Listing courtesy of Daniel H Effler of Effler Schmitt Co dheffler@effler.com


Listing information is provided by Participants of the NORIS MLS. IDX information is provided exclusively for personal, non-commercial use, and may not be used for any purpose other than to identify prospective properties consumers may be interested in purchasing. Information is deemed reliable but not guaranteed. Copyright 2026, NORIS MLS.
Last checked: 2026-09-23 03:01 AM UTC

Neighborhood & Commute
Source: Walkscore
Save
Ask
Tour
Hide
Share