Skip to content
Save
Ask
Tour
Hide
Share
$569,900
54 Days On Site

4545 Indian Road
Ottawa Hills, OH 43615

For Sale|Single Family Residence|Active
4
Beds
4
Total Baths
3
Full Baths
1
Partial Bath
3,199
SqFt
$178
/SqFt
1949
Built
Subdivision:
Ottawa Hills
County:
Lucas
Listing courtesy of Daniel H Effler of Effler Schmitt Co dheffler@effler.com
Call Now: 419-537-0090
Is this the listing for you? We can help make it yours.
419-537-0090
4545 Indian Road4545 Indian Road4545 Indian Road4545 Indian Road
Save
Ask
Tour
Hide
Share

Mortgage Calculator

Monthly Payment (Est.)

Enter an interest rate to see your estimated monthly payment.
Calculator powered by Showcase IDX, a Constellation1 Company. Copyright ©2026 Information is deemed reliable but not guaranteed.

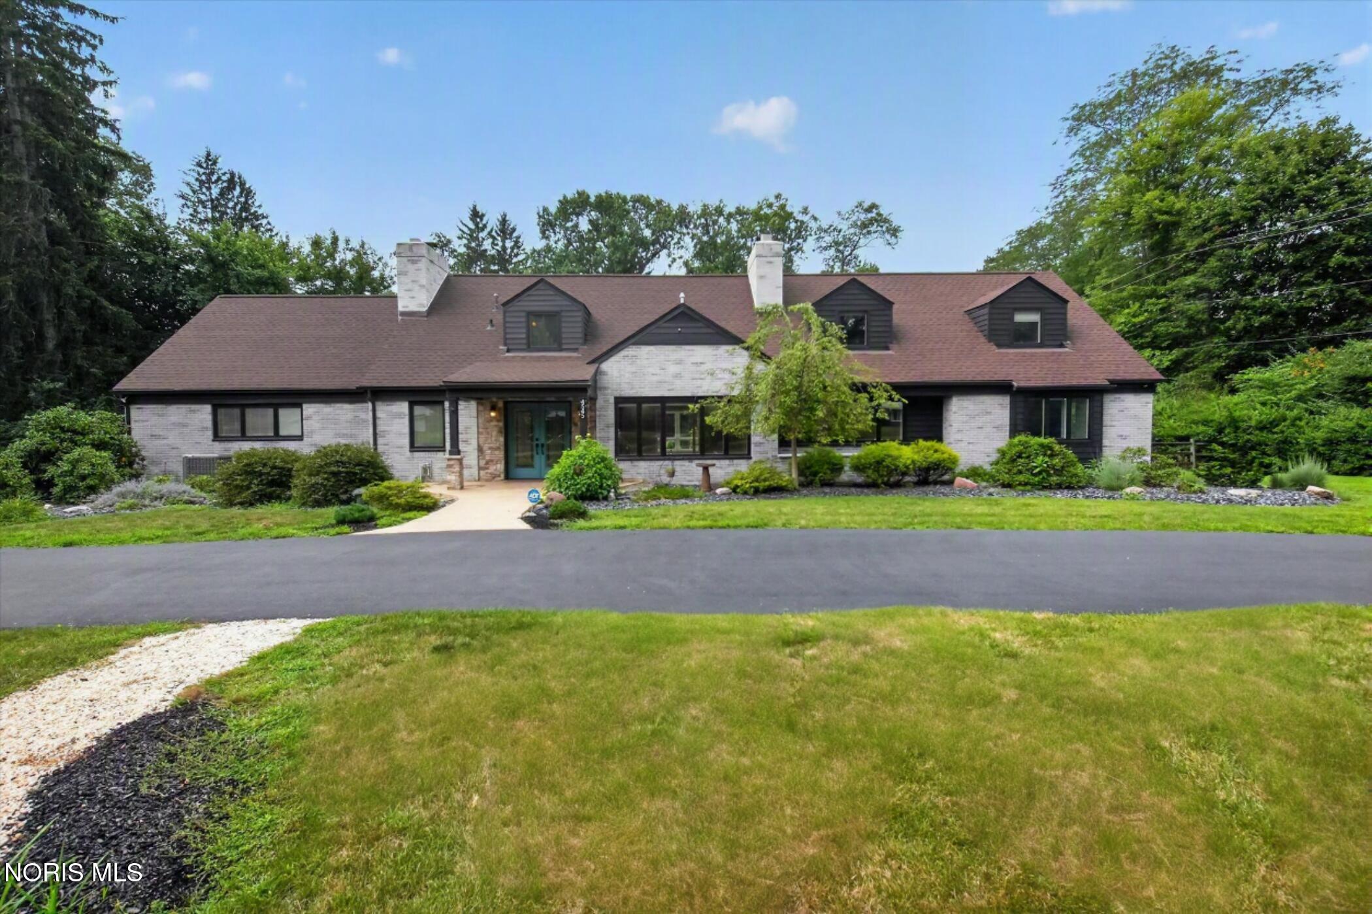
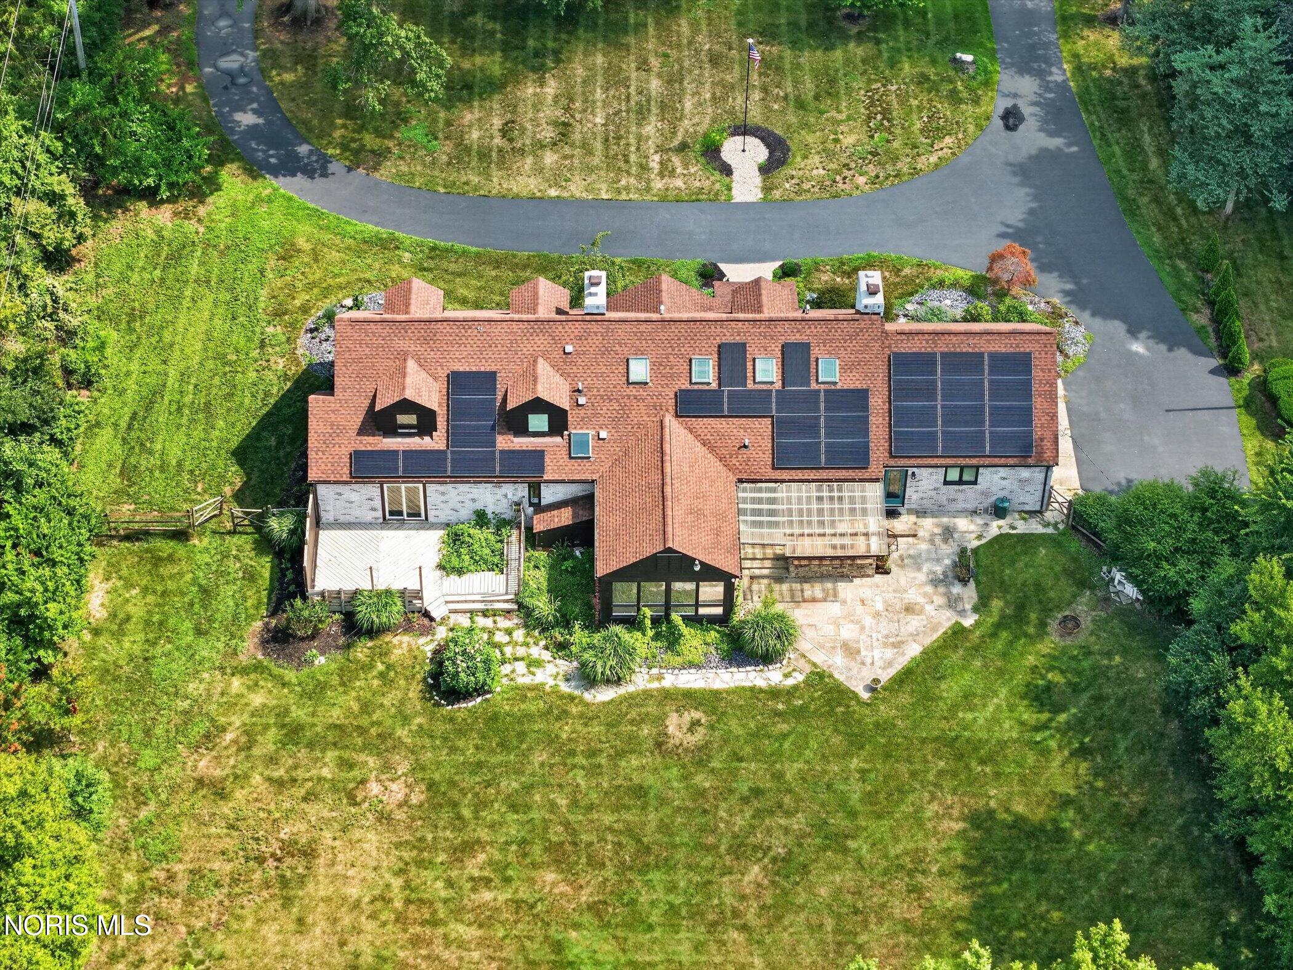
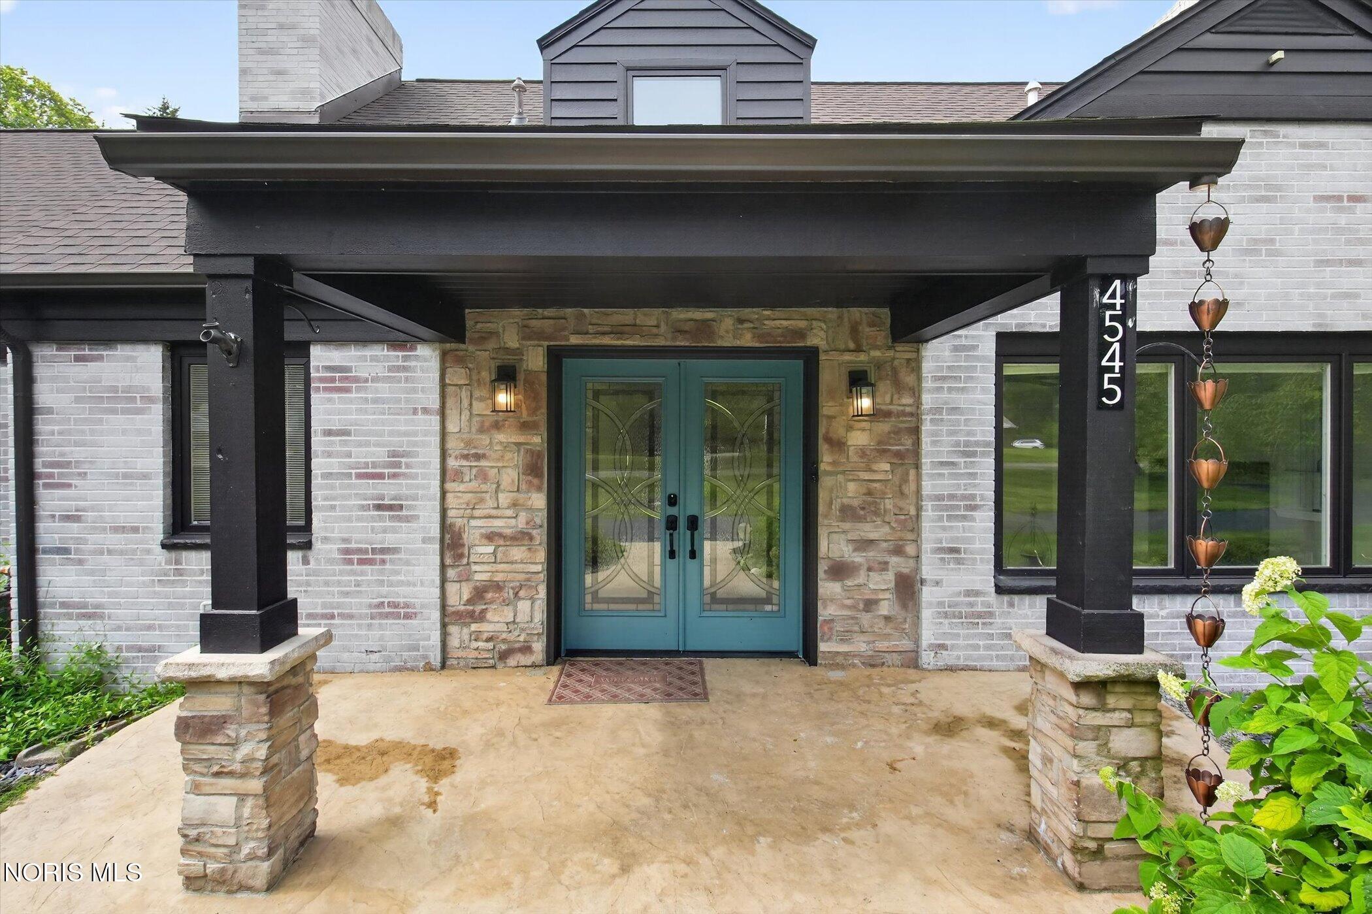
Priced to Sell! Beautifully renovated Ottawa Hills home on nearly one acre - ready for the next owner to enjoy! Stunning marble tile flows through the main level living room with fireplace opening to four season sunroom overlooking manicured grounds. Updated kitchen featuring quartz counters, tiled backsplash, loads of cabinetry all flowing into the main living and dining rooms. 1st Floor primary suite with 20x14 walk in closet, step in shower, double vanity and access to private deck. All bathrooms updated throughout the home. Second level provides great living space, spacious bedrooms and additional storage. New furnaces and air conditioners, tankless hot water systems, roof, solar panels w/generac battery system for the highest efficiency. Outdoor kitchenette great for entertaining. Expansive circular drive with additional parking area and attached 2.5 car garage. Ottawa Hills School and amenities, all packaged into a move in ready home. Get Inside!

Save
Ask
Tour
Hide
Share
Listing Snapshot
Price 
$569,900
Days On Site 
54 Days
Bedrooms 
4
Inside Area (SqFt) 
3,199 sqft
Total Baths 
4
Full Baths 
3
Partial Baths 
1
Lot Size 
0.98 Acres
Year Built 
1949
MLS® Number 
10011272
Status 
Active
Property Tax 
N/A
HOA/Condo/Coop Fees 
N/A
Sq Ft Source 
Public Records
Friends & Family
Recent Activity
2 months agoListing first seen on site
2 months agoListing updated with changes from the MLS®
General Features
Acres 
0.98
Disclosures 
Property DisclosureLead Based Paint Disclosure
Foundation 
Slab
Garage 
Yes
Garage Spaces 
2.5
Levels 
One and One Half
Number Of Stories 
1
Parking 
AsphaltCircular DrivewayGarage Door OpenerPavedAttachedGarage
Property Sub Type 
Single Family Residence
Security 
Closed Circuit Camera(s)
Style 
Traditional
Utilities 
Cable ConnectedElectricity ConnectedNatural Gas ConnectedSewer ConnectedWater ConnectedSewer Available
Water Source 
Public
Zoning 
Residential
Interior Features
Appliances 
DryerDisposalDishwasherGas OvenGas RangeMicrowaveRefrigeratorRange HoodWasherWater HeaterOven
Cooling 
Central AirMulti UnitsZoned
Electric 
200+ Amp ServiceCircuit BreakersEnergy Storage Device
Fireplace 
Yes
Fireplace Features 
Wood BurningLiving Room
Fireplaces 
1
Flooring 
CarpetHardwoodMarbleTile
Heating 
Forced AirNatural GasENERGY STAR Qualified Equipment
Interior 
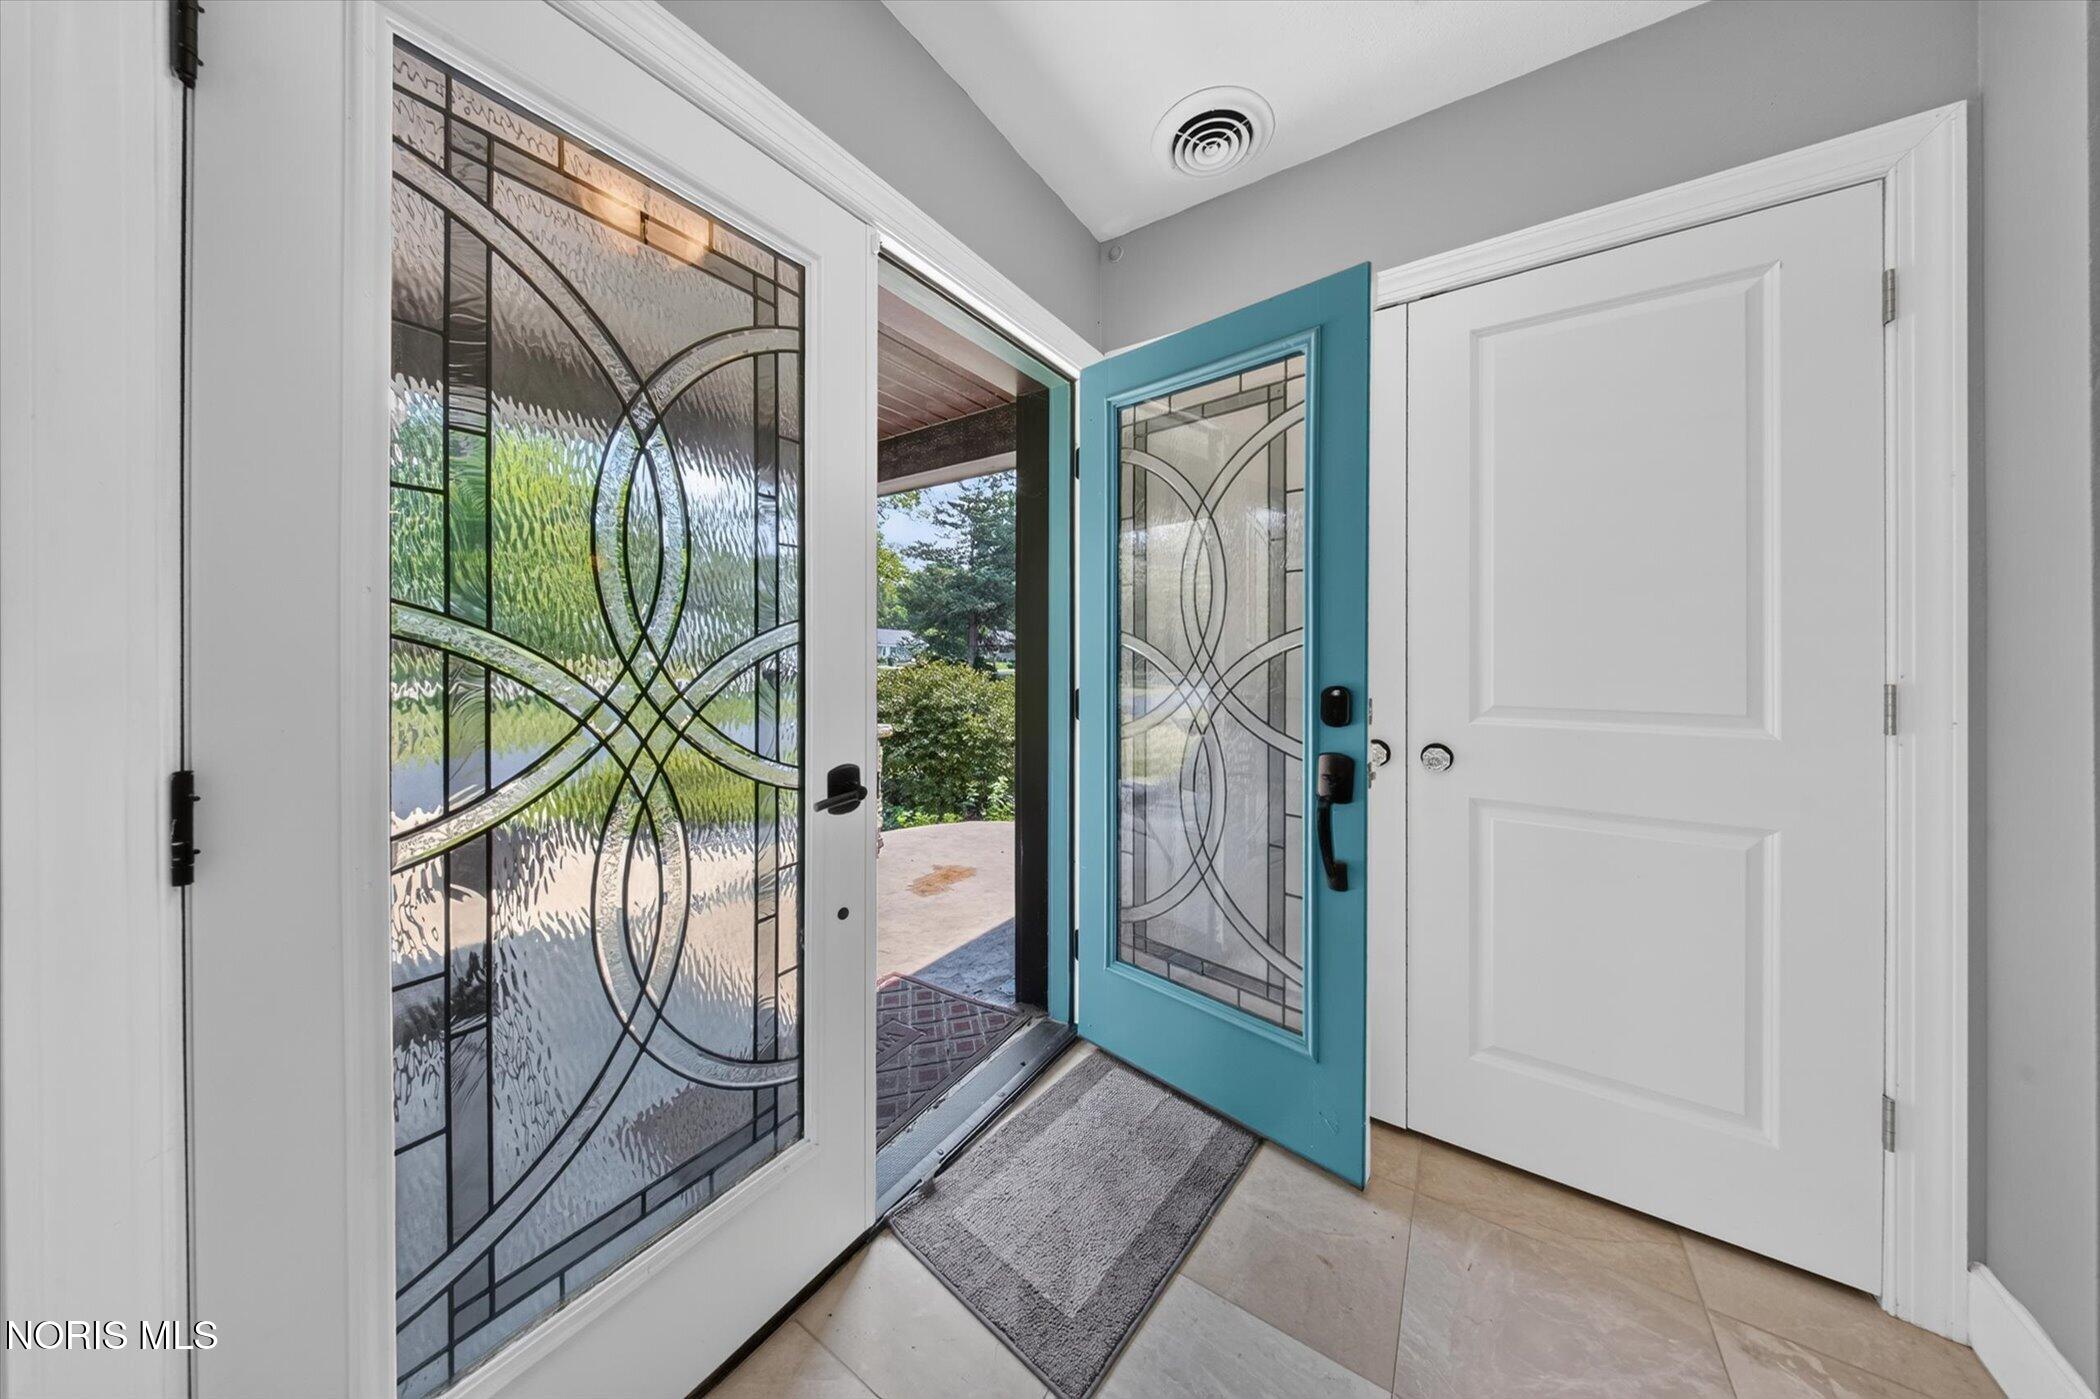
Entrance FoyerOpen FloorplanStorageWalk-In Closet(s)Ceiling Fan(s)Built-in Features
Laundry Features 
Main Level
Spa 
Yes
Window Features 
Double Pane WindowsInsulated WindowsSkylight(s)
Bedroom 2 
Dimensions - 12.0x12.0Level - MainFeatures - Ceiling Fan(s)Description - Carpet
Bedroom 3 
Dimensions - 17.0x12.0Level - UpperFeatures - Ceiling Fan(s)Description - Carpet
Bedroom 4 
Dimensions - 20.0x12.0Level - UpperFeatures - Ceiling Fan(s)Description - Carpet
Bonus Room 
Dimensions - 25.0x13.0Level - UpperDescription - Hardwood Flooring/Loft Area
Dining Room 
Dimensions - 15.0x15.0Level - MainDescription - Marble Tile Flooring
Kitchen 
Dimensions - 18.0x11.0Level - MainFeatures - Kitchen Island, PantryDescription - Marble Tile Flooring, Bar Seating
Laundry 
Dimensions - 8.0x7.0Level - MainDescription - Tile Flooring
Living Room 
Dimensions - 17.0x15.0Level - MainDescription - Marble Tile Flooring
Other 
Dimensions - 12.0x12.0Level - UpperFeatures - Ceiling Fan(s)Description - Carpet
Primary Bedroom 1 
Dimensions - 18.0x16.0Level - MainFeatures - Ceiling Fan(s)Description - Carpet
Sun Room 
Dimensions - 15.0x11.0Level - MainFeatures - Ceiling Fan(s)Description - Carpet, Slider to Rear Patio
Save
Ask
Tour
Hide
Share
Exterior Features
Construction Details 
BrickWood Siding
Exterior 
GardenOutdoor GrillPrivate Yard
Fencing 
Split Rail
Lot Features 
LandscapedSecluded
Patio And Porch 
DeckPatio
Roof 
Shingle
Spa 
Yes
Windows/Doors 
Double Pane WindowsInsulated WindowsSkylight(s)
Community Features
Accessibility Features 
Accessible DoorsAccessible Full Bath
School District 
Ottawa Hills
Township 
Ottawa Hills
Schools
School District
Ottawa Hills
Elementary School
Ottawa Hills
Middle School
None
High School
Ottawa Hills
Listing courtesy of Daniel H Effler of Effler Schmitt Co dheffler@effler.com


Listing information is provided by Participants of the NORIS MLS. IDX information is provided exclusively for personal, non-commercial use, and may not be used for any purpose other than to identify prospective properties consumers may be interested in purchasing. Information is deemed reliable but not guaranteed. Copyright 2026, NORIS MLS.
Last checked: 2026-09-23 04:07 AM UTC

Neighborhood & Commute
Source: Walkscore
Save
Ask
Tour
Hide
Share