
Save
Ask
Tour
Hide
$379,900
76 Days On Site
9702 Belmont CircleWhitehouse, OH 43571
For Sale|Single Family Residence|Active
3
Beds
2
Total Baths
2
Full Baths
1,839
SqFt
$207
/SqFt
2006
Built
Subdivision:
Steeplechase
County:
Lucas
Listing courtesy of Amanda N Bialecki of J Bowen & Company amandabialecki@yahoo.com
Call Now: 419-537-0090
Is this the listing for you? We can help make it yours.
419-537-0090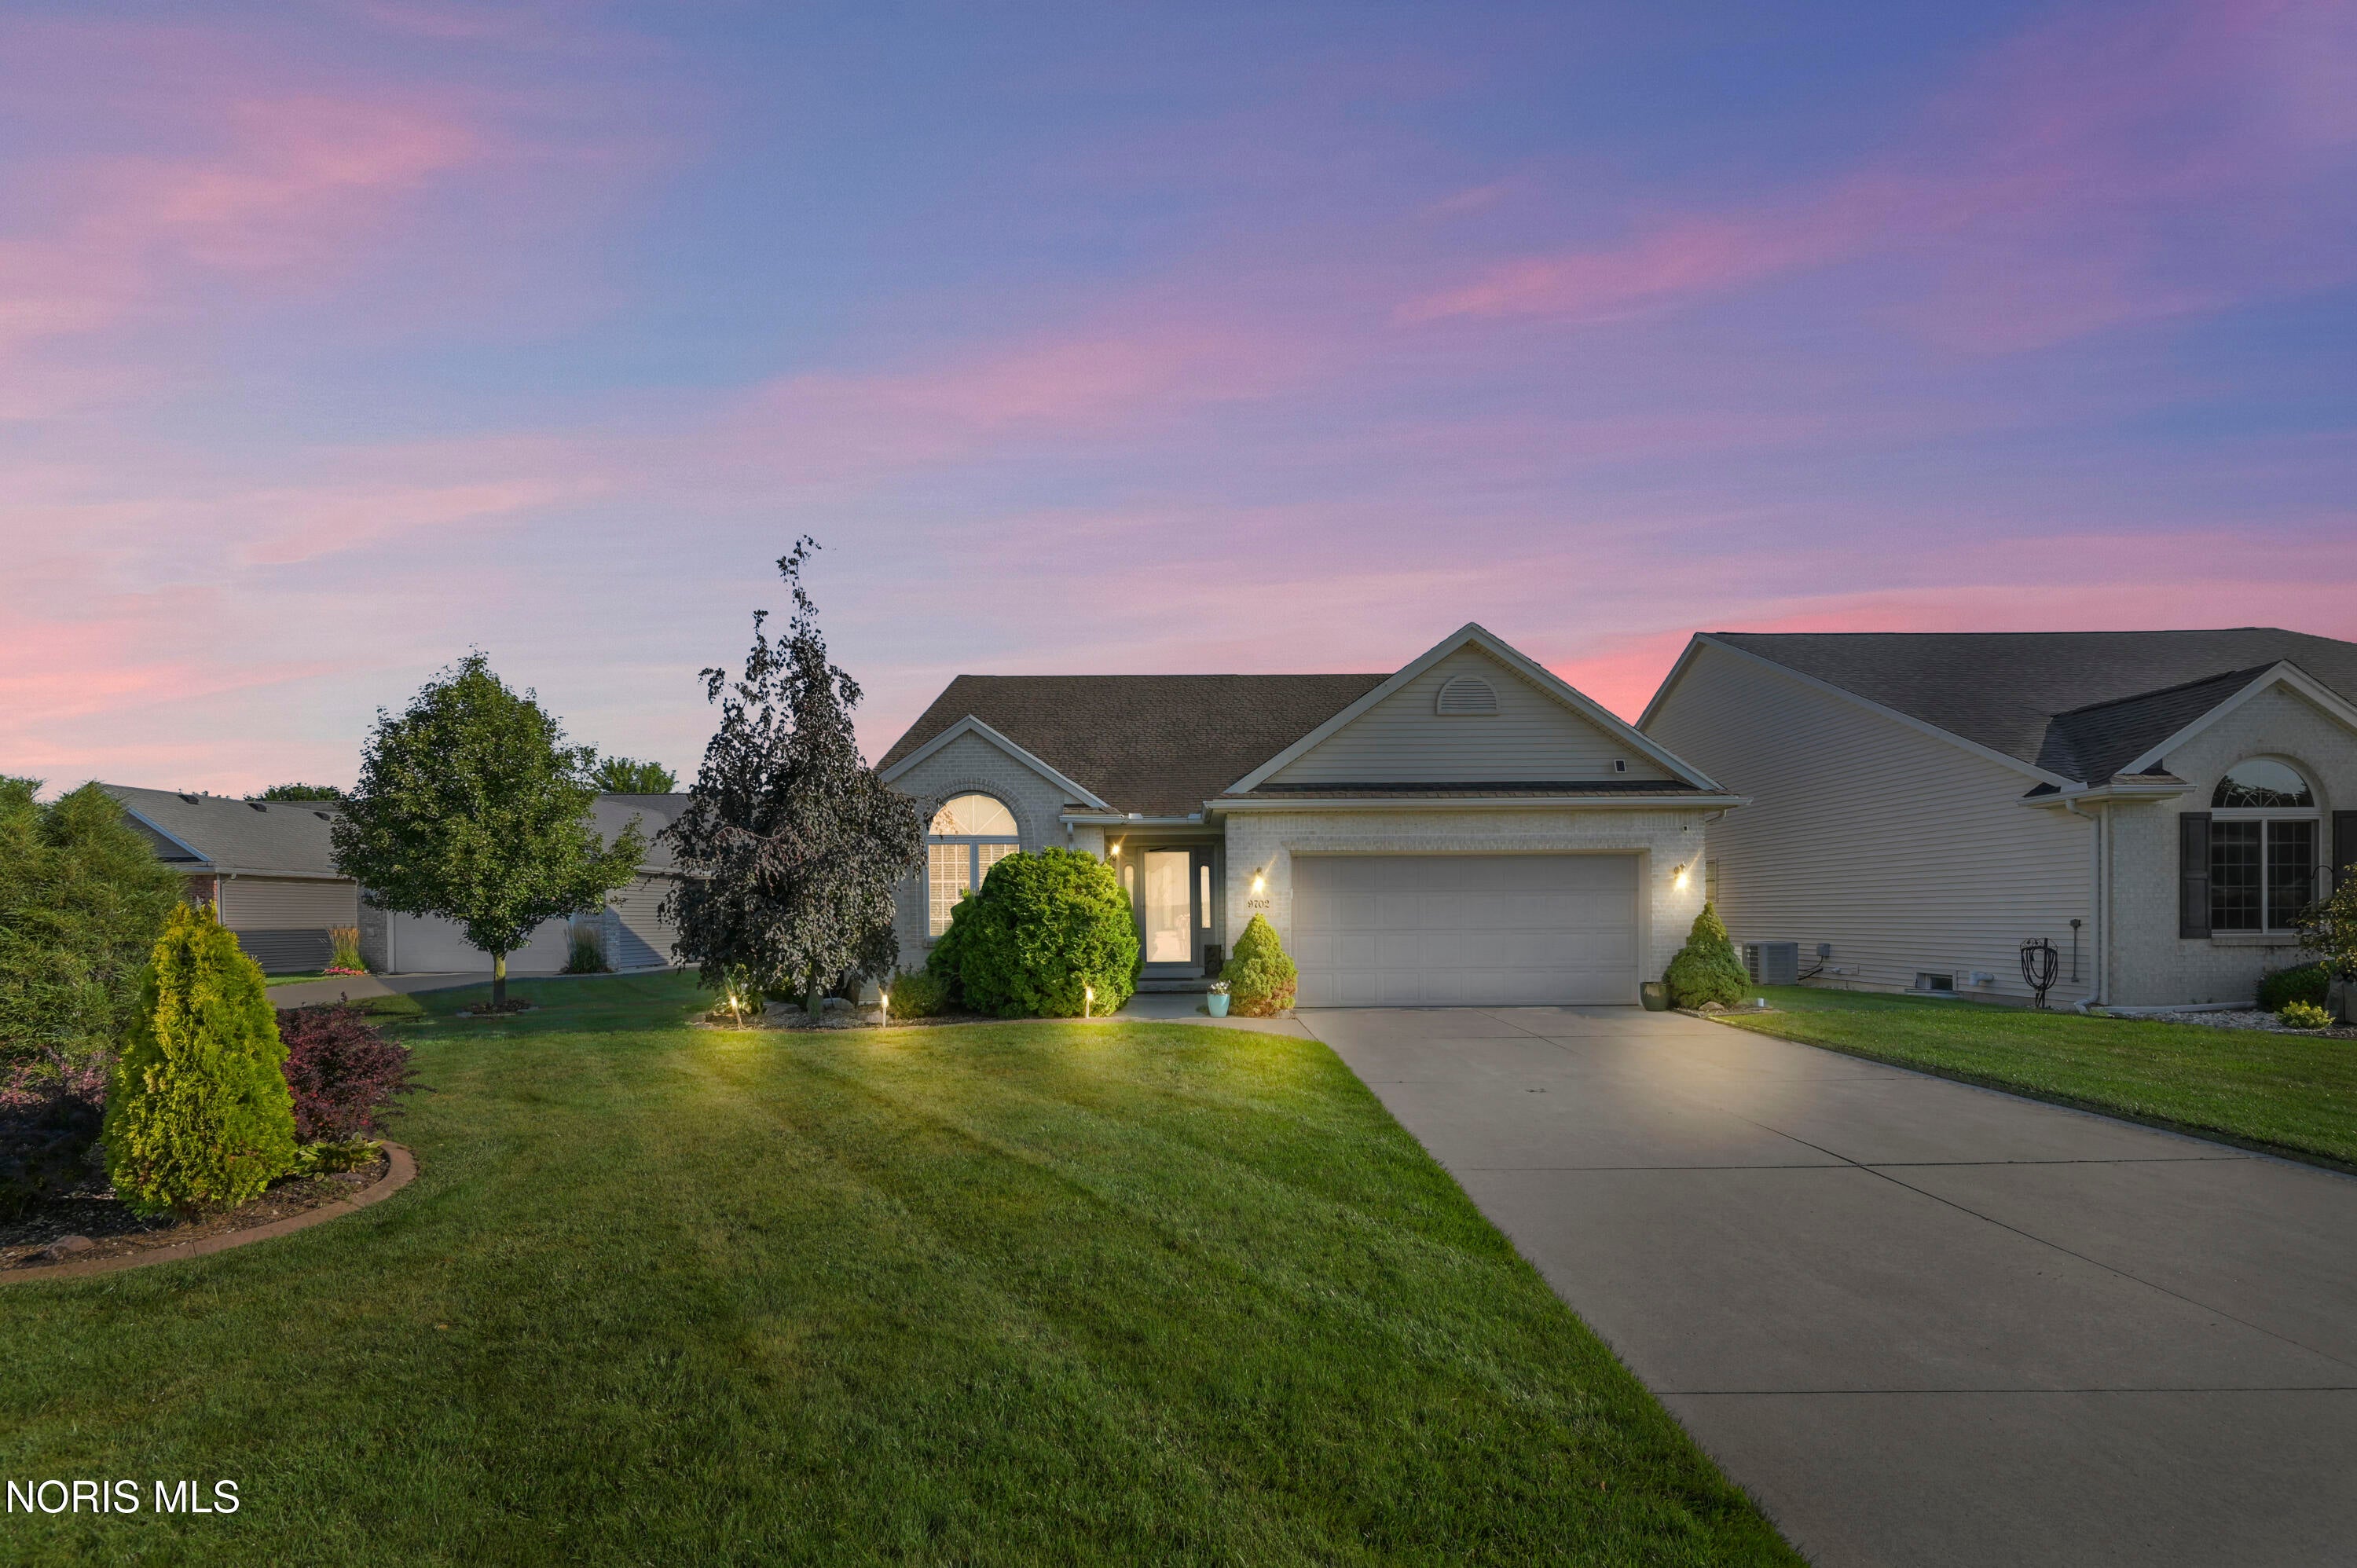
Save
Ask
Tour
Hide
Mortgage Calculator
Monthly Payment (Est.)
Enter an interest rate to see your estimated monthly payment.Calculator powered by Showcase IDX, a Constellation1 Company. Copyright ©2026 Information is deemed reliable but not guaranteed.
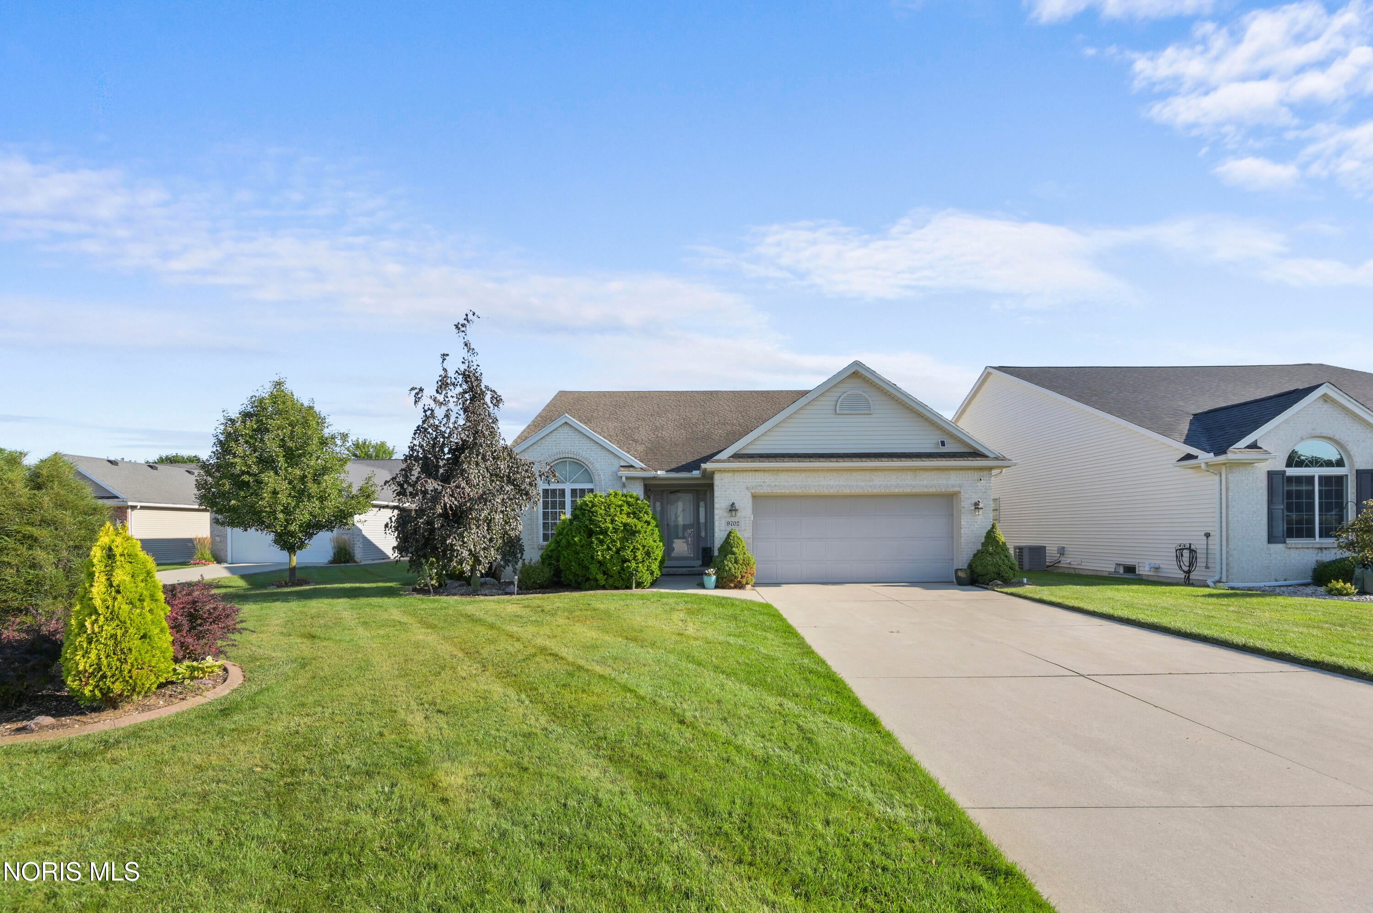
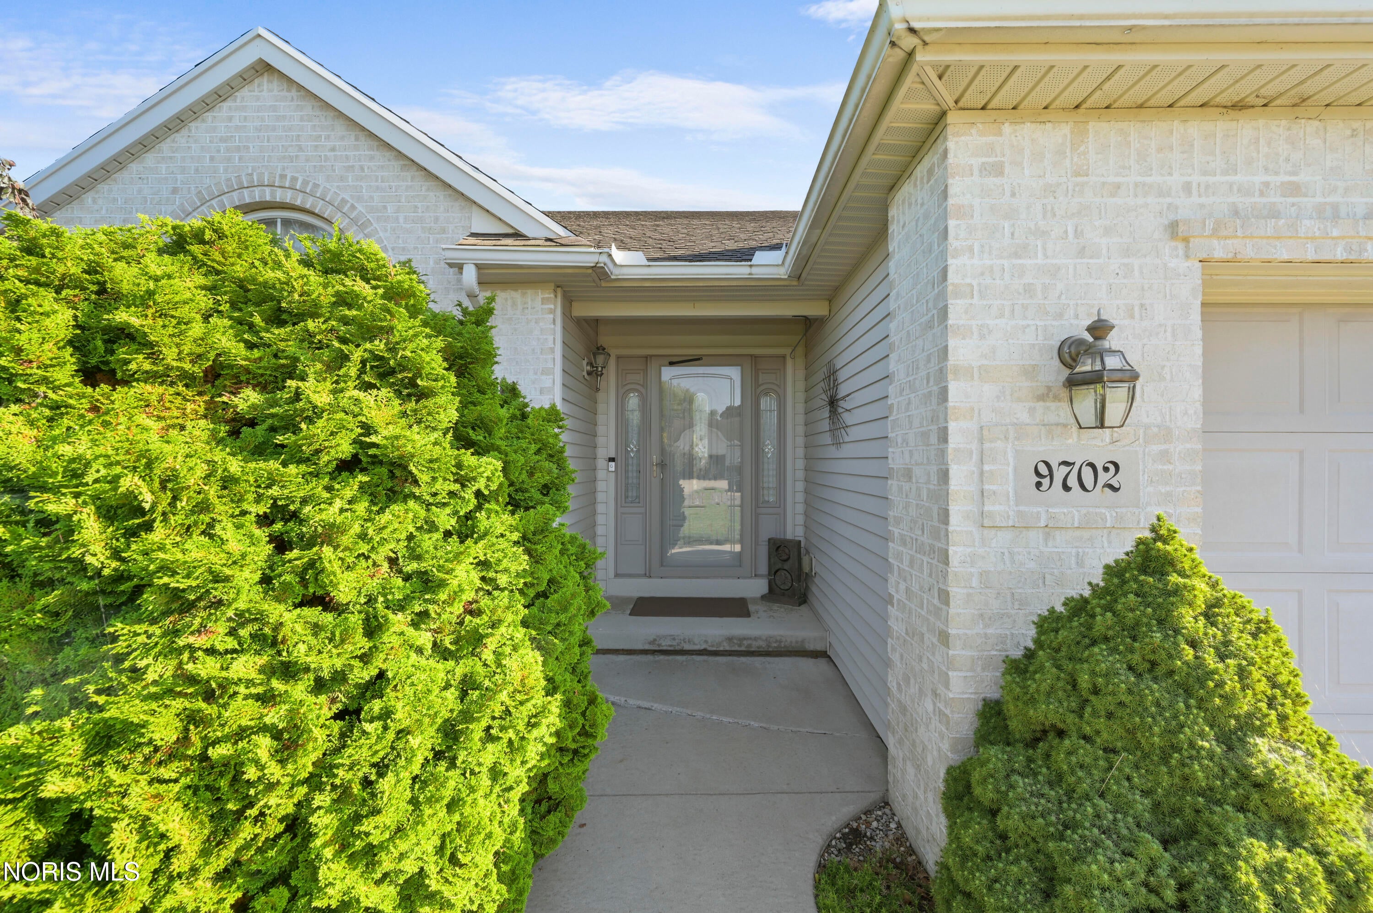
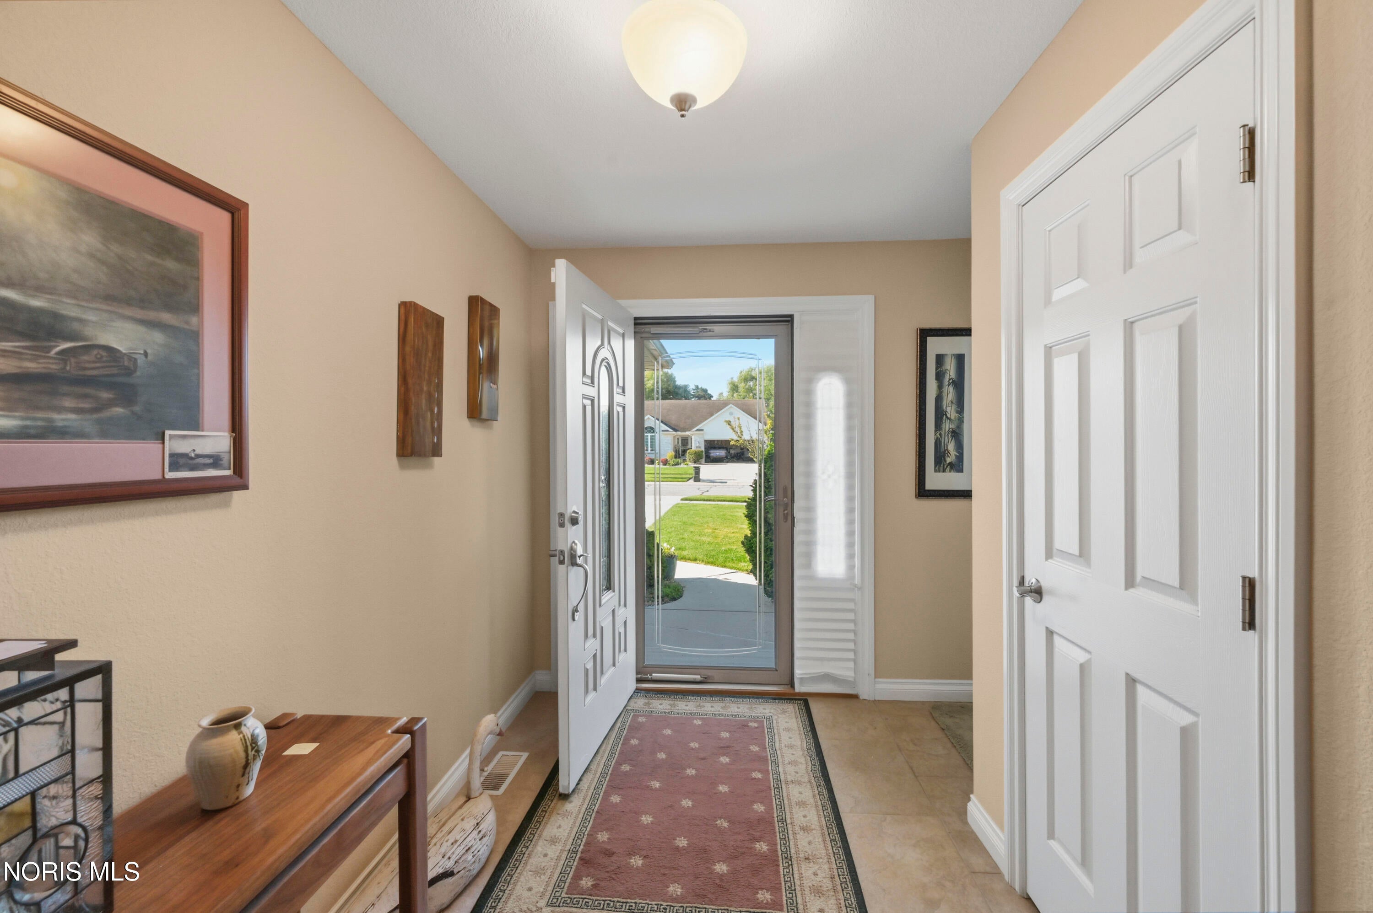
Welcome to this beautiful ranch home with open concept located on a quiet culdesac in the Steeplchase subdivision. This home is meticulously cared for. Vaulted ceilings,, granite countertops with stainless steel appliances. Enjoy first floor laundry and a walk in pantry. Relax in your sun porch or out on your back screened in porch with sliding glass doors as you over look your garden, coy pond and outdoor kitchen area. The basement is spacious including a large multi-room for woodworking. Storage area with separate ventilation system
Save
Ask
Tour
Hide
Listing Snapshot
Price
$379,900
Days On Site
76 Days
Bedrooms
3
Inside Area (SqFt)
1,839 sqft
Total Baths
2
Full Baths
2
Partial Baths
N/A
Lot Size
0.2 Acres
Year Built
2006
MLS® Number
10011561
Status
Active
Property Tax
N/A
HOA/Condo/Coop Fees
$130 monthly
Sq Ft Source
N/A
Friends & Family
Recent Activity
| 2 months ago | Status changed to Active | |
| 2 months ago | Listing updated with changes from the MLS® | |
| 3 months ago | Listing first seen on site |
General Features
Acres
0.2
Disclosures
Property DisclosureLead Based Paint Disclosure
Garage
Yes
Garage Spaces
2
Levels
One
Number Of Stories
1
Parking
ConcreteDrivewayGarage Door OpenerPrivateAttachedGarage
Property Sub Type
Single Family Residence
Sewer
Private Sewer
SqFt Below
1
Style
Contemporary
Utilities
Cable Available
Water Source
Public
Interior Features
Appliances
DryerDisposalRefrigeratorWasherWater Heater
Basement
ConcreteSump PumpPartially Finished
Cooling
Central AirCeiling Fan(s)
Electric
200+ Amp Service
Flooring
CarpetCeramic TileVinyl
Heating
Natural Gas
Interior
Double VanityEntrance FoyerEat-in KitchenOpen FloorplanPantryStorageWalk-In Closet(s)Ceiling Fan(s)Cathedral Ceiling(s)Vaulted Ceiling(s)
Laundry Features
Main LevelInside
Window Features
Window Treatments
Bedroom 2
Dimensions - 14.0x12.0Level - Main
Bedroom 3
Dimensions - 14.0x12.0Level - Main
Breakfast Room
Dimensions - 10.0x10.0Level - Main
Entrance Foyer
Dimensions - 12.0x5.0Level - Main
Kitchen
Dimensions - 16.0x16.0Level - Main
Laundry
Dimensions - 8.0x6.0Level - Main
Living Room
Dimensions - 20.0x16.0Level - MainFeatures - Ceiling Fan(s), Vaulted Ceiling(s)
Primary Bedroom 1
Dimensions - 20.0x16.0Level - MainFeatures - Ceiling Fan(s), Vaulted Ceiling(s)
Sun Room
Dimensions - 11.0x11.0Level - Main
Workshop
Dimensions - 22.0x16.0Level - Lower
Save
Ask
Tour
Hide
Exterior Features
Construction Details
BrickVinyl Siding
Exterior
Garden
Lot Features
Cul-De-SacLandscaped
Patio And Porch
EnclosedGlass EnclosedPatioPorch
Road Frontage
City Street
Roof
Shingle
Windows/Doors
Window Treatments
Community Features
Accessibility Features
Accessible Full Bath
Association Fee
$130.0
Association Fee Frequency
Monthly
School District
Anthony Wayne
Schools
School District
Anthony Wayne
Elementary School
Whitehouse
Middle School
Fallen Timbers
High School
Anthony Wayne
Listing courtesy of Amanda N Bialecki of J Bowen & Company amandabialecki@yahoo.com

Listing information is provided by Participants of the NORIS MLS. IDX information is provided exclusively for personal, non-commercial use, and may not be used for any purpose other than to identify prospective properties consumers may be interested in purchasing. Information is deemed reliable but not guaranteed. Copyright 2026, NORIS MLS.
Last checked: 2026-10-18 11:26 PM UTC
Listing information is provided by Participants of the NORIS MLS. IDX information is provided exclusively for personal, non-commercial use, and may not be used for any purpose other than to identify prospective properties consumers may be interested in purchasing. Information is deemed reliable but not guaranteed. Copyright 2026, NORIS MLS.
Last checked: 2026-10-18 11:26 PM UTC
Neighborhood & Commute
Source: Walkscore
Save
Ask
Tour
Hide
Did you know? You can invite friends and family to your search. They can join your search, rate and discuss listings with you.