
13660 Us Highway 20aWauseon, OH 43567
Mortgage Calculator
Monthly Payment (Est.)
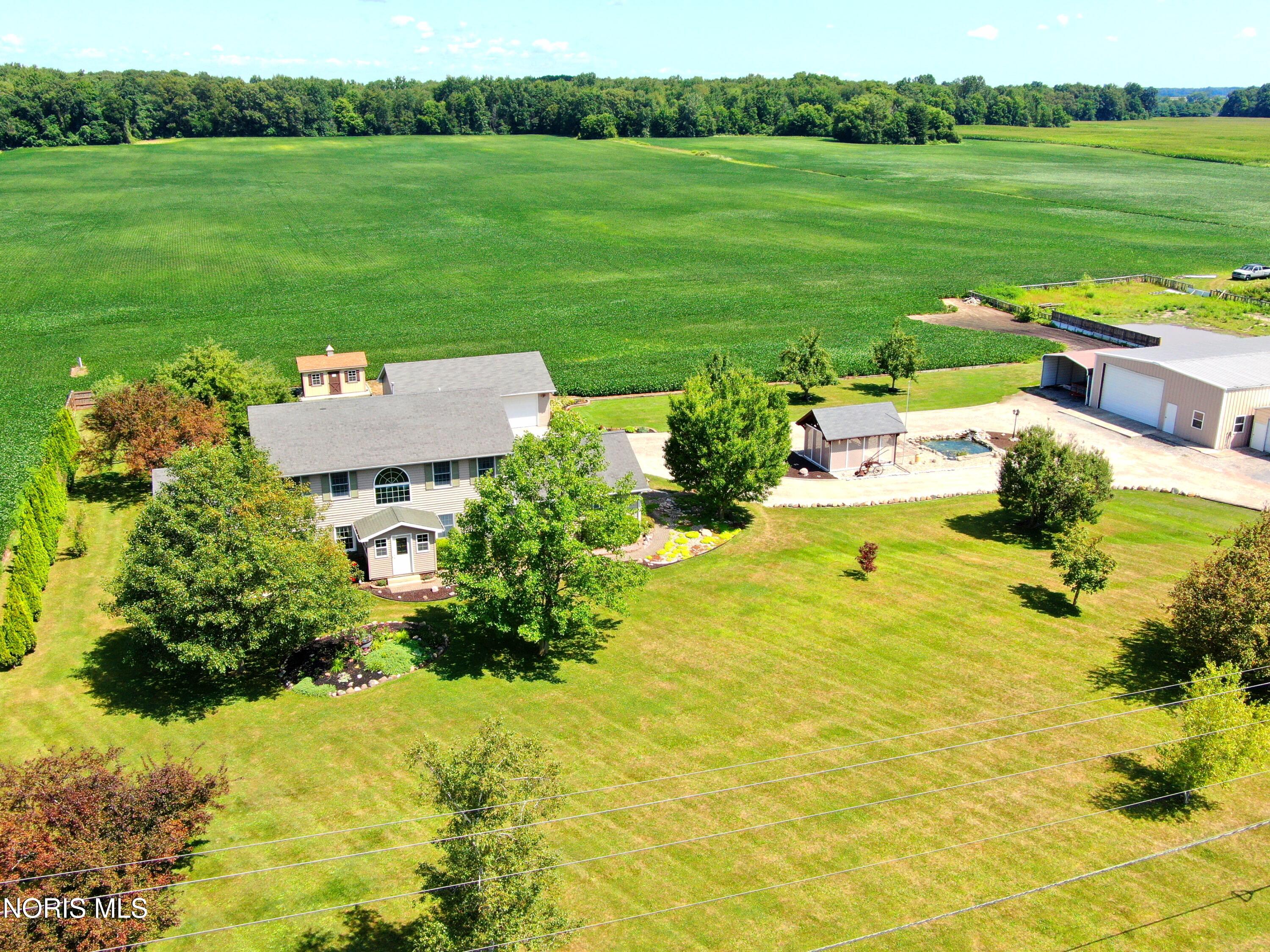
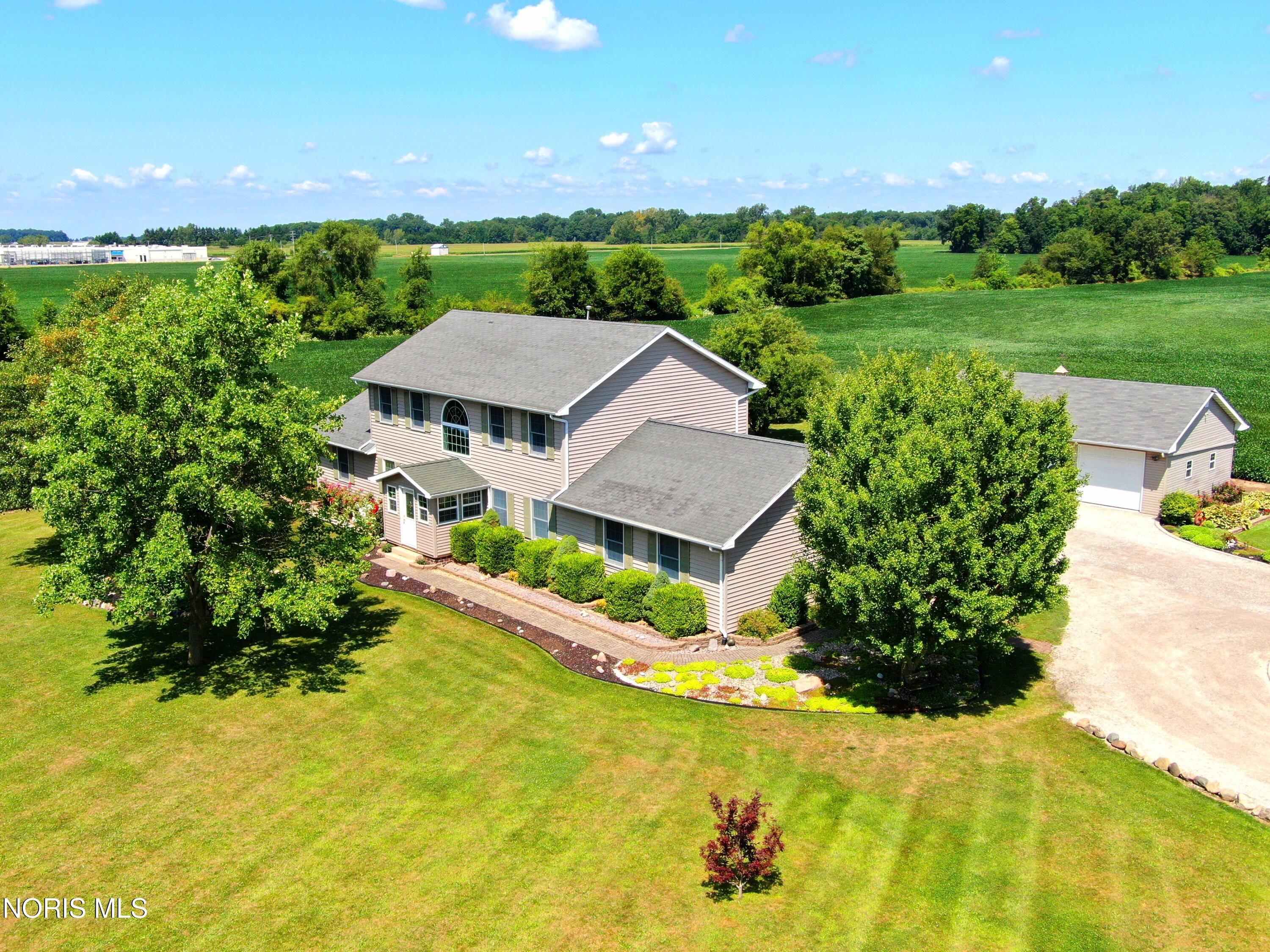
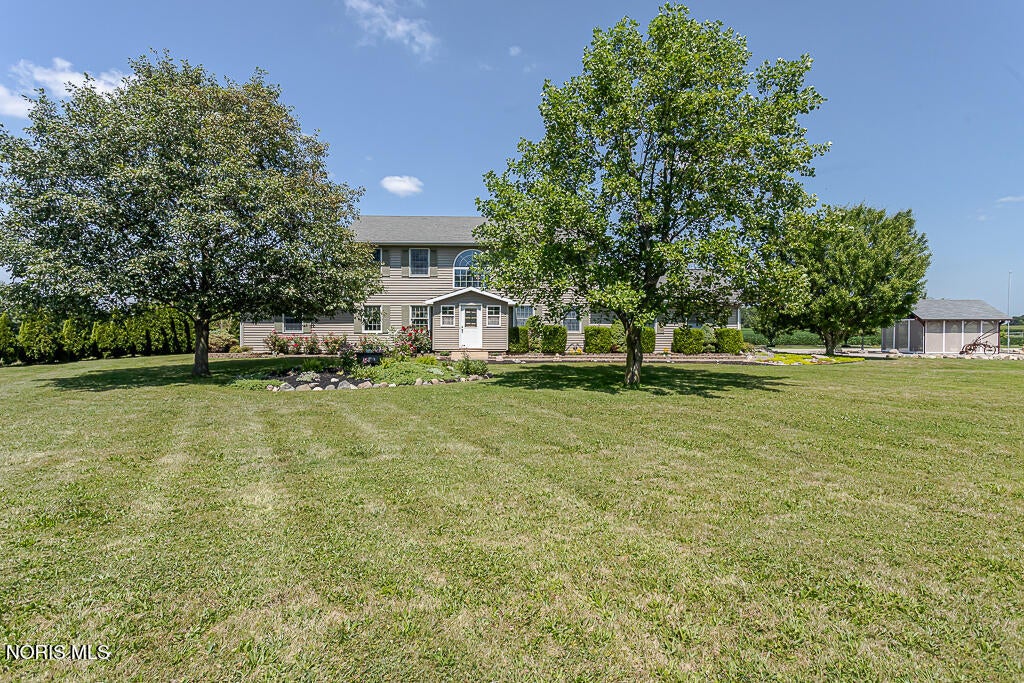
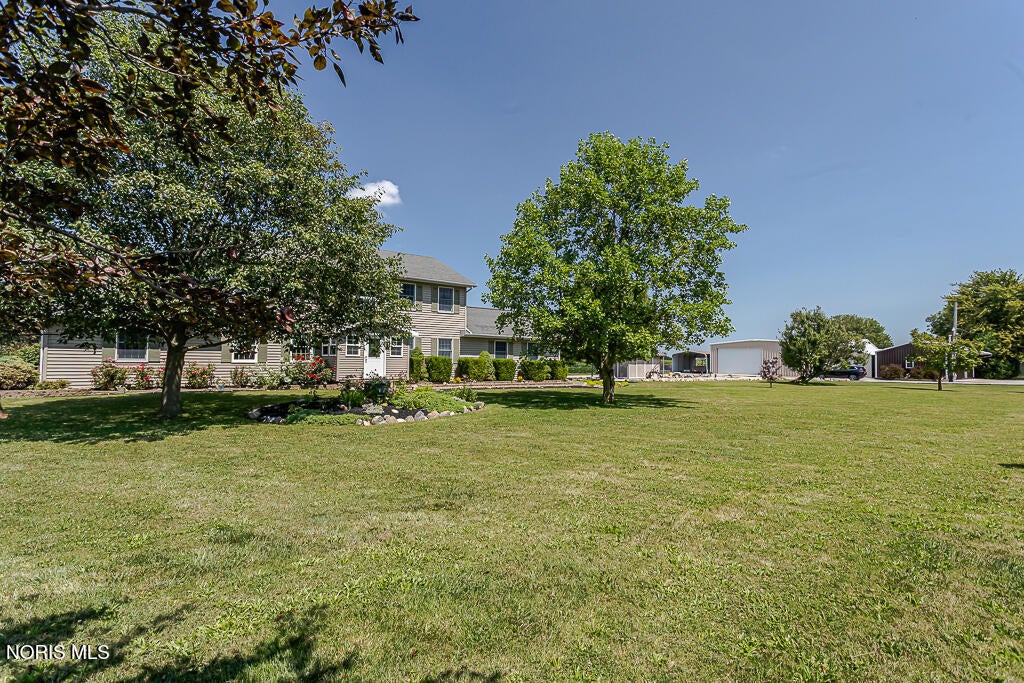
Enter an interest rate to see your estimated monthly payment.Here's your dream opportunity for a home and agricultural business, all in one! Located on a main highway and convenient to the local business district in this spacious 4 bedroom. 3.5 bath home with attached, heated garage. On this 2.5 acre property is also a detached garage with drive-thru capability to directly access the back of the property, a 60'x' 40' steel pole barn with wood burner, 3 carports, a partially finished 25 x 40' building that can be used as a storefront and has a new wood burner, a lovely and roomy garden shed, and a gazebo beside the Koi pond when you need a place to relax or host your BBQ. A wide circular drive with a private entrance off the main road allows for larger vehicles and parking spaces. Approximately 1 acre of tillable land, (currently planted with soybeans) is available to use / plant as you wish. There are bountiful, established, pear and apple trees located on the meticulously maintained landscaped property with raised, irrigated gardens and the possibility of expanding the irrigation farther. Water features, a 16' x 18' koi pond and tranquil rock gardens add to the country charm. There is a large, finished deck and stone patio behind the house for more private get-togethers. The spacious home includes 4 large bedrooms. The primary, downstairs bedroom has access to the deck, master bath with private jacuzzi, separate shower, dual sinks and a walk-in closet. French doors open from the dining room to the living room. More space upstairs with 3 additional bedrooms, 2 bathrooms, and extra loft area. Large kitchen, complete with eat-in dining area and large pantry. Convenient 1st floor laundry room and 1/2 bath. New HVAC/furnace in 2024 and so much more.
| 2 weeks ago | Price changed to $625,000 | |
| 2 weeks ago | Listing updated with changes from the MLS | |
| 2 months ago | Status changed to Active | |
| 2 months ago | Listing first seen on site |

Listing information is provided by Participants of the NORIS MLS. IDX information is provided exclusively for personal, non-commercial use, and may not be used for any purpose other than to identify prospective properties consumers may be interested in purchasing. Information is deemed reliable but not guaranteed. Copyright 2026, NORIS MLS.
Last checked: 2026-10-23 05:54 AM UTC
Did you know? You can invite friends and family to your search. They can join your search, rate and discuss listings with you.