
Save
Ask
Tour
Hide
$482,800
39 Days On Site
7862 Gala DriveHolland, OH 43528
For Sale|Single Family Residence|Active
3
Beds
2
Total Baths
2
Full Baths
1,982
SqFt
$244
/SqFt
Subdivision:
Apple Blossom Farms
County:
Lucas
Listing courtesy of Becky L. Bollin of Key Realty LTD beckybollin@gmail.com
Call Now: 419-537-0090
Is this the listing for you? We can help make it yours.
419-537-0090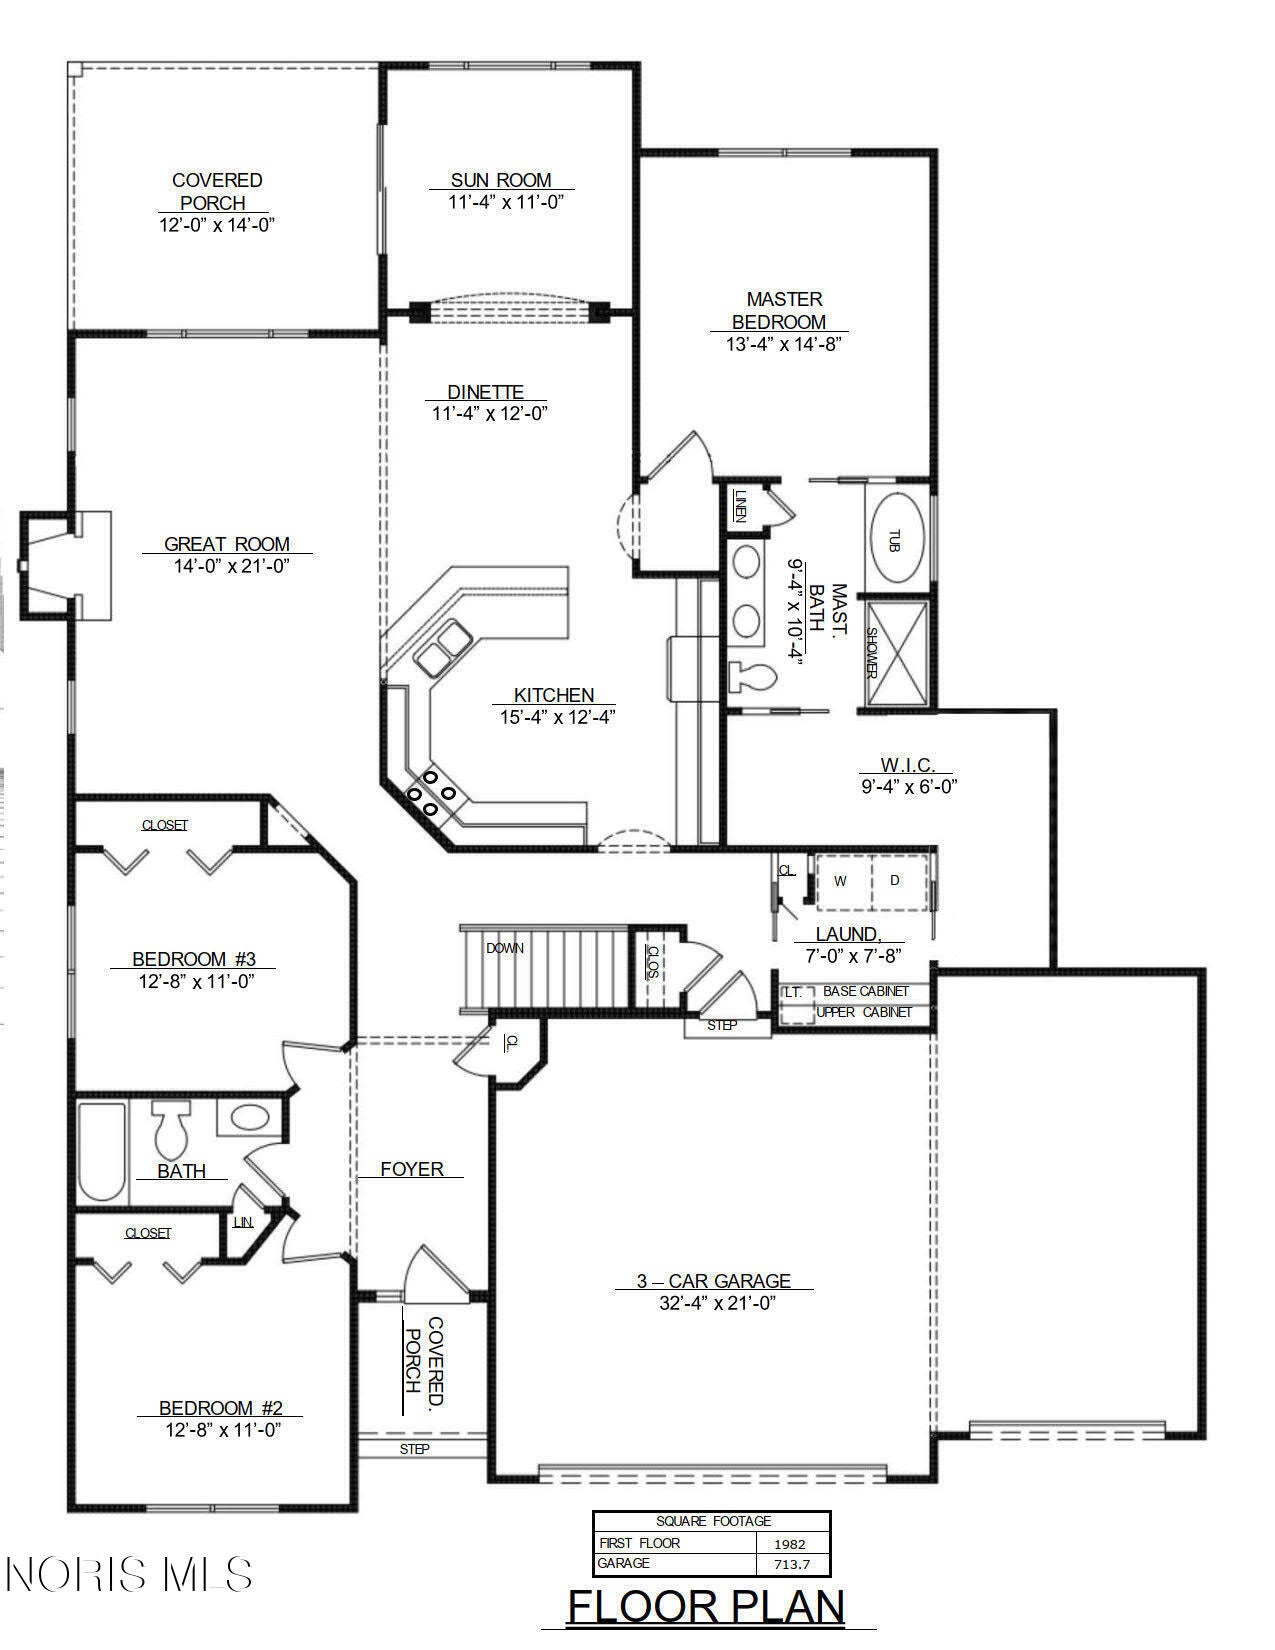
Save
Ask
Tour
Hide
Mortgage Calculator
Monthly Payment (Est.)
Enter an interest rate to see your estimated monthly payment.Calculator powered by Showcase IDX, a Constellation1 Company. Copyright ©2026 Information is deemed reliable but not guaranteed.
This Red Maple plan is one of our most popular with 3 bedrooms, 2 full baths, kitchen with raised snack bar, pantry with roll outs, extended height cabinets and overlooks the great room, dinette & sunroom. There is a 12 x 14 covered porch off the sunroom with a ground level patio as well. Mstr suite has dbl bowl, soaking tub, custom tile shower and oversized walk-in closet that connects to the laundry room. 10 ft ceilings in all main living areas, foyer and hall. Large 3/4 size basement available to finish. Finishes include granite, quartz, tile, carpet and luxury viny plank all done in soft neutral tones. Est completion Sept 30th. Apple Blossom provides lawn care and snow removal inc in mo HOA of $130
Save
Ask
Tour
Hide
Listing Snapshot
Price
$482,800
Days On Site
39 Days
Bedrooms
3
Inside Area (SqFt)
1,982 sqft
Total Baths
2
Full Baths
2
Partial Baths
N/A
Lot Size
0.22 Acres
Year Built
N/A
MLS® Number
10011831
Status
Active
Property Tax
N/A
HOA/Condo/Coop Fees
N/A
Sq Ft Source
Plans
Friends & Family
Recent Activity
| a month ago | Listing first seen on site | |
| a month ago | Listing updated with changes from the MLS® |
General Features
Acres
0.22
Disclosures
None
Foundation
Combination
Garage
Yes
Garage Spaces
3
Home Warranty
Yes
Levels
One
Number Of Stories
1
Parking
ConcreteDrivewayGarage Door OpenerPavedAttachedGarage
Parking Spaces
3
Property Condition
Under Construction
Property Sub Type
Single Family Residence
Security
Security System
Sewer
Public Sewer
Style
RanchTraditional
Utilities
Cable AvailableElectricity ConnectedNatural Gas ConnectedSewer ConnectedUnderground UtilitiesWater ConnectedSewer Available
Water Source
PublicPrivate
Interior Features
Appliances
DisposalDishwasherElectric RangeMicrowave
Basement
Sump PumpUnfinished
Cooling
Central AirCeiling Fan(s)Electric
Electric
200+ Amp Service220 Volts
Fireplace
Yes
Fireplace Features
Blower FanCirculatingGasFamily Room
Fireplaces
1
Flooring
CarpetCeramic TileVinyl
Heating
CentralForced AirNatural Gas
Interior
Entrance FoyerPantrySmart ThermostatWalk-In Closet(s)Ceiling Fan(s)Cathedral Ceiling(s)
Laundry Features
Electric Dryer HookupMain LevelWasher Hookup
Bedroom 2
Dimensions - 12.0x11.0Level - Main
Bedroom 3
Dimensions - 12.0x11.0Level - Main
Dining Room
Dimensions - 11.0x12.0Level - Main
Great Room
Dimensions - 21.0x14.0Level - MainFeatures - Ceiling Fan(s)
Kitchen
Dimensions - 15.0x12.0Level - MainFeatures - Kitchen Island, Pantry
Laundry
Dimensions - 7.0x8.0Level - Main
Other
Dimensions - 12.0x14.0Level - MainFeatures - Ceiling Fan(s)Description - covered porch
Primary Bedroom 1
Dimensions - 13.0x14.0Level - MainFeatures - Ceiling Fan(s), Tray Ceiling(s)
Sun Room
Dimensions - 11.0x11.0Level - MainFeatures - Vaulted Ceiling(s)
Save
Ask
Tour
Hide
Exterior Features
Construction Details
Blown-In InsulationConcreteFrameStoneVinyl Siding
Lot Features
LandscapedLevelSprinklers In FrontSprinklers In Rear
Patio And Porch
Rear PorchCoveredPatioPorch
Road Frontage
Private Road
Roof
Shingle
Community Features
Accessibility Features
Accessible Full Bath
School District
Springfield
Township
Springfield
Roads
Paved
Schools
School District
Springfield
Elementary School
Holloway
Middle School
Springfield
High School
Springfield
Listing courtesy of Becky L. Bollin of Key Realty LTD beckybollin@gmail.com

Listing information is provided by Participants of the NORIS MLS. IDX information is provided exclusively for personal, non-commercial use, and may not be used for any purpose other than to identify prospective properties consumers may be interested in purchasing. Information is deemed reliable but not guaranteed. Copyright 2026, NORIS MLS.
Last checked: 2026-09-21 09:14 AM UTC
Listing information is provided by Participants of the NORIS MLS. IDX information is provided exclusively for personal, non-commercial use, and may not be used for any purpose other than to identify prospective properties consumers may be interested in purchasing. Information is deemed reliable but not guaranteed. Copyright 2026, NORIS MLS.
Last checked: 2026-09-21 09:14 AM UTC
Neighborhood & Commute
Source: Walkscore
Save
Ask
Tour
Hide
Did you know? You can invite friends and family to your search. They can join your search, rate and discuss listings with you.