
Save
Ask
Tour
Hide
$499,900
70 Days On Site
47 Pine Valley RoadHolland, OH 43528
For Sale|Single Family Residence|Active
3
Beds
3
Total Baths
2
Full Baths
1
Partial Bath
2,561
SqFt
$195
/SqFt
2026
Built
Subdivision:
Stone Oak Country
County:
Lucas
Listing courtesy of Megan Hornsby of Keller Williams Citywide mhornsbykw@gmail.com
Call Now: 419-537-0090
Is this the listing for you? We can help make it yours.
419-537-0090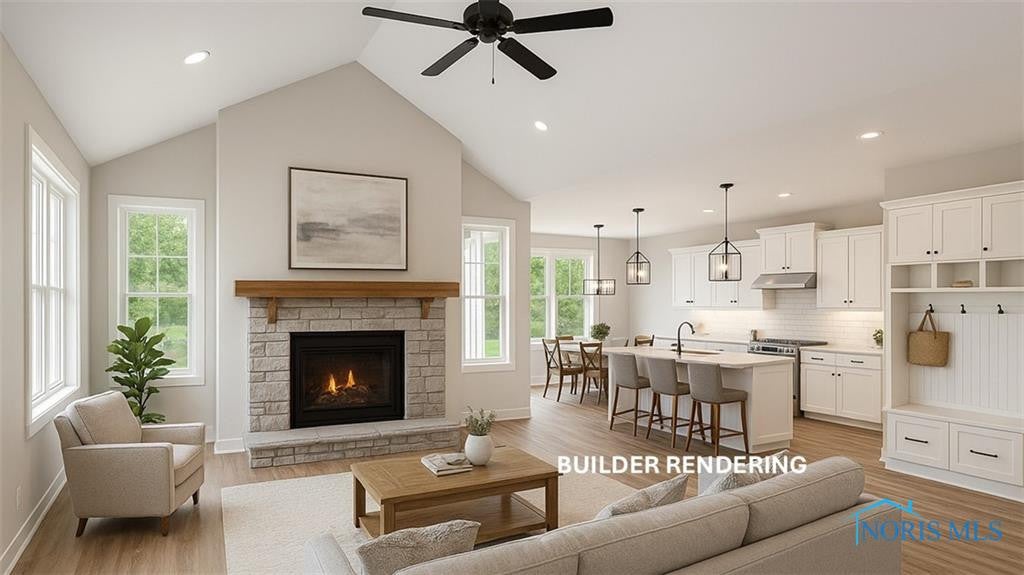
Save
Ask
Tour
Hide
Mortgage Calculator
Monthly Payment (Est.)
Enter an interest rate to see your estimated monthly payment.Calculator powered by Showcase IDX, a Constellation1 Company. Copyright ©2026 Information is deemed reliable but not guaranteed.
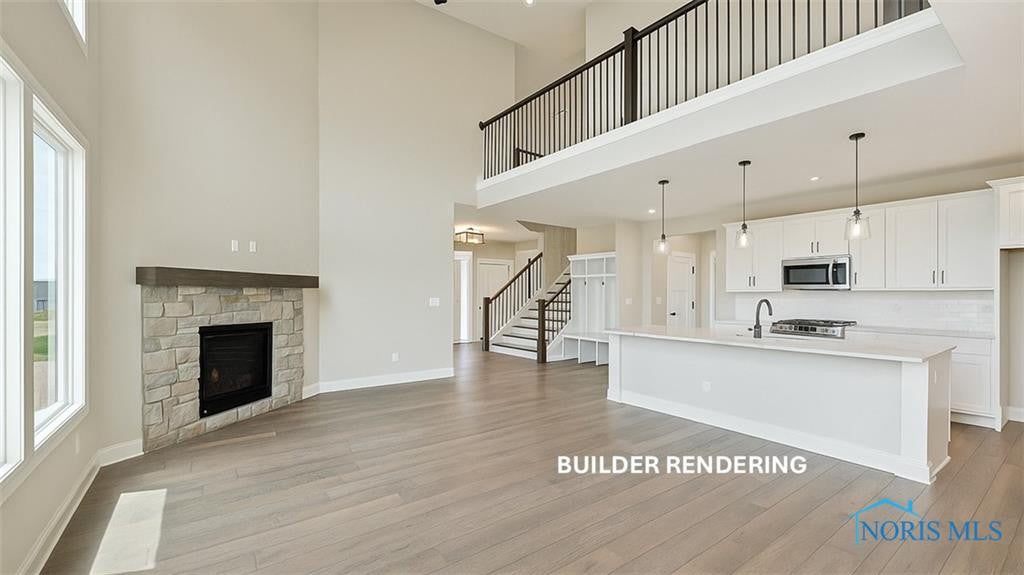
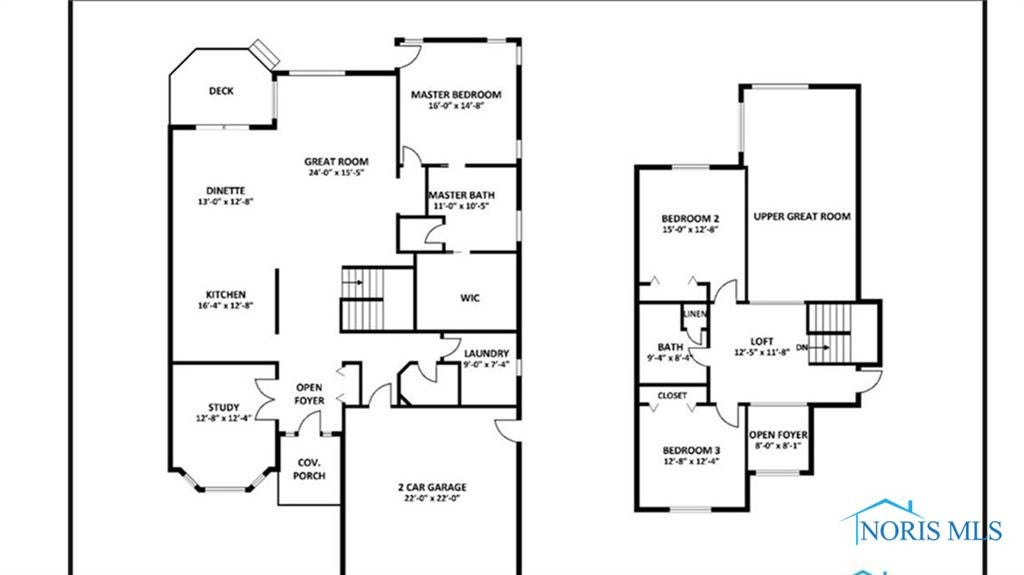
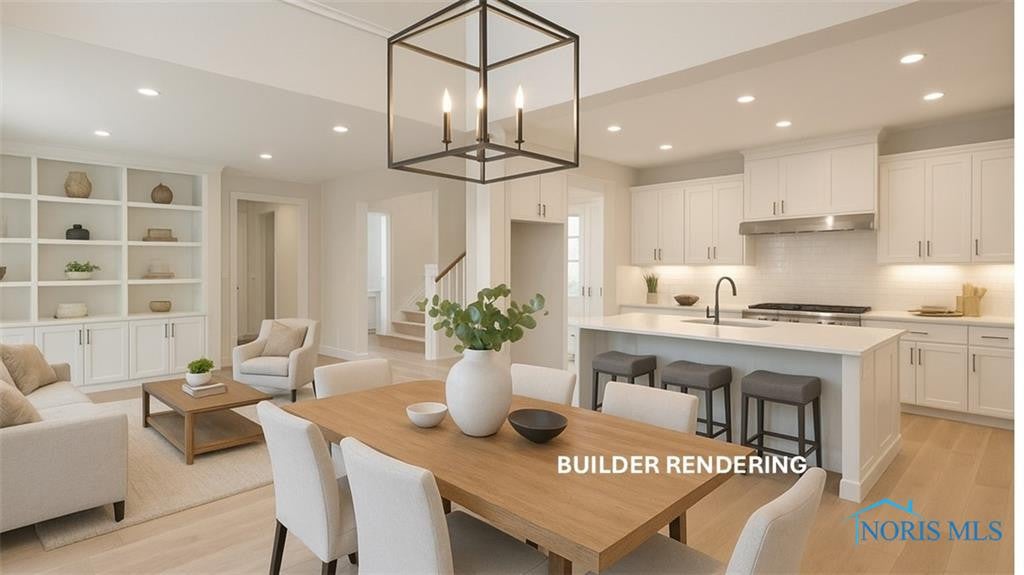
Discover the luxury of Stone Oak Villas with a new custom-built home by Skyline Building Company. Enjoy an open-concept design with a two-story great room, designer kitchen with quartz countertops, and a first-floor primary suite. Upstairs features two bedrooms, a loft, and a basement ready for a bath. With quality finishes, luxury flooring, tile shower, fireplace, and 50-year shingles, experience elegance, comfort, and community near Stone Oak Country Club. This is a contract build, builder will break ground once there is a buyer contract secured. Builder is also willing to sell the land only - price $67,900.
Save
Ask
Tour
Hide
Listing Snapshot
Price
$499,900
Days On Site
70 Days
Bedrooms
3
Inside Area (SqFt)
2,561 sqft
Total Baths
3
Full Baths
2
Partial Baths
1
Lot Size
0.08 Acres
Year Built
2026
MLS Number
10011929
Status
Active
Property Tax
N/A
HOA/Condo/Coop Fees
N/A
Sq Ft Source
N/A
Friends & Family
Recent Activity
| 2 months ago | Listing first seen on site | |
| 2 months ago | Listing updated with changes from the MLS |
General Features
Acres
0.08
Disclosures
None
Foundation
Block
Garage
Yes
Garage Spaces
2
Home Warranty
Yes
Levels
One and One Half
Number Of Stories
2
Parking
ConcreteDrivewayGarage Door OpenerAttachedGarage
Parking Spaces
2
Property Sub Type
Single Family Residence
Security
Smoke Detector(s)
Utilities
OtherSewer Available
Water Source
Public
Interior Features
Appliances
DisposalDishwasherMicrowaveRefrigeratorWater Heater
Basement
Full
Cooling
Central Air
Fireplace
Yes
Fireplace Features
GasFamily Room
Fireplaces
1
Flooring
CarpetLaminate
Heating
Forced AirNatural Gas
Laundry Features
Main Level
Bedroom 2
Dimensions - 12.0x13.0Level - Upper
Bedroom 3
Dimensions - 15.0x13.0Level - Upper
Dining Room
Dimensions - 13.0x13.0Level - Main
Great Room
Dimensions - 24.0x15.0Level - Main
Kitchen
Dimensions - 16.0x13.0Level - MainFeatures - Kitchen Island
Loft
Dimensions - 12.0x13.0Level - Upper
Office
Dimensions - 12.0x13.0Level - Main
Primary Bedroom 1
Dimensions - 16.0x15.0Level - Main
Save
Ask
Tour
Hide
Exterior Features
Construction Details
StoneVinyl Siding
Roof
Shingle
View
Trees/Woods
Waterview
Trees/Woods
Community Features
School District
Springfield
Schools
School District
Springfield
Elementary School
Crissey
Middle School
Springfield
High School
Springfield
Listing courtesy of Megan Hornsby of Keller Williams Citywide mhornsbykw@gmail.com

Listing information is provided by Participants of the NORIS MLS. IDX information is provided exclusively for personal, non-commercial use, and may not be used for any purpose other than to identify prospective properties consumers may be interested in purchasing. Information is deemed reliable but not guaranteed. Copyright 2026, NORIS MLS.
Last checked: 2026-10-23 10:53 AM UTC
Listing information is provided by Participants of the NORIS MLS. IDX information is provided exclusively for personal, non-commercial use, and may not be used for any purpose other than to identify prospective properties consumers may be interested in purchasing. Information is deemed reliable but not guaranteed. Copyright 2026, NORIS MLS.
Last checked: 2026-10-23 10:53 AM UTC
Neighborhood & Commute
Source: Walkscore
Save
Ask
Tour
Hide
Did you know? You can invite friends and family to your search. They can join your search, rate and discuss listings with you.