Skip to content
Save
Ask
Tour
Hide
Share
$615,000
32 Days On Site

3835 Wrens Nest Boulevard
Maumee, OH 43537

For Sale|Single Family Residence|Active
4
Beds
5
Total Baths
3
Full Baths
2
Partial Baths
3,684
SqFt
$167
/SqFt
2003
Built
Subdivision:
Wrenwood
County:
Lucas
Listing courtesy of Aaron Iffland of The Danberry Co aaroniffland@danberry.com
Call Now: 419-537-0090
Is this the listing for you? We can help make it yours.
419-537-0090
3835 Wrens Nest Boulevard3835 Wrens Nest Boulevard3835 Wrens Nest Boulevard3835 Wrens Nest Boulevard
Save
Ask
Tour
Hide
Share

Mortgage Calculator

Monthly Payment (Est.)

Enter an interest rate to see your estimated monthly payment.
Calculator powered by Showcase IDX, a Constellation1 Company. Copyright ©2026 Information is deemed reliable but not guaranteed.

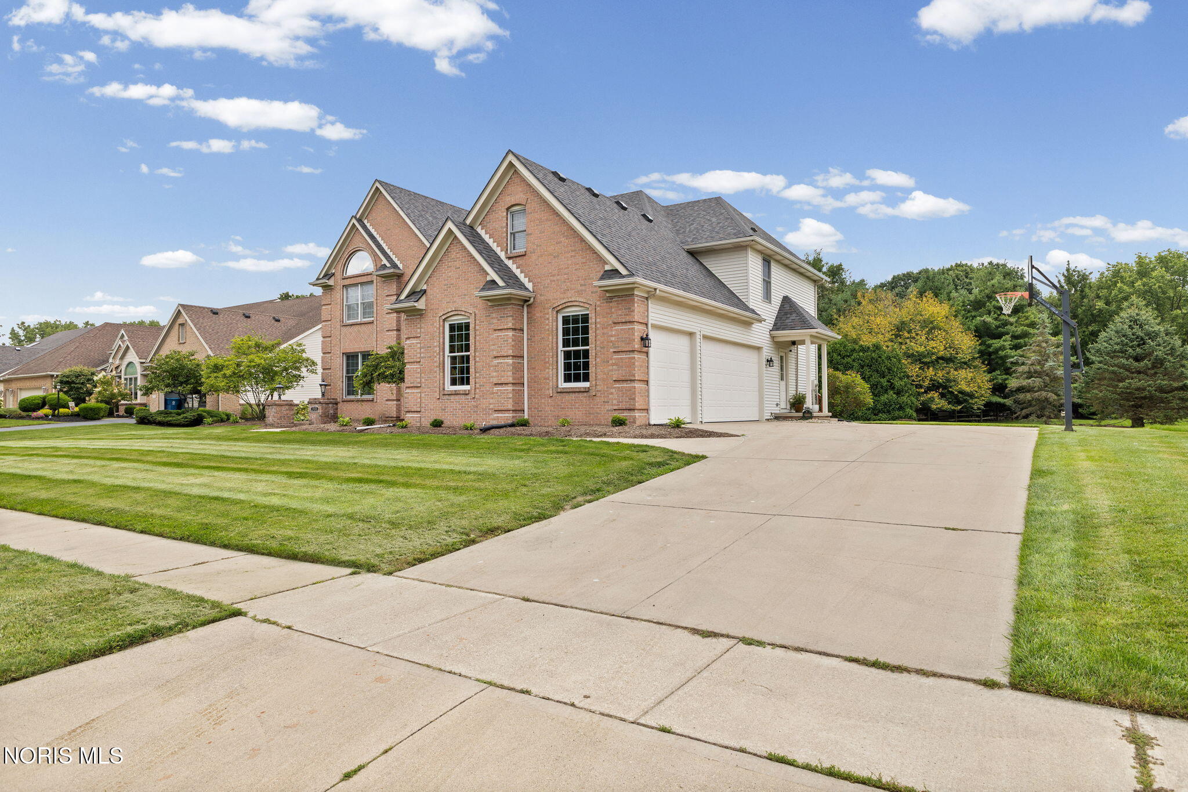
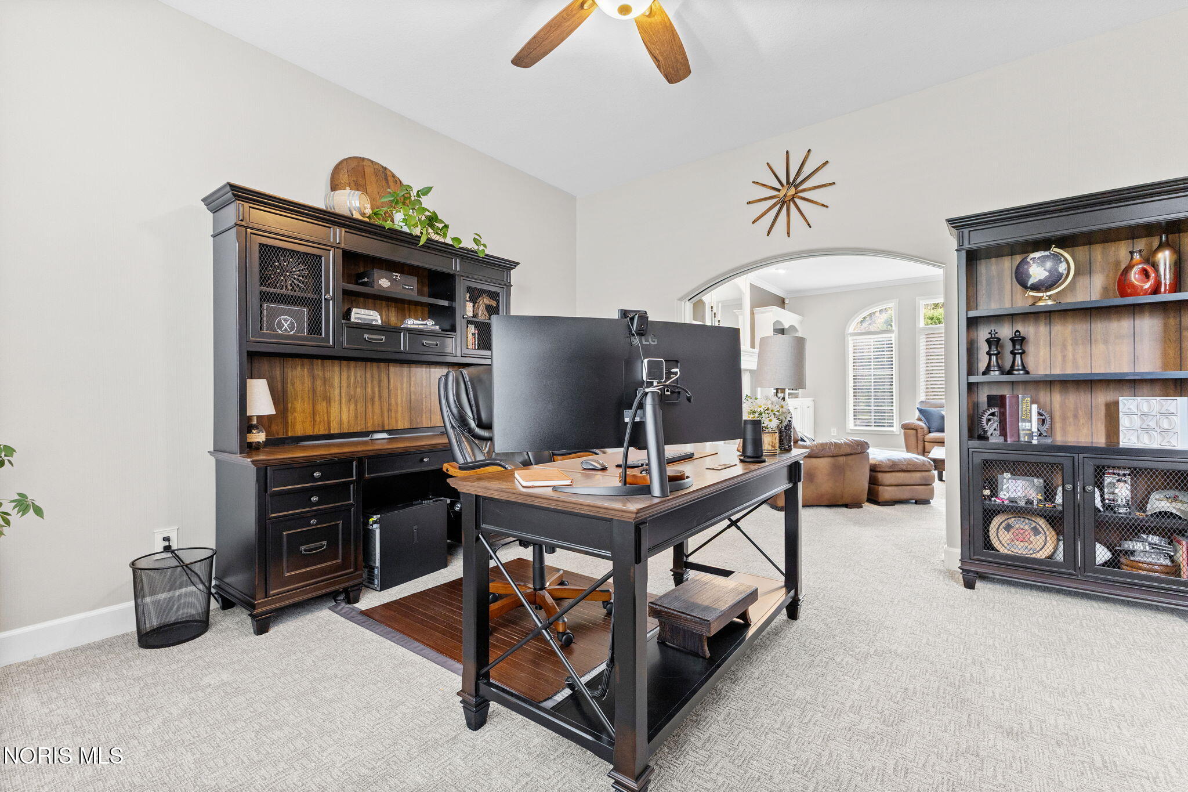
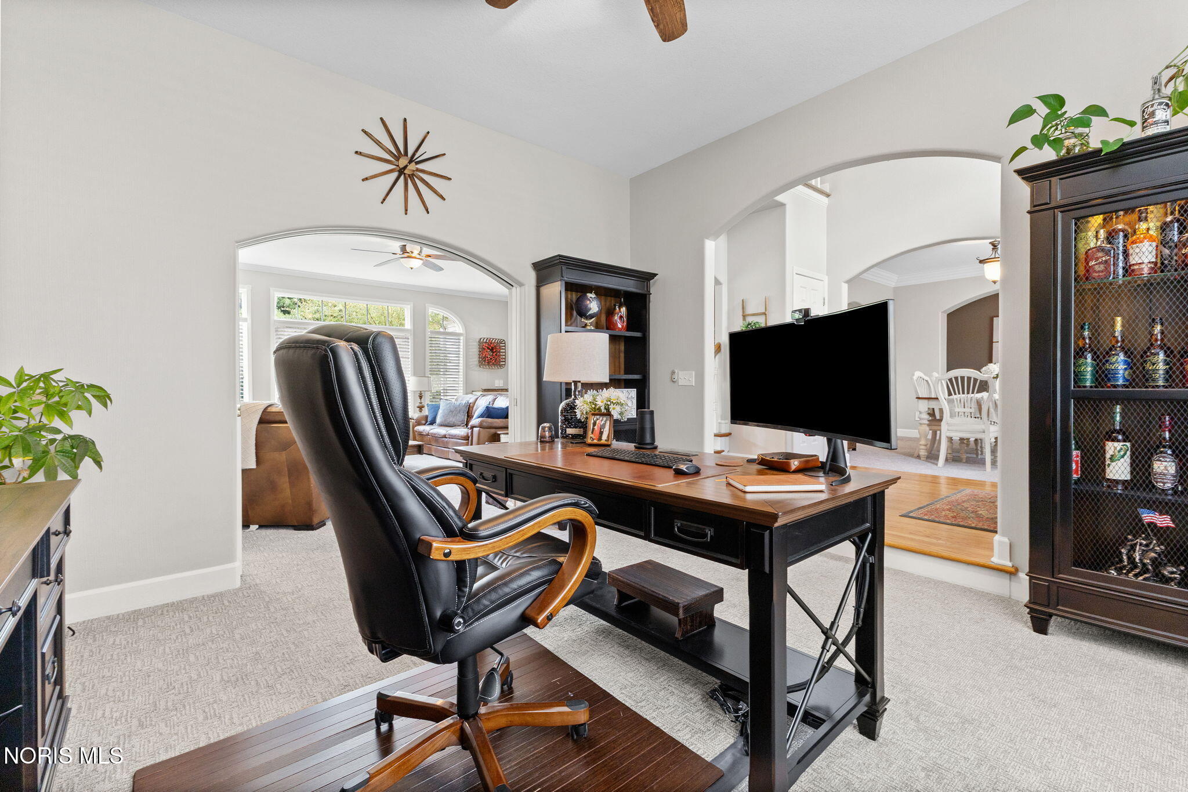
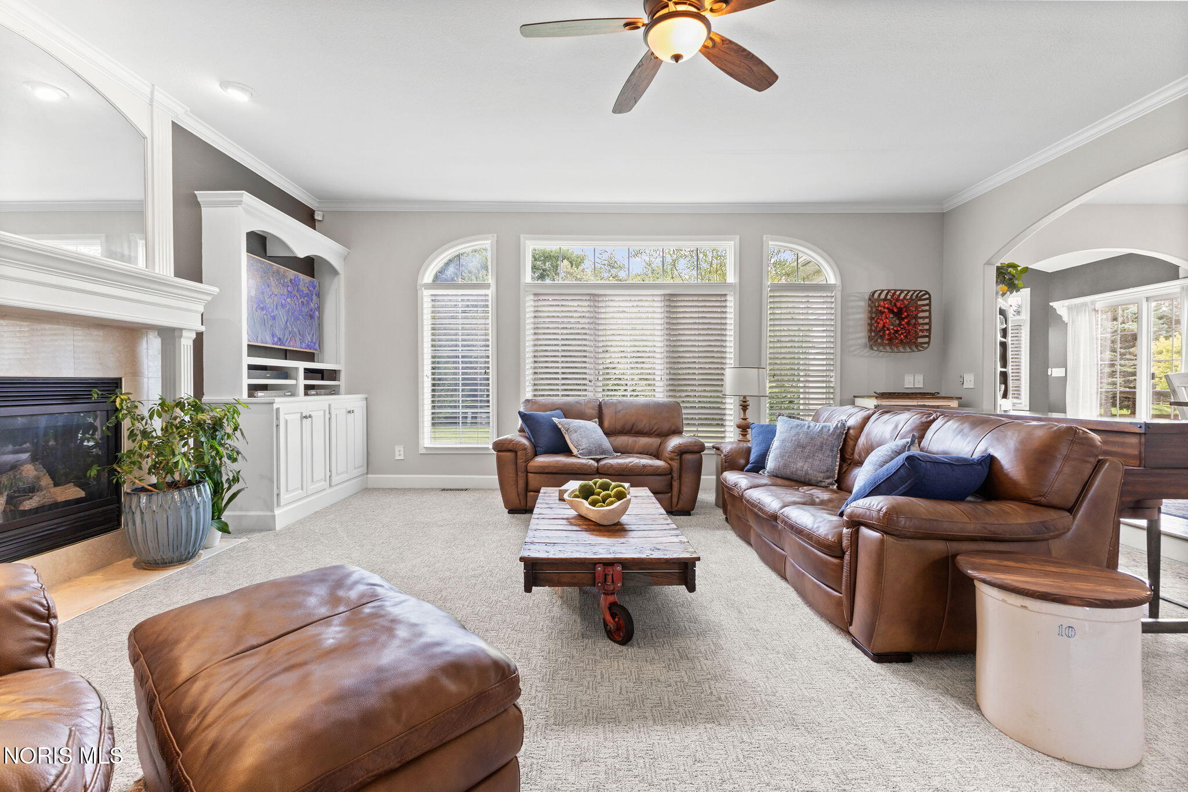
Set within the distinguished Wrenwood community of Monclova Township, this exceptional residence offers over 3,600 sq. ft. of beautifully appointed living space, remarkable versatility, and a private half-acre setting. Meticulously maintained and thoughtfully improved, the home pairs timeless design with substantial recent investments, including a New Furnace (2026), New First-Floor Carpet (2026), New Roof (2025), New Tankless Hot Water Heater (2024), and New AC (2022)—offering the confidence and comfort of a truly move-in-ready home. Designed with both gracious entertaining and everyday living in mind, the heart of the home is its expansive, open-concept kitchen, flowing effortlessly into the breakfast room, dining room, main living area, and stunning Sunroom with vaulted ceilings. A dedicated Home Office and versatile First-Floor Den, currently used as a fifth bedroom, provide exceptional flexibility. Beyond the main level, the finished basement offers a spacious Game Room with additional areas for entertaining, fitness, and storage, while the newly refinished deck (2026) overlooks the peaceful and private backyard. Upstairs, the impressive Primary Suite serves as a retreat of its own, featuring a Luxury Bath, Walk-In Closet, and an extraordinary private Bonus Room—ideal as a Studio, Executive Office, Fitness Room, or Hobby Space. Generous secondary bedrooms and thoughtfully designed living spaces create a home equally suited for intimate daily living and hosting family and friends. Immaculately maintained, extensively updated, and beautifully situated, this is a rare opportunity to own a distinguished home in one of Monclova Township's most sought-after communities, within the highly regarded Anthony Wayne Local School District.

Save
Ask
Tour
Hide
Share
Listing Snapshot
Price 
$615,000
Days On Site 
32 Days
Bedrooms 
4
Inside Area (SqFt) 
3,684 sqft
Total Baths 
5
Full Baths 
3
Partial Baths 
2
Lot Size 
0.51 Acres
Year Built 
2003
MLS® Number 
10012310
Status 
Active
Property Tax 
N/A
HOA/Condo/Coop Fees 
$16.67 monthly
Sq Ft Source 
Public Records
Friends & Family
Recent Activity
4 weeks agoStatus changed to Active
4 weeks agoListing updated with changes from the MLS®
a month agoListing first seen on site
General Features
Acres 
0.51
Disclosures 
Property Disclosure
Garage 
Yes
Garage Spaces 
3.5
Green Energy Efficient 
HVACWater Heater
Levels 
Two
Number Of Stories 
2
Parking 
ConcreteDriveway
Property Sub Type 
Single Family Residence
Security 
Smoke Detector(s)
Sewer 
Public Sewer
SqFt Below 
500
Style 
Traditional
Utilities 
Electricity ConnectedNatural Gas ConnectedSewer ConnectedWater Connected
Water Source 
Public
Interior Features
Appliances 
DryerDisposalDishwasherElectric CooktopGas CooktopHumidifierMicrowaveRefrigeratorWasherWater Heater
Basement 
FullSump PumpPartially Finished
Cooling 
Central AirCeiling Fan(s)
Electric 
200+ Amp Service
Fireplace 
Yes
Fireplace Features 
Glass DoorsLiving RoomGas Log
Fireplaces 
1
Flooring 
CarpetCombinationHardwoodTile
Heating 
CentralForced AirENERGY STAR Qualified Equipment
Interior 
Double VanityEntrance FoyerOpen FloorplanStorageWalk-In Closet(s)Ceiling Fan(s)Crown MoldingTray Ceiling(s)Vaulted Ceiling(s)Built-in Features
Laundry Features 
Main LevelSinkInside
Window Features 
Bay Window(s)Screens
Bedroom 2 
Dimensions - 13.0x12.0Level - UpperFeatures - Ceiling Fan(s), Vaulted Ceiling(s)
Bedroom 3 
Dimensions - 13.0x13.0Level - UpperFeatures - Ceiling Fan(s)
Bedroom 4 
Dimensions - 13.0x15.0Level - UpperFeatures - Ceiling Fan(s)
Bonus Room 
Dimensions - 25.0x11.0Level - UpperFeatures - Vaulted Ceiling(s)
Den 
Dimensions - 12.0x11.0Level - MainFeatures - Ceiling Fan(s)
Dining Room 
Dimensions - 13.0x12.0Level - Main
Family Room 
Dimensions - 20.0x19.0Level - MainFeatures - Crown Molding
Game Room 
Dimensions - 33.0x18.0Level - Lower
Kitchen 
Dimensions - 21.0x15.0Level - MainFeatures - Kitchen Island
Office 
Dimensions - 14.0x13.0Level - MainFeatures - Ceiling Fan(s)
Primary Bedroom 1 
Dimensions - 22.0x14.0Level - UpperFeatures - Ceiling Fan(s)
Sun Room 
Dimensions - 12.0x11.0Level - MainFeatures - Ceiling Fan(s), Vaulted Ceiling(s)
Save
Ask
Tour
Hide
Share
Exterior Features
Construction Details 
BrickVinyl Siding
Exterior 
Fire PitPrivate Entrance
Fencing 
Invisible
Lot Features 
Sprinklers In FrontSprinklers In Rear
Patio And Porch 
Deck
Road Frontage 
City Street
Roof 
Shingle
Windows/Doors 
Bay Window(s)Screens
Community Features
Accessibility Features 
Accessible Full Bath
Association Fee 
$200.0
Association Fee Frequency 
Annually
Community Features 
CurbsSidewalks
School District 
Anthony Wayne
Township 
Monclova
Roads 
Asphalt
Schools
School District
Anthony Wayne
Elementary School
Monclova
Middle School
Fallen Timbers
High School
Anthony Wayne
Listing courtesy of Aaron Iffland of The Danberry Co aaroniffland@danberry.com


Listing information is provided by Participants of the NORIS MLS. IDX information is provided exclusively for personal, non-commercial use, and may not be used for any purpose other than to identify prospective properties consumers may be interested in purchasing. Information is deemed reliable but not guaranteed. Copyright 2026, NORIS MLS.
Last checked: 2026-09-23 09:03 AM UTC

Neighborhood & Commute
Source: Walkscore
Save
Ask
Tour
Hide
Share