Skip to content
Save
Ask
Tour
Hide
Share
$650,000
27 Days On Site

11873 Sugar Ridge Road
Bowling Green, OH 43402

For Sale|Single Family Residence|Active
4
Beds
4
Total Baths
3
Full Baths
1
Partial Bath
2,847
SqFt
$228
/SqFt
1978
Built
Subdivision:
None
County:
Wood
Listing courtesy of Jeffrey Studer of The Danberry Co jstuder@danberry.com
Call Now: 419-537-0090
Is this the listing for you? We can help make it yours.
419-537-0090
11873 Sugar Ridge Road11873 Sugar Ridge Road11873 Sugar Ridge Road11873 Sugar Ridge Road
Save
Ask
Tour
Hide
Share

Mortgage Calculator

Monthly Payment (Est.)

$2,966
Calculator powered by Showcase IDX, a Constellation1 Company. Copyright ©2026 Information is deemed reliable but not guaranteed.

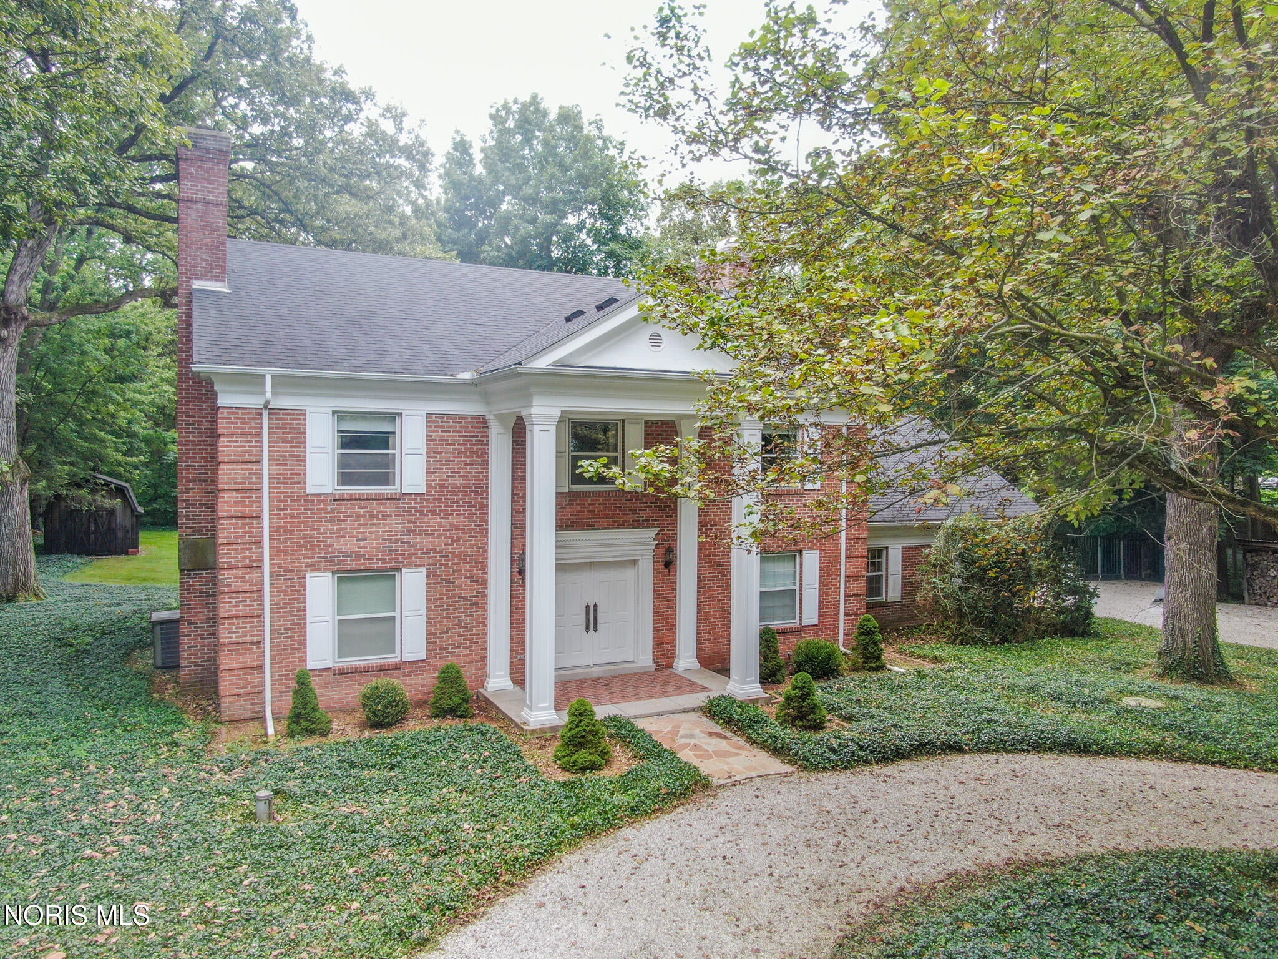
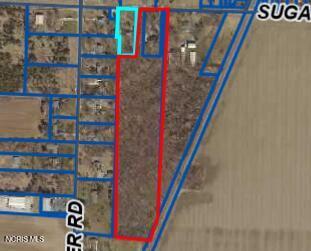
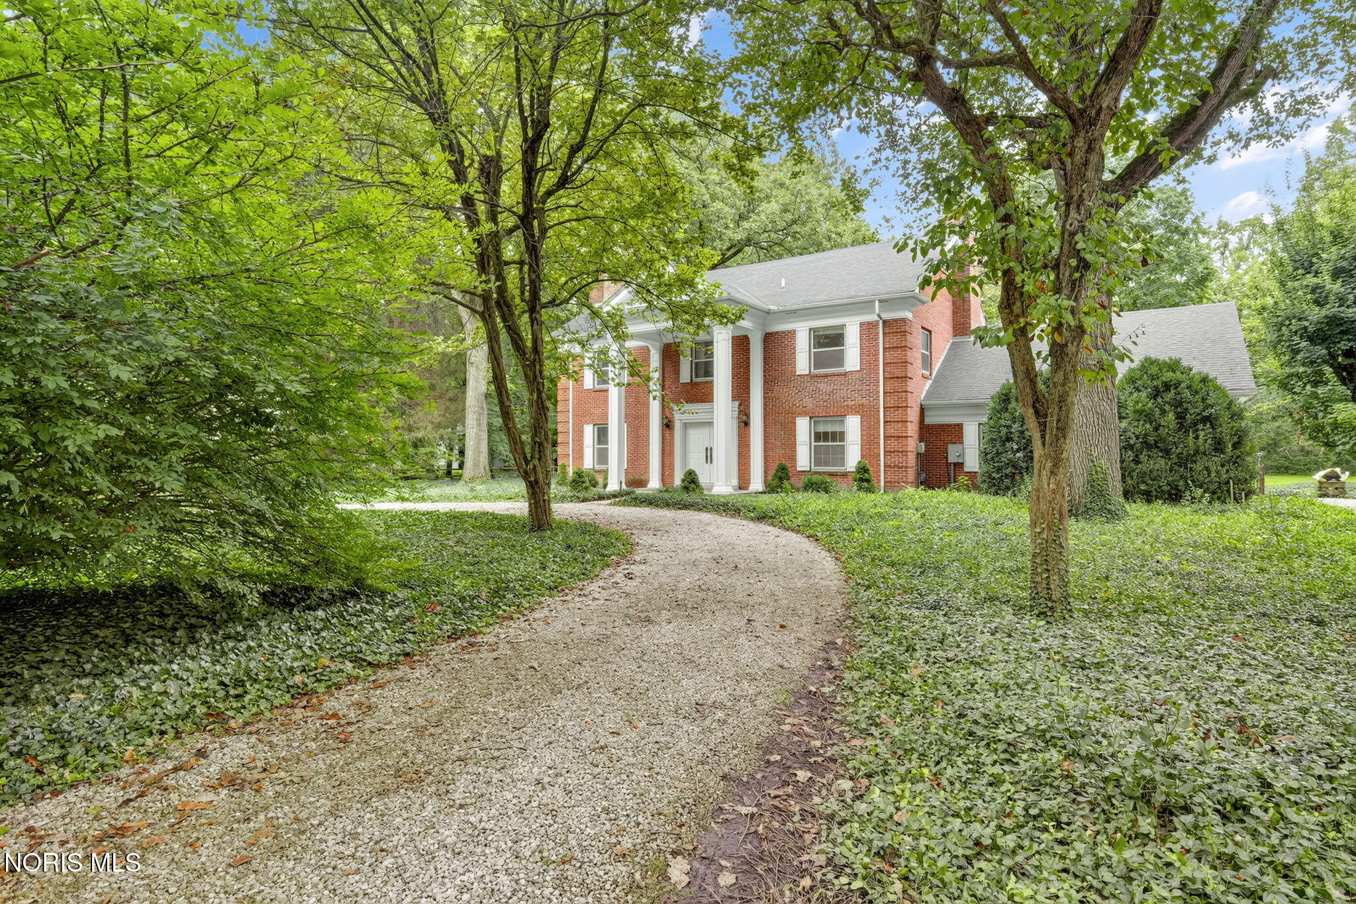
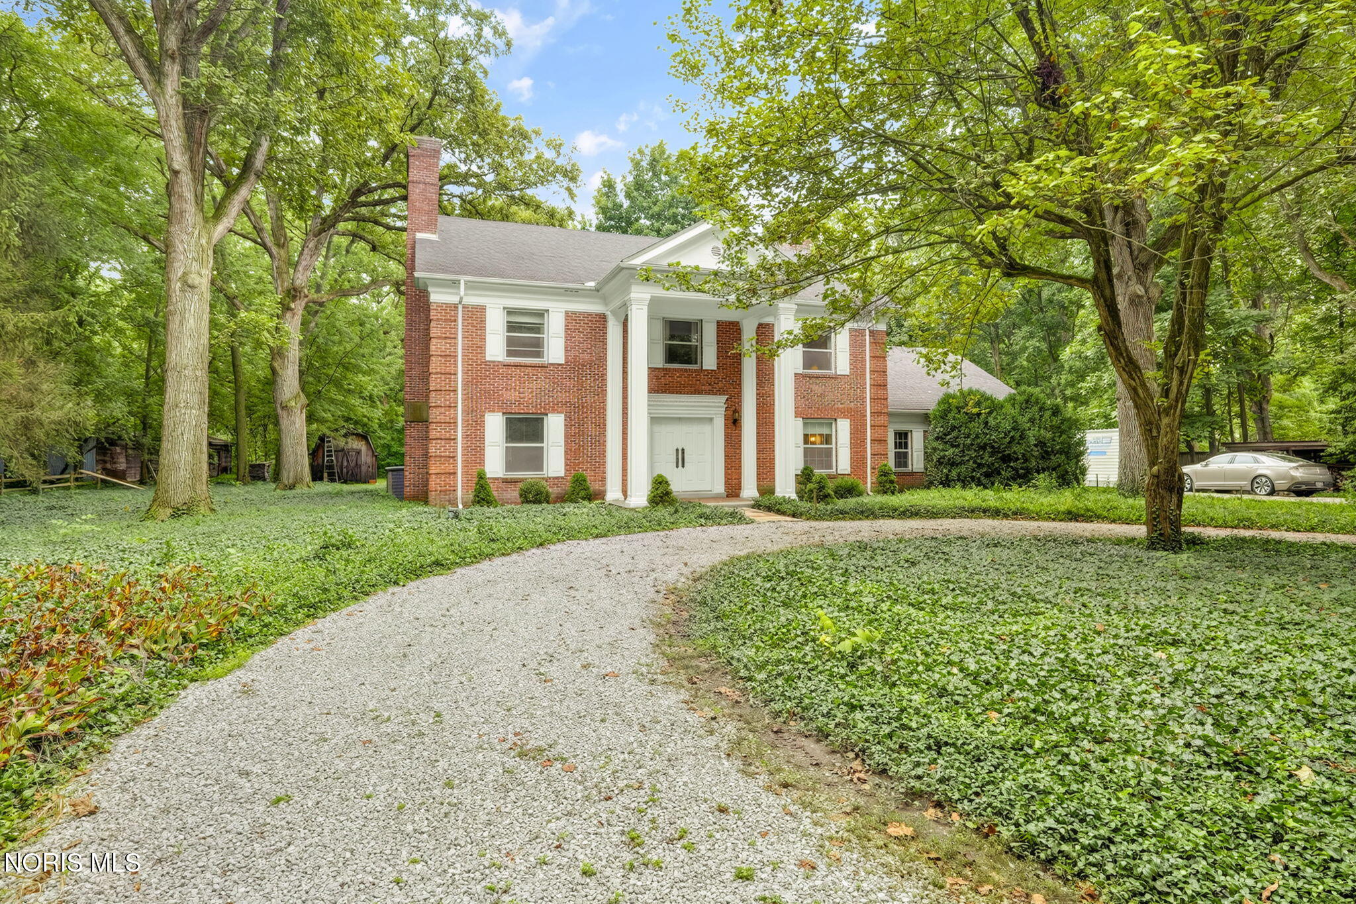
Graceful and timeless, this stately brick Colonial rests amid 11.25 acres of mature trees and picturesque landscape. A sweeping circular drive leads to the columned front entry, where double doors and classic millwork set the tone for the home's refined character. Inside, the foyer welcomes with hardwood floors, detailed crown molding, and a handsome staircase—an introduction to the home's quality hand crafted woodwork, including double crown moldings and solid wood six panel doors found throughout. The formal living and dining rooms are bright and inviting, featuring large windows, elegant trim, and a fireplace that anchors the space beautifully. The family room offers rustic charm with exposed beams, paneled walls, and a brick hearth—perfect for cozy evenings. The adjoining breakfast area, surrounded by windows and natural woodwork, provides peaceful views of the expansive property and private backyard. Upstairs, spacious bedrooms showcase vintage details, serene views, and the same thoughtful craftsmanship that carries through the home. Outdoors, the landscaped yard, patio, and acreage create a tranquil retreat with room for gardens, gatherings, or future vision. With its gracious layout, character, and setting, this property offers the possibility of becoming the perfect bed and breakfast or a cherished private residence—just minutes from downtown Bowling Green and local amenities.

Save
Ask
Tour
Hide
Share
Listing Snapshot
Price 
$650,000
Days On Site 
27 Days
Bedrooms 
4
Inside Area (SqFt) 
2,847 sqft
Total Baths 
4
Full Baths 
3
Partial Baths 
1
Lot Size 
11.25 Acres
Year Built 
1978
MLS® Number 
10012359
Status 
Active
Property Tax 
N/A
HOA/Condo/Coop Fees 
N/A
Sq Ft Source 
Appraiser
Friends & Family
Recent Activity
3 weeks agoStatus changed to Active
3 weeks agoListing updated with changes from the MLS®
4 weeks agoListing first seen on site
General Features
Acres 
11.25
Disclosures 
Lead Based Paint Disclosure
Garage 
Yes
Garage Spaces 
2
Levels 
Two
Number Of Stories 
2
Parking 
Circular DrivewayDrivewayGarage Door OpenerGatedHeated GarageAttachedGarage
Parking Spaces 
2
Property Sub Type 
Single Family Residence
Sewer 
Septic Tank
Style 
Colonial
Utilities 
Cable ConnectedElectricity ConnectedNatural Gas Connected
Water Source 
Well
Zoning 
Resi
Interior Features
Appliances 
DryerDishwasherElectric CooktopElectric OvenIce MakerMicrowaveRefrigeratorWasherWater Heater
Basement 
Crawl Space
Cooling 
Central Air
Electric 
200+ Amp Service
Fireplace 
Yes
Fireplace Features 
Wood BurningFamily RoomLiving Room
Fireplaces 
2
Flooring 
CarpetCeramic TileHardwood
Heating 
Forced AirNatural Gas
Interior 
Entrance FoyerEat-in KitchenStorageWalk-In Closet(s)Crown Molding
Laundry Features 
Main Level
Window Features 
ShuttersStorm Window(s)Window TreatmentsScreensWindow Coverings
Bedroom 2 
Dimensions - 14.0x13.0Level - UpperFeatures - Crown MoldingDescription - Carpet
Bedroom 3 
Dimensions - 14.0x13.0Level - UpperFeatures - Crown MoldingDescription - Carpet
Bedroom 4 
Dimensions - 13.0x10.0Level - UpperFeatures - Crown MoldingDescription - Wood Floor
Dining Room 
Dimensions - 13.0x13.0Level - MainFeatures - Crown MoldingDescription - Wood
Entrance Foyer 
Dimensions - 12.0x11.0Level - MainFeatures - Crown MoldingDescription - Wood
Family Room 
Dimensions - 23.0x13.0Level - MainFeatures - Crown MoldingDescription - Carpet
Kitchen 
Dimensions - 19.0x16.0Level - MainFeatures - Kitchen IslandDescription - Vinyl
Laundry 
Dimensions - 9.0x7.0Level - MainDescription - Vinyl
Living Room 
Dimensions - 31.0x13.0Level - MainFeatures - Crown MoldingDescription - Wood
Primary Bedroom 1 
Dimensions - 19.0x13.0Level - UpperFeatures - Crown MoldingDescription - Carpet
Save
Ask
Tour
Hide
Share
Exterior Features
Construction Details 
BrickWood Siding
Exterior 
Fire PitLightingPrivate Yard
Fencing 
Split RailWrought Iron
Lot Features 
LandscapedLevelWooded
Other Structures 
Shed(s)
Patio And Porch 
Front PorchPatioPorch
Road Frontage 
County Road
Roof 
Shingle
View 
Trees/Woods
Waterview 
Trees/Woods
Windows/Doors 
ShuttersStorm Window(s)Window TreatmentsScreensWindow Coverings
Community Features
School District 
Bowling Green
Township 
Center
Roads 
Asphalt
Schools
School District
Bowling Green
Elementary School
Crim
Middle School
Bowling Green
High School
Bowling Green
Listing courtesy of Jeffrey Studer of The Danberry Co jstuder@danberry.com


Listing information is provided by Participants of the NORIS MLS. IDX information is provided exclusively for personal, non-commercial use, and may not be used for any purpose other than to identify prospective properties consumers may be interested in purchasing. Information is deemed reliable but not guaranteed. Copyright 2026, NORIS MLS.
Last checked: 2026-09-21 02:00 AM UTC

Neighborhood & Commute
Source: Walkscore
Save
Ask
Tour
Hide
Share