Skip to content
Save
Ask
Tour
Hide
Share
$349,900
28 Days On Site

3700 W Bancroft Street
Ottawa Hills, OH 43606

For Sale|Single Family Residence|Active
4
Beds
4
Total Baths
2
Full Baths
2
Partial Baths
4,000
SqFt
$87
/SqFt
1951
Built
Subdivision:
Ottawa Hills
County:
Lucas
Listing courtesy of Daniel H Effler of Effler Schmitt Co dheffler@effler.com
Call Now: 419-537-0090
Is this the listing for you? We can help make it yours.
419-537-0090
3700 W Bancroft Street3700 W Bancroft Street3700 W Bancroft Street3700 W Bancroft Street
Save
Ask
Tour
Hide
Share

Mortgage Calculator

Monthly Payment (Est.)

Enter an interest rate to see your estimated monthly payment.
Calculator powered by Showcase IDX, a Constellation1 Company. Copyright ©2026 Information is deemed reliable but not guaranteed.

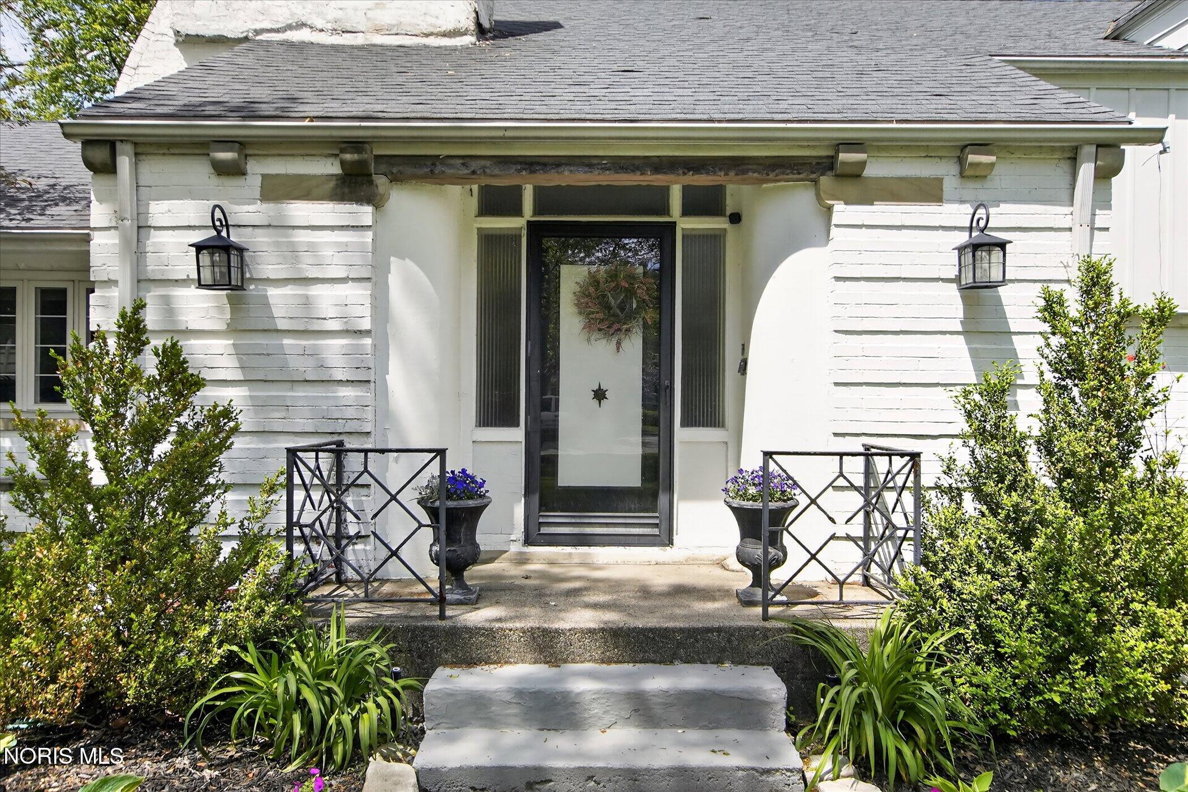
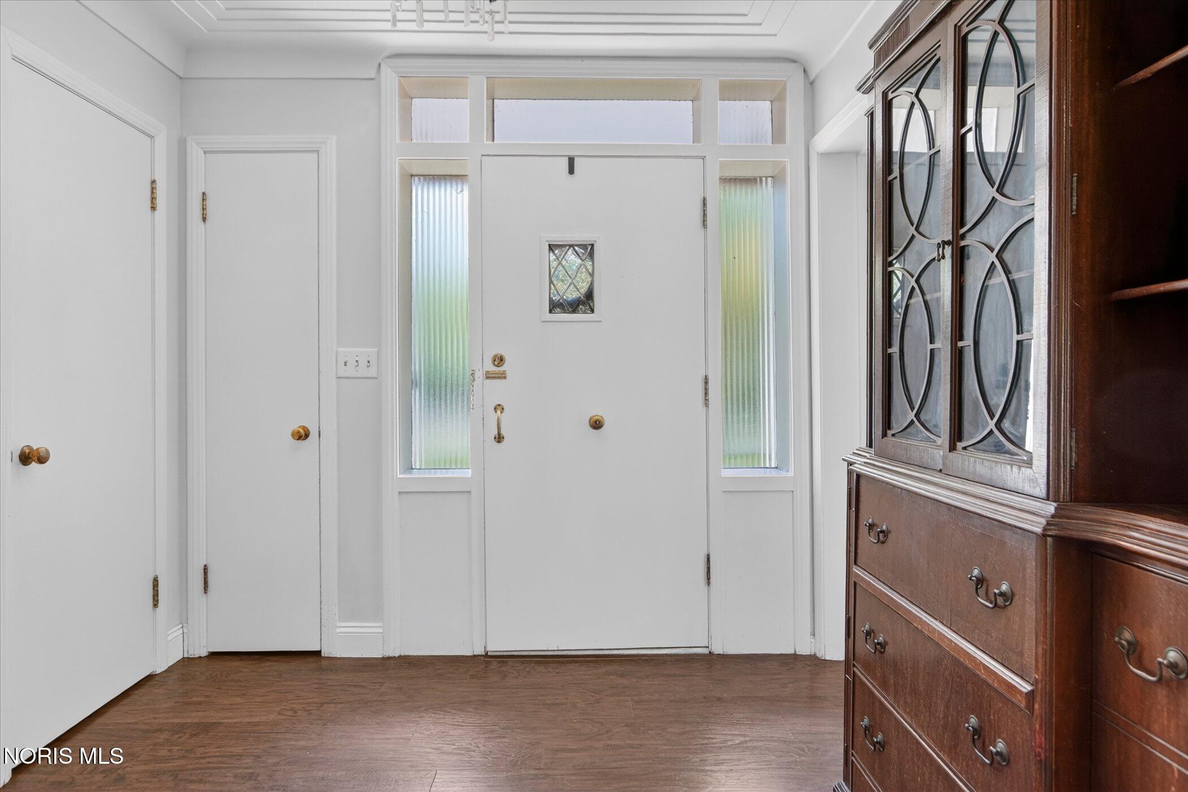
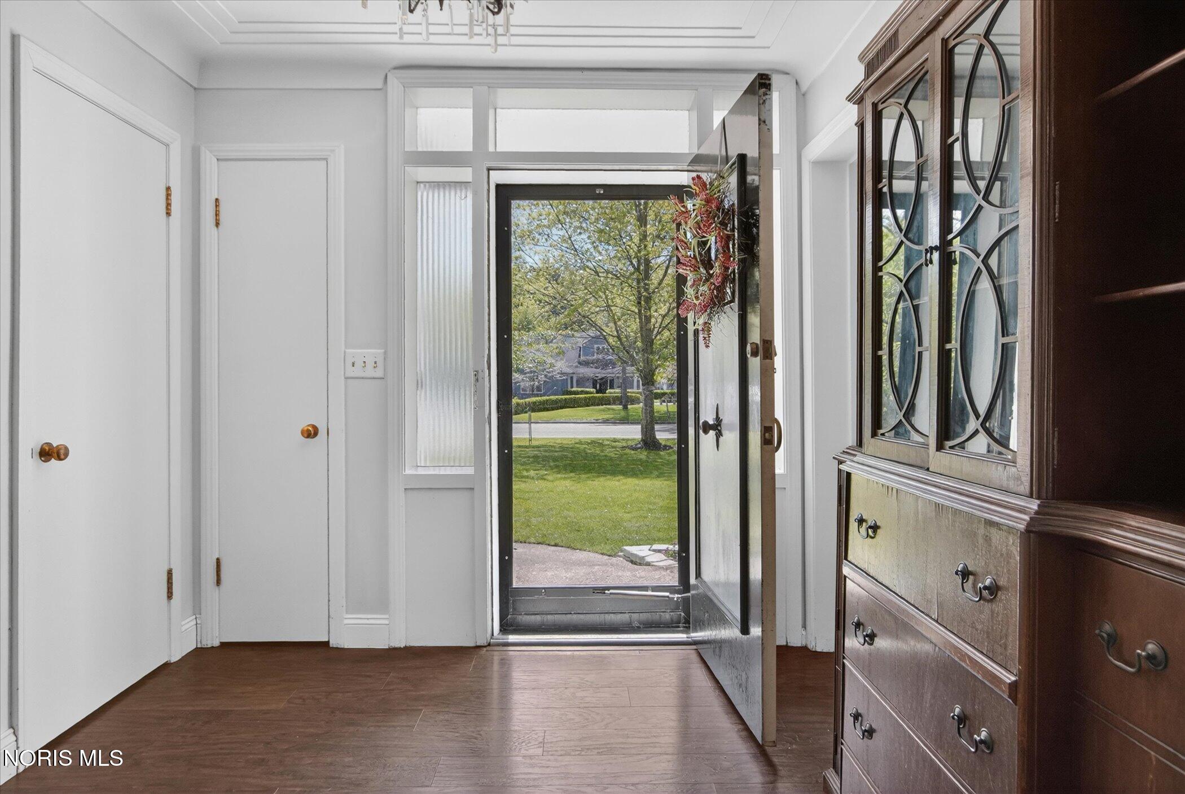
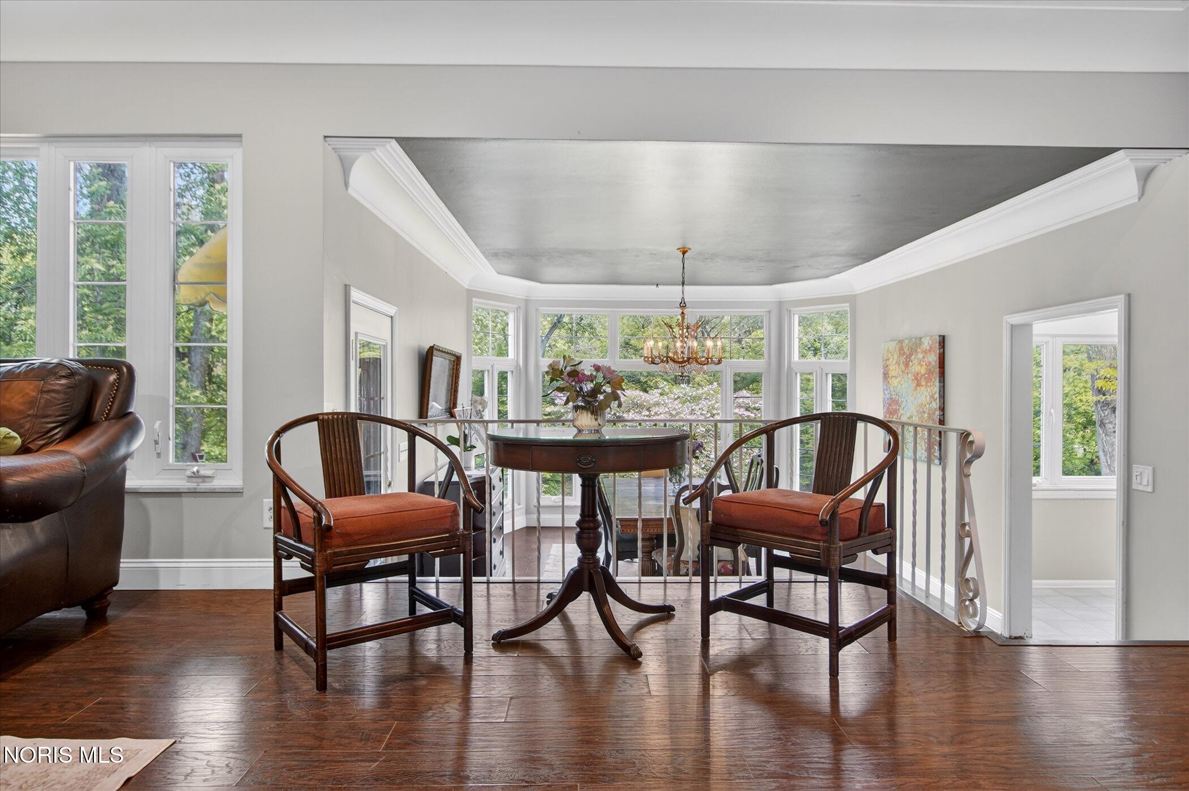
Major price reduction! Unbelievable value in the Village on the meadow and River! Approx. 4000 sqft inclusive of lower level walk-out family room and exercise area that could be converted to 5th bedroom. Dynamic entry into cathedral ceiling living and dining room with exceptional views! 2-bedroom primary suite area with updated tiled shower and bath on first floor! 2 large bedrooms and bath on 2nd floor plus walk-in attic storage. Outdoor enjoyment with coved patio and fire pit! Nature galore. Expansive Park setting with large back yard, kayaking and fishing to be enjoyed. Blue Ribbon Ottawa Hills Schools. Close to UT, bike trail, expressway, and major shopping i.e. Costco, new Westgate Village development. Home surrounded by much higher-valued properties. Great opportunity!

Save
Ask
Tour
Hide
Share
Listing Snapshot
Price 
$349,900
Days On Site 
28 Days
Bedrooms 
4
Inside Area (SqFt) 
4,000 sqft
Total Baths 
4
Full Baths 
2
Partial Baths 
2
Lot Size 
0.48 Acres
Year Built 
1951
MLS® Number 
10012426
Status 
Active
Property Tax 
N/A
HOA/Condo/Coop Fees 
N/A
Sq Ft Source 
See Remarks
Friends & Family
Recent Activity
4 weeks agoListing first seen on site
4 weeks agoListing updated with changes from the MLS®
General Features
Acres 
0.48
Disclosures 
Property DisclosureLead Based Paint Disclosure
Foundation 
Other
Garage 
Yes
Garage Spaces 
2
Levels 
Two
Number Of Stories 
1
Parking 
AsphaltDrivewayAttachedGarage
Property Sub Type 
Single Family Residence
SqFt Below 
1029
Style 
Traditional
Utilities 
Cable ConnectedElectricity ConnectedNatural Gas ConnectedSewer ConnectedWater ConnectedSewer Available
Water Source 
Public
Zoning 
Residential
Interior Features
Appliances 
DryerDisposalDishwasherElectric OvenHumidifierRefrigeratorWasherWater Heater
Basement 
FullWalk-Out AccessSump Pump
Cooling 
Central AirCeiling Fan(s)Whole House Fan
Electric 
Circuit Breakers
Fireplace 
Yes
Fireplace Features 
BasementFamily Room
Flooring 
CarpetCeramic TileHardwoodStoneTileVinyl
Heating 
Forced AirNatural Gas
Interior 
Entrance FoyerCeiling Fan(s)Cathedral Ceiling(s)Crown Molding
Laundry Features 
In Basement
Window Features 
Bay Window(s)Double Pane WindowsInsulated WindowsScreens
Bedroom 2 
Dimensions - 13.0x13.0Level - MainFeatures - Ceiling Fan(s)
Bedroom 3 
Dimensions - 17.0x15.0Level - UpperFeatures - Ceiling Fan(s)
Bedroom 4 
Dimensions - 22.0x15.0Level - Upper
Breakfast Room 
Dimensions - 10.0x10.0Level - Main
Dining Room 
Dimensions - 17.0x12.0Level - MainFeatures - Crown Molding
Entrance Foyer 
Dimensions - 9.0x9.0Level - Main
Family Room 
Dimensions - 38.0x16.0Level - Lower
Kitchen 
Dimensions - 16.0x10.0Level - MainFeatures - Pantry
Living Room 
Dimensions - 25.0x20.0Level - Main
Office 
Dimensions - 17.0x17.0Level - Lower
Primary Bedroom 1 
Dimensions - 17.0x15.0Level - MainFeatures - Ceiling Fan(s)
Save
Ask
Tour
Hide
Share
Exterior Features
Construction Details 
BrickWood Siding
Exterior 
Balcony
Frontage 
River
Lot Features 
LandscapedSprinklers In Front
Patio And Porch 
DeckPatio
Roof 
AsphaltShingle
View 
Trees/WoodsSee Remarks
Waterfront 
Yes
Waterfront Features 
River Front
Waterview 
Trees/WoodsSee Remarks
Windows/Doors 
Bay Window(s)Double Pane WindowsInsulated WindowsScreens
Community Features
School District 
Ottawa Hills
Schools
School District
Ottawa Hills
Elementary School
Ottawa Hills
Middle School
None
High School
Ottawa Hills
Listing courtesy of Daniel H Effler of Effler Schmitt Co dheffler@effler.com


Listing information is provided by Participants of the NORIS MLS. IDX information is provided exclusively for personal, non-commercial use, and may not be used for any purpose other than to identify prospective properties consumers may be interested in purchasing. Information is deemed reliable but not guaranteed. Copyright 2026, NORIS MLS.
Last checked: 2026-09-23 03:01 AM UTC

Neighborhood & Commute
Source: Walkscore
Save
Ask
Tour
Hide
Share