Skip to content
Save
Ask
Tour
Hide
Share
$399,000
28 Days On Site

2630 Edgehill Road
Ottawa Hills, OH 43615

For Sale|Single Family Residence|Active
4
Beds
3
Total Baths
2
Full Baths
1
Partial Bath
3,920
SqFt
$102
/SqFt
1952
Built
Subdivision:
Ottawa Hills
County:
Lucas
Listing courtesy of Jack A. Amlin of The Danberry Co. jack@amlinauctions.com
Call Now: 419-537-0090
Is this the listing for you? We can help make it yours.
419-537-0090
2630 Edgehill Road2630 Edgehill Road2630 Edgehill Road2630 Edgehill Road
Save
Ask
Tour
Hide
Share

Mortgage Calculator

Monthly Payment (Est.)

Enter an interest rate to see your estimated monthly payment.
Calculator powered by Showcase IDX, a Constellation1 Company. Copyright ©2026 Information is deemed reliable but not guaranteed.

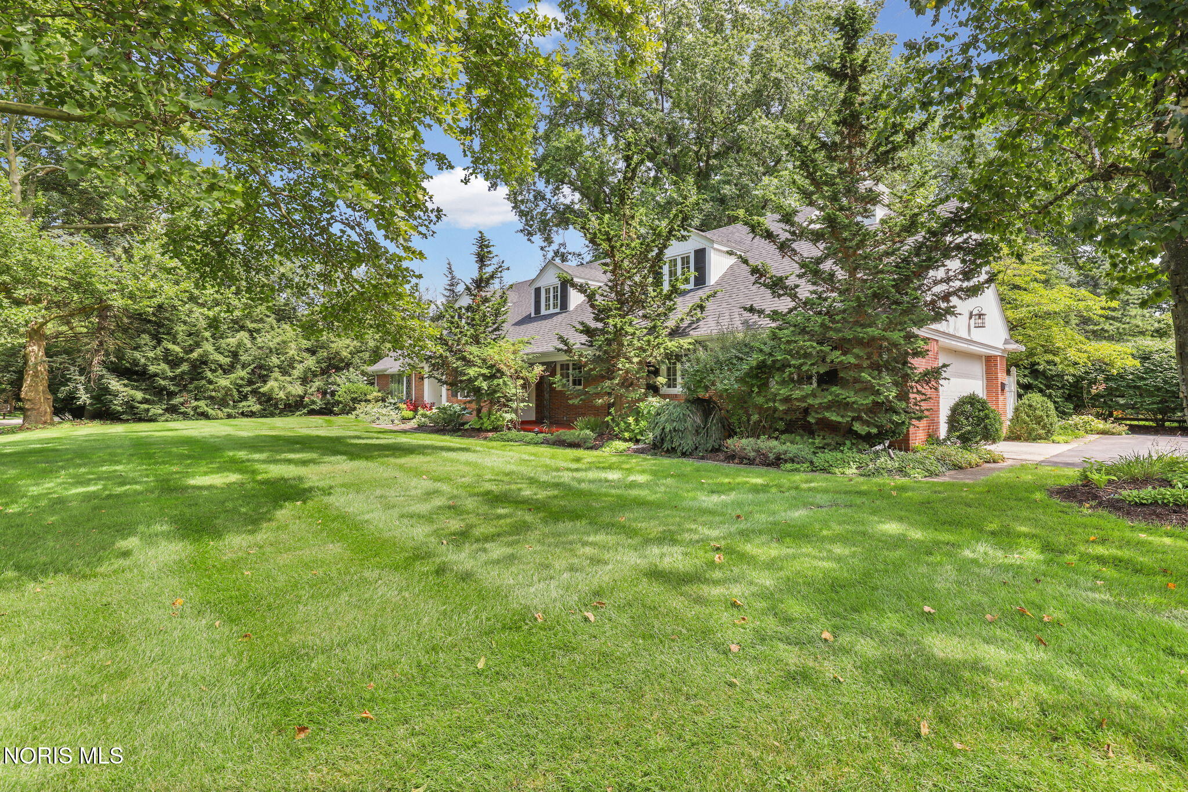
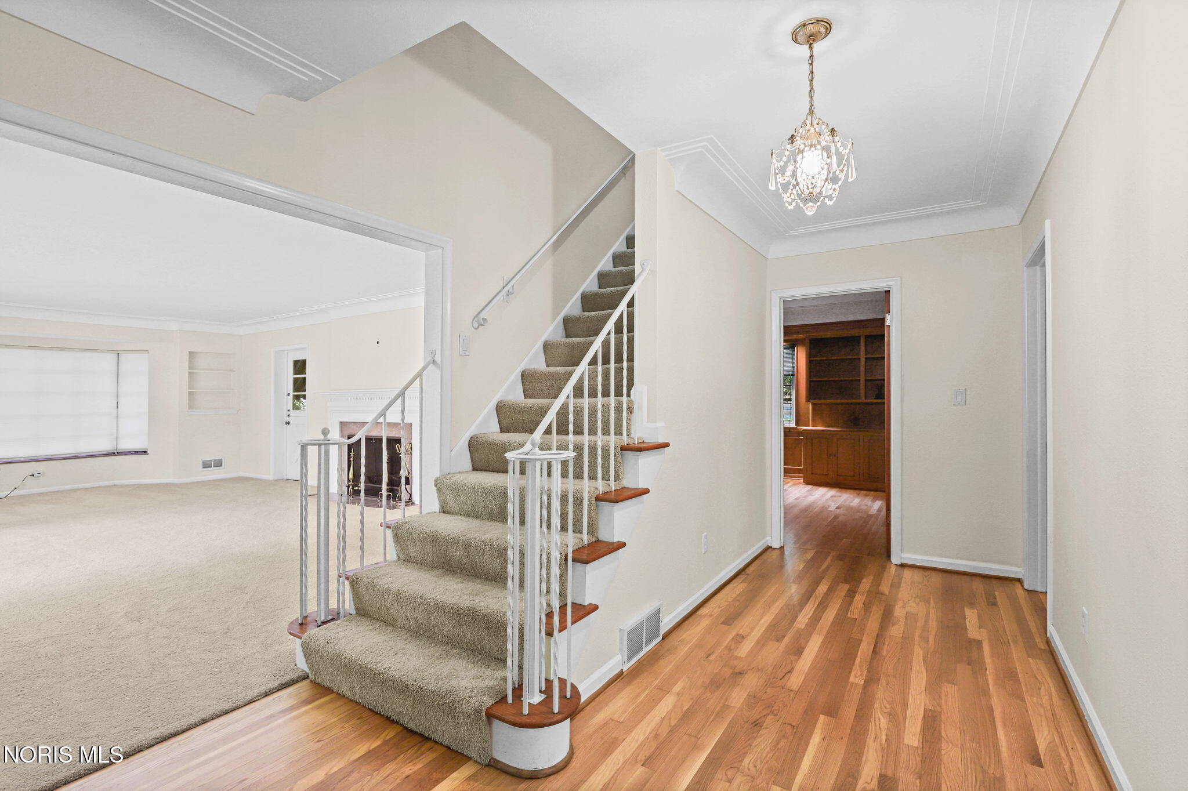
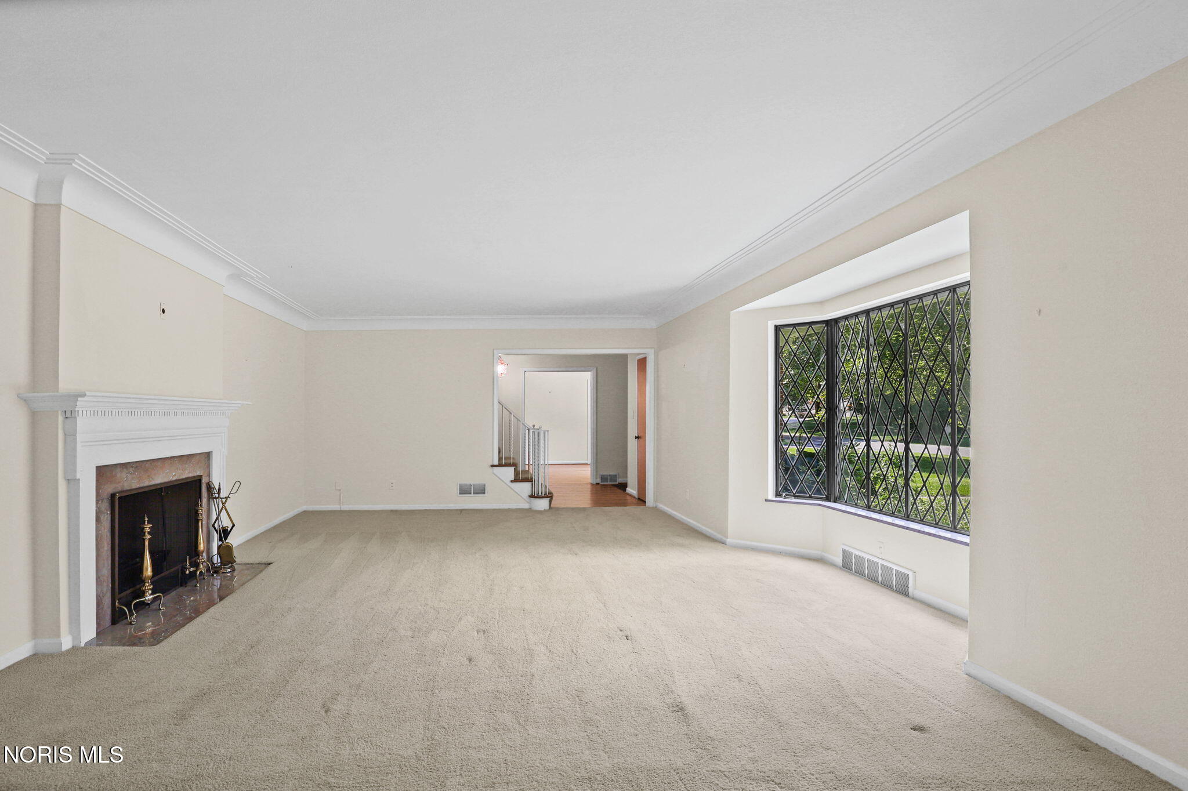
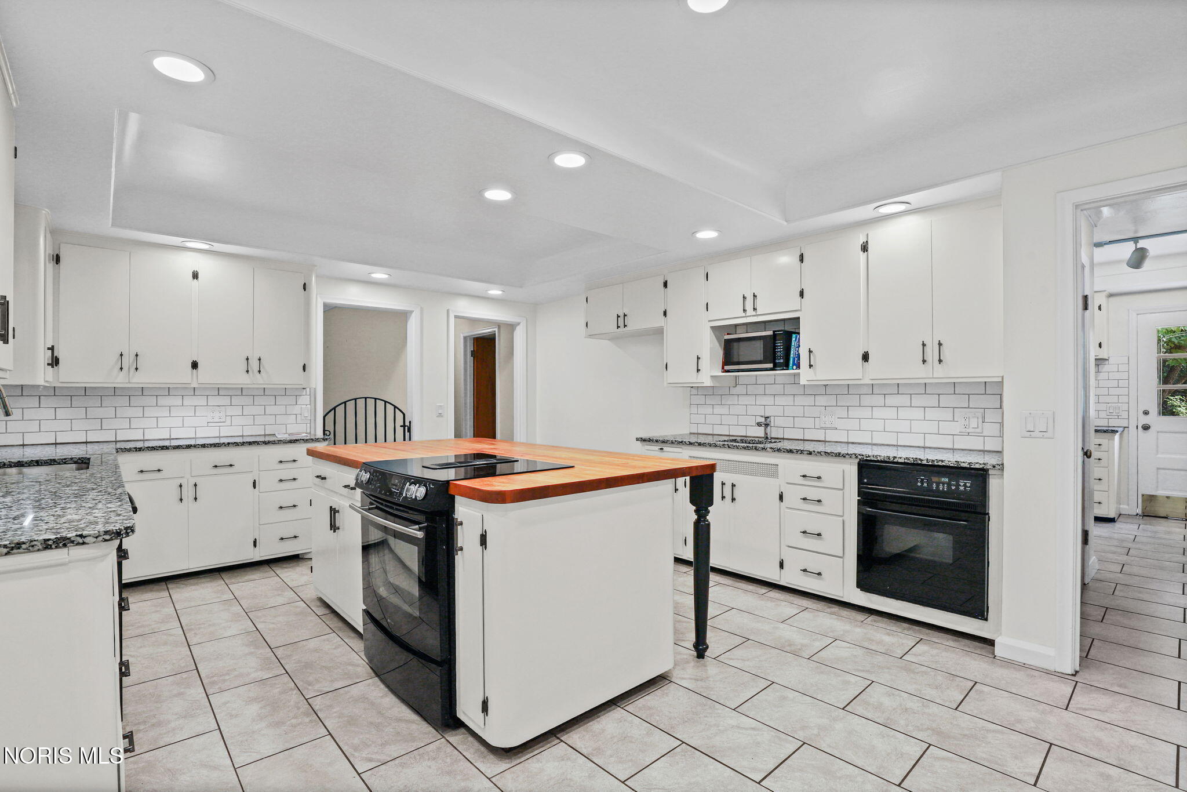
Welcome to this immaculate estate nestled in the highly sought-after Ottawa Hills! This exceptional 4-bedroom, 2.5-bath home offers timeless elegance, thoughtful updates, and beautifully manicured grounds. The spacious primary suite features gleaming hardwood floors installed in 2025, dual walk-in closets, and a private en suite bath. The gourmet dine-in kitchen is a chef's dream, featuring TWO ovens and a cooktop built directly into the custom butcher-block island. The formal library is truly a showstopper, boasting gorgeous judge's paneling, a wood-burning fireplace, wet bar, and direct access to the screened-in porch—perfect for relaxing or entertaining guests. Outside, enjoy expansive, meticulously maintained grounds featuring multiple varieties of gorgeous roses and an array of carefully designed landscaping that provides beauty and privacy throughout the property. Numerous updates add to the appeal, including a NEW ROOF (2019), freshly painted basement with HydroLock (2026), NEW SUMP PUMP (2026), updated hardwood flooring in the primary bedroom (2026), and TWO updated breaker boxes (2026). Don't miss this rare opportunity to purchase a stunning estate in Ottawa Hills at a Minimum Bid Auction of $399,000 on Tuesday, September 22nd at 4:00 PM. Preview and registration begin at 2:30 PM.

Save
Ask
Tour
Hide
Share
Listing Snapshot
Price 
$399,000
Days On Site 
28 Days
Bedrooms 
4
Inside Area (SqFt) 
3,920 sqft
Total Baths 
3
Full Baths 
2
Partial Baths 
1
Lot Size 
0.45 Acres
Year Built 
1952
MLS® Number 
10012436
Status 
Active
Property Tax 
N/A
HOA/Condo/Coop Fees 
N/A
Sq Ft Source 
N/A
Friends & Family
Recent Activity
4 weeks agoListing first seen on site
4 weeks agoListing updated with changes from the MLS®
General Features
Acres 
0.45
Disclosures 
Property DisclosureLead Based Paint Disclosure
Garage 
Yes
Garage Spaces 
2
Levels 
Two
Number Of Stories 
2
Parking 
AttachedGarage
Property Sub Type 
Single Family Residence
Sewer 
Public Sewer
Style 
Traditional
Utilities 
Electricity ConnectedNatural Gas ConnectedSewer ConnectedWater Connected
Water Source 
Public
Interior Features
Appliances 
DisposalDishwasherElectric CooktopElectric OvenMicrowave
Basement 
Crawl Space
Cooling 
Central Air
Fireplace 
Yes
Fireplace Features 
Family RoomLiving Room
Fireplaces 
2
Flooring 
CarpetHardwoodTile
Heating 
Forced Air
Interior 
Wet Bar
Laundry Features 
Main LevelSink
Bedroom 2 
Dimensions - 17.0x14.0Level - Upper
Bedroom 3 
Dimensions - 18.0x18.0Level - Upper
Bedroom 4 
Dimensions - 17.0x10.0Level - Upper
Den 
Dimensions - 17.0x13.0Level - MainDescription - Wet Bar
Dining Room 
Dimensions - 15.0x13.0Level - Main
Kitchen 
Dimensions - 17.0x13.0Level - MainDescription - Dine in
Living Room 
Dimensions - 27.0x17.0Level - Main
Loft 
Dimensions - 17.0x14.0Level - Upper
Primary Bedroom 1 
Dimensions - 19.0x15.0Level - Main
Save
Ask
Tour
Hide
Share
Exterior Features
Construction Details 
Brick
Fencing 
Split Rail
Lot Features 
Landscaped
Patio And Porch 
ScreenedPatioPorch
Roof 
Shingle
Community Features
School District 
Ottawa Hills
Schools
School District
Ottawa Hills
Elementary School
Ottawa Hills
Middle School
None
High School
Ottawa Hills
Listing courtesy of Jack A. Amlin of The Danberry Co. jack@amlinauctions.com


Listing information is provided by Participants of the NORIS MLS. IDX information is provided exclusively for personal, non-commercial use, and may not be used for any purpose other than to identify prospective properties consumers may be interested in purchasing. Information is deemed reliable but not guaranteed. Copyright 2026, NORIS MLS.
Last checked: 2026-09-23 04:12 AM UTC

Neighborhood & Commute
Source: Walkscore
Save
Ask
Tour
Hide
Share